4897 Shellnut Path,Hoschton, GA 30548
Hoschton, GA 30548

Description
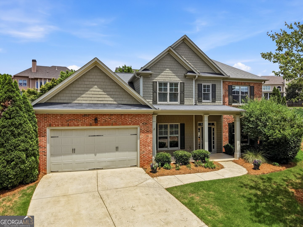
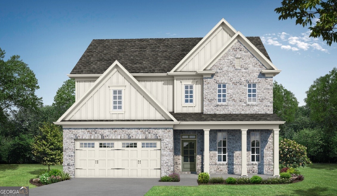
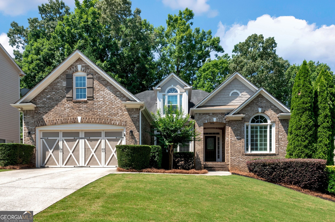
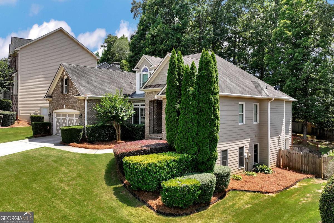
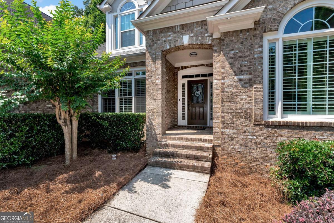
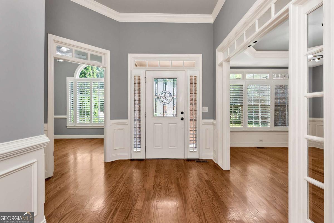
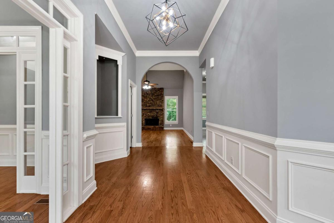
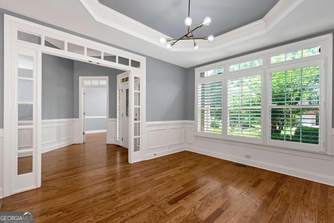
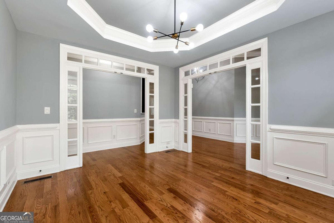
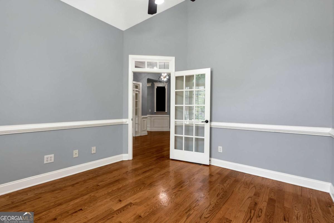
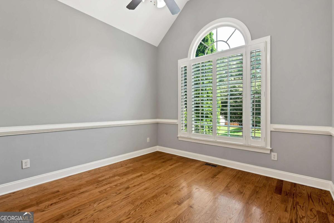
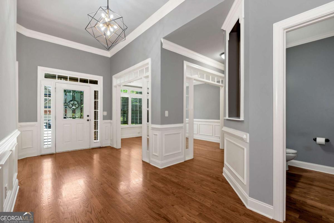
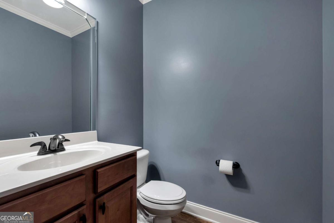
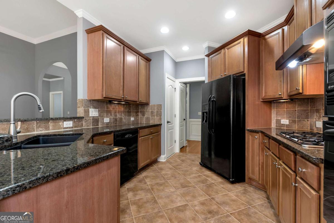
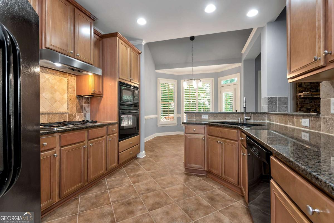
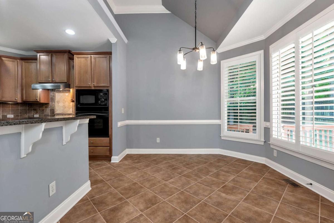
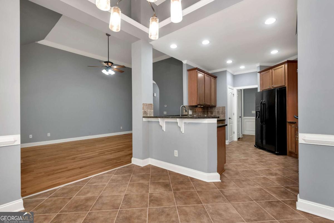
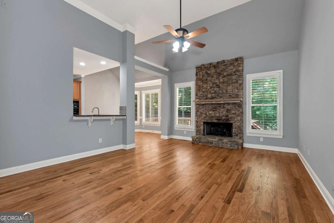
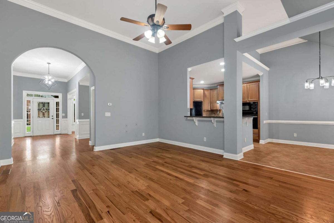
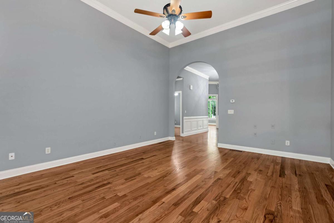
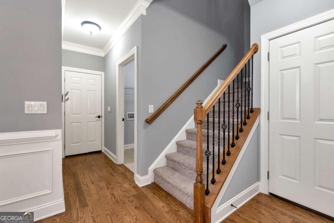
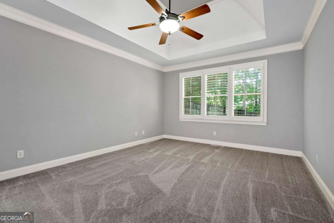
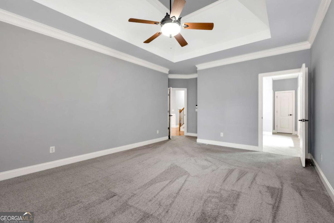
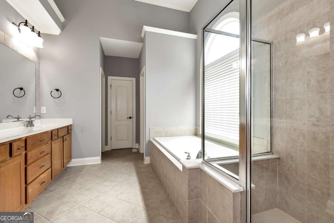
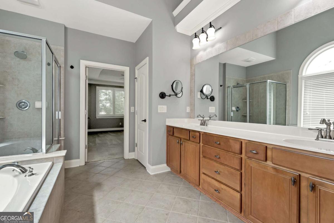
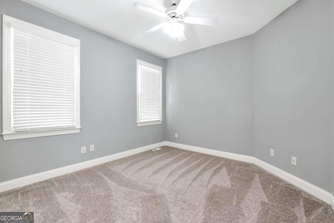
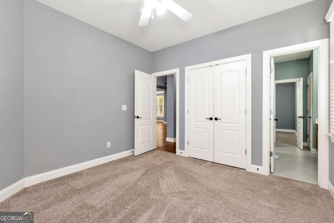
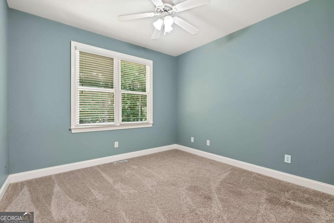
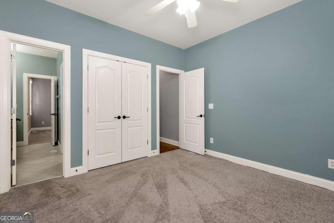
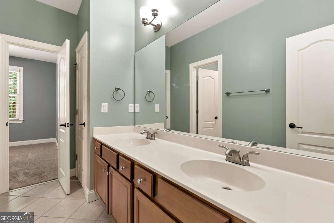
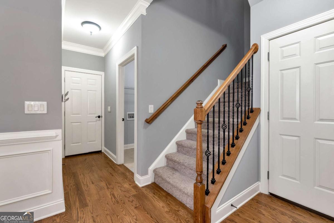
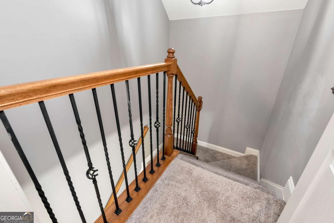

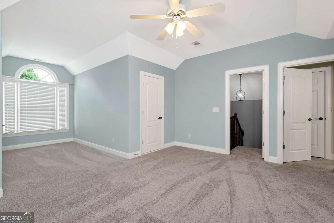
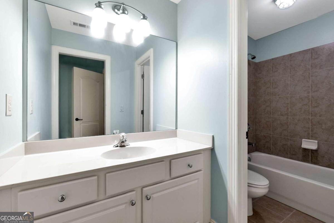
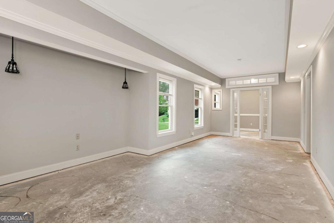
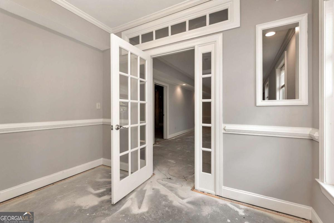
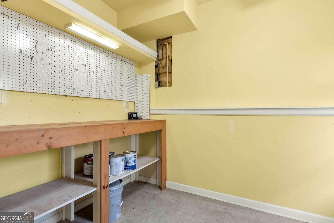
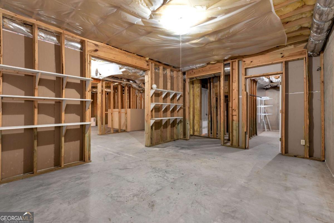
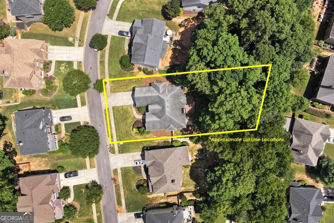
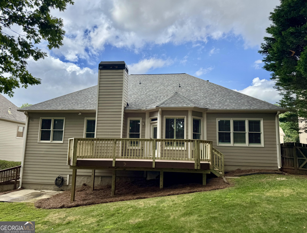
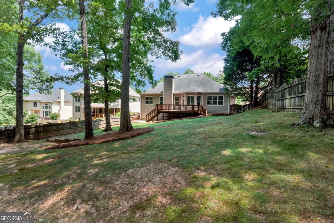
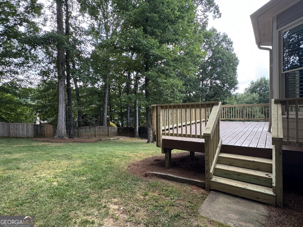
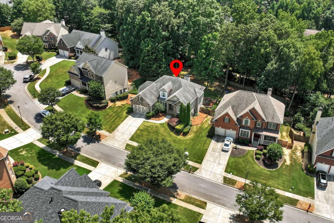
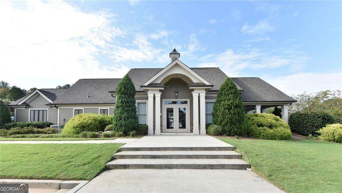
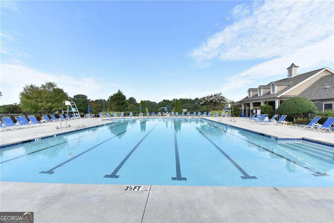
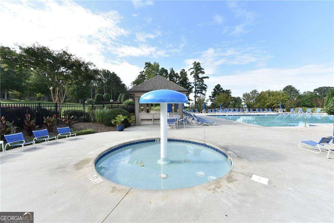
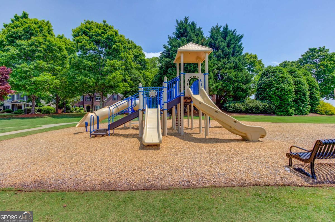
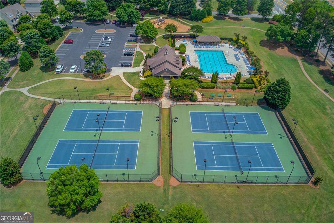
Tucked away on a quiet cul-de-sac, this well-maintained 4 bedroom, 3.5 bath ranch home offers effortless main level living with a thoughtfully designed floor plan. At the heart of the home, the open concept kitchen features abundant cabinet and counter space and flows seamlessly into the spacious family room with a vaulted ceiling and cozy fireplace. A separate dining room is perfect for entertaining, while the dedicated study provides an ideal workspace. The main level primary suite is a private retreat, featuring a spa-inspired ensuite bath with double vanities, a soaking tub, a separate walk-in shower, and dual closets. A split bedroom layout offers added privacy, with two secondary bedrooms sharing a full bath. Upstairs, a generously bonus sized bedroom with a private ensuite bath is perfect for guests, a teen suite, or a flex space. The full basement offers endless possibilities for future expansion, storage, or recreation. Step outside to the spacious updated deck overlooking a serene, wooded backdrop that creates privacy and a peaceful setting. New roof, fresh paint and much more! Conveniently located near shopping, dining, parks, and top-rated schools and located in an active swim/tennis community.
Details
| MLS # | 10798756 |
|---|---|
| Listing Type | For Sale |
| Style | House |
| HOA Dues | $950 |
| Sub-Type | Resale |
| Status | Active |
| Year | 2005 |
| Days On Site | 56 |
| Listing Provided By | Keller Williams Realty Atl. Partners | Brenda K Wiley |
Features
| Bed(s) | 4 |
|---|---|
| Bath(s) | 4 Total |
| SQ Feet | 2,698 |
| Basement | Y |
| Story(s) | 2 |
| Acreage | 0.31 |
Interior
| Appliances | Dishwasher, Disposal, Microwave, Oven, Refrigerator, Trash Compactor |
|---|---|
| Interior Features | Double Vanity, High Ceilings, Master On Main Level, Split Bedroom Plan, Tile Bath, Tray Ceiling(s), Entrance Foyer, Vaulted Ceiling(s), Walk-In Closet(s) |
| Cooling | Ceiling Fan(s), Central Air |
| Cooling Yes / No | Yes |
| Heating | Central |
| Heating Yes / No | Yes |
| Fireplace Yes / No | Yes |
| Fireplaces Total | 1 |
| Fireplace Features | Factory Built, Gas Log, Gas Starter |
| Window Features | Double Pane Windows |
| Room Kitchen Features | Breakfast Area, Breakfast Bar, Pantry, Solid Surface Counters |
| Room Dining Room Features | Separate Room |
| Laundry Features | In Hall |
Exterior
| Exterior Features | Sprinkler System |
|---|---|
| Lot Features | Private |
| Construction Materials | Brick, Concrete |
| Roof | Composition |
| Fencing | Back Yard, Fenced, Privacy |
| Foundation Details | Slab |
| Patio And Porch Features | Deck |
| Security Features | Smoke Detector(s) |
Parking
| Attached Garage Yes / No | No |
|---|---|
| Garage Yes / No | Yes |
| Parking Features | Garage, Garage Door Opener |
Utilities
| Utilities | Cable Available, Electricity Available, High Speed Internet, Natural Gas Available, Sewer Available, Underground Utilities, Water Available |
|---|---|
| Sewer | Public Sewer |
Taxes
| Tax Annual Amount | 7793 |
|---|---|
| Tax Year | 2025 |
Location
| Community Features | Clubhouse, Park, Playground, Pool, Sidewalks, Street Lights, Tennis Court(s), Walk To Schools, Near Shopping |
|---|
Area Information
| State | GA |
|---|---|
| County | Gwinnett |
| City | Hoschton |
| Zip Code | 30548 |
| Area | Gwinnett |
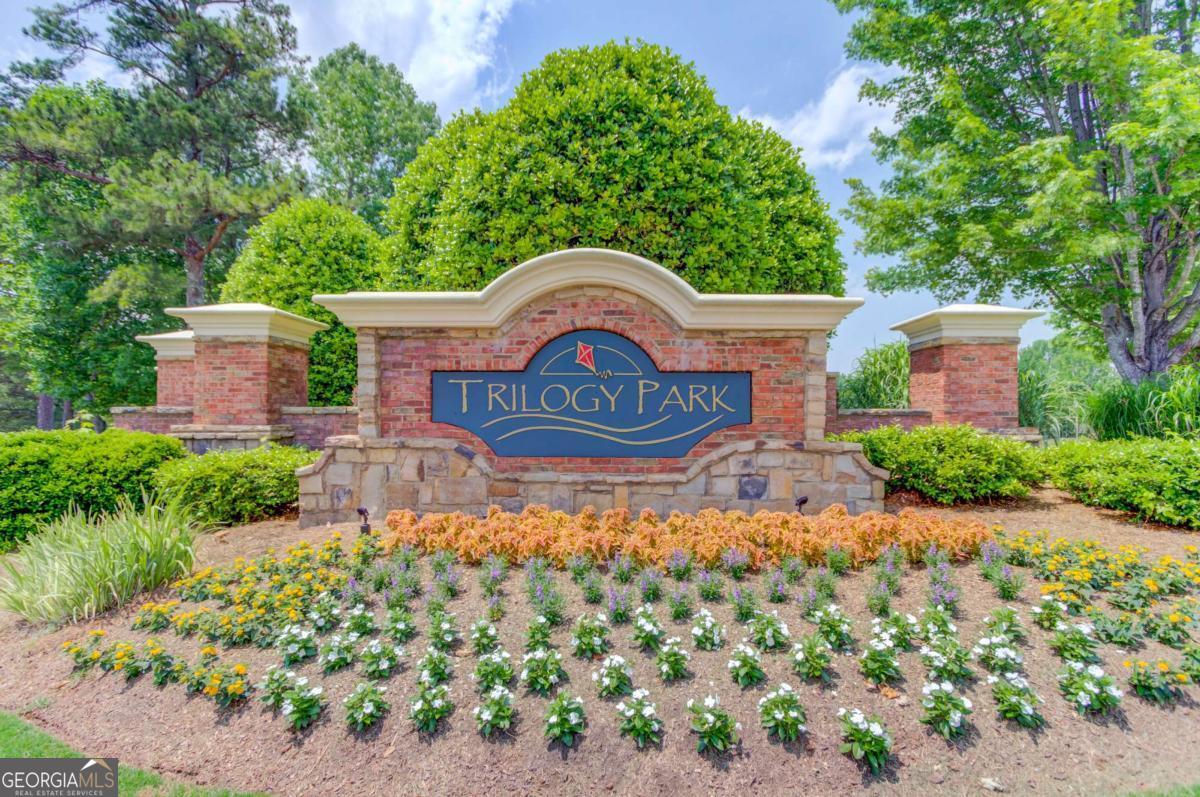
| Community Name | Trilogy Park |
| School District | Mill Creek |
| Elementary School | Duncan Creek |
| High School | Mill Creek |
| Listing VS Median (in Trilogy Park) | |
Price: $539,900 low | high Med: $562,450 sqft: 2,698 low | high Med: 3,536 $ / sqft: $200 low | high Med: $167 On site: 56 low | high Med: 39.5 | |
Market Activity 30548
Request a showing
Request a showing
Contact
Learn More About This Property
| State | GA |
|---|---|
| County | Gwinnett |
| City | Hoschton |
| Zip Code | 30548 |
| Area | Gwinnett |
| Community Name | Trilogy Park |
| School District | Mill Creek |
| Elementary School | Duncan Creek |
| High School | Mill Creek |
| Listing VS Median (in Trilogy Park) | |
Price: $539,900 low | high Med: $562,450 sqft: 2,698 low | high Med: 3,536 $ / sqft: $200 low | high Med: $167 On site: 56 low | high Med: 39.5 | |