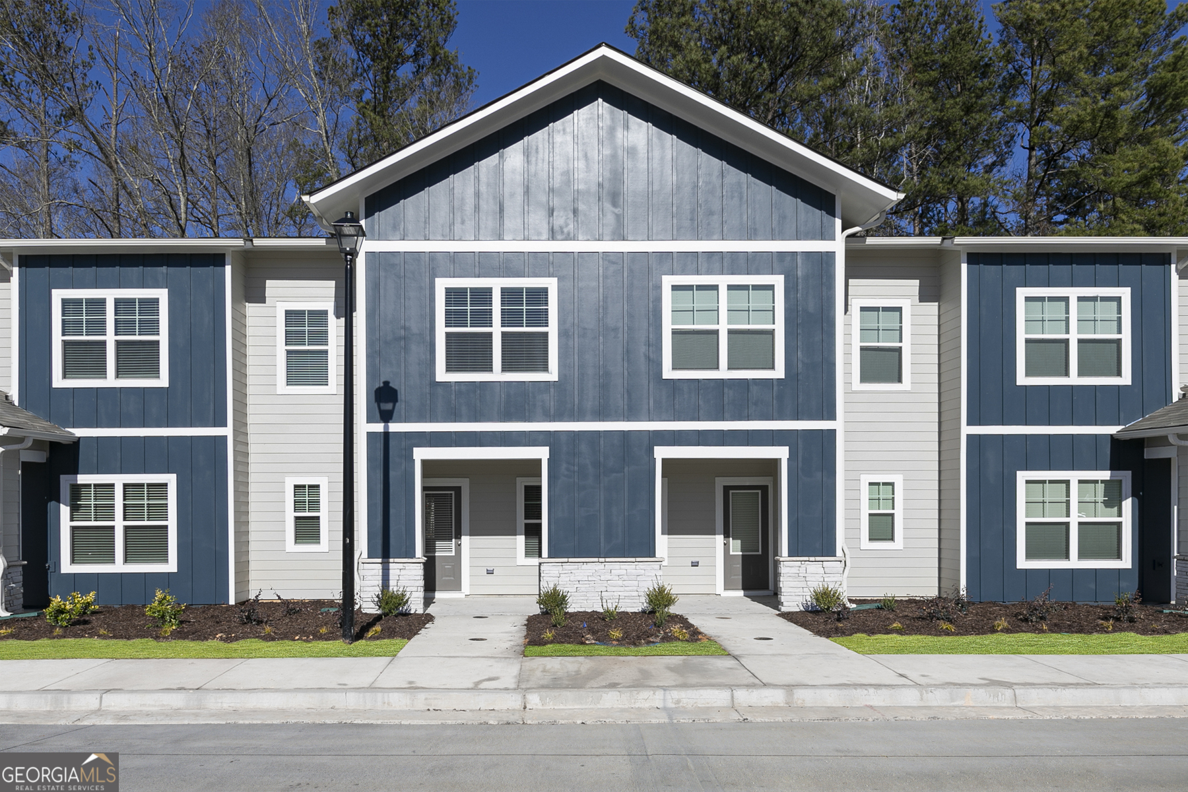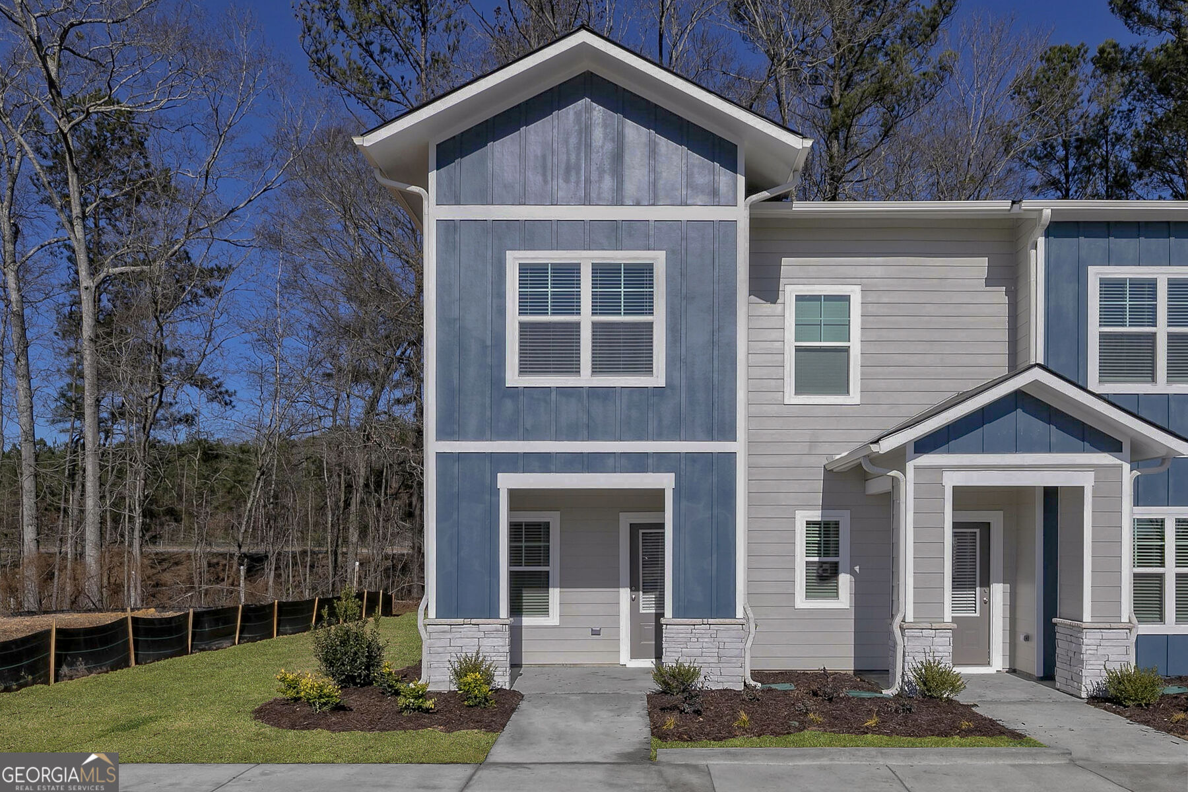
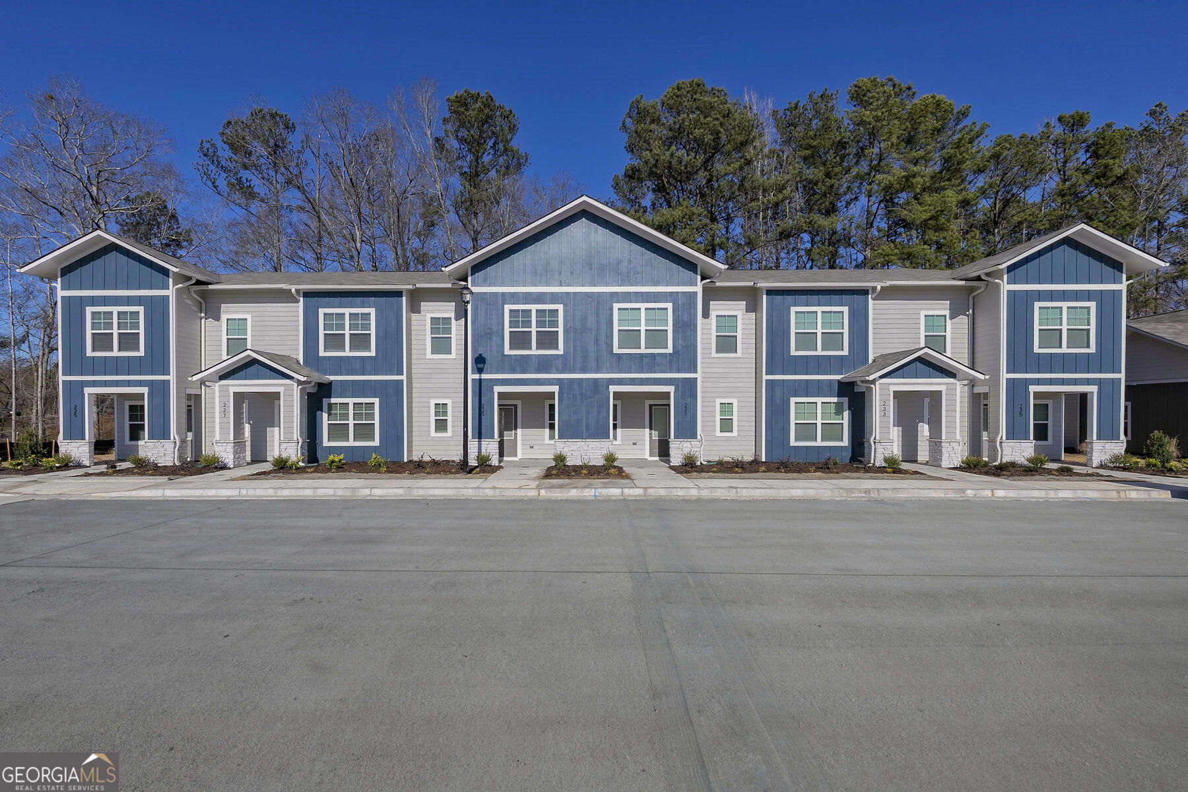
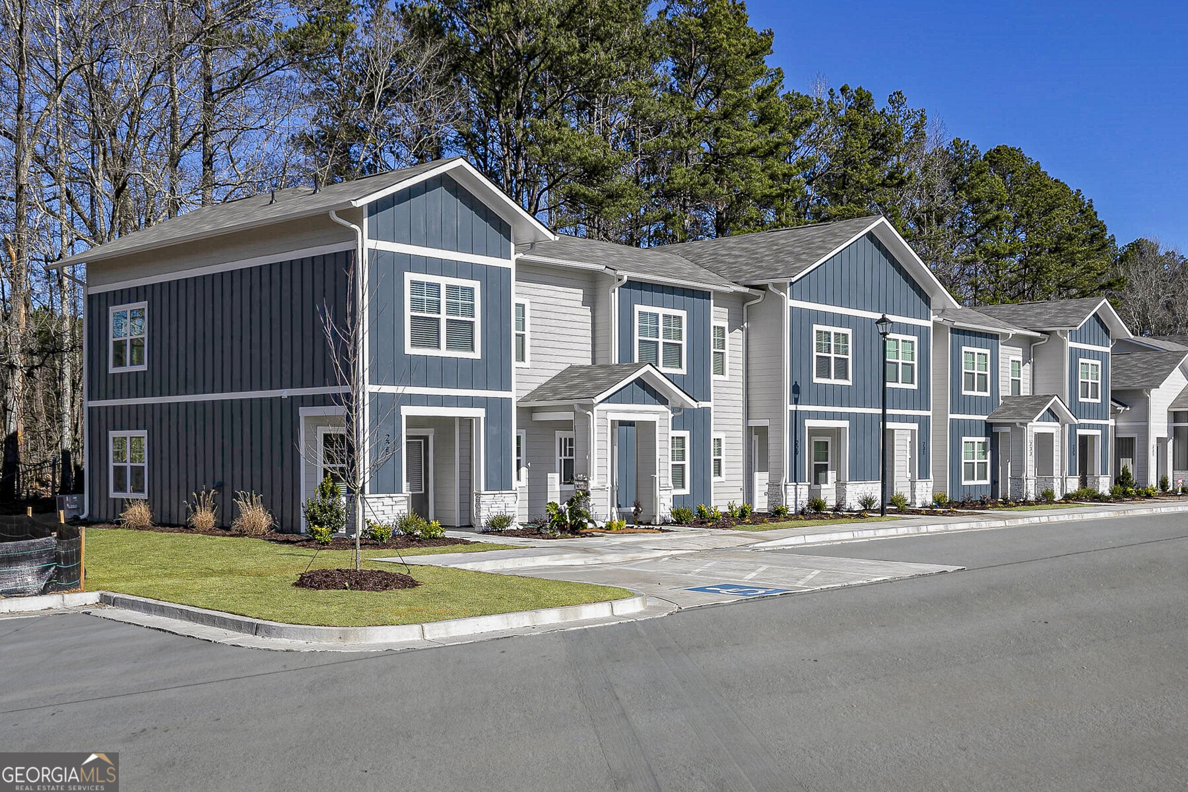

Description
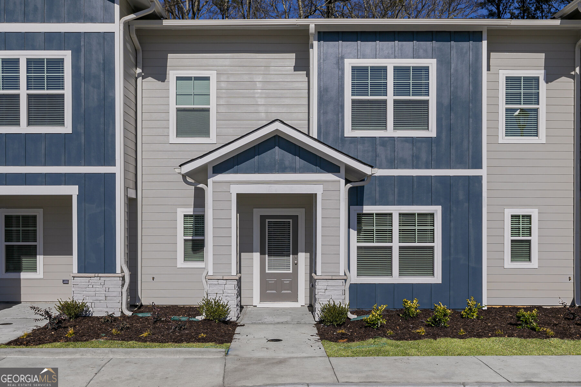
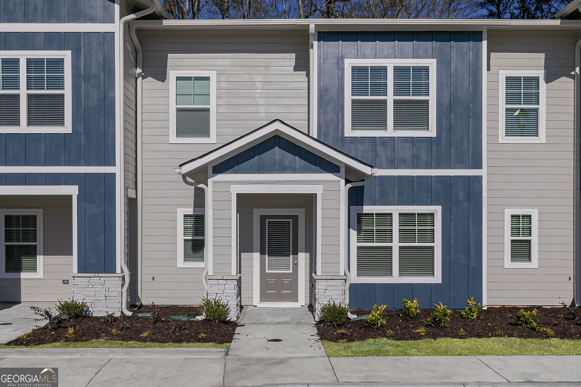
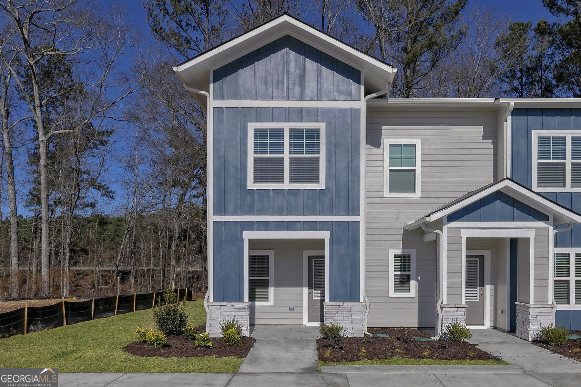
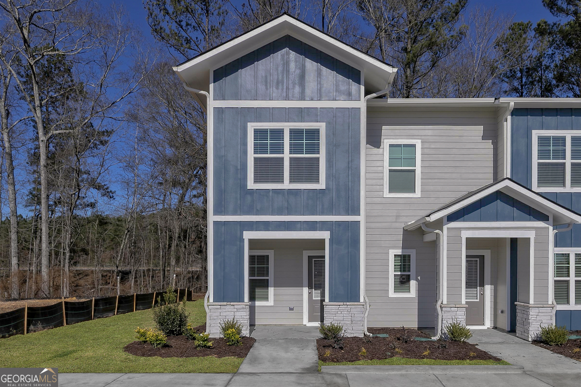
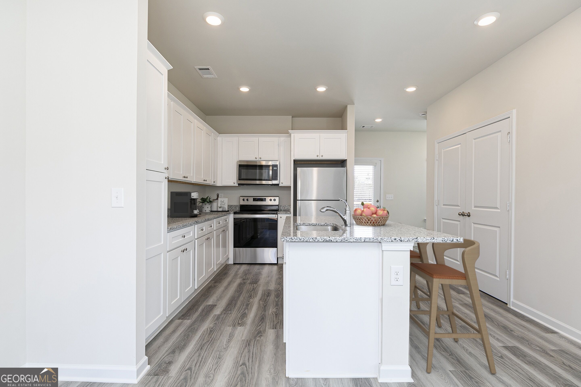
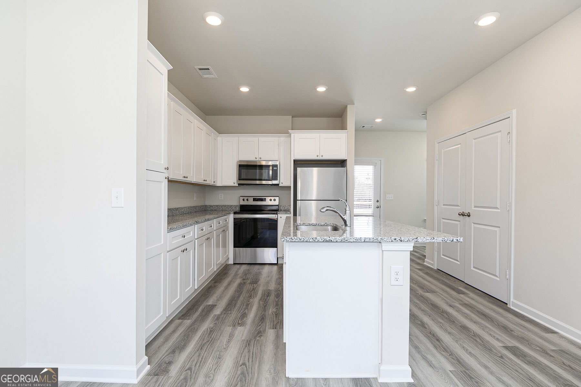
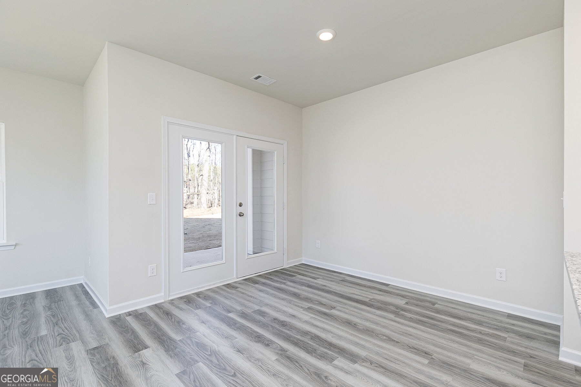
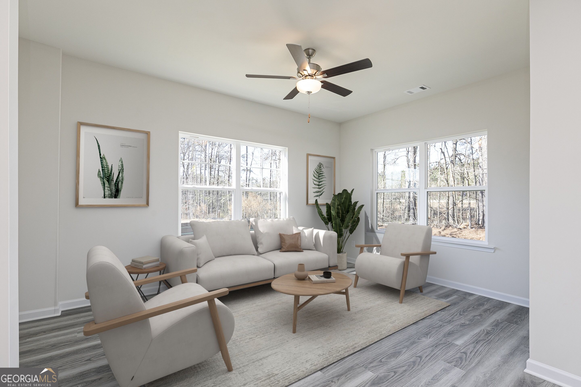
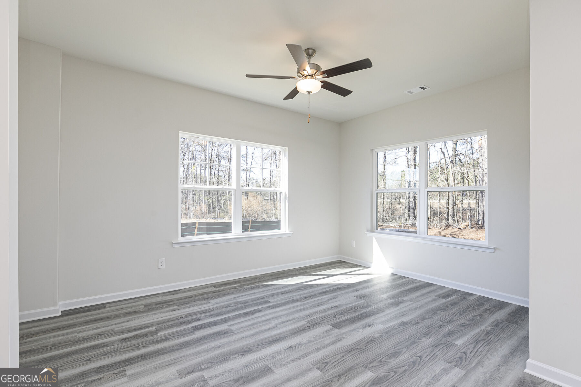
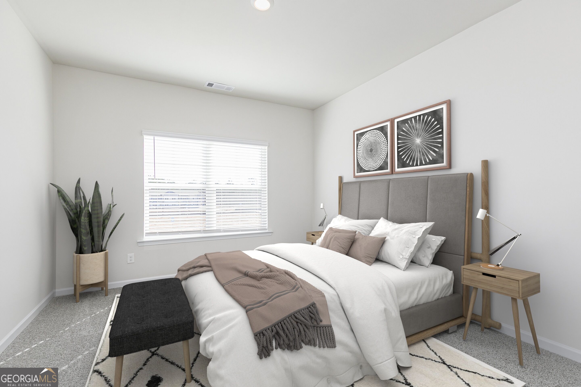
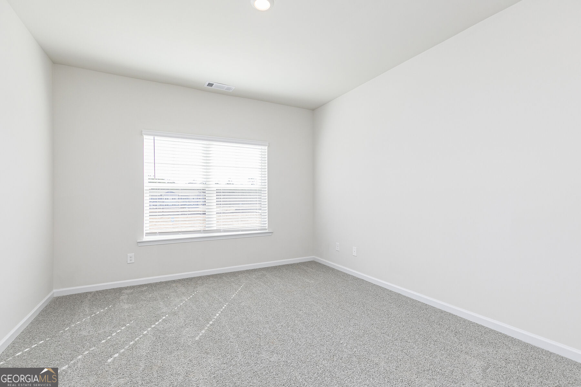
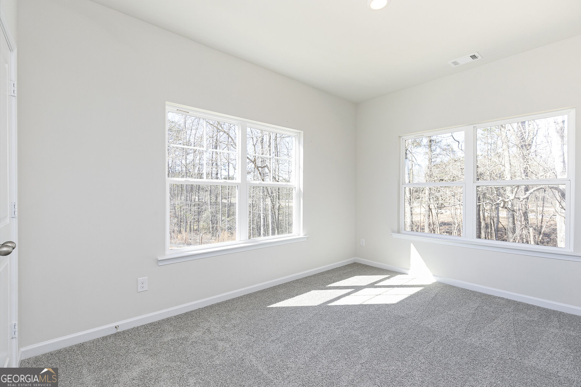
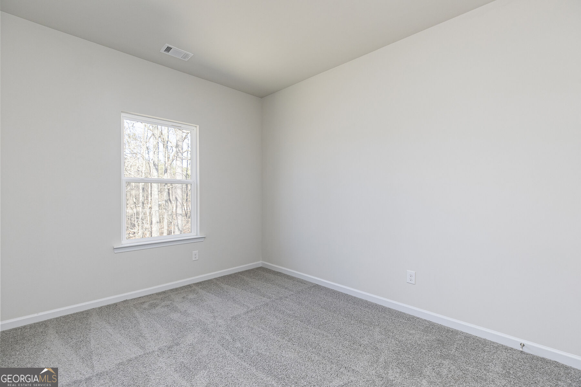
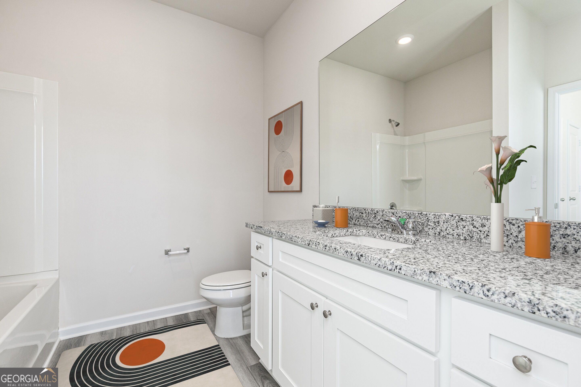
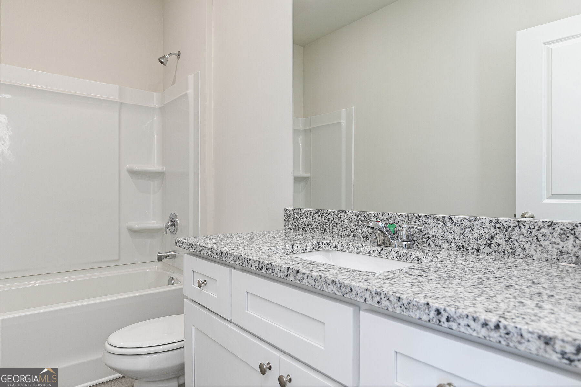
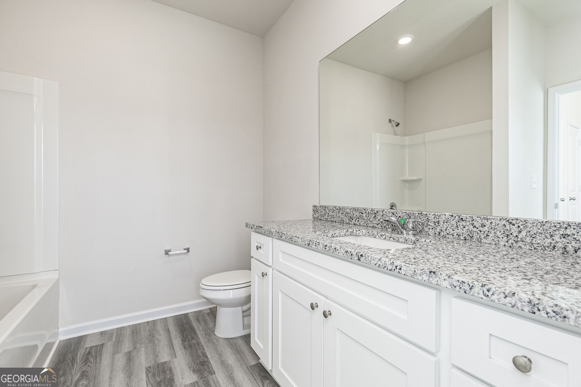
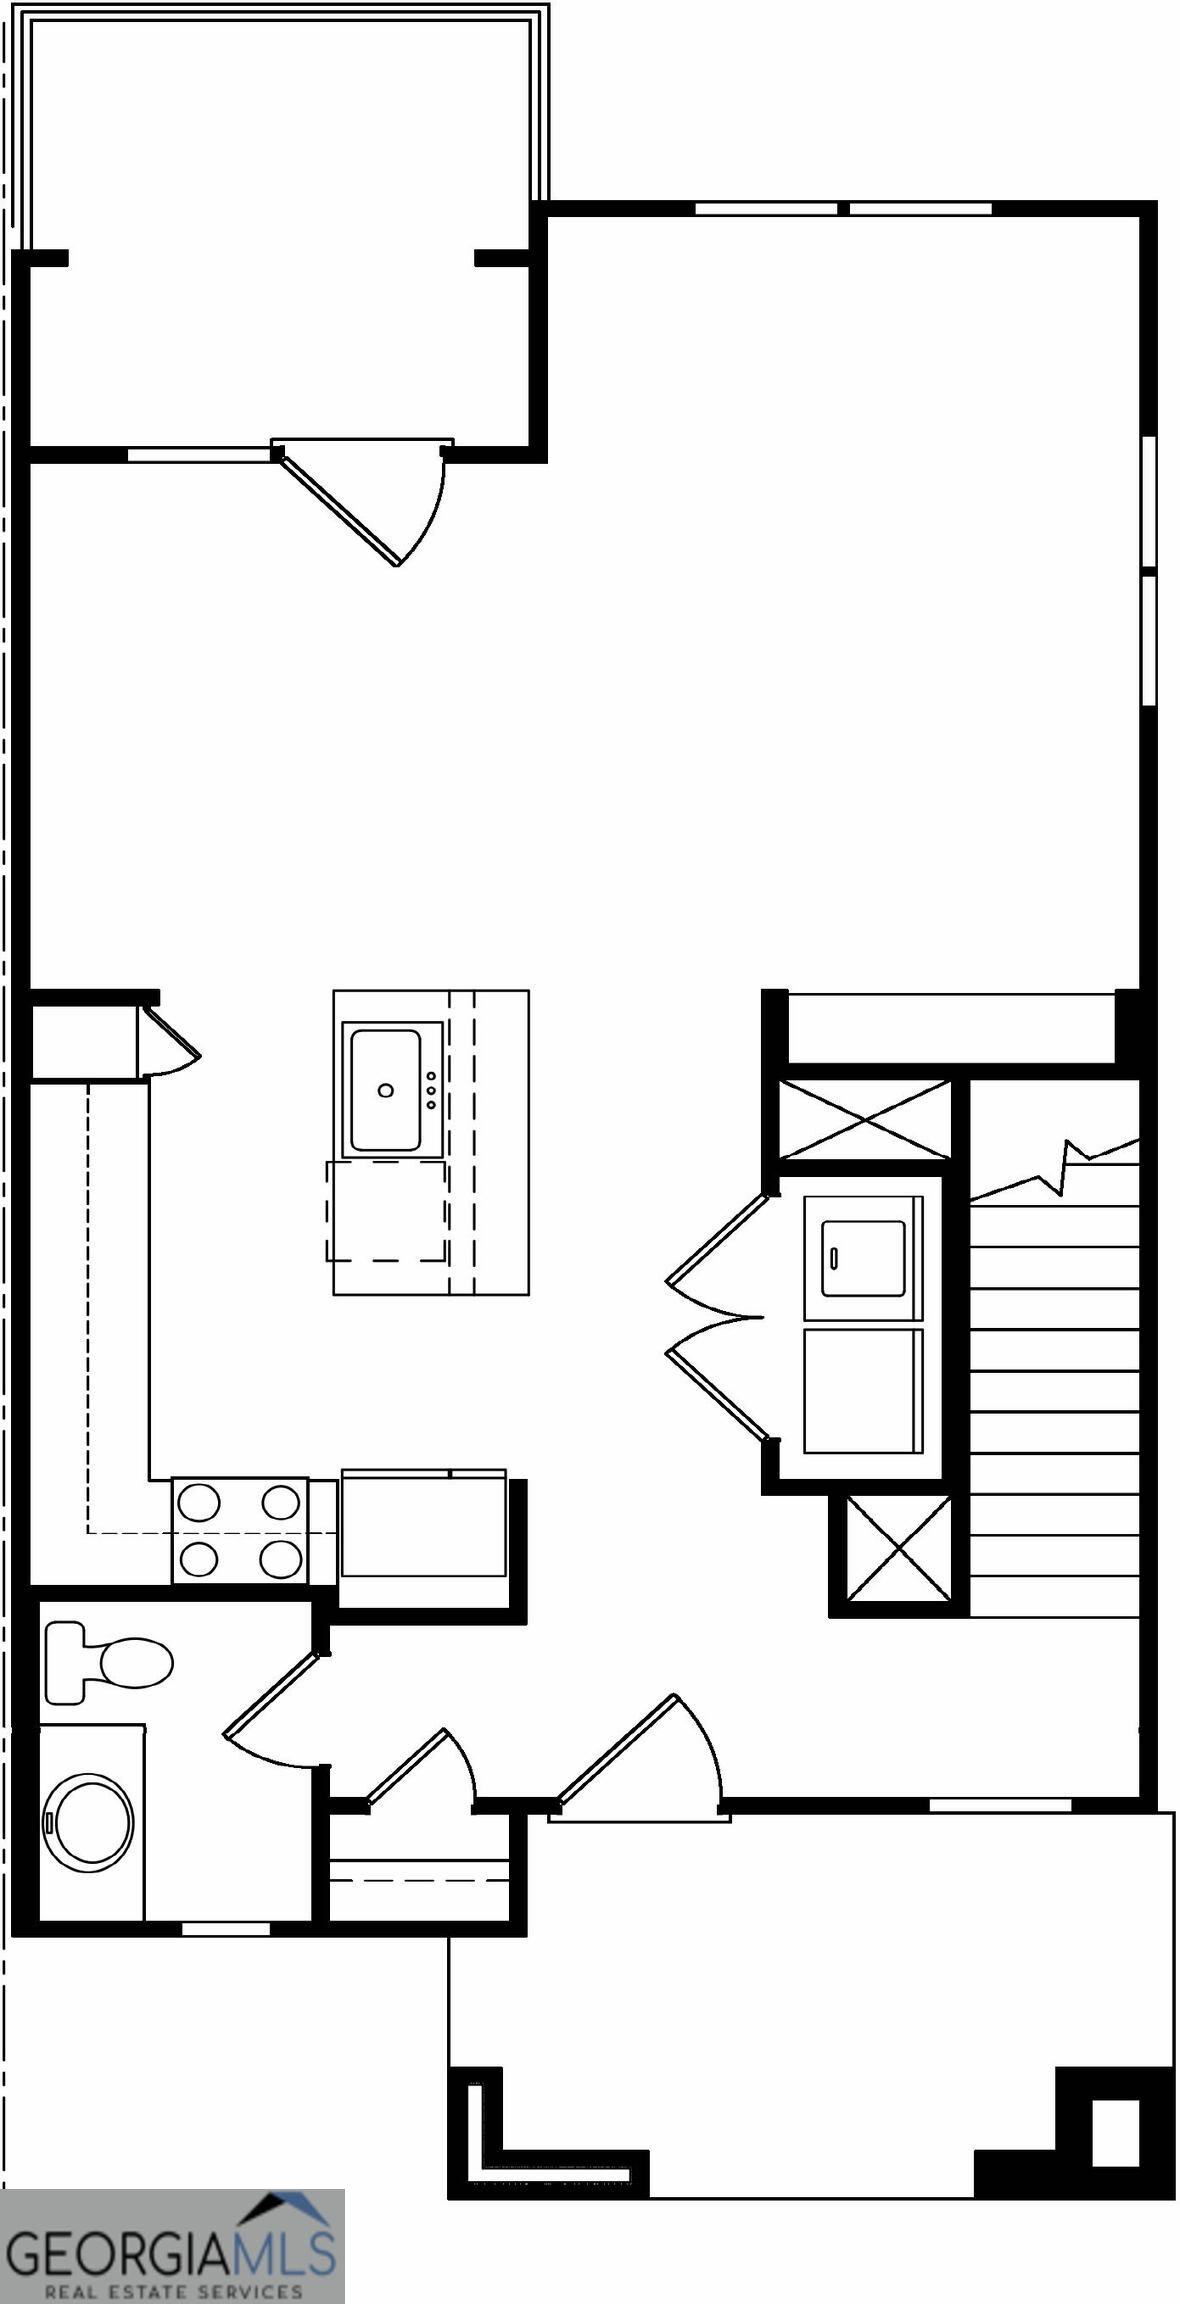
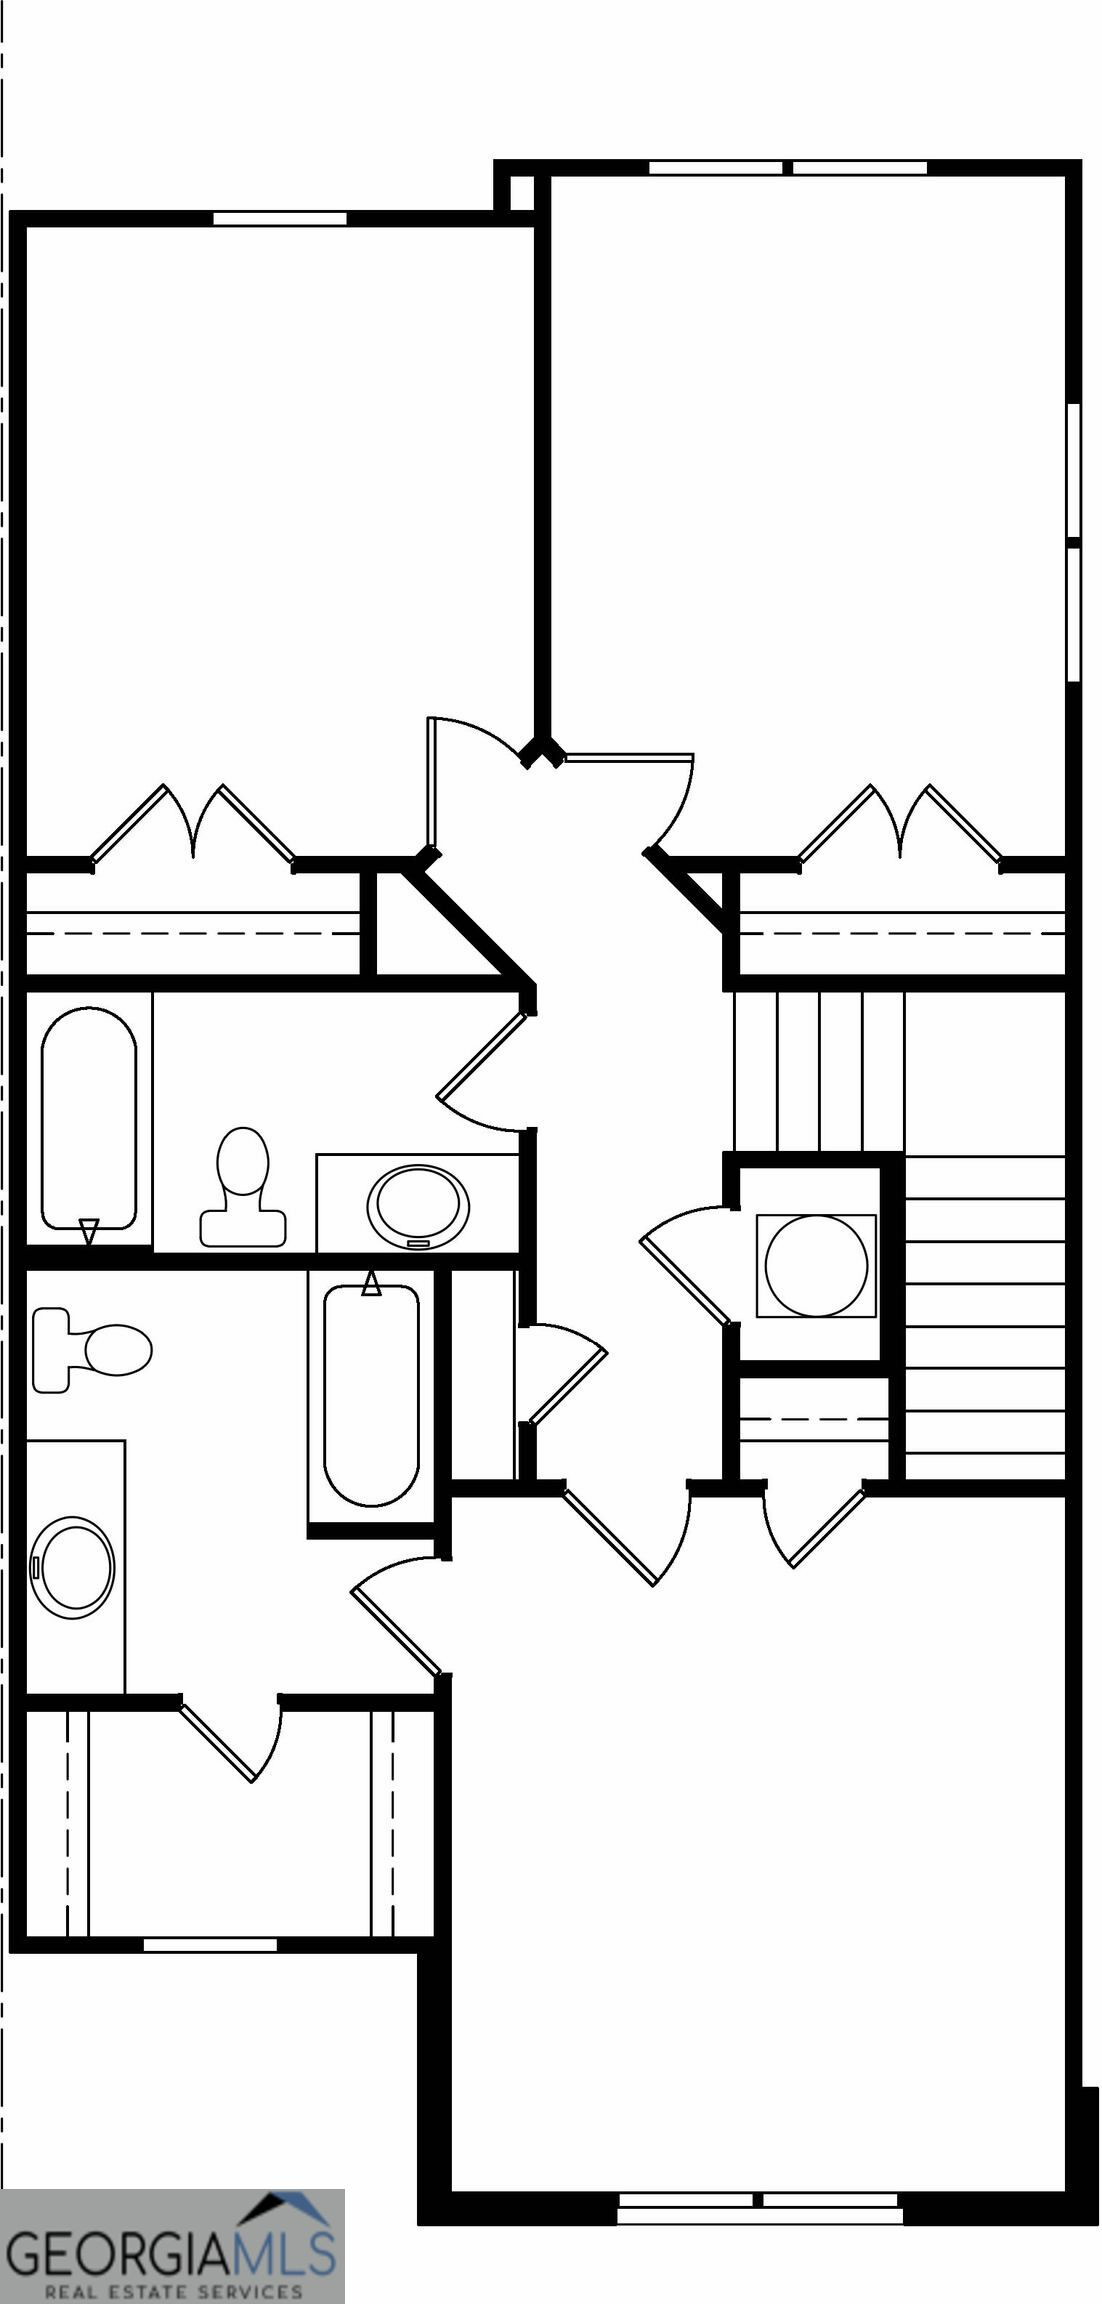
The Bradford offers a thoughtfully designed, family-friendly layout featuring three bedrooms, two-and-a-half bathrooms, and a spacious open-concept living area perfect for entertaining. Whether you're hosting gatherings or enjoying a quiet night in, this inviting space allows everyone to relax and connect comfortably. At the heart of the home is a chef-ready kitchen complete with stainless steel appliances, ample counter space, and a stunning island ideal for meal prep and casual dining. It's designed to impress your guests while making everyday living effortless. The expansive master suite provides a private retreat, highlighted by a generous walk-in closet with plenty of room for all your wardrobe and accessories. Be sure to ask about our current interest rate specials! Contact the LGI Homes Information Center today for more details and to schedule your tour.
Details
| MLS # | 10820560 |
|---|---|
| Listing Type | For Sale |
| Style | Town House |
| HOA Dues | $900 |
| Sub-Type | Resale |
| Status | Active |
| Year | 2026 |
| Days On Site | 20 |
| Listing Provided By | LGI Homes Realty LLC | Dale Hill |
Features
| Bed(s) | 3 |
|---|---|
| Bath(s) | 3 Total |
| SQ Feet | 1,455 |
| Story(s) | 2 |
| Acreage | 0.03 |
Interior
| Appliances | Dishwasher, Disposal, Electric Water Heater, Microwave, Range, Refrigerator, Stainless Steel Appliance(s) |
|---|---|
| Interior Features | High Ceilings, Split Bedroom Plan, Walk-In Closet(s) |
| Cooling | Ceiling Fan(s), Central Air, Electric |
| Cooling Yes / No | Yes |
| Heating | Central, Electric |
| Heating Yes / No | Yes |
| Fireplace Yes / No | No |
| Fireplaces Total | 0 |
| Window Features | Double Pane Windows |
| Room Kitchen Features | Breakfast Area, Breakfast Bar, Kitchen Island, Pantry, Solid Surface Counters |
| Laundry Features | In Hall, Laundry Closet |
Exterior
| Lot Features | Other |
|---|---|
| Construction Materials | Other |
| Roof | Composition |
| Security Features | Carbon Monoxide Detector(s), Smoke Detector(s) |
Parking
| Attached Garage Yes / No | No |
|---|---|
| Garage Yes / No | No |
| Parking Features | Off Street |
Utilities
| Utilities | Cable Available, Electricity Available, High Speed Internet, Phone Available, Sewer Connected, Underground Utilities, Water Available |
|---|---|
| Sewer | Public Sewer |
Taxes
| Tax Annual Amount | 1 |
|---|---|
| Tax Year | 2025 |
Location
| Community Features | Park, Playground, Sidewalks, Street Lights |
|---|
Area Information
| State | GA |
|---|---|
| County | Troup |
| City | Lagrange |
| Zip Code | 30241 |
| Area | Troup |
| Community Name | Silverton Townhomes |
| School District | Troup |
| Elementary School | Rosemont |
| High School | Troup |
| Listing VS Median (in Silverton Townhomes) | |
Price: $257,900 low | high Med: $231,900 sqft: 1,455 low | high Med: 1,187 $ / sqft: $177 low | high Med: $195 On site: 20 low | high Med: 950 | |
Market Activity 30241
Request a showing
Request a showing
Contact
Learn More About This Property
| State | GA |
|---|---|
| County | Troup |
| City | Lagrange |
| Zip Code | 30241 |
| Area | Troup |
| Community Name | Silverton Townhomes |
| School District | Troup |
| Elementary School | Rosemont |
| High School | Troup |
| Listing VS Median (in Silverton Townhomes) | |
Price: $257,900 low | high Med: $231,900 sqft: 1,455 low | high Med: 1,187 $ / sqft: $177 low | high Med: $195 On site: 20 low | high Med: 950 | |