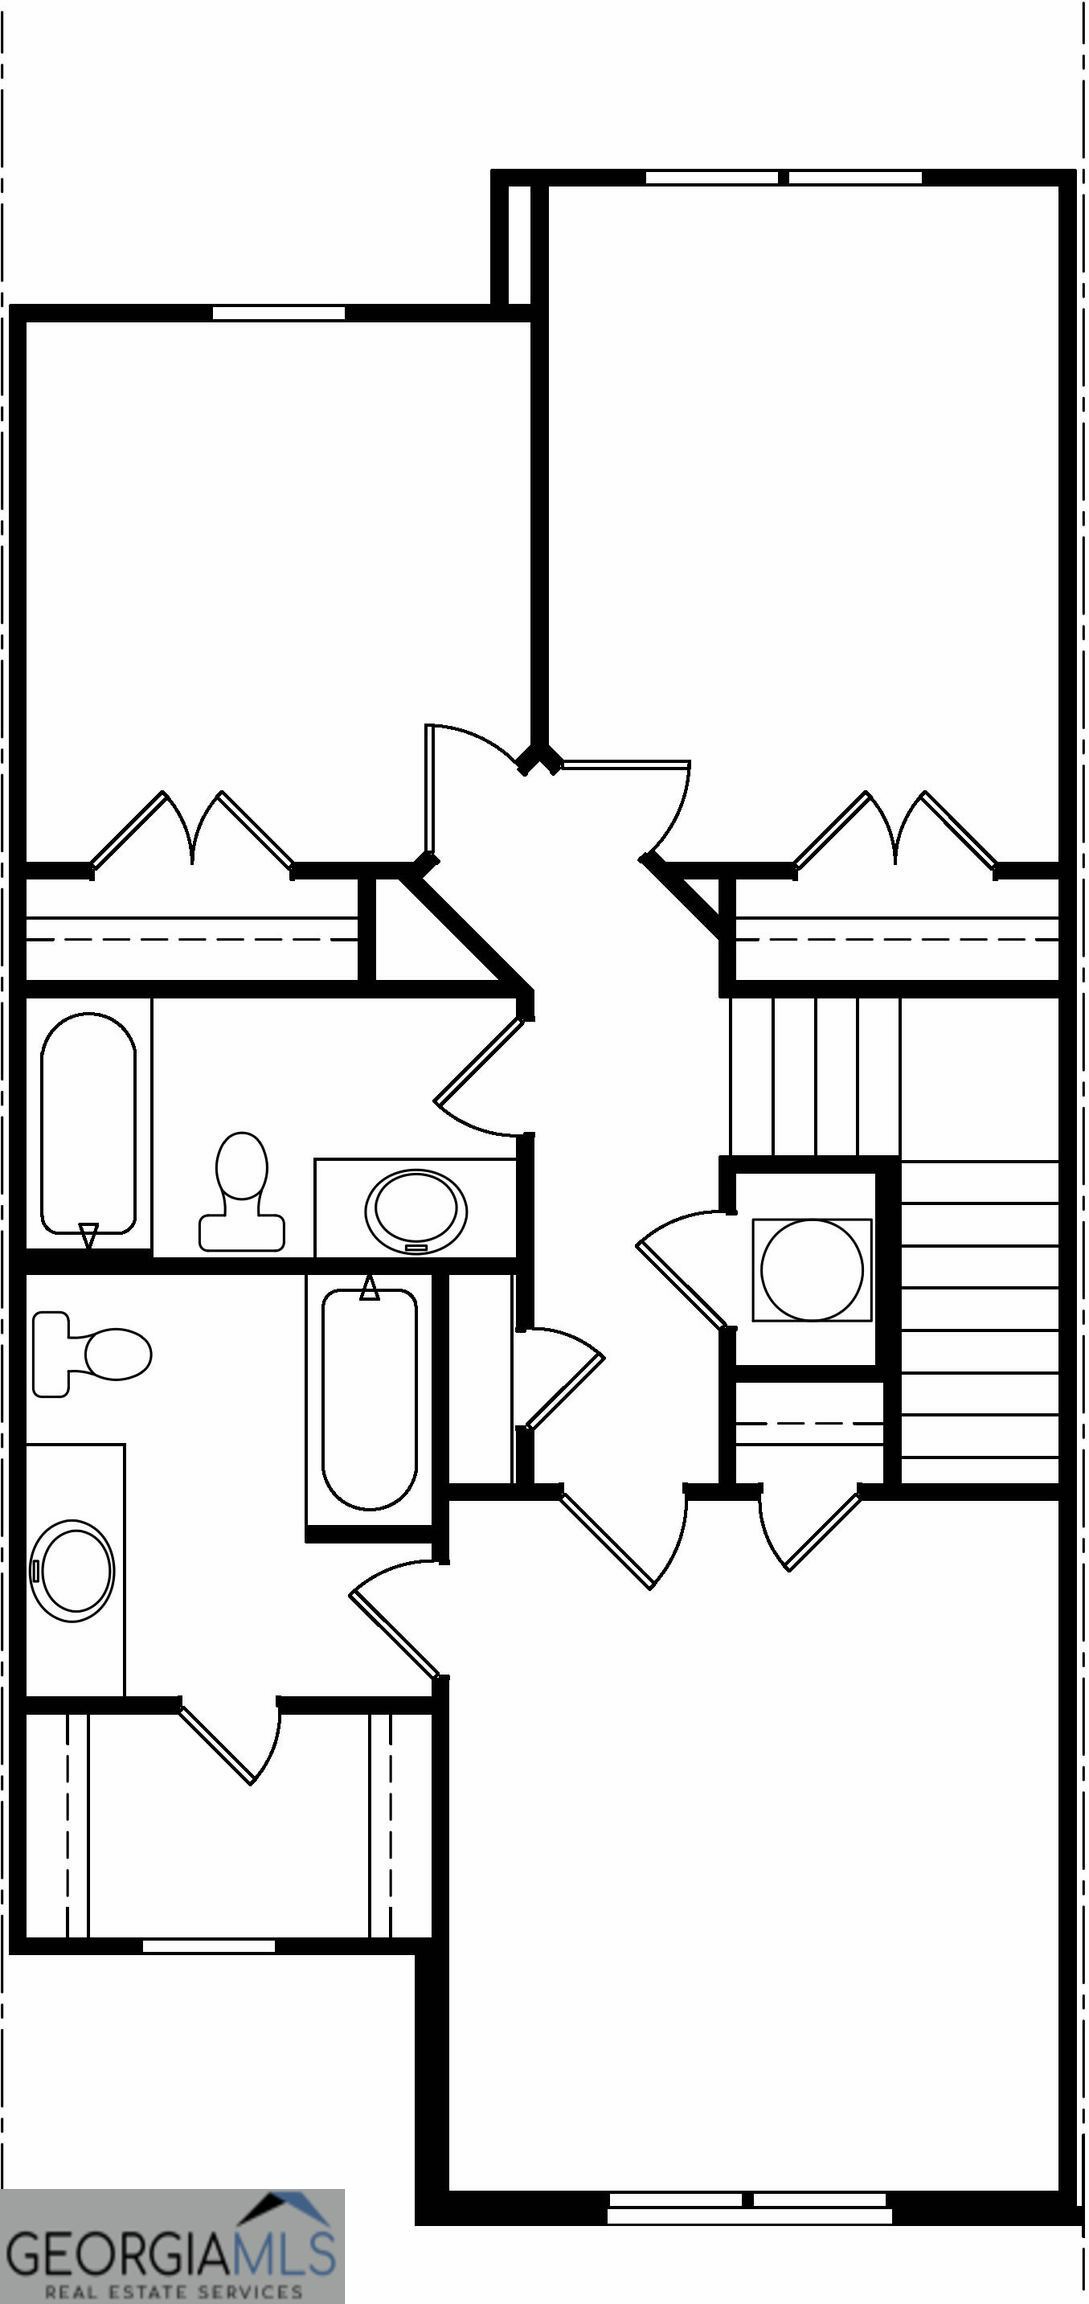

Description
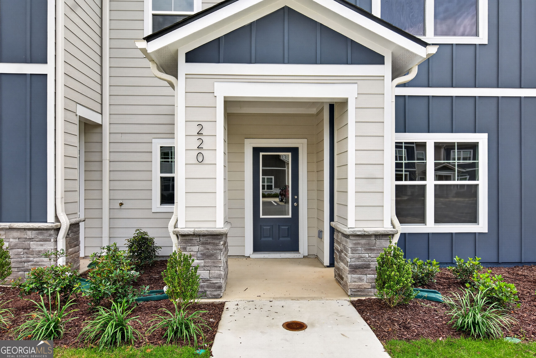
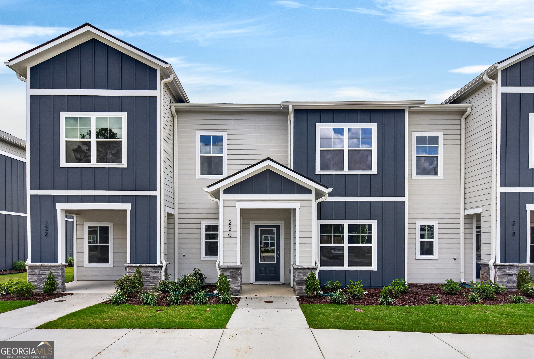
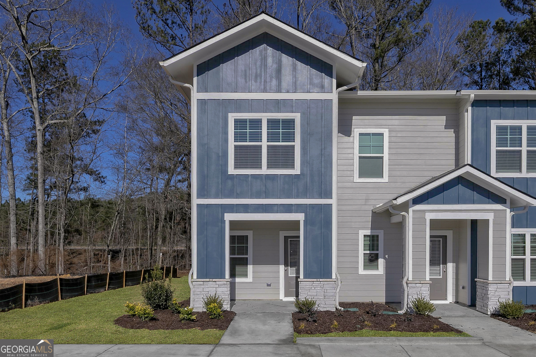
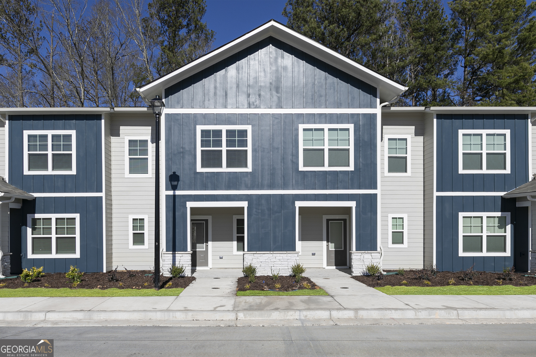
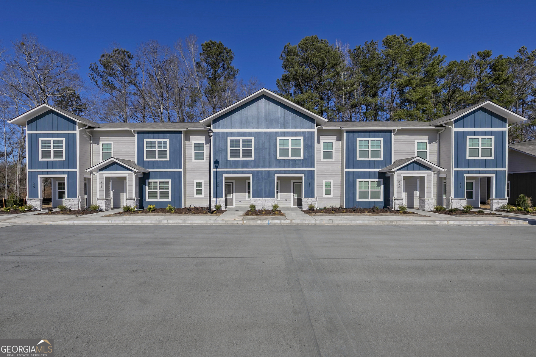
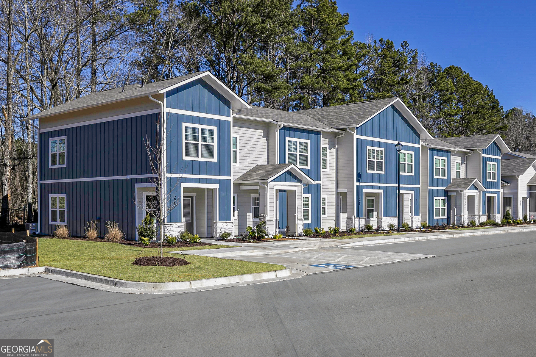
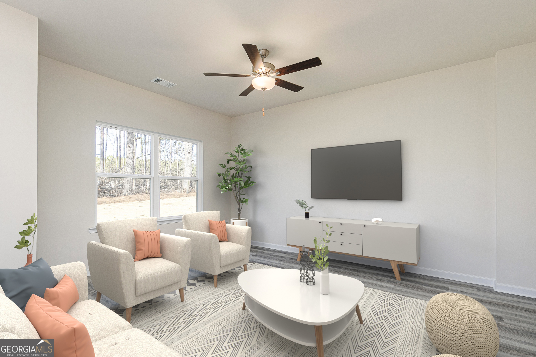
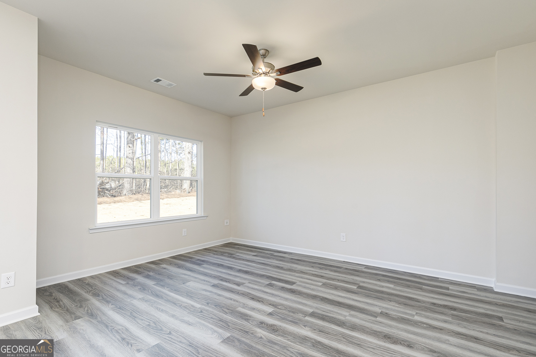
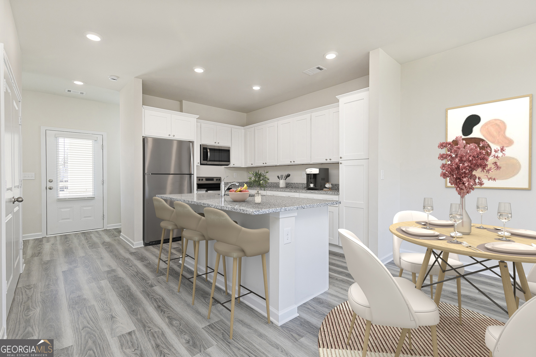
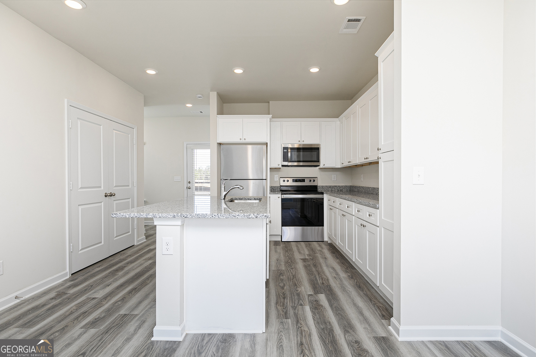
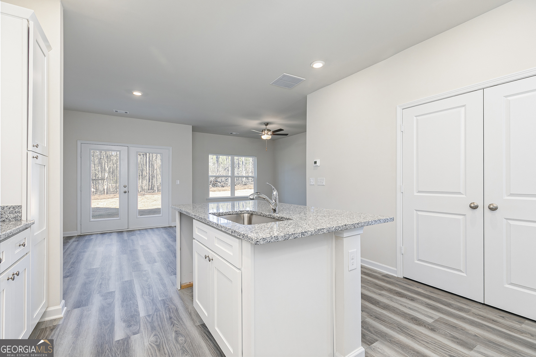
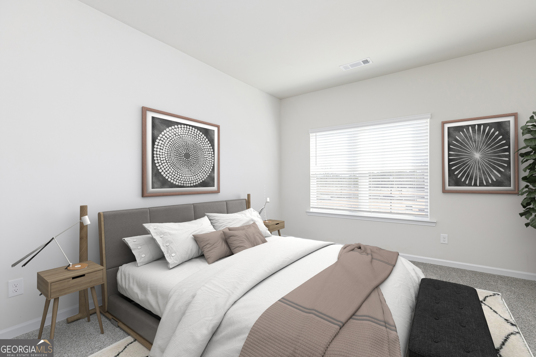
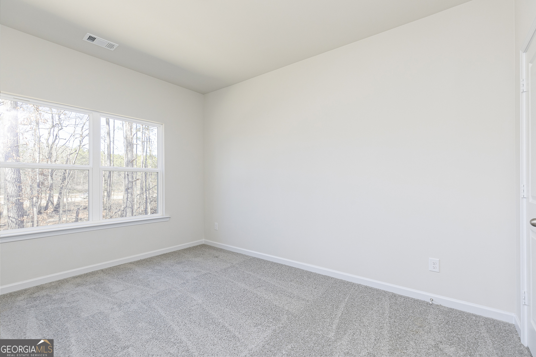
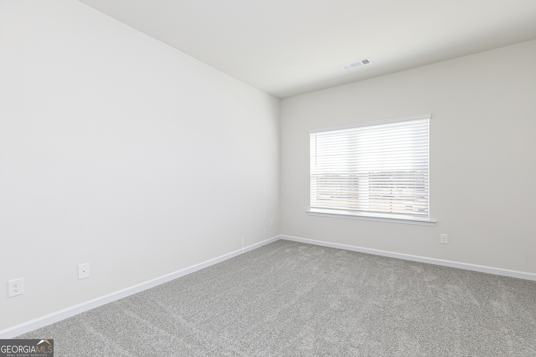
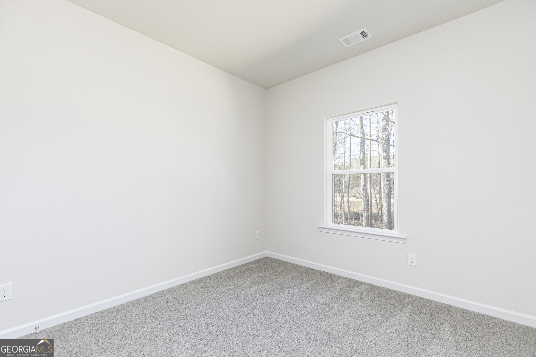
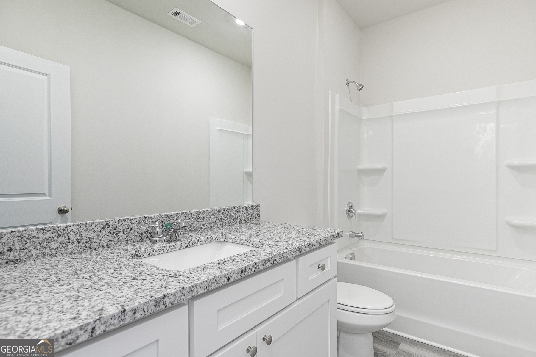
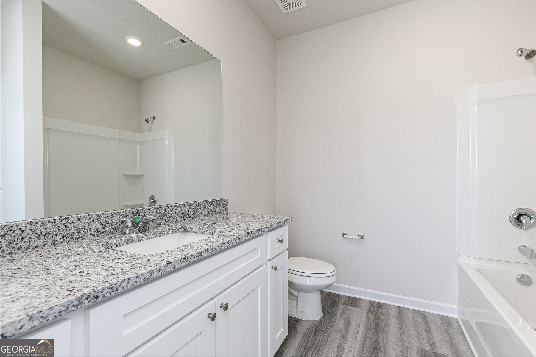
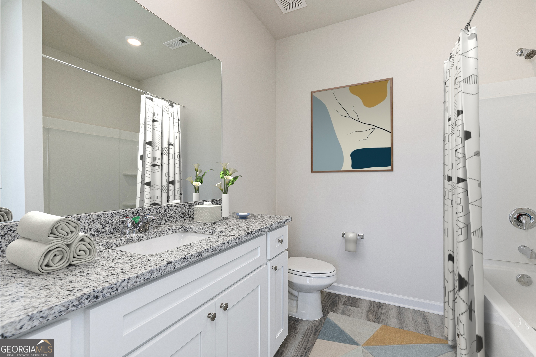
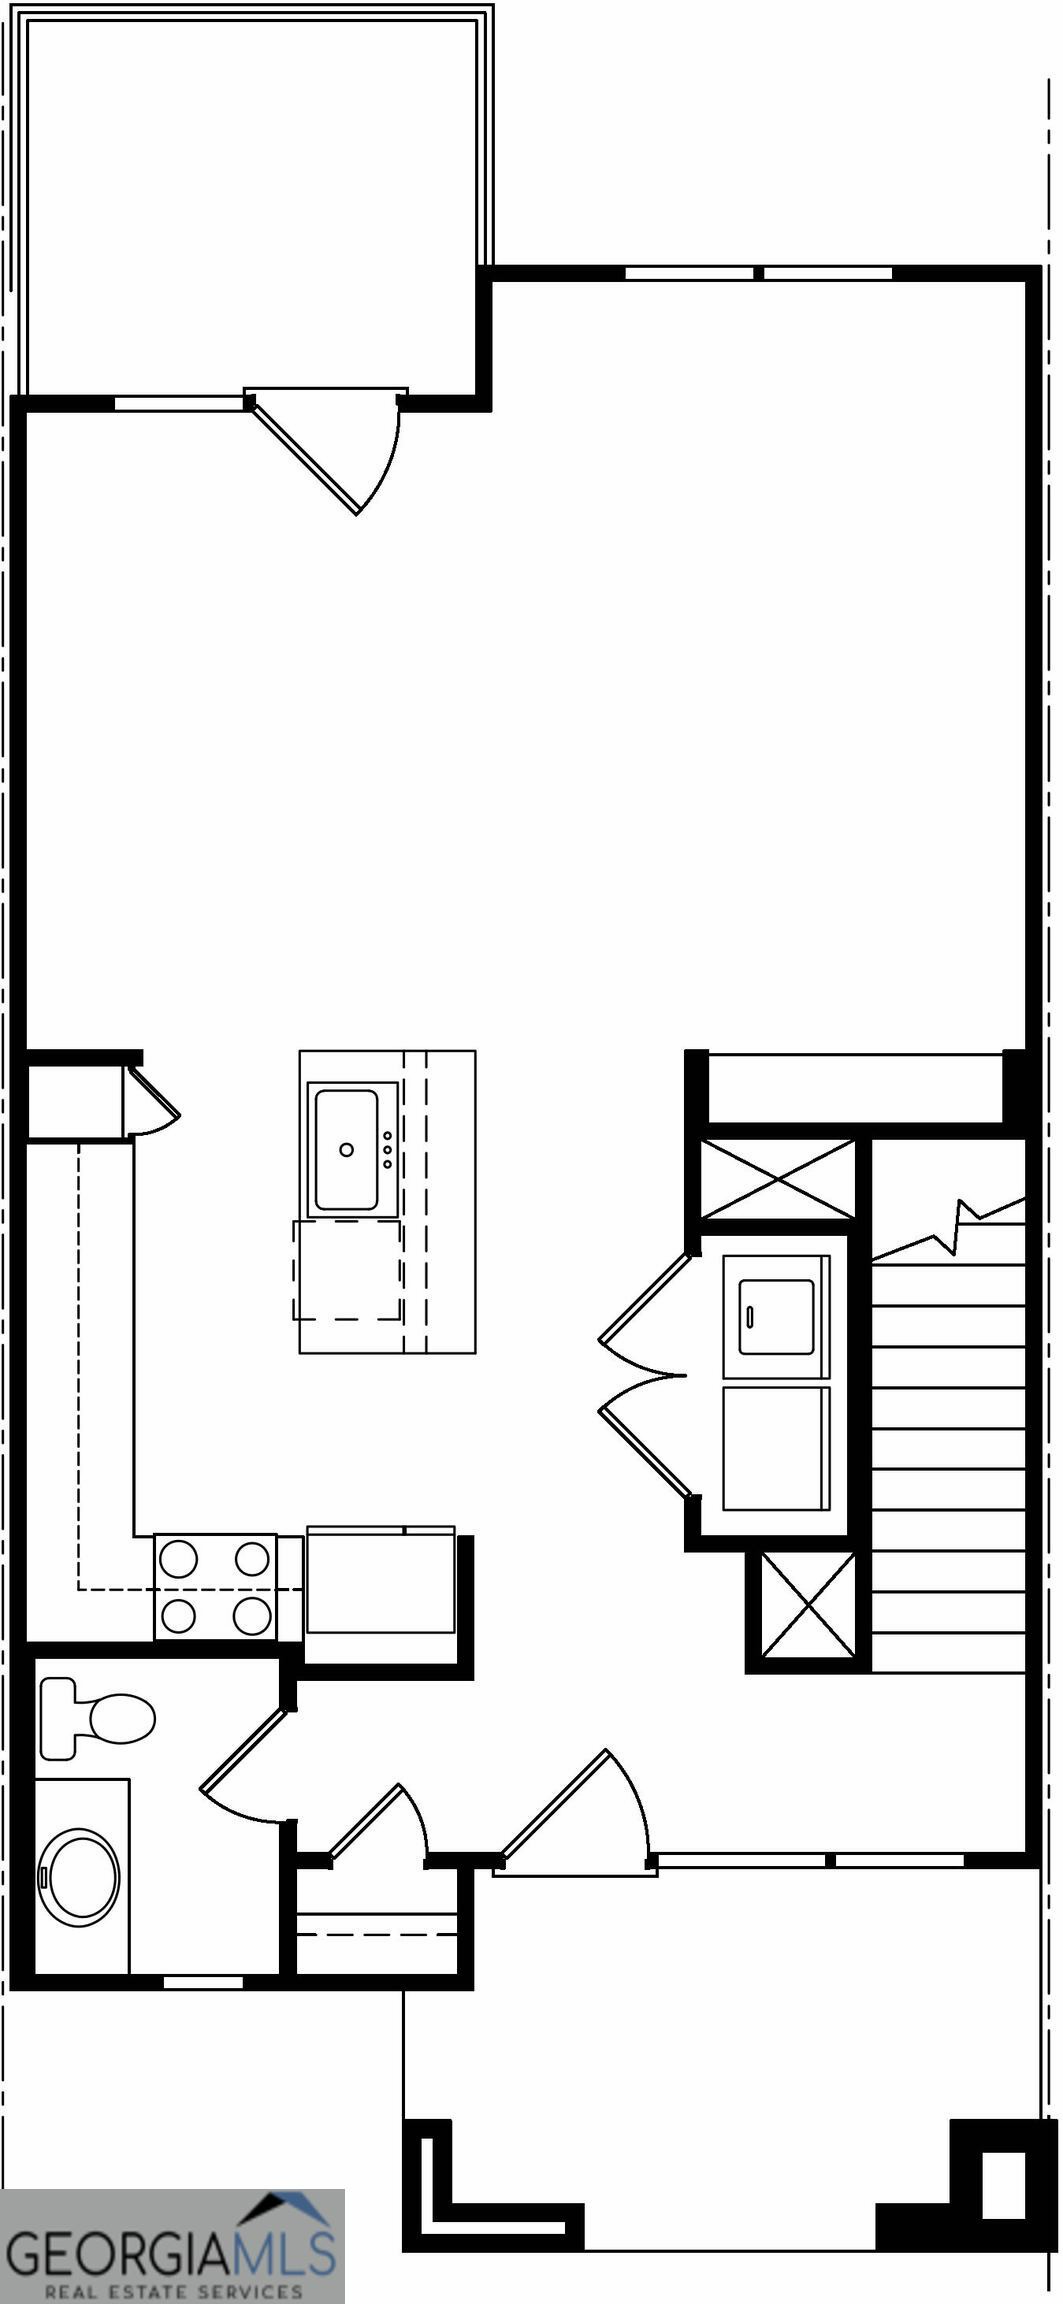
Welcome home to the Cypress, a beautifully designed three-bedroom, two-and-a-half-bathroom townhome that combines modern style with everyday comfort. Thoughtfully crafted with spacious living areas and quality finishes, this home offers everything you need to live, entertain, and relax. The private owner's suite is a true retreat, filled with natural light and featuring an impressive walk-in closet with ample storage. The en-suite bathroom offers a spacious vanity and plenty of room to comfortably prepare for your day. Upstairs, two generously sized secondary bedrooms and a full bathroom provide flexible space for family, guests, or a home office. On the main level, the chef-ready kitchen is the centerpiece of the home, complete with stainless steel appliances, abundant counter space, and a functional layout that's perfect for preparing meals and gathering with loved ones. Flowing seamlessly into the living and dining areas, the open-concept design creates an inviting space that's ideal for both everyday living and entertaining. With its thoughtful floor plan, stylish finishes, and exceptional value, the Cypress is the perfect place to call home.
Details
| MLS # | 10690643 |
|---|---|
| Listing Type | For Sale |
| Style | Town House |
| HOA Dues | $900 |
| Sub-Type | Resale |
| Status | Active |
| Year | 2026 |
| Days On Site | 193 |
| Listing Provided By | LGI Homes Realty LLC | Dale Hill |
Features
| Bed(s) | 3 |
|---|---|
| Bath(s) | 3 Total |
| SQ Feet | 1,461 |
| Story(s) | 2 |
| Acreage | 0.03 |
Interior
| Appliances | Dishwasher, Disposal, Electric Water Heater, Microwave, Range, Refrigerator, Stainless Steel Appliance(s) |
|---|---|
| Interior Features | Other, Split Bedroom Plan, Walk-In Closet(s) |
| Cooling | Ceiling Fan(s), Central Air, Electric |
| Cooling Yes / No | Yes |
| Heating | Central, Electric |
| Heating Yes / No | Yes |
| Fireplace Yes / No | No |
| Fireplaces Total | 0 |
| Window Features | Double Pane Windows |
| Room Kitchen Features | Kitchen Island, Pantry, Solid Surface Counters |
| Laundry Features | In Hall, Laundry Closet |
Exterior
| Lot Features | Level |
|---|---|
| Construction Materials | Other |
| Roof | Composition |
| Security Features | Carbon Monoxide Detector(s), Smoke Detector(s) |
Parking
| Attached Garage Yes / No | No |
|---|---|
| Garage Yes / No | No |
| Parking Features | Off Street |
Utilities
| Utilities | Cable Available, Electricity Available, High Speed Internet, Phone Available, Sewer Connected, Underground Utilities, Water Available |
|---|---|
| Sewer | Public Sewer |
Taxes
| Tax Annual Amount | 272.73 |
|---|---|
| Tax Year | 24 |
Location
| Community Features | Park, Playground, Sidewalks, Street Lights |
|---|
Area Information
| State | GA |
|---|---|
| County | Troup |
| City | Lagrange |
| Zip Code | 30241 |
| Area | Troup |
| Community Name | Silverton Townhomes |
| School District | Troup |
| Elementary School | Rosemont |
| High School | Troup |
| Listing VS Median (in Silverton Townhomes) | |
Price: $247,900 low | high Med: $231,900 sqft: 1,461 low | high Med: 1,187 $ / sqft: $170 low | high Med: $195 On site: 193 low | high Med: 949 | |
Market Activity 30241
Request a showing
Request a showing
Contact
Learn More About This Property
| State | GA |
|---|---|
| County | Troup |
| City | Lagrange |
| Zip Code | 30241 |
| Area | Troup |
| Community Name | Silverton Townhomes |
| School District | Troup |
| Elementary School | Rosemont |
| High School | Troup |
| Listing VS Median (in Silverton Townhomes) | |
Price: $247,900 low | high Med: $231,900 sqft: 1,461 low | high Med: 1,187 $ / sqft: $170 low | high Med: $195 On site: 193 low | high Med: 949 | |