
$376,854 $2,023 est/mo Sourced by Back At You
151 Woodwinds Court,Kathleen, GA 31047
Kathleen, GA 31047

Description
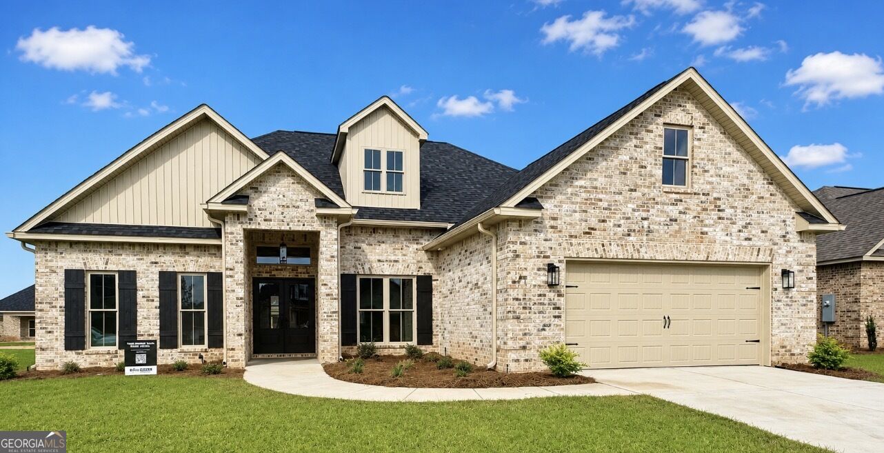
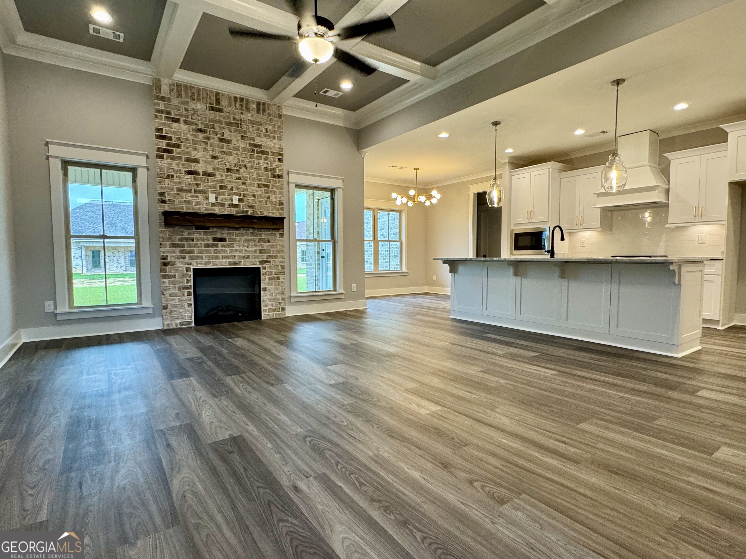
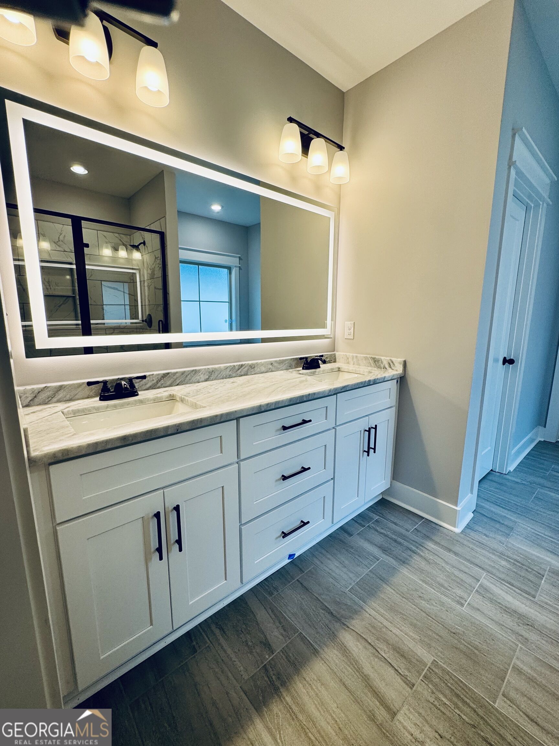
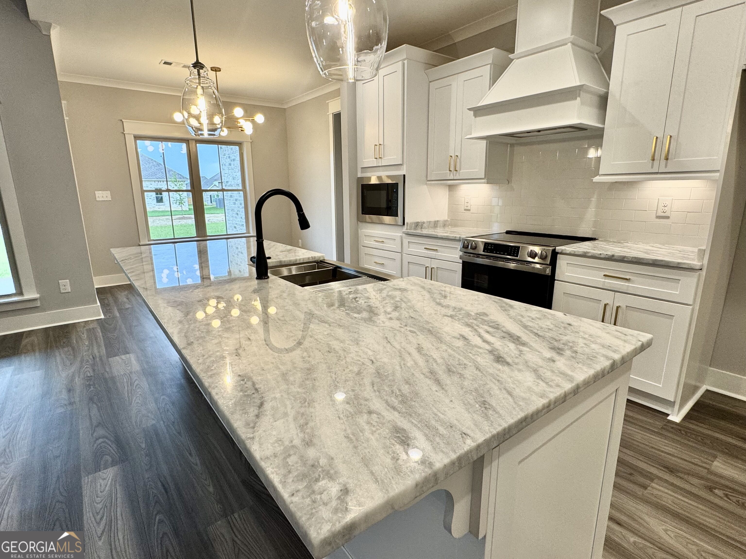
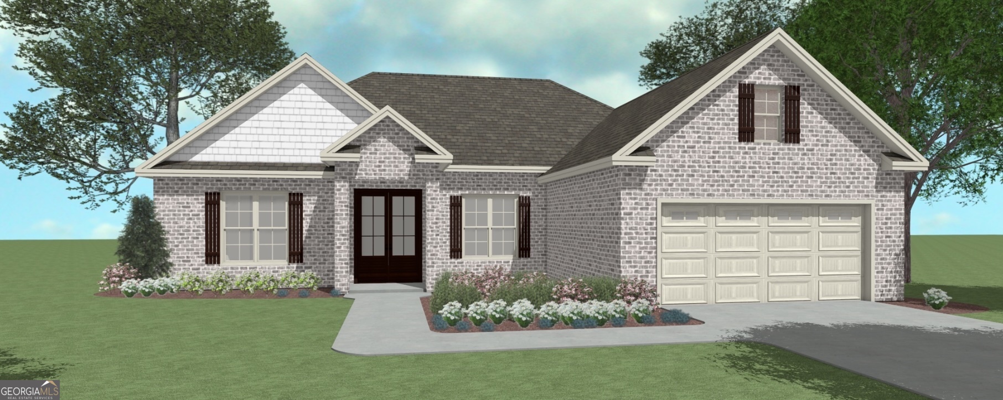
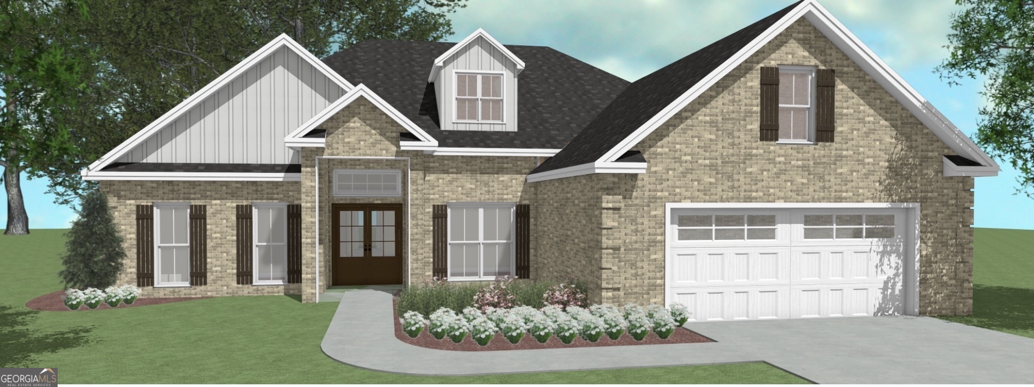
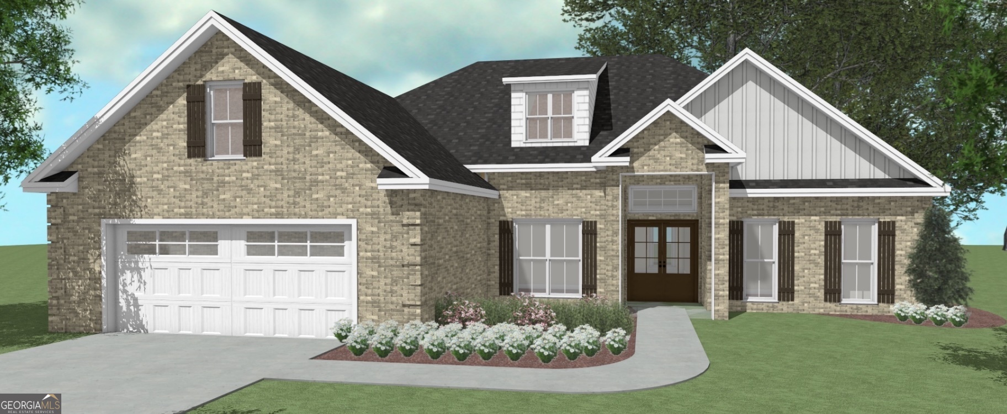
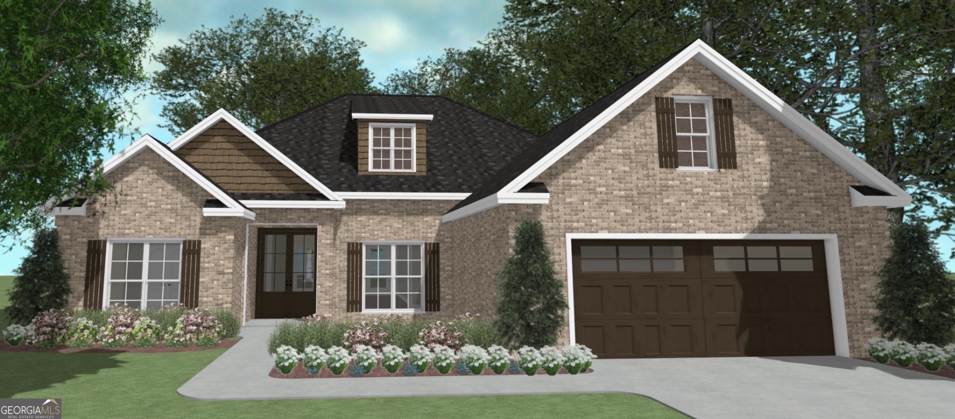
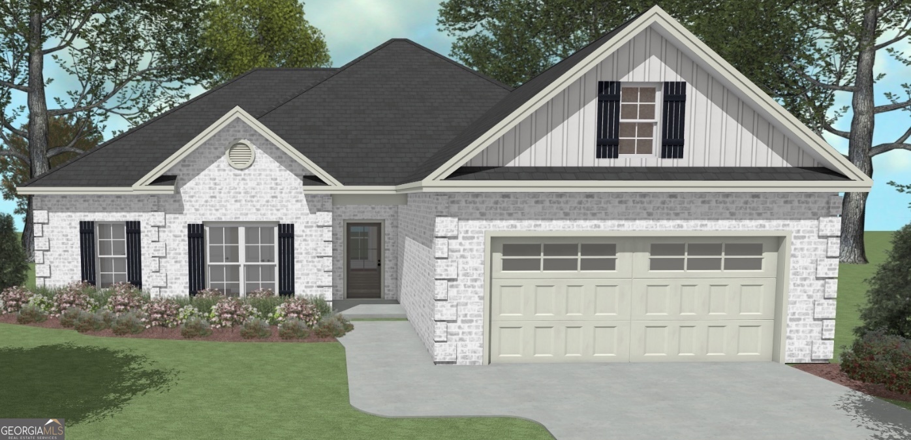
THE WALNUT A PLAN- All brick home with 4 bedrooms, 2 full baths and an additional office space. This beautiful home features an open floor plan with a large great room open to the kitchen. Granite counter tops through out, stainless steel appliances, LVP flooring in main areas, 2 " wood faux blinds, EV charging in the 2 car garage are just some of the many upgrades you will find in this home. Covered front and back porches. This home comes with many upgrades to include fully sodded and irrigated yard, whole house gutters, LED lighted bathroom mirrors, additional USB outlets added and a designer light fixture In breakfast area. Call for more details. This home is complete and won't last long!
Details
| MLS # | 10739090 |
|---|---|
| Listing Type | For Sale |
| Style | House |
| HOA Dues | $360 |
| Sub-Type | Resale |
| Status | Pending |
| Year | 2026 |
| Days On Site | 122 |
| Listing Provided By | Driggers Team Real Estate | Anisa L Driggers |
Features
| Bed(s) | 4 |
|---|---|
| Bath(s) | 2 Total |
| SQ Feet | 1,989 |
| Story(s) | 1 |
| Acreage | 0.25 |
Interior
| Appliances | Dishwasher, Disposal, Microwave, Range, Stainless Steel Appliance(s) |
|---|---|
| Interior Features | Double Vanity, Master On Main Level, Separate Shower, Split Bedroom Plan, Vaulted Ceiling(s), Walk-In Closet(s) |
| Cooling | Ceiling Fan(s), Central Air |
| Cooling Yes / No | Yes |
| Heating | Central |
| Heating Yes / No | Yes |
| Fireplace Yes / No | Yes |
| Fireplaces Total | 1 |
| Fireplace Features | Family Room |
| Window Features | Double Pane Windows |
| Room Kitchen Features | Breakfast Area, Kitchen Island, Pantry, Solid Surface Counters |
| Room Dining Room Features | Dining Rm/Living Rm Combo |
| Laundry Features | In Hall |
Exterior
| Lot Features | None |
|---|---|
| Construction Materials | Brick |
| Roof | Composition |
| Foundation Details | Slab |
Parking
| Attached Garage Yes / No | Yes |
|---|---|
| Garage Yes / No | Yes |
| Parking Features | Garage, Attached, Garage Door Opener |
Utilities
| Utilities | Cable Available, Electricity Available |
|---|---|
| Sewer | Public Sewer |
Taxes
| Tax Annual Amount | 5180 |
|---|---|
| Tax Year | 2026 |
Location
| Community Features | Playground |
|---|
Area Information
| State | GA |
|---|---|
| County | Houston |
| City | Kathleen |
| Zip Code | 31047 |
| Area | Houston |
| Community Name | Woodlands of Houston |
| School District | Veterans |
| Elementary School | Matt Arthur |
| High School | Veterans |
| Listing VS Median (in Woodlands of Houston) | |
Price: $376,854 low | high Med: $376,854 sqft: 1,989 low | high Med: 1,989 $ / sqft: $189 low | high Med: $189 On site: 122 low | high Med: 122 | |
Market Activity 31047
Request a showing
Request a showing
Contact
Learn More About This Property
| State | GA |
|---|---|
| County | Houston |
| City | Kathleen |
| Zip Code | 31047 |
| Area | Houston |
| Community Name | Woodlands of Houston |
| School District | Veterans |
| Elementary School | Matt Arthur |
| High School | Veterans |
| Listing VS Median (in Woodlands of Houston) | |
Price: $376,854 low | high Med: $376,854 sqft: 1,989 low | high Med: 1,989 $ / sqft: $189 low | high Med: $189 On site: 122 low | high Med: 122 | |
Nearby Listings (Within 1/10 mile)
Price: $282K - $471K
sqft: 1,000 - 2,000
Listing Updated: August 21, 2026 at 9:16:31 PM PDT