
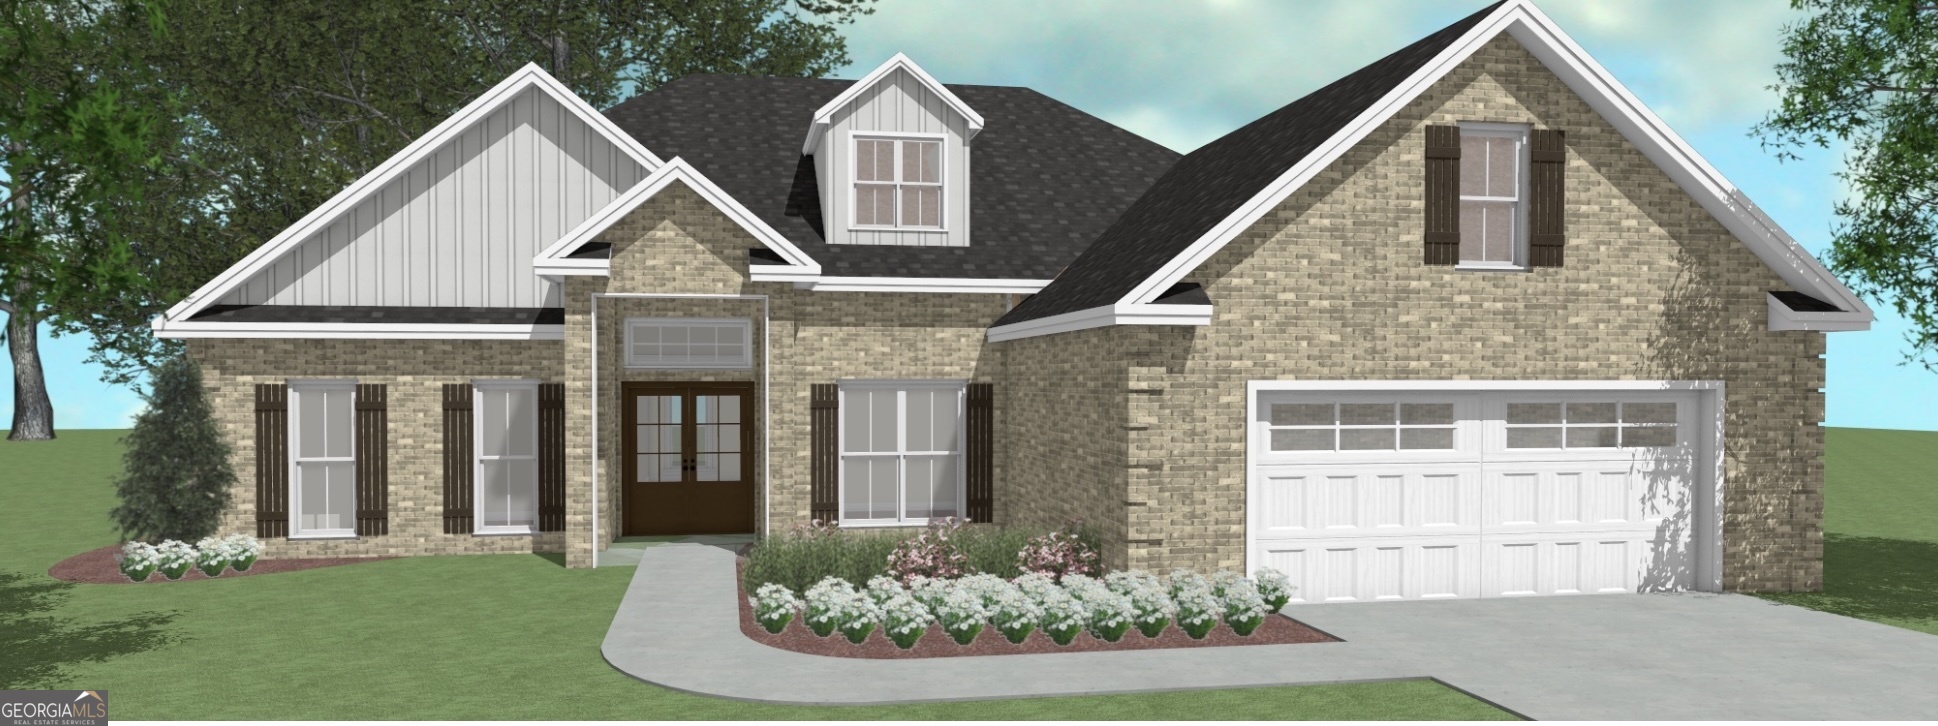
$369,954 $1,986 est/mo Sourced by Back At You
145 Woodwinds Court,Kathleen, GA 31047
Kathleen, GA 31047

Description
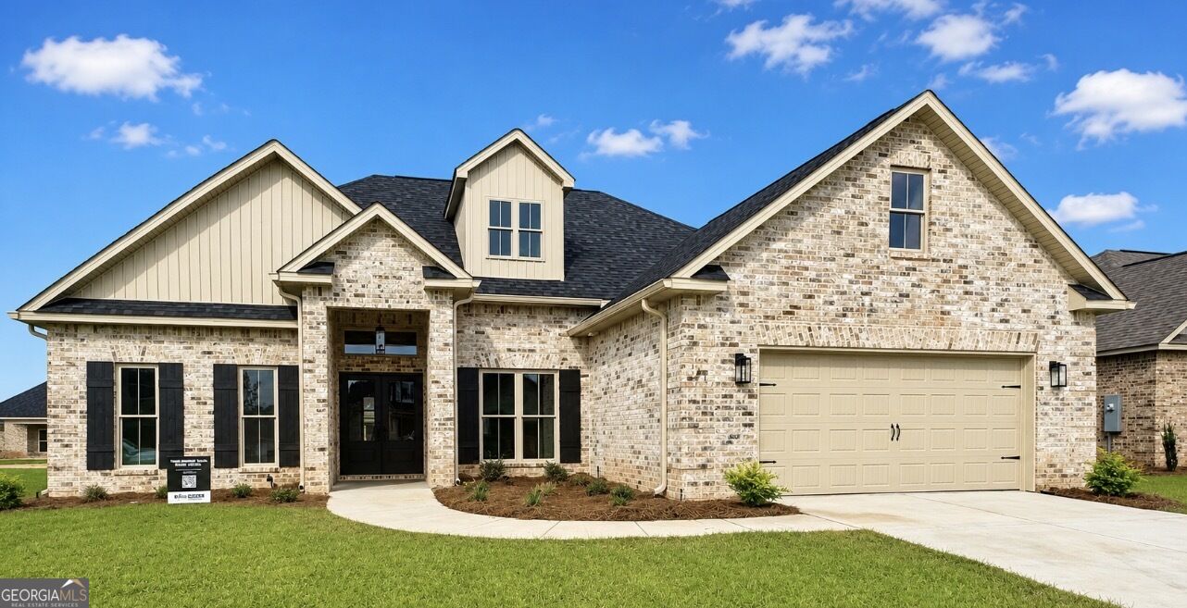
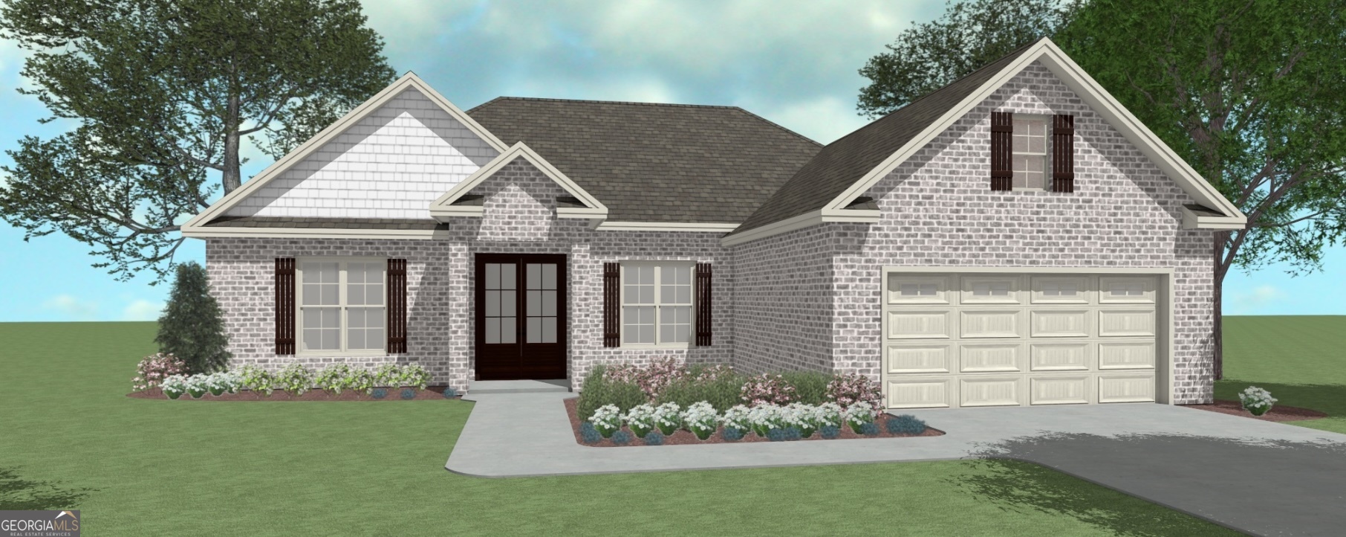
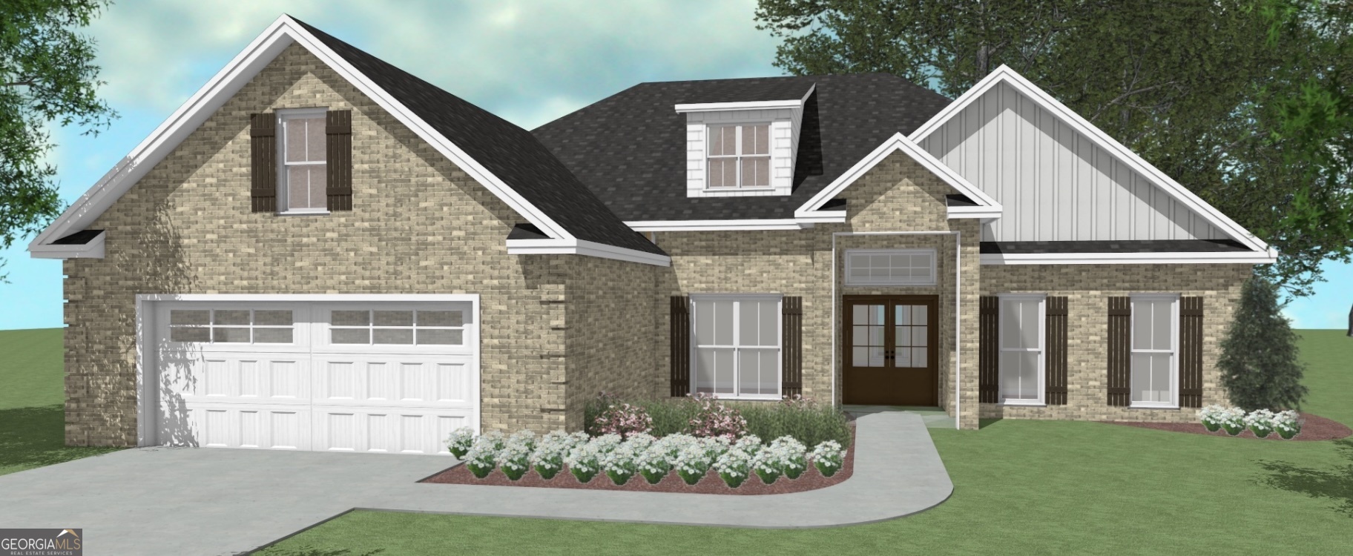
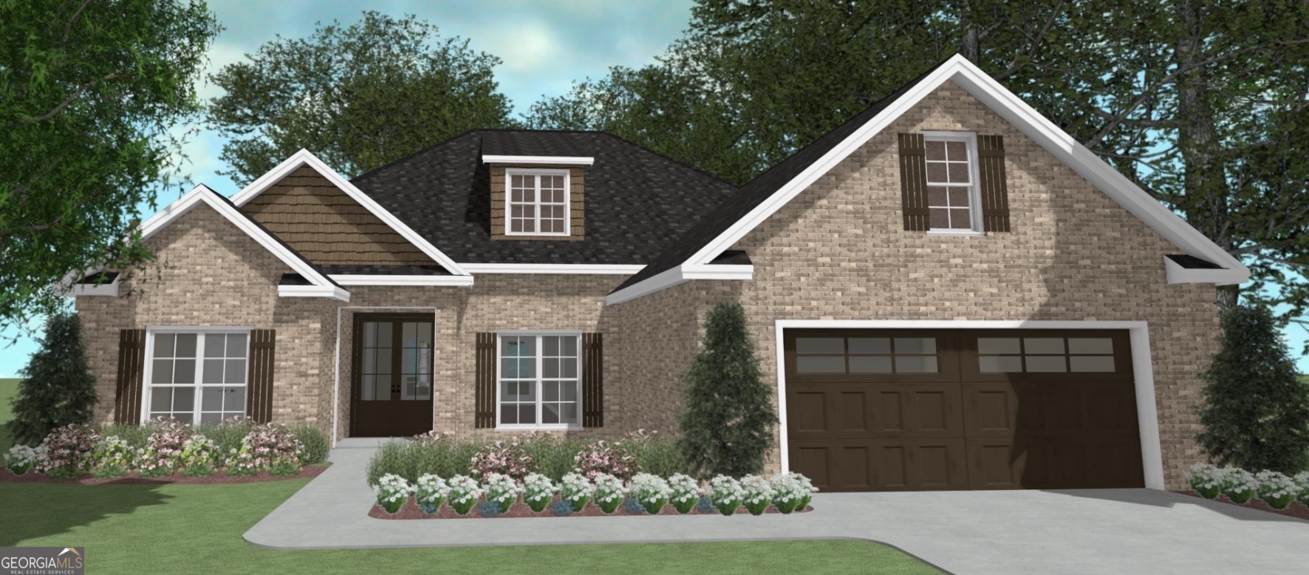
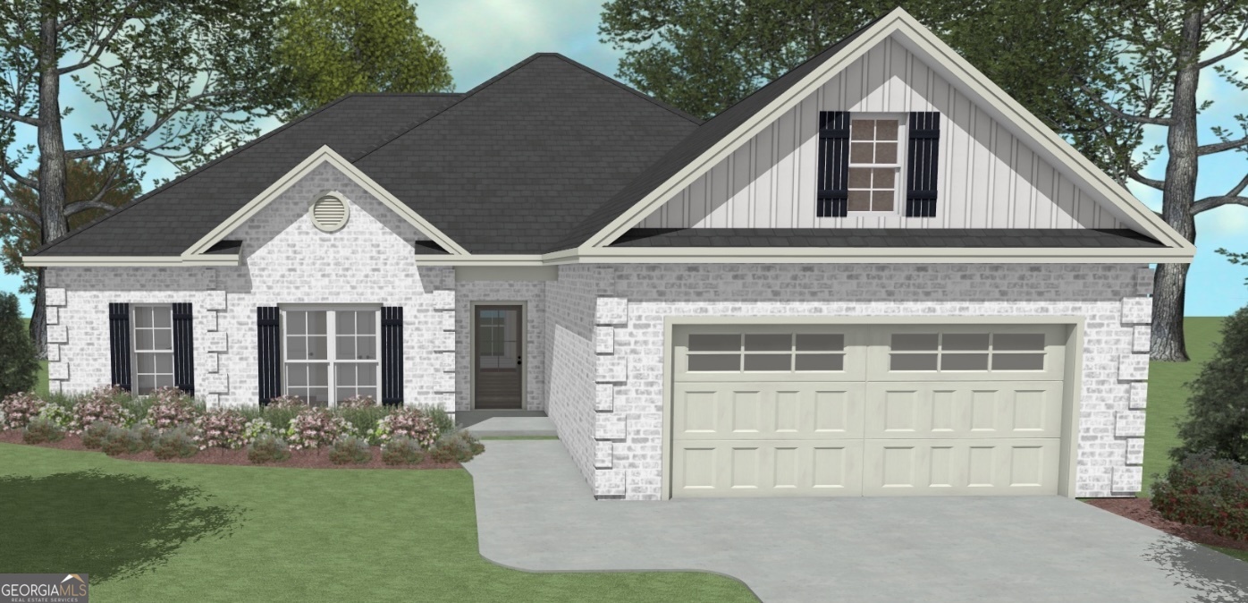
THE WALNUT A PLAN-- All brick beauty with 4 bedrooms, 2 full baths plus an additional office space. This home features an open floor plan with a kitchen island, luxury vinyl plank flooring in all main areas, tile in baths and lush carpet in bedrooms. The master suite features an extra large bedroom, bathroom with dual vanities, garden tub and tile shower. Sod and sprinkler in front, sides and 10 ft off the back of the home, EV charger in garage and additionally this home comes with 2" wood faux blinds. Everything you can want in a home is here! Completed Sept 30th.
Details
| MLS # | 10776393 |
|---|---|
| Listing Type | For Sale |
| Style | House |
| HOA Dues | $360 |
| Sub-Type | Resale |
| Status | Pending |
| Year | 2026 |
| Days On Site | 82 |
| Listing Provided By | Driggers Team Real Estate | Anisa L Driggers |
Features
| Bed(s) | 4 |
|---|---|
| Bath(s) | 2 Total |
| SQ Feet | 1,989 |
| Story(s) | 1 |
| Acreage | 0.28 |
Interior
| Appliances | Dishwasher, Disposal, Microwave, Range, Stainless Steel Appliance(s) |
|---|---|
| Interior Features | Double Vanity, Master On Main Level, Separate Shower, Split Bedroom Plan, Walk-In Closet(s) |
| Cooling | Ceiling Fan(s), Central Air |
| Cooling Yes / No | Yes |
| Heating | Central |
| Heating Yes / No | Yes |
| Fireplace Yes / No | Yes |
| Fireplaces Total | 1 |
| Fireplace Features | Family Room |
| Laundry Features | In Hall |
Exterior
| Lot Features | None |
|---|---|
| Construction Materials | Brick |
| Roof | Composition |
| Foundation Details | Slab |
| Patio And Porch Features | Porch |
Parking
| Attached Garage Yes / No | Yes |
|---|---|
| Garage Yes / No | Yes |
| Parking Features | Garage, Attached, Garage Door Opener |
Utilities
| Utilities | Cable Available, Electricity Available |
|---|---|
| Sewer | Public Sewer |
Taxes
| Tax Annual Amount | 5180 |
|---|---|
| Tax Year | 2026 |
Location
| Community Features | Playground |
|---|
Area Information
| State | GA |
|---|---|
| County | Houston |
| City | Kathleen |
| Zip Code | 31047 |
| Area | Houston |
| Community Name | Woodlands of Houston |
| School District | Veterans |
| Elementary School | Matt Arthur |
| High School | Veterans |
| Listing VS Median (in Woodlands of Houston) | |
Price: $369,954 low | high Med: $376,854 sqft: 1,989 low | high Med: 1,989 $ / sqft: $186 low | high Med: $189 On site: 82 low | high Med: 122 | |
Market Activity 31047
Request a showing
Request a showing
Contact
Learn More About This Property
| State | GA |
|---|---|
| County | Houston |
| City | Kathleen |
| Zip Code | 31047 |
| Area | Houston |
| Community Name | Woodlands of Houston |
| School District | Veterans |
| Elementary School | Matt Arthur |
| High School | Veterans |
| Listing VS Median (in Woodlands of Houston) | |
Price: $369,954 low | high Med: $376,854 sqft: 1,989 low | high Med: 1,989 $ / sqft: $186 low | high Med: $189 On site: 82 low | high Med: 122 | |
Nearby Listings (Within 1/10 mile)
Price: $277K - $462K
sqft: 1,000 - 2,000
Listing Updated: August 21, 2026 at 9:16:31 PM PDT