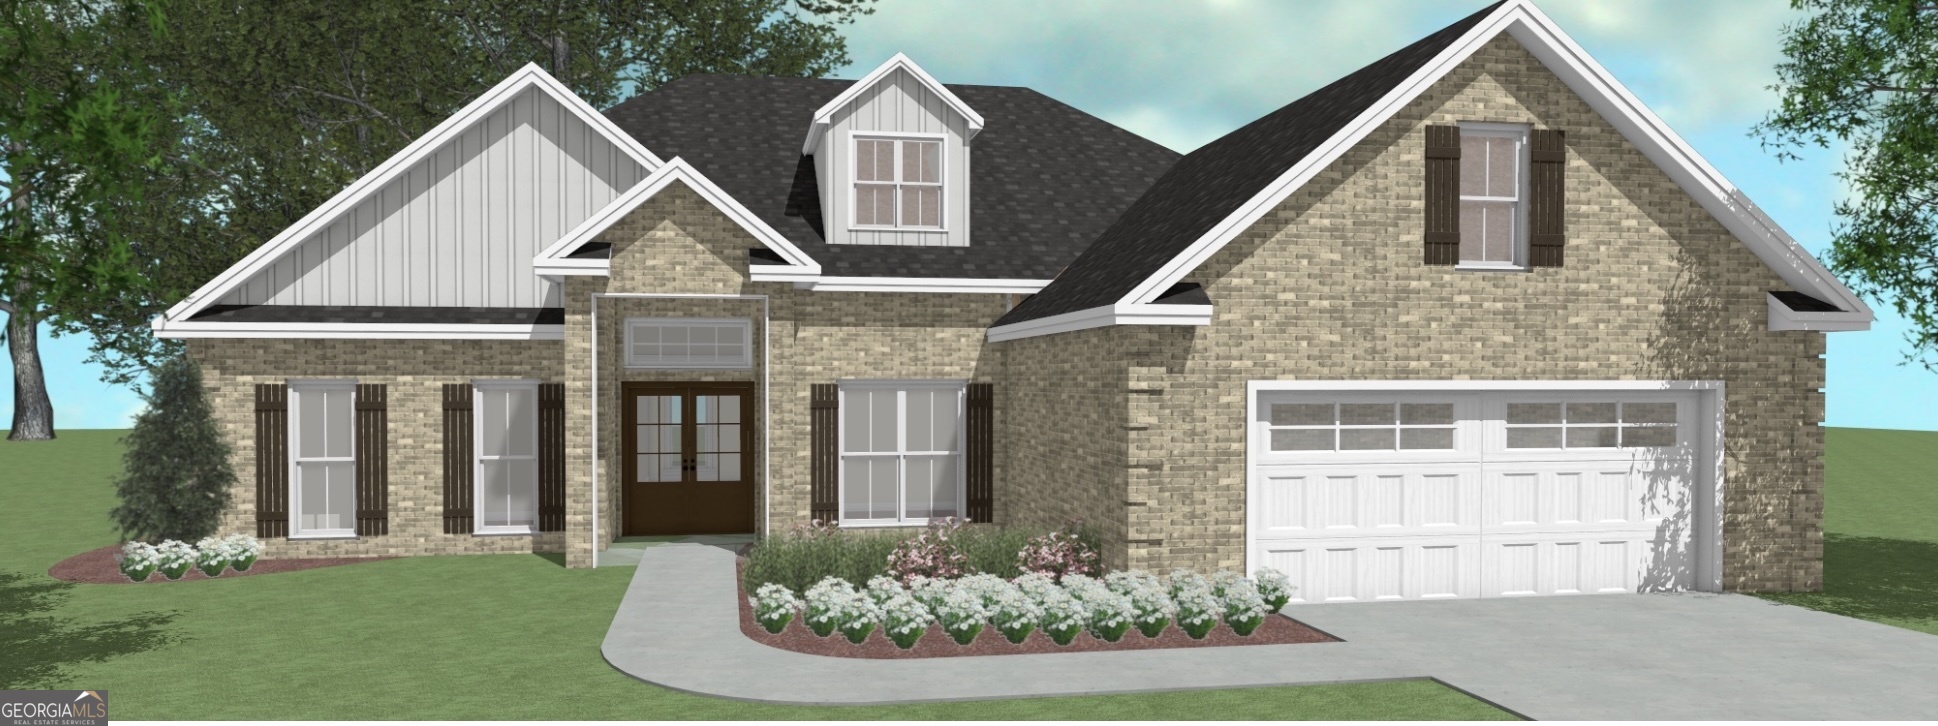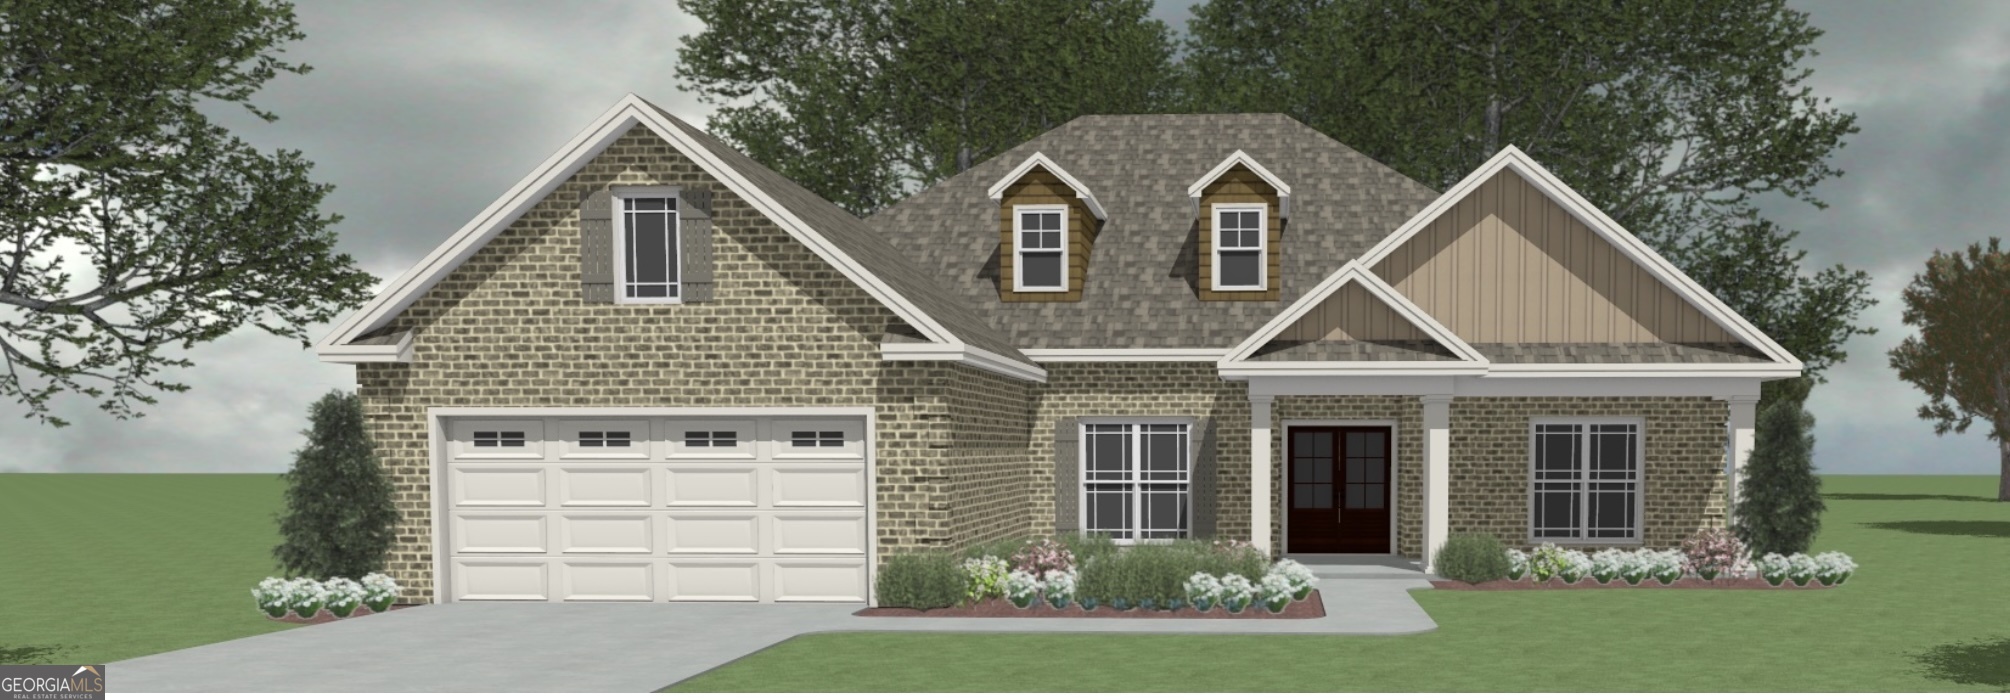
146 Woodwinds Court,Kathleen, GA 31047
Kathleen, GA 31047

Description
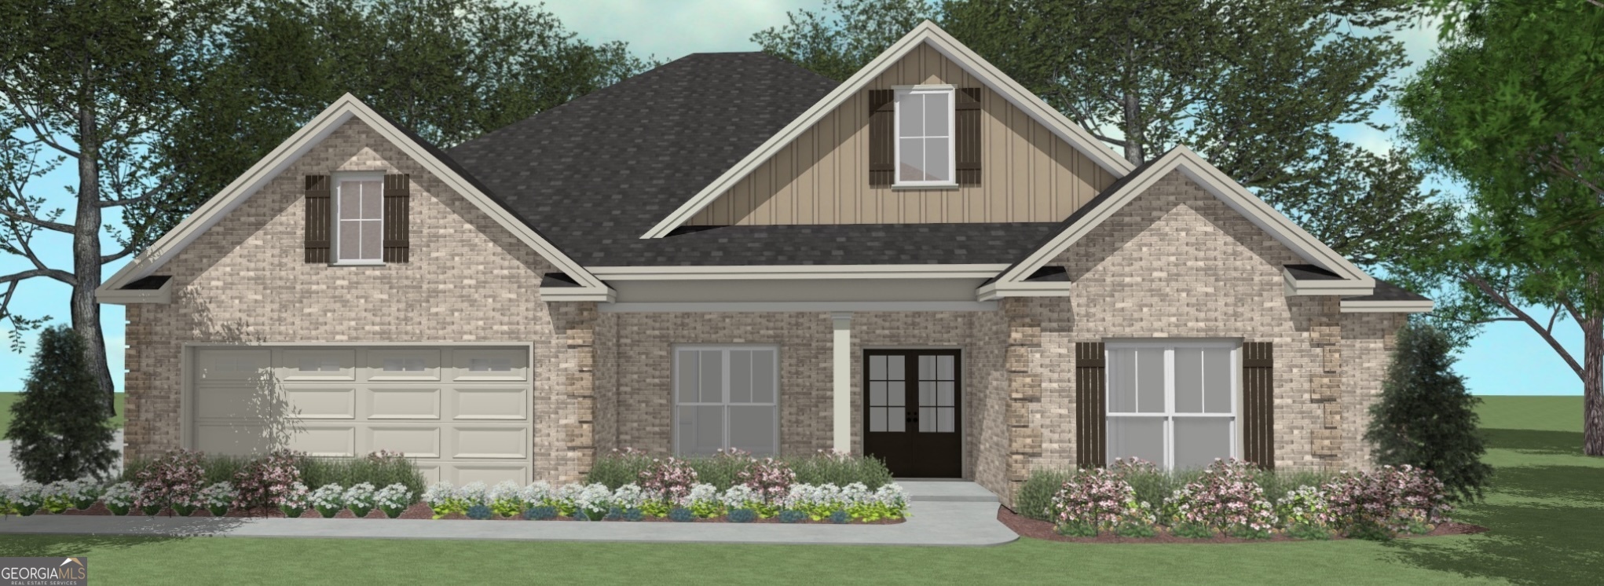
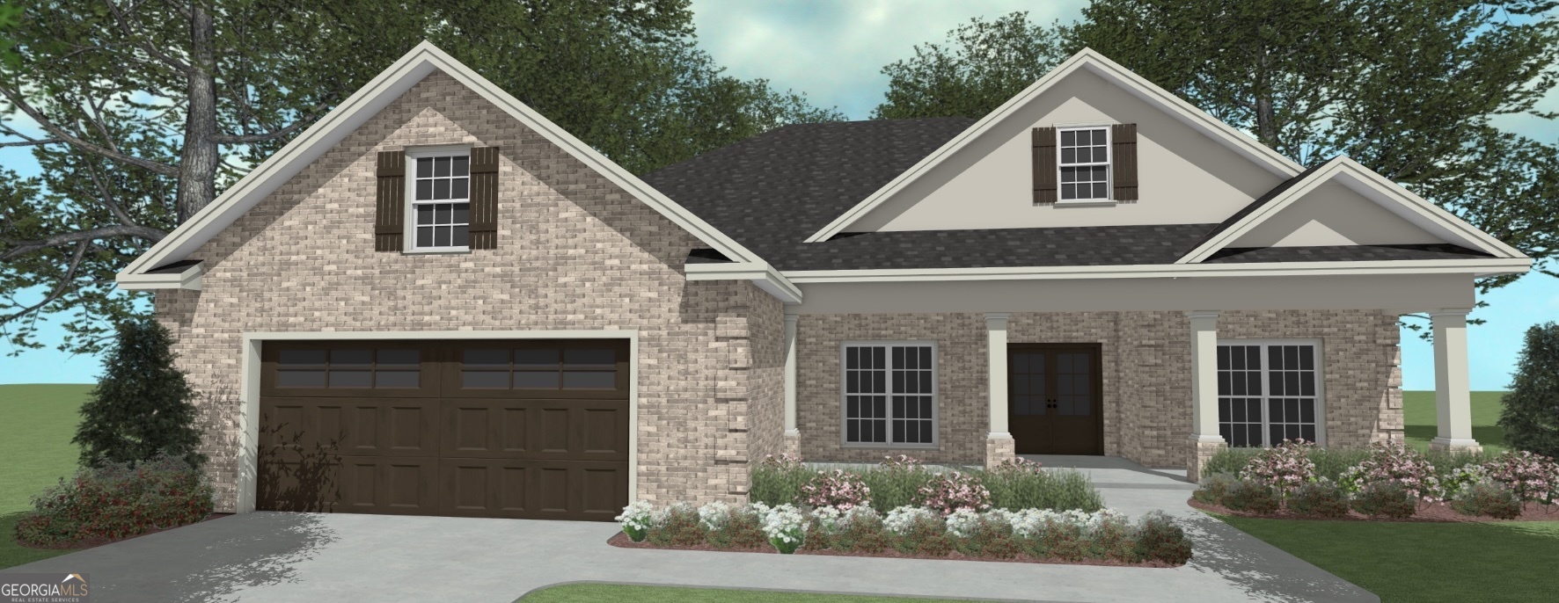
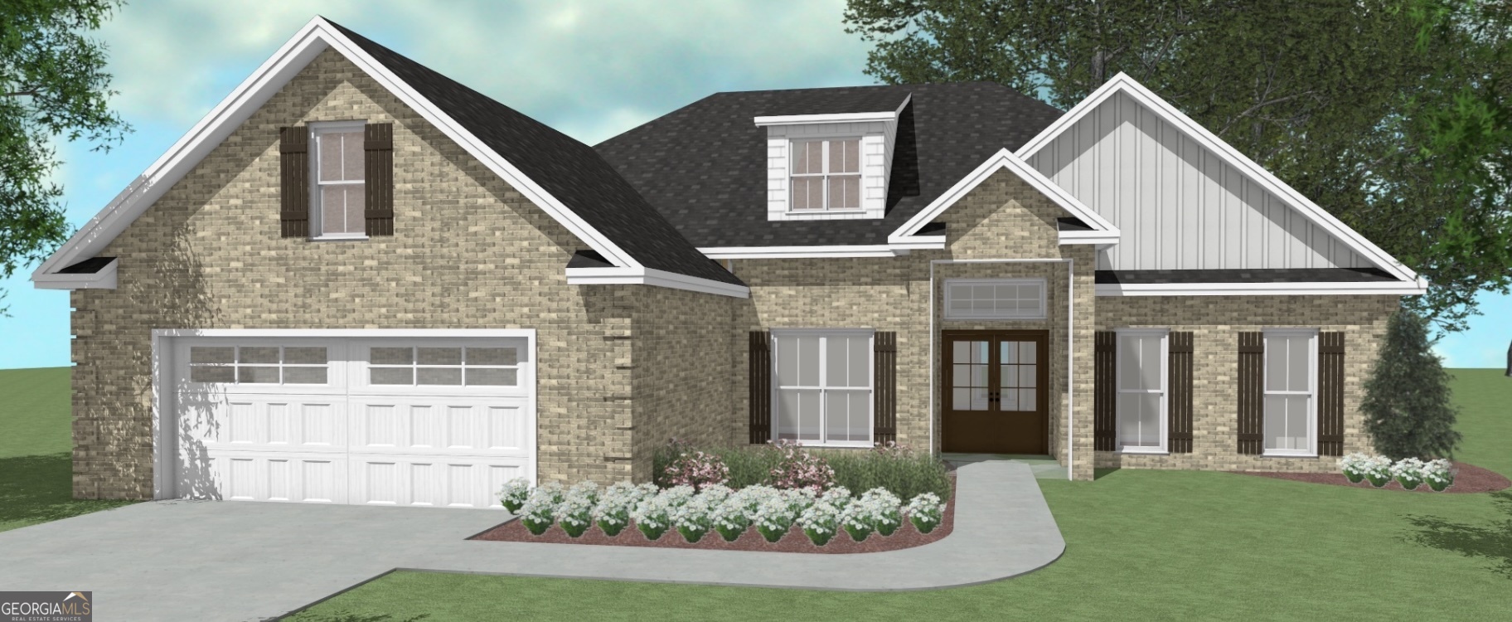
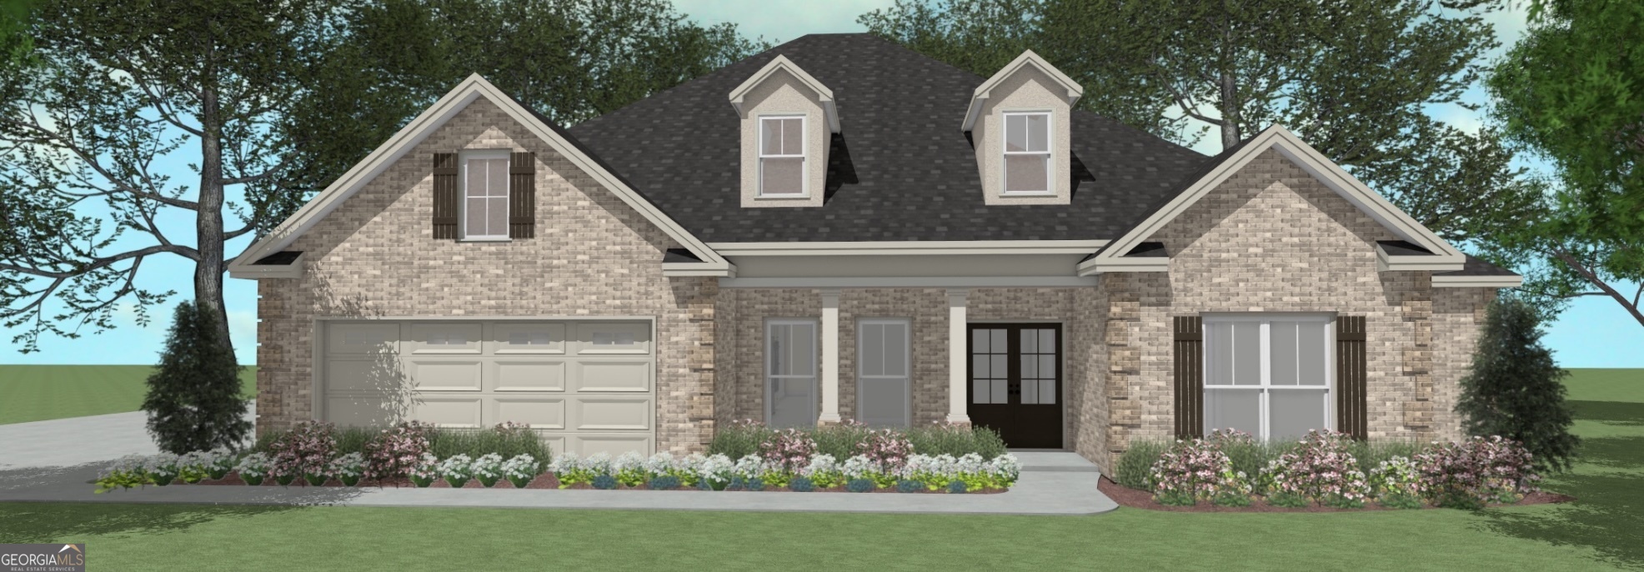
THE SYCAMORE "B" PLAN- Spacious 4-bedroom, 3-bath home featuring a desirable open-concept design! The well-appointed floor plan offers a large great room that flows seamlessly into the kitchen and dining areas, making it ideal for everyday living and entertaining. The kitchen boasts a large center island, abundant cabinetry, and ample workspace. The primary suite includes a private bath, while an additional bedroom also features its own en-suite bath, providing flexibility for guests or multi-purpose living arrangements. A separate dining room adds elegance and versatility. Enjoy outdoor living year-round from the oversized covered front and back porches. This thoughtfully designed home combines comfort, functionality, and style throughout. Completion date is 10/25/26
Details
| MLS # | 10790345 |
|---|---|
| Listing Type | For Sale |
| Style | House |
| HOA Dues | $360 |
| Sub-Type | Resale |
| Status | Active |
| Year | 2026 |
| Days On Site | 62 |
| Listing Provided By | Driggers Team Real Estate | Anisa L Driggers |
Features
| Bed(s) | 4 |
|---|---|
| Bath(s) | 3 Total |
| SQ Feet | 2,204 |
| Story(s) | 1 |
| Acreage | 0.27 |
Interior
| Appliances | Dishwasher, Disposal, Microwave, Range, Stainless Steel Appliance(s) |
|---|---|
| Interior Features | Double Vanity, Master On Main Level, Separate Shower, Split Bedroom Plan, Walk-In Closet(s) |
| Cooling | Ceiling Fan(s), Central Air |
| Cooling Yes / No | Yes |
| Heating | Central |
| Heating Yes / No | Yes |
| Fireplace Yes / No | Yes |
| Fireplaces Total | 1 |
| Room Dining Room Features | Separate Room |
| Laundry Features | In Hall |
Exterior
| Lot Features | None |
|---|---|
| Construction Materials | Brick |
| Roof | Composition |
| Foundation Details | Slab |
Parking
| Attached Garage Yes / No | Yes |
|---|---|
| Garage Yes / No | Yes |
| Parking Features | Garage, Attached, Garage Door Opener |
Utilities
| Utilities | Cable Available, Electricity Available |
|---|---|
| Sewer | Public Sewer |
Taxes
| Tax Annual Amount | 5700 |
|---|---|
| Tax Year | 2026 |
Location
| Community Features | Playground |
|---|
Area Information
| State | GA |
|---|---|
| County | Houston |
| City | Kathleen |
| Zip Code | 31047 |
| Area | Houston |
| Community Name | Woodlands of Houston |
| School District | Veterans |
| Elementary School | Matt Arthur |
| High School | Veterans |
| Listing VS Median (in Woodlands of Houston) | |
Price: $409,944 low | high Med: $376,854 sqft: 2,204 low | high Med: 1,989 $ / sqft: $186 low | high Med: $189 On site: 62 low | high Med: 122 | |
Market Activity 31047
Request a showing
Request a showing
Contact
Learn More About This Property
| State | GA |
|---|---|
| County | Houston |
| City | Kathleen |
| Zip Code | 31047 |
| Area | Houston |
| Community Name | Woodlands of Houston |
| School District | Veterans |
| Elementary School | Matt Arthur |
| High School | Veterans |
| Listing VS Median (in Woodlands of Houston) | |
Price: $409,944 low | high Med: $376,854 sqft: 2,204 low | high Med: 1,989 $ / sqft: $186 low | high Med: $189 On site: 62 low | high Med: 122 | |