
Lot 1 Wheeler Creek Road,Maysville, GA 30558
Maysville, GA 30558


Description
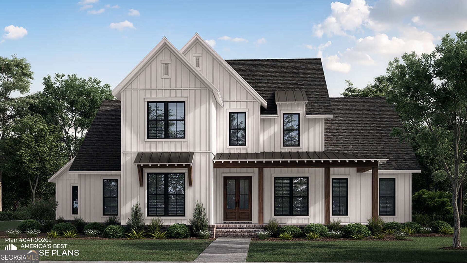
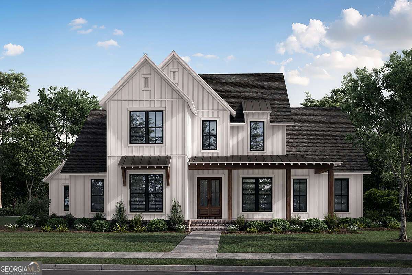
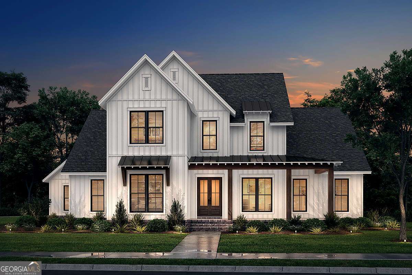
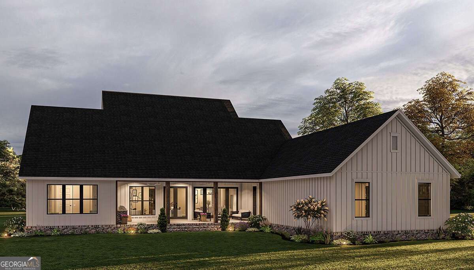
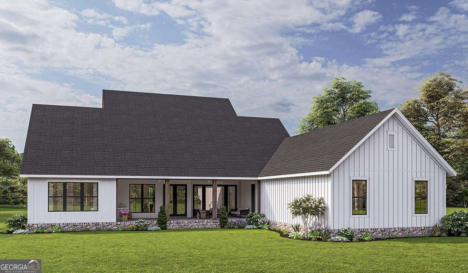
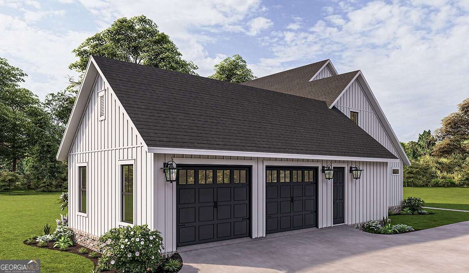
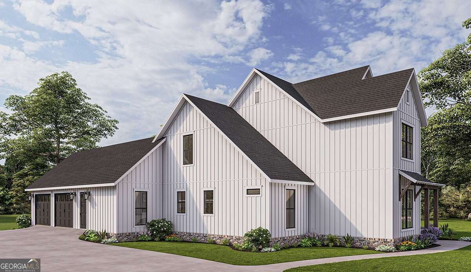
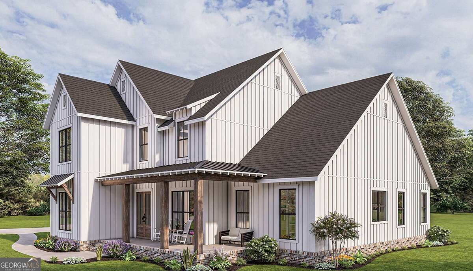
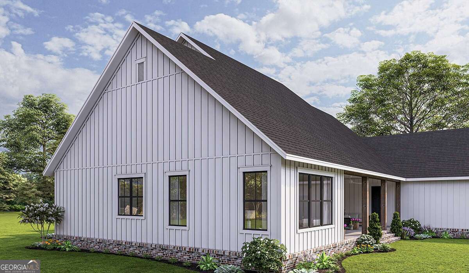
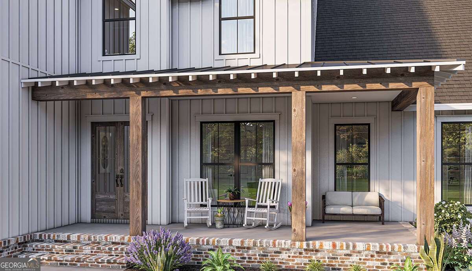
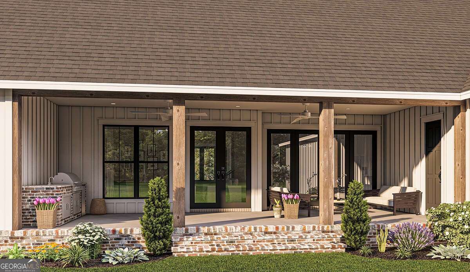
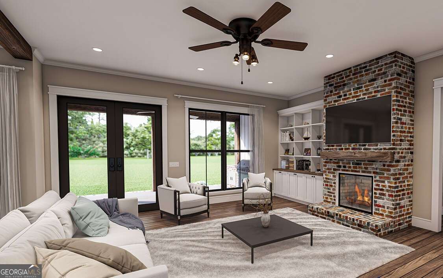
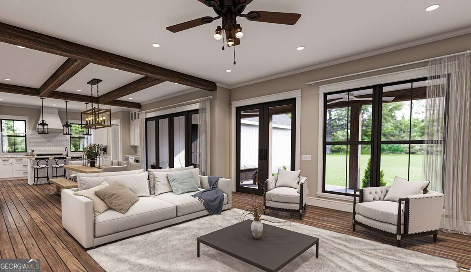
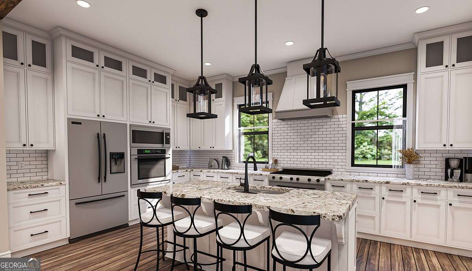
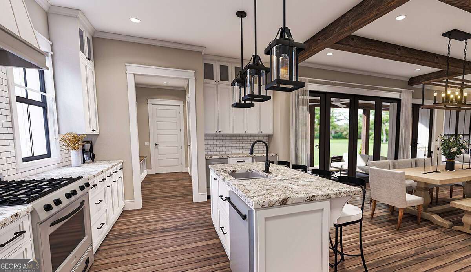
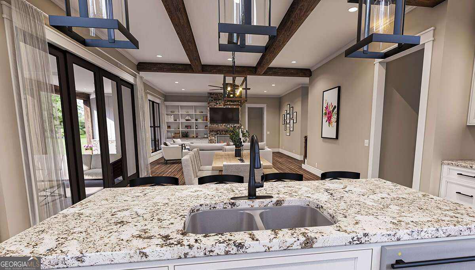
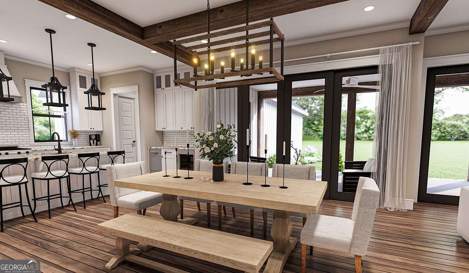
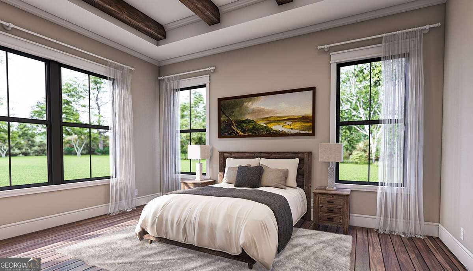
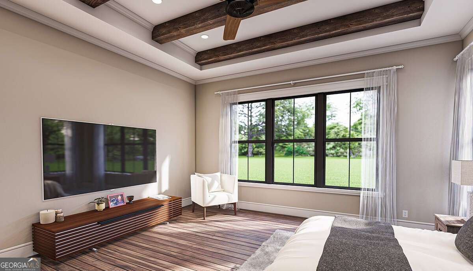
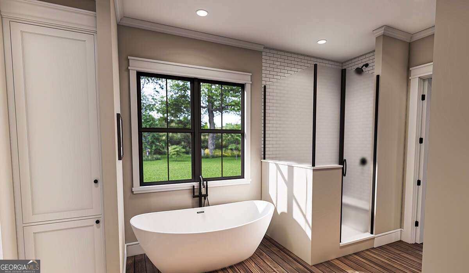
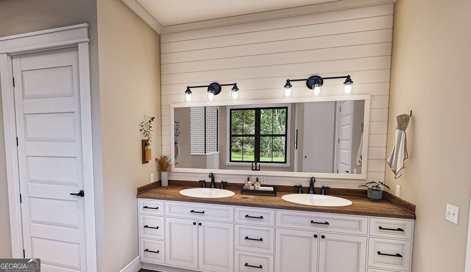
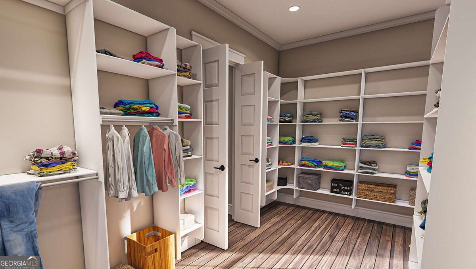
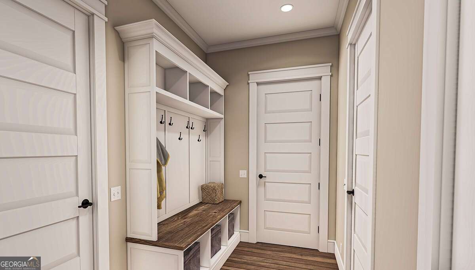
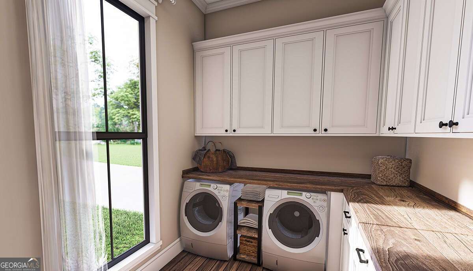
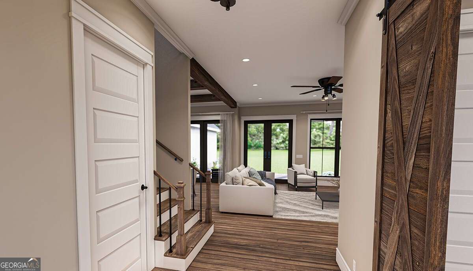
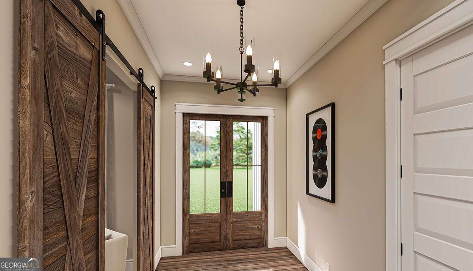
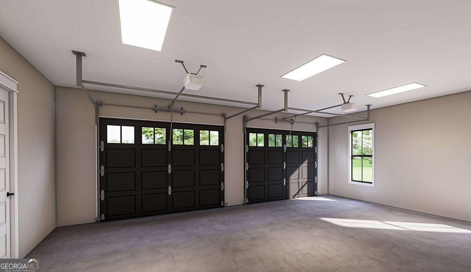
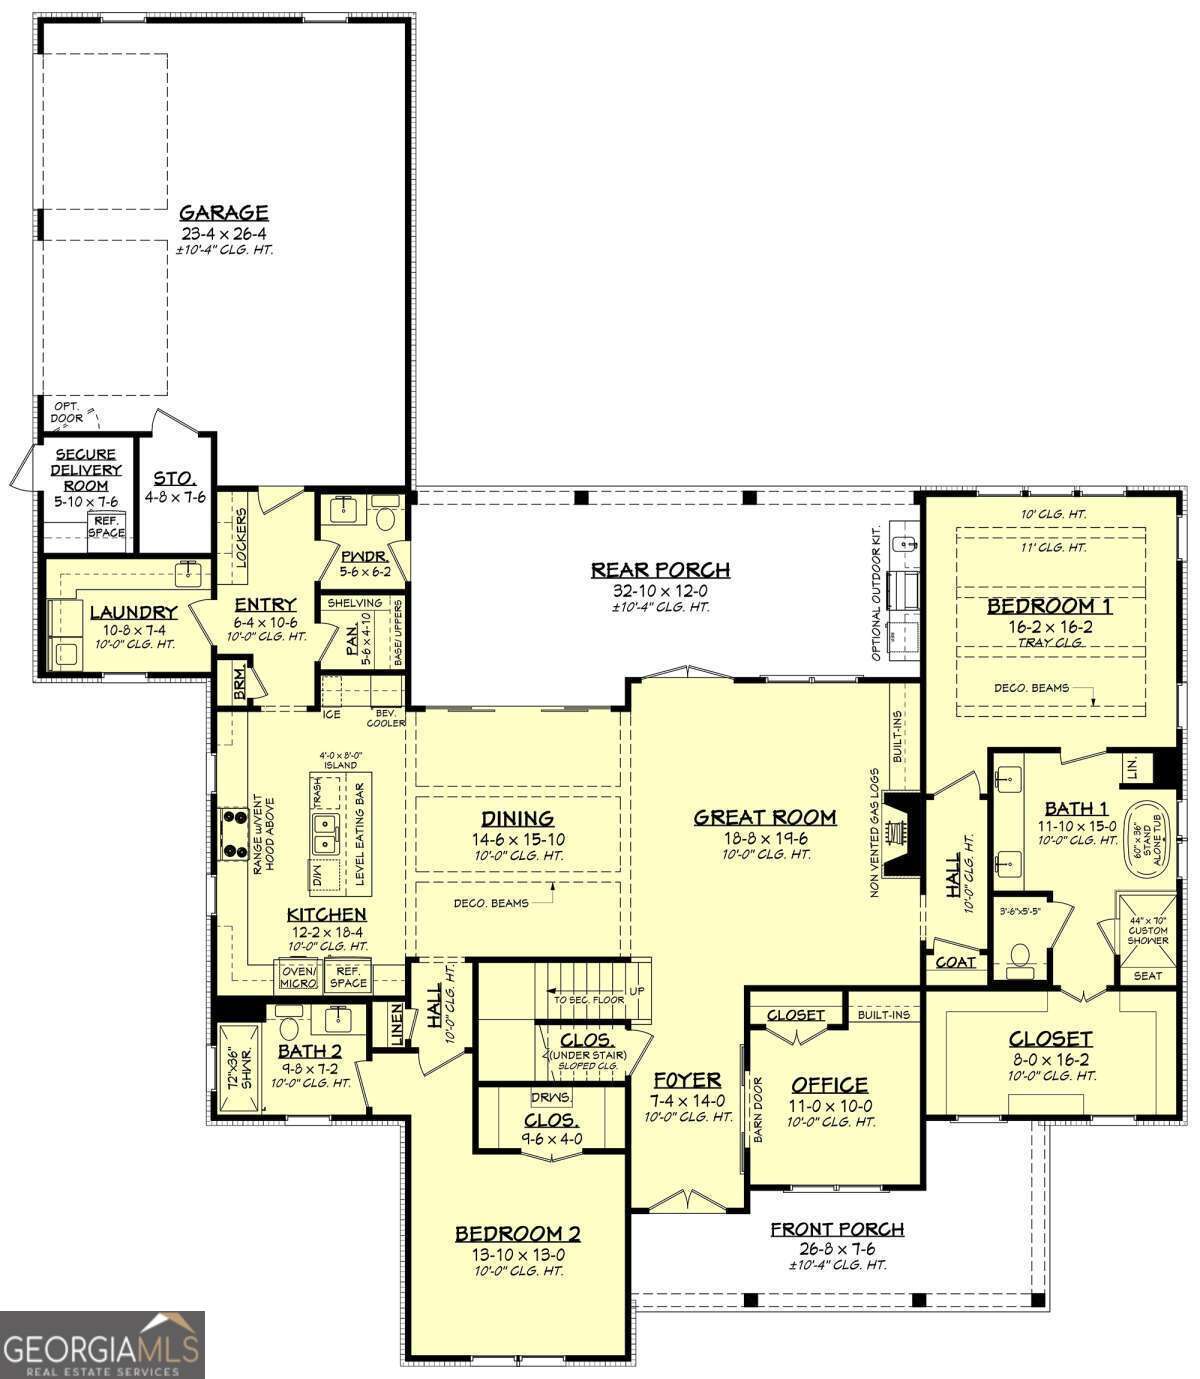
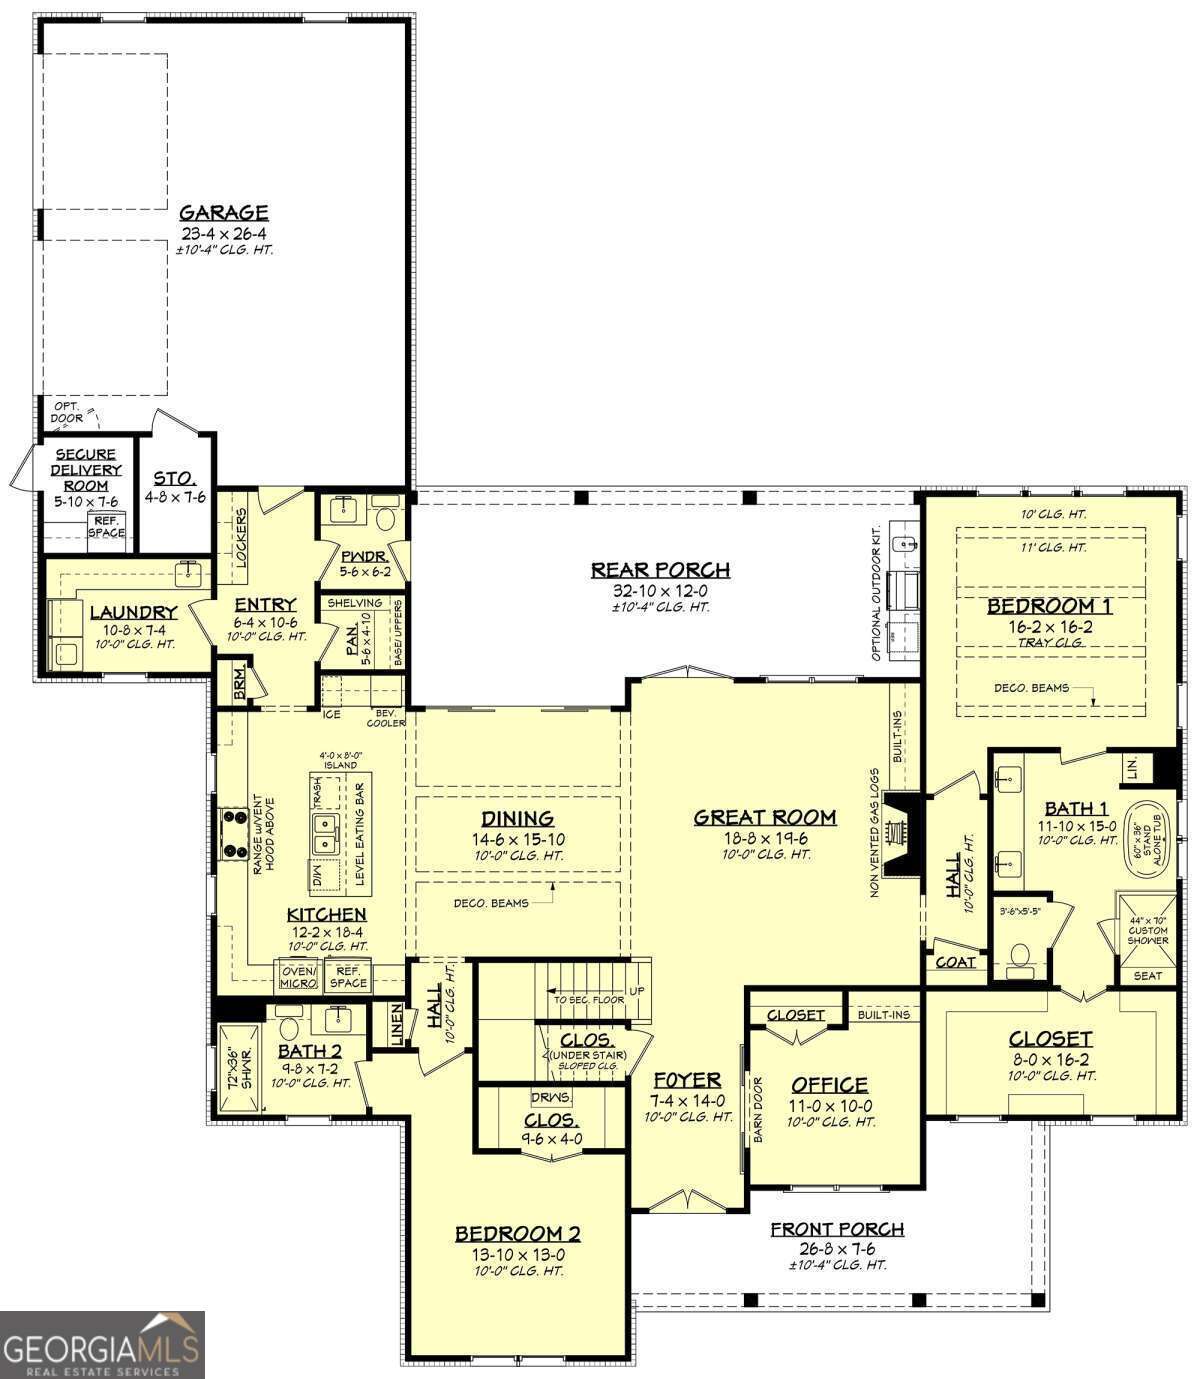
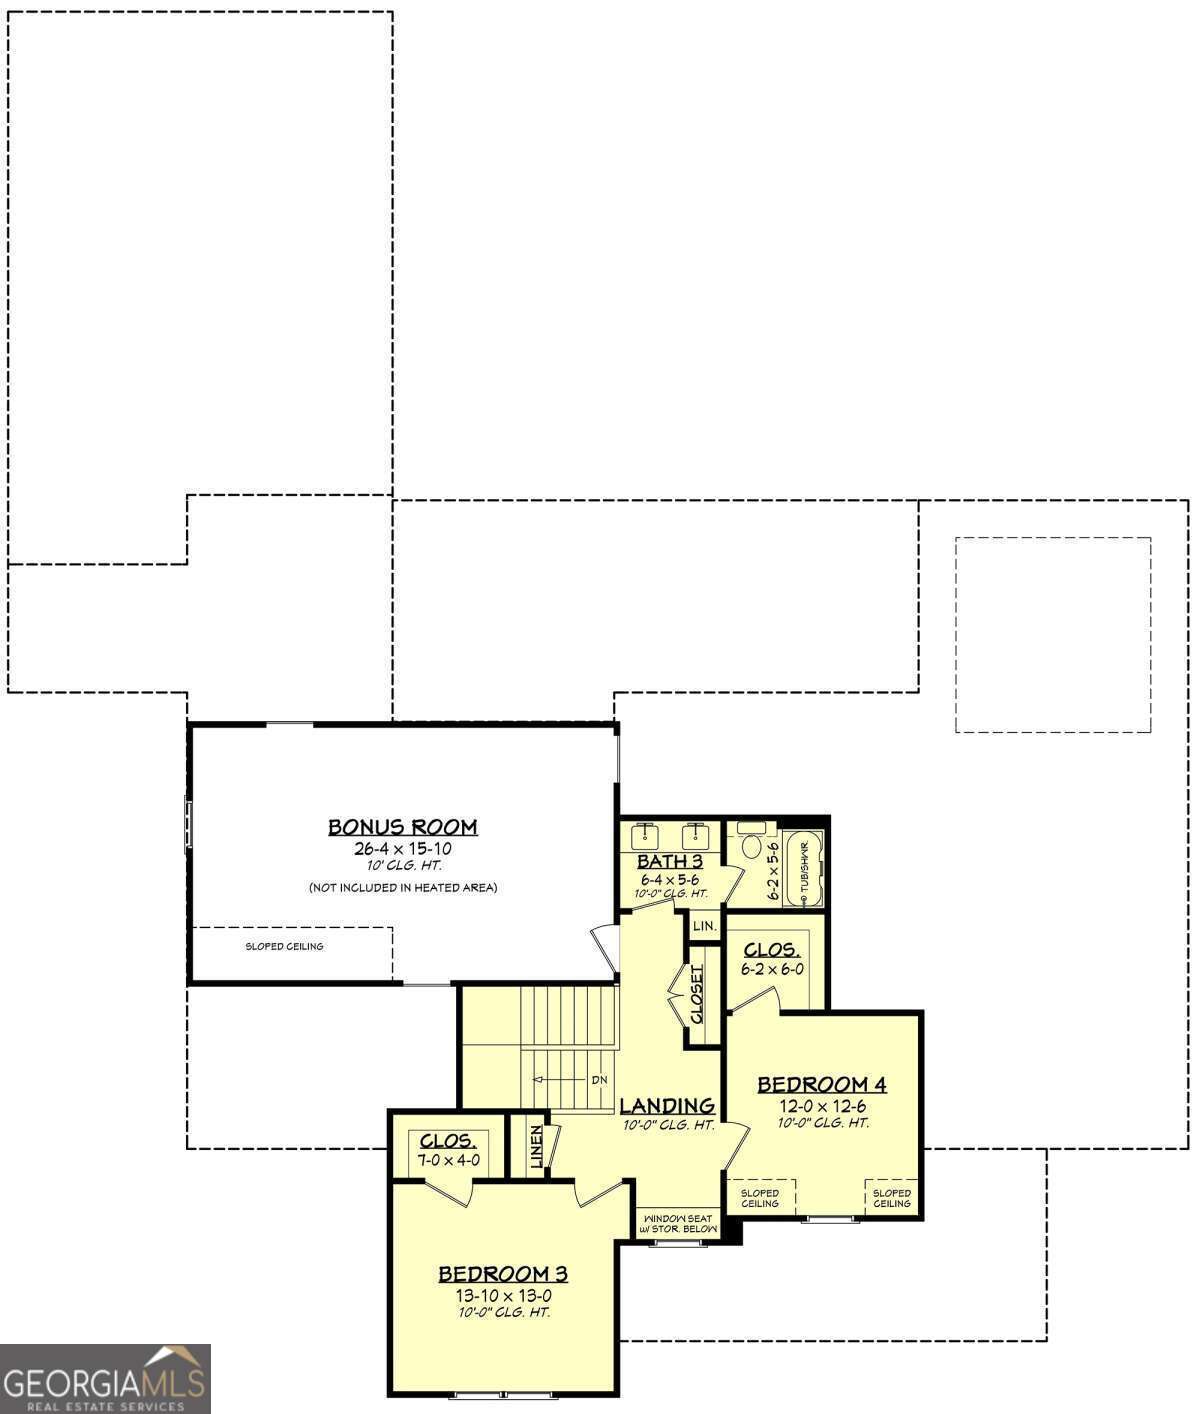
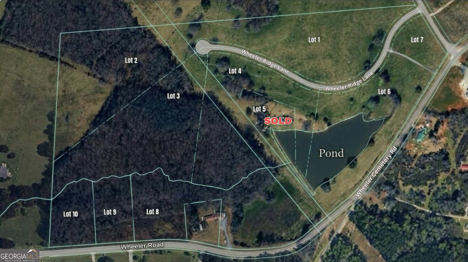
Experience elevated country living with this exceptional modern farmhouse by Trailside Equities, perfectly positioned on a private 8-acre estate lot-an ideal setting to create your own retreat. Thoughtfully designed with refined finishes and timeless appeal, this 4-bedroom, 3.5-bath residence offers both sophistication and flexibility, allowing you to truly make it your own. At the heart of the home, a stunning chef's kitchen features an oversized island, walk-in pantry, and designer finishes, seamlessly blending beauty and function for both everyday living and entertaining. Just beyond, the open-concept dining/living room is anchored by a fireplace and filled with natural light, creating a warm yet elevated atmosphere that flows effortlessly throughout the main living spaces. The private primary suite on the main level offers a true retreat, complete with a spacious walk-in closet and a spa-inspired bath featuring double vanities, a tiled shower, and a soaking tub designed for relaxation. A well-appointed guest bedroom with a full bath is also conveniently located on the main level, providing comfort and privacy for visitors. In addition, a dedicated office creates a quiet, refined environment for working from home, while a thoughtfully designed laundry room adds everyday convenience. Upstairs, two additional bedrooms and a full bath provide ample space for family or guests, offering comfort while maintaining privacy from the main living areas. Beyond the home itself, this property offers a rare opportunity to personalize your lifestyle. Work directly with the builder's designer to select finishes and customize features to suit your vision. Whether you envision a basement, resort-style pool, outdoor living spaces, or a custom outbuilding, Trailside Equities can bring it to life. Pricing is subject to change based on selected upgrades, customizations, and additional features. Enjoy the privacy and possibilities of an expansive estate setting while creating a home that reflects your style. No HOA. Limited restrictions. Images are renderings based on the proposed floor plan and are for illustrative purposes only. Construction beginning in July 2026 anticipated completion March 2027.
Details
| MLS # | 10743006 |
|---|---|
| Listing Type | For Sale |
| Style | House |
| Sub-Type | Resale |
| Status | Active |
| Year | 2026 |
| Days On Site | 119 |
| Listing Provided By | JLA Real Estate Services | Selina Hayes |
Features
| Bed(s) | 4 |
|---|---|
| Bath(s) | 4 Total |
| SQ Feet | 3,216 |
| Car Port | Yes |
| Story(s) | 2 |
| Acreage | 8.00 |
| Water Front | Yes |
Interior
| Appliances | Dishwasher, Electric Water Heater, Oven, Refrigerator, Stainless Steel Appliance(s) |
|---|---|
| Interior Features | Bookcases, Double Vanity, Master On Main Level, Separate Shower, Soaking Tub, Tile Bath, Tray Ceiling(s), Walk-In Closet(s) |
| Cooling | Ceiling Fan(s), Central Air |
| Cooling Yes / No | Yes |
| Heating | Central, Electric |
| Heating Yes / No | Yes |
| Fireplace Yes / No | Yes |
| Fireplaces Total | 1 |
| Fireplace Features | Living Room |
| Room Kitchen Features | Breakfast Bar, Kitchen Island, Walk-in Pantry |
| Room Dining Room Features | Dining Rm/Living Rm Combo |
| Laundry Features | Other |
Exterior
| Exterior Features | Other |
|---|---|
| Lot Features | Corner Lot, Open Lot |
| Construction Materials | Other |
| Roof | Composition |
| Foundation Details | Slab |
| Waterfront Features | No Dock Or Boathouse |
| Patio And Porch Features | Porch |
Parking
| Attached Garage Yes / No | Yes |
|---|---|
| Garage Yes / No | Yes |
| Parking Features | Garage, Carport, Attached, Kitchen Level, Garage Door Opener |
Utilities
| Utilities | Other |
|---|---|
| Sewer | Septic Tank |
Taxes
| Tax Annual Amount | 0 |
|---|---|
| Tax Year | 2025 |
Location
| Community Features | None |
|---|
Area Information
| State | GA |
|---|---|
| County | Jackson |
| City | Maysville |
| Zip Code | 30558 |
| Area | Jackson |
| Community Name | Wheeler Meadows |
| School District | East Jackson |
| Elementary School | Maysville |
| High School | East Jackson |
| Listing VS Median (in Wheeler Meadows) | |
Price: $949,900 low | high Med: $949,900 sqft: 3,216 low | high Med: 3,216 $ / sqft: $295 low | high Med: $295 On site: 119 low | high Med: 119 | |
Market Activity 30558
Request a showing
Request a showing
Contact
Learn More About This Property
| State | GA |
|---|---|
| County | Jackson |
| City | Maysville |
| Zip Code | 30558 |
| Area | Jackson |
| Community Name | Wheeler Meadows |
| School District | East Jackson |
| Elementary School | Maysville |
| High School | East Jackson |
| Listing VS Median (in Wheeler Meadows) | |
Price: $949,900 low | high Med: $949,900 sqft: 3,216 low | high Med: 3,216 $ / sqft: $295 low | high Med: $295 On site: 119 low | high Med: 119 | |