



Description
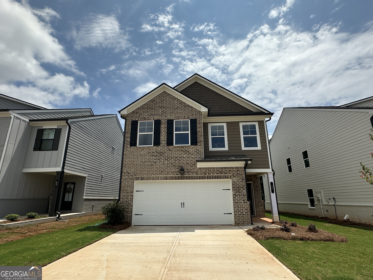
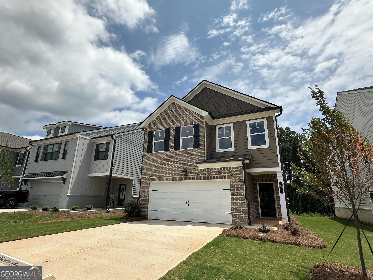
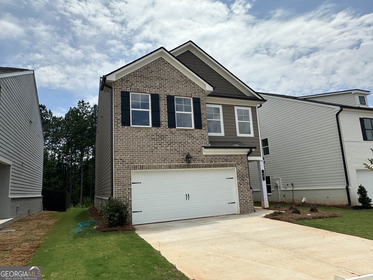
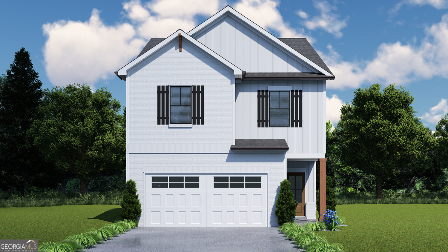
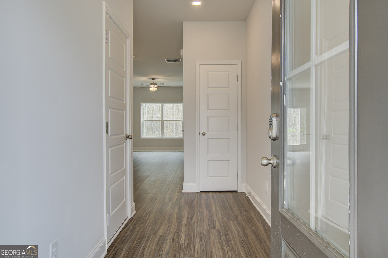
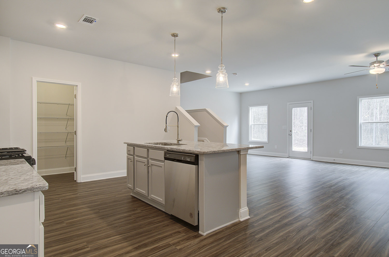
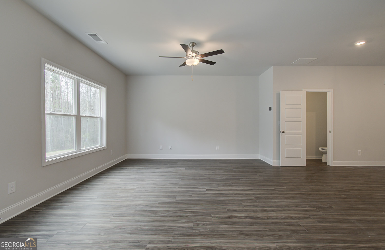
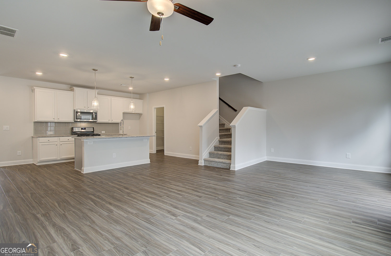
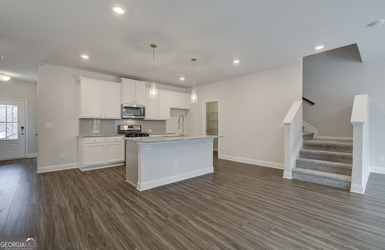
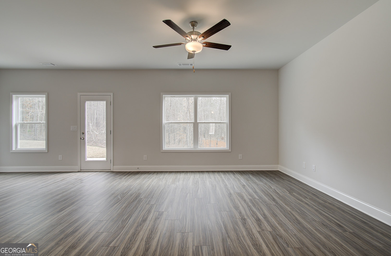
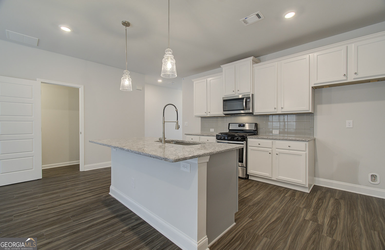
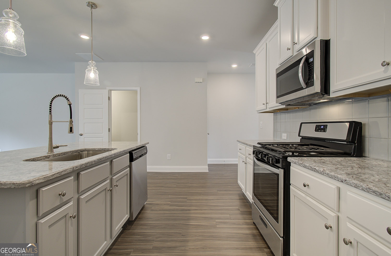
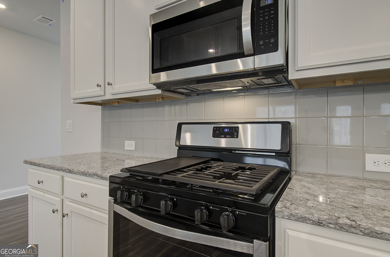
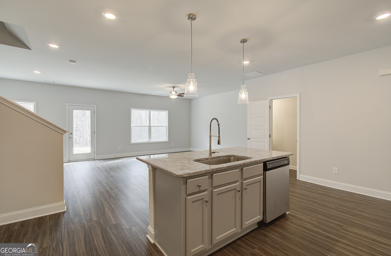
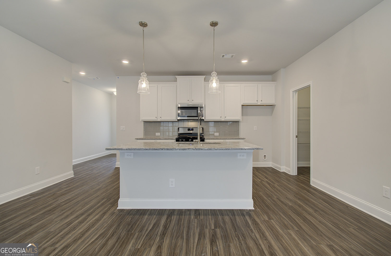
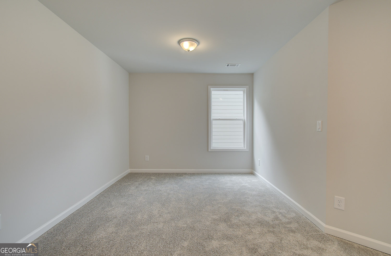
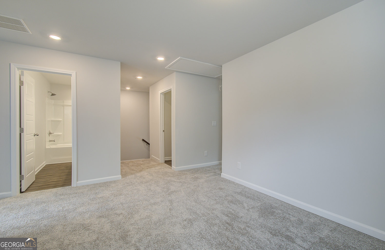
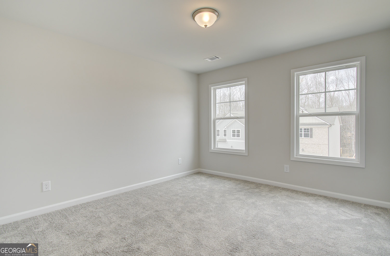
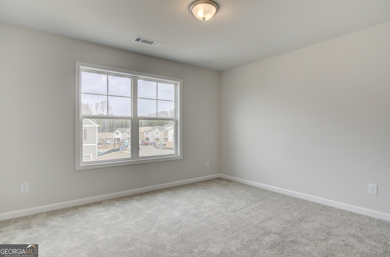
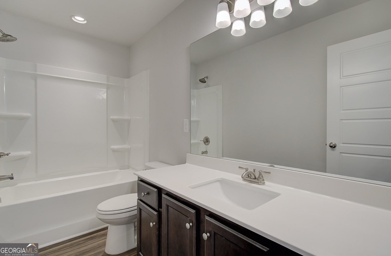
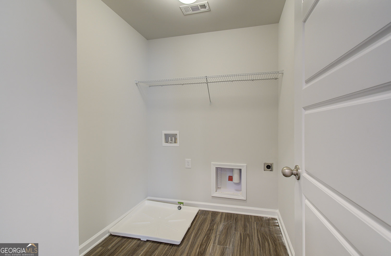
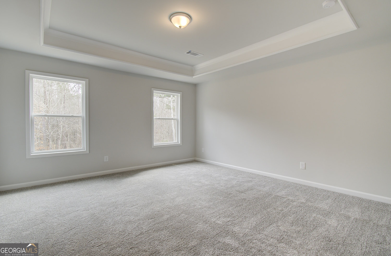
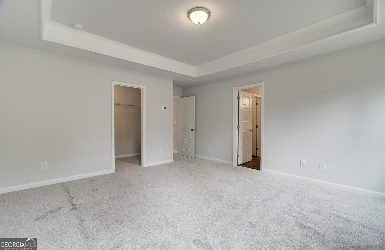
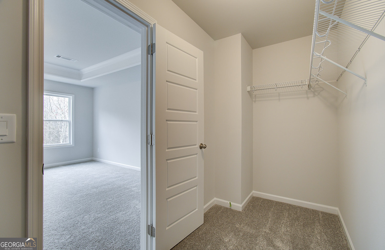
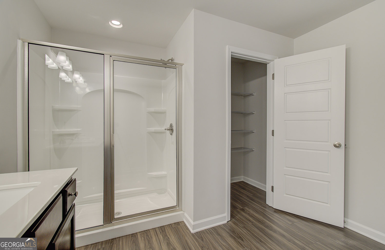
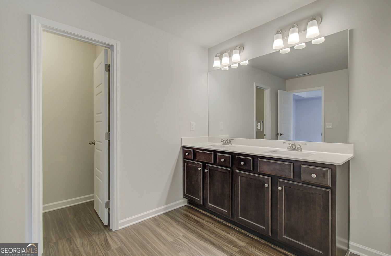
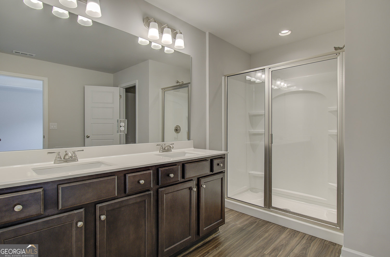
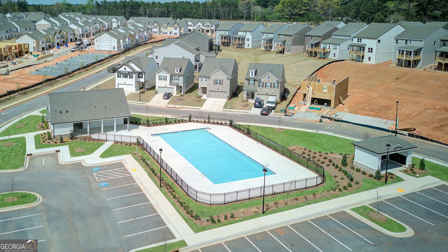
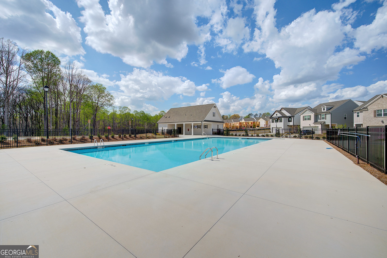
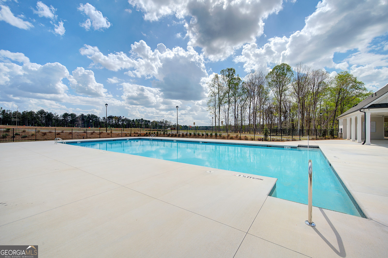
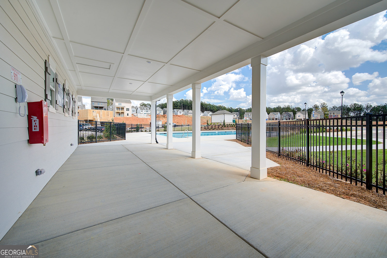
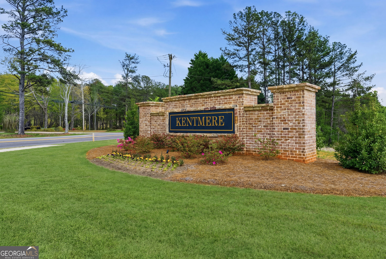
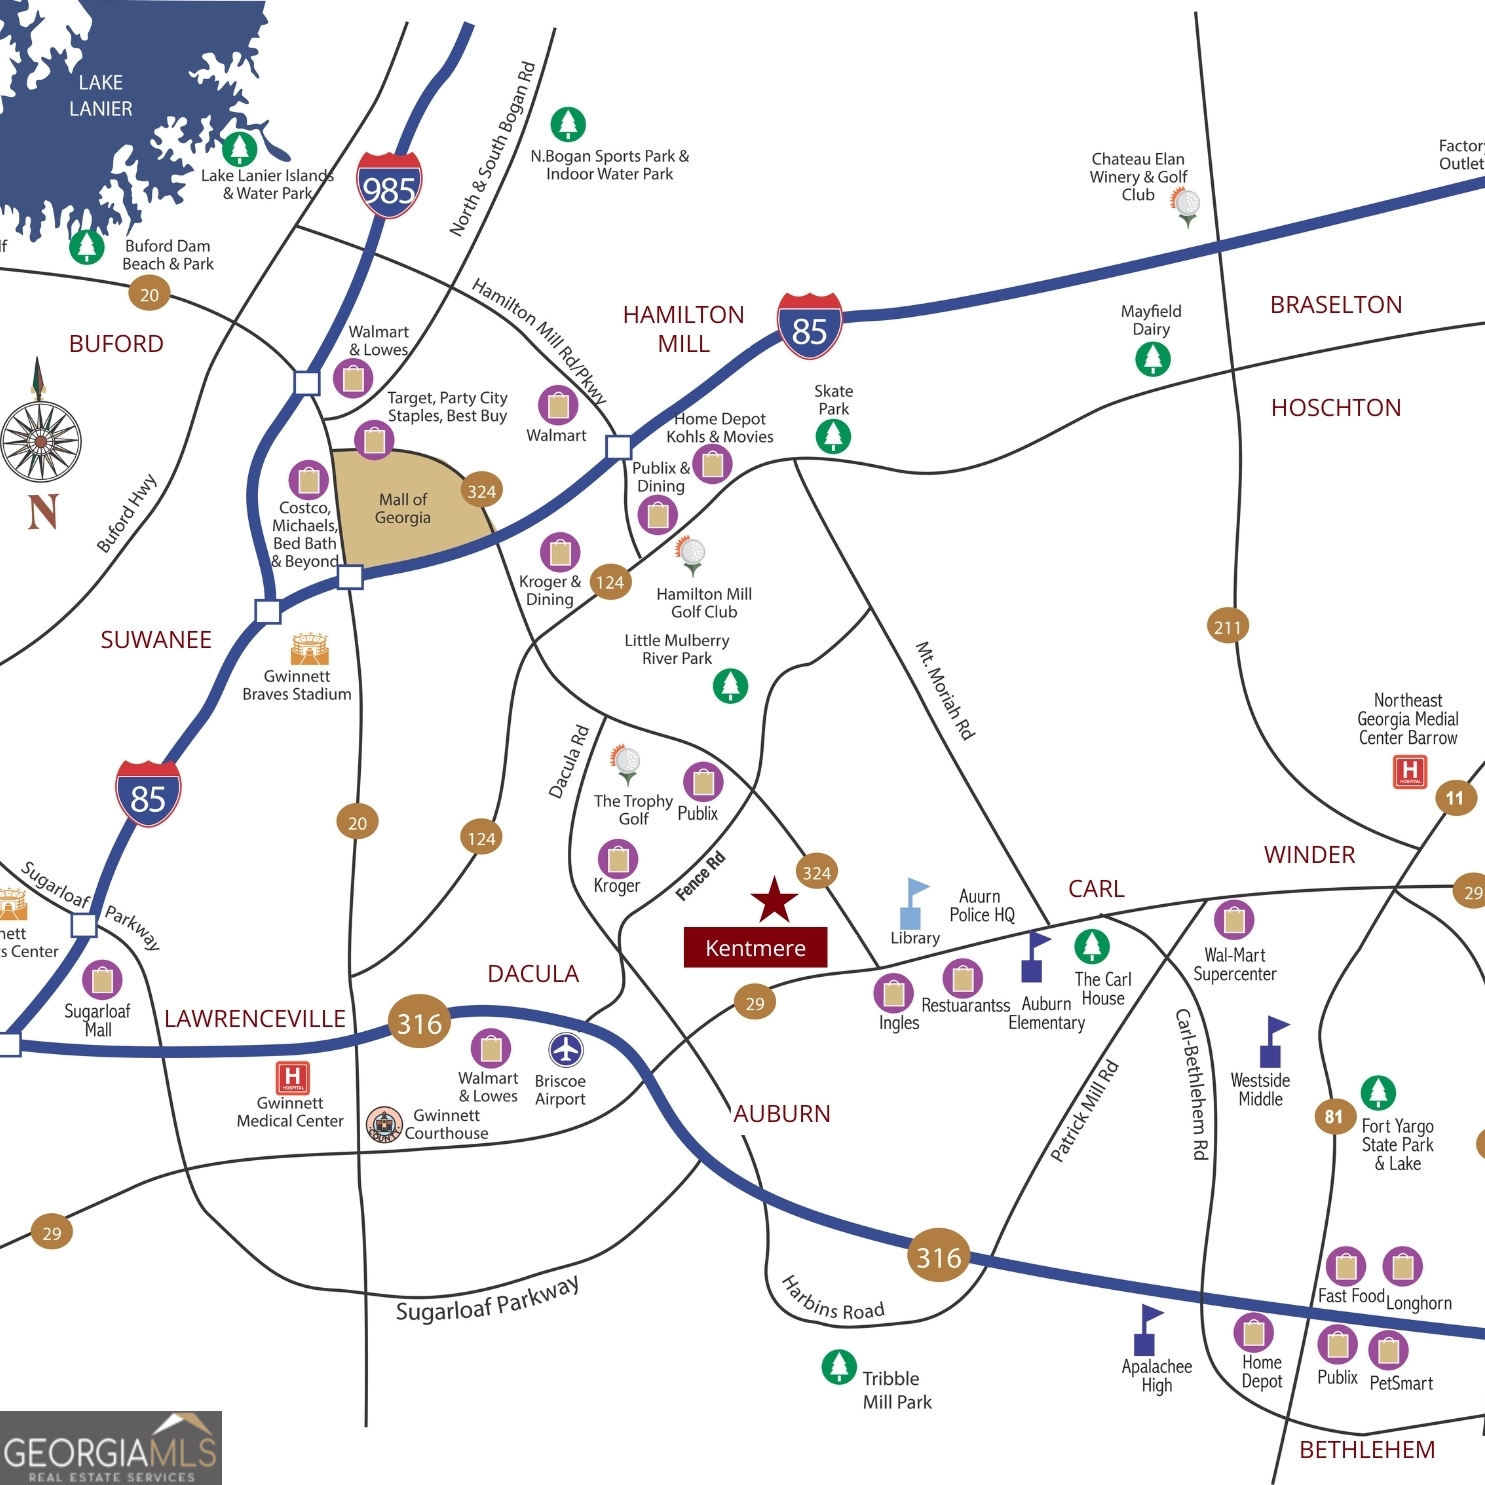
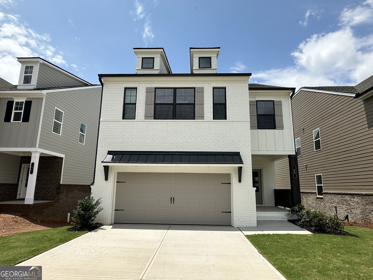
Jackson The Jackson is a fabulous & thoughtfully designed home. This open concept home offers a fantastic kitchen space w/ 42" cabinetry, granite countertops, tile backsplash & stainless steel appliances. The kitchen island has bar stool seating as well as a large stainless steel single bowl sink. Flowing from the kitchen is the dining space & just beyond that the living room and covered porch perfect for entertaining. Upstairs is the Primary Suite which showcases trey ceiling & an elegant trim package. The luxurious Primary Bath includes an oversized 7' shower with gorgeous tile and dual shower heads. This plan also has a large walk in closet. Also upstairs is a huge loft area; this space is perfect for a secondary living room, office, or dual purpose. The two extra bedrooms upstairs each have plentiful closet space; there is also an additional full baths upstairs. This home includes an elevated trim package as well as a Smart Home Package for ultimate convenience. Kentmere is a beautiful single family home community w/ a fabulous amenities package featuring a pool & cabana. It is located in Auburn w/ easy access to both 85 and 316, as well as downtown Auburn, Dacula & Buford. Sample Images. The home is currently under construction. Please contact the listing agent for more details.
Details
| MLS # | 10760469 |
|---|---|
| Listing Type | For Sale |
| Style | House |
| HOA Dues | $675 |
| Sub-Type | Resale |
| Status | Active |
| Year | 2026 |
| Days On Site | 110 |
| Listing Provided By | Chafin Realty, Inc. | Stacy Wyrick |
Features
| Bed(s) | 3 |
|---|---|
| Bath(s) | 3 Total |
| SQ Feet | 2,016 |
| Story(s) | 2 |
Interior
| Appliances | Dishwasher, Microwave, Other, Refrigerator, Washer |
|---|---|
| Interior Features | Double Vanity, Other, Separate Shower, Walk-In Closet(s) |
| Cooling | Central Air, Electric, Other |
| Cooling Yes / No | Yes |
| Heating | Electric, Other |
| Heating Yes / No | Yes |
| Fireplace Yes / No | No |
| Fireplaces Total | 0 |
| Window Features | Double Pane Windows, Window Treatments |
| Room Kitchen Features | Kitchen Island, Pantry, Solid Surface Counters, Walk-in Pantry |
| Laundry Features | Other, Upper Level |
Exterior
| Exterior Features | Other |
|---|---|
| Lot Features | Other |
| Construction Materials | Other |
| Roof | Composition, Other |
| Fencing | Other, Privacy |
| Foundation Details | Slab |
Parking
| Attached Garage Yes / No | No |
|---|---|
| Garage Yes / No | Yes |
| Parking Features | Garage |
Utilities
| Utilities | Electricity Available, Other, Sewer Available, Underground Utilities, Water Available |
|---|---|
| Sewer | Public Sewer |
Taxes
| Tax Annual Amount | 10 |
|---|---|
| Tax Year | 2026 |
Location
| Community Features | Clubhouse, Fitness Center, Pool |
|---|
Area Information
| State | GA |
|---|---|
| County | Barrow |
| City | Auburn |
| Zip Code | 30011 |
| Area | Barrow |
| Community Name | Kentmere |
| School District | Apalachee |
| Elementary School | Auburn |
| High School | Apalachee |
| Listing VS Median (in Kentmere) | |
Price: $399,740 low | high Med: $410,090 sqft: 2,016 low | high Med: 2,537 $ / sqft: $198 low | high Med: $162 On site: 110 low | high Med: 28 | |
Market Activity 30011
Request a showing
Request a showing
Contact
Learn More About This Property
| State | GA |
|---|---|
| County | Barrow |
| City | Auburn |
| Zip Code | 30011 |
| Area | Barrow |
| Community Name | Kentmere |
| School District | Apalachee |
| Elementary School | Auburn |
| High School | Apalachee |
| Listing VS Median (in Kentmere) | |
Price: $399,740 low | high Med: $410,090 sqft: 2,016 low | high Med: 2,537 $ / sqft: $198 low | high Med: $162 On site: 110 low | high Med: 28 | |
 | $394,56527 Butternut WayAuburn, GA 30011 |
 | $458,50062 Avian WayAuburn, GA 30011 |