

Description
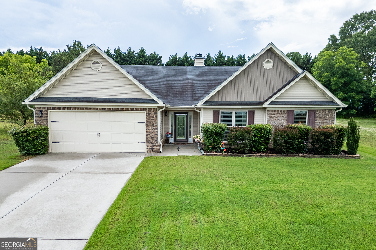
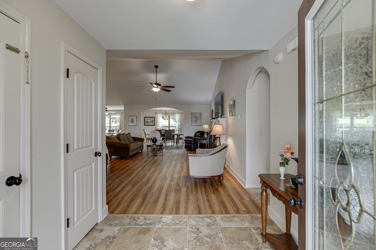
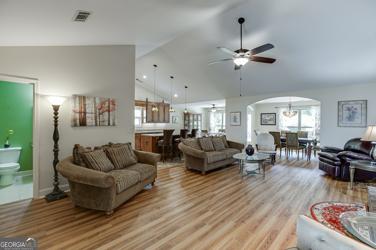
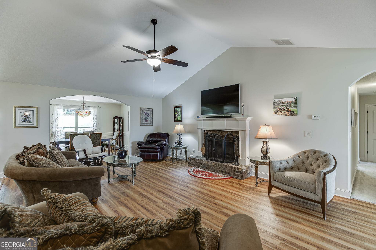
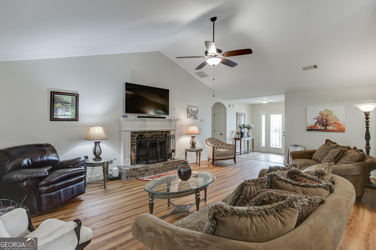
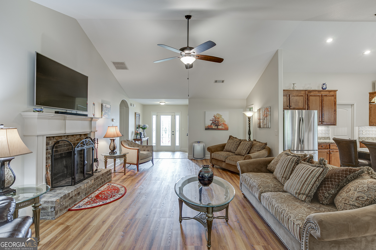
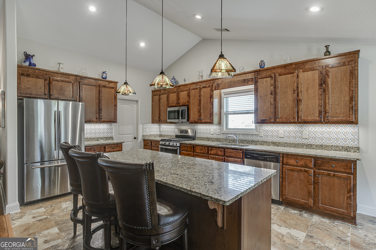
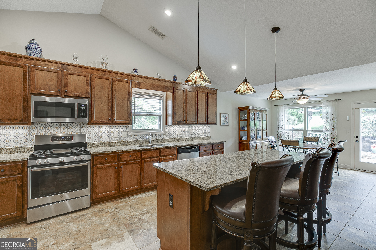
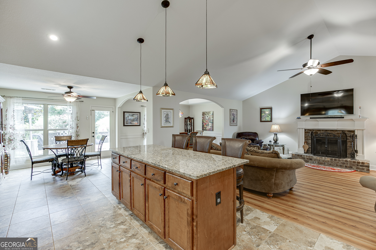
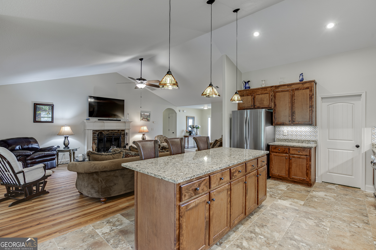
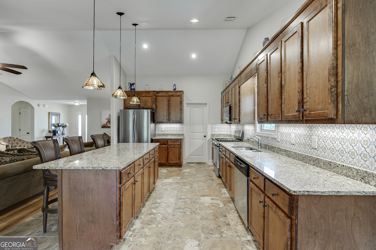
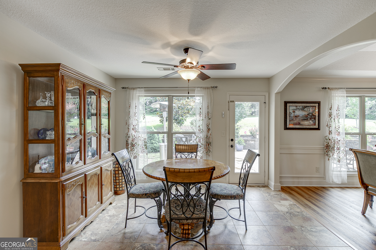
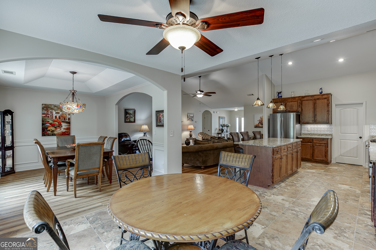
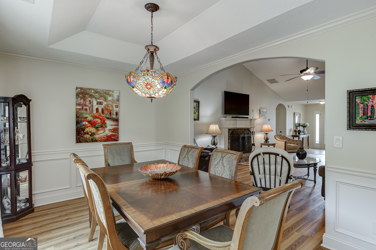
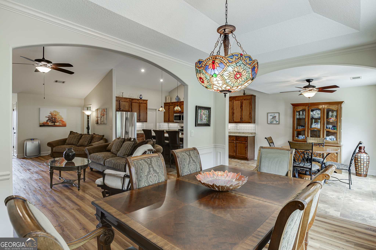
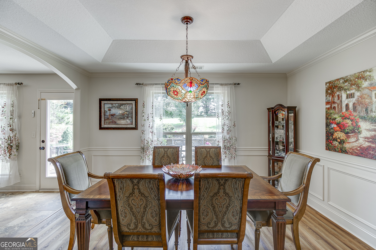
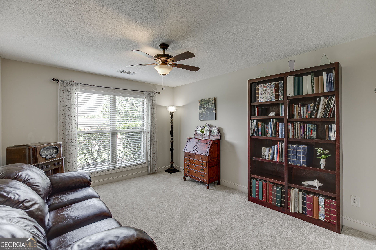
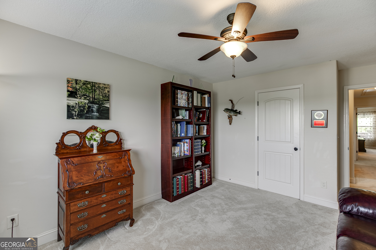

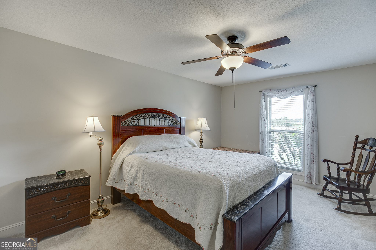
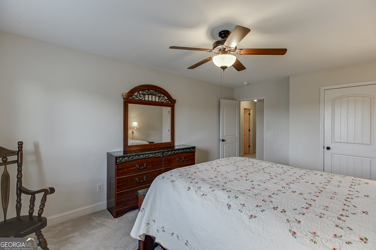
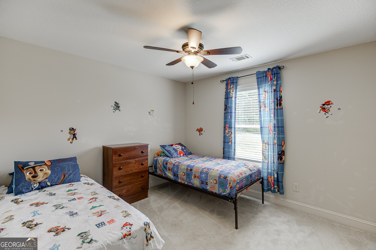
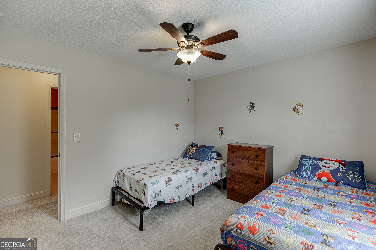
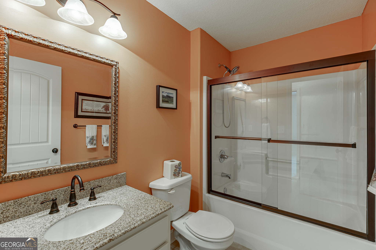
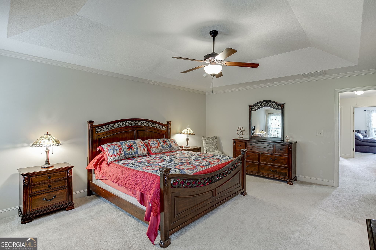
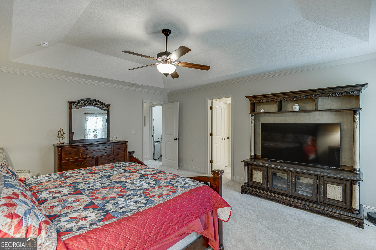
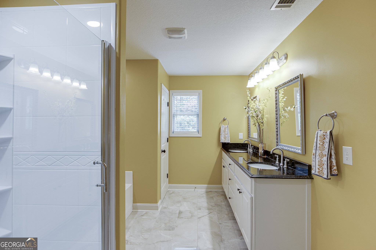
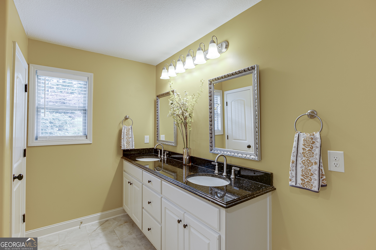
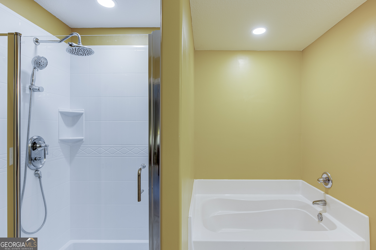
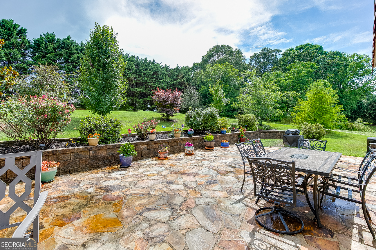
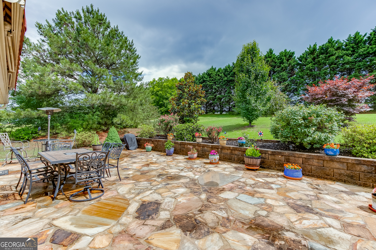
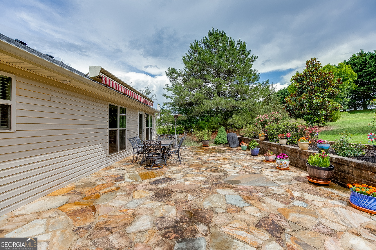
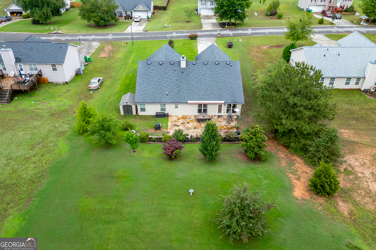
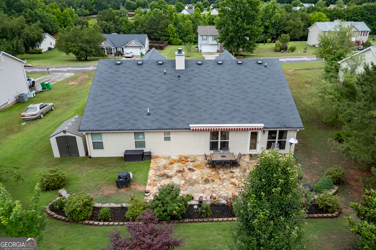
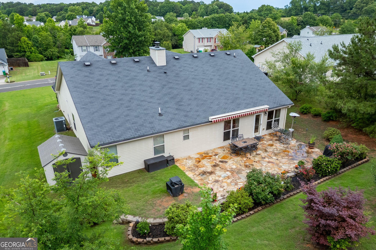
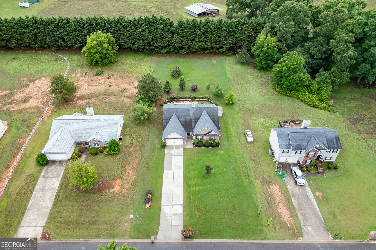
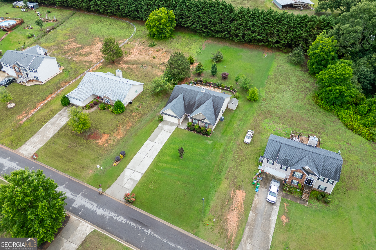
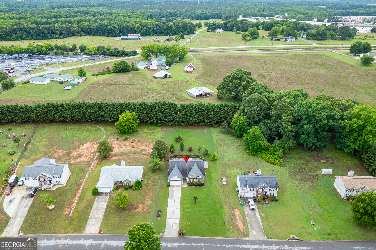
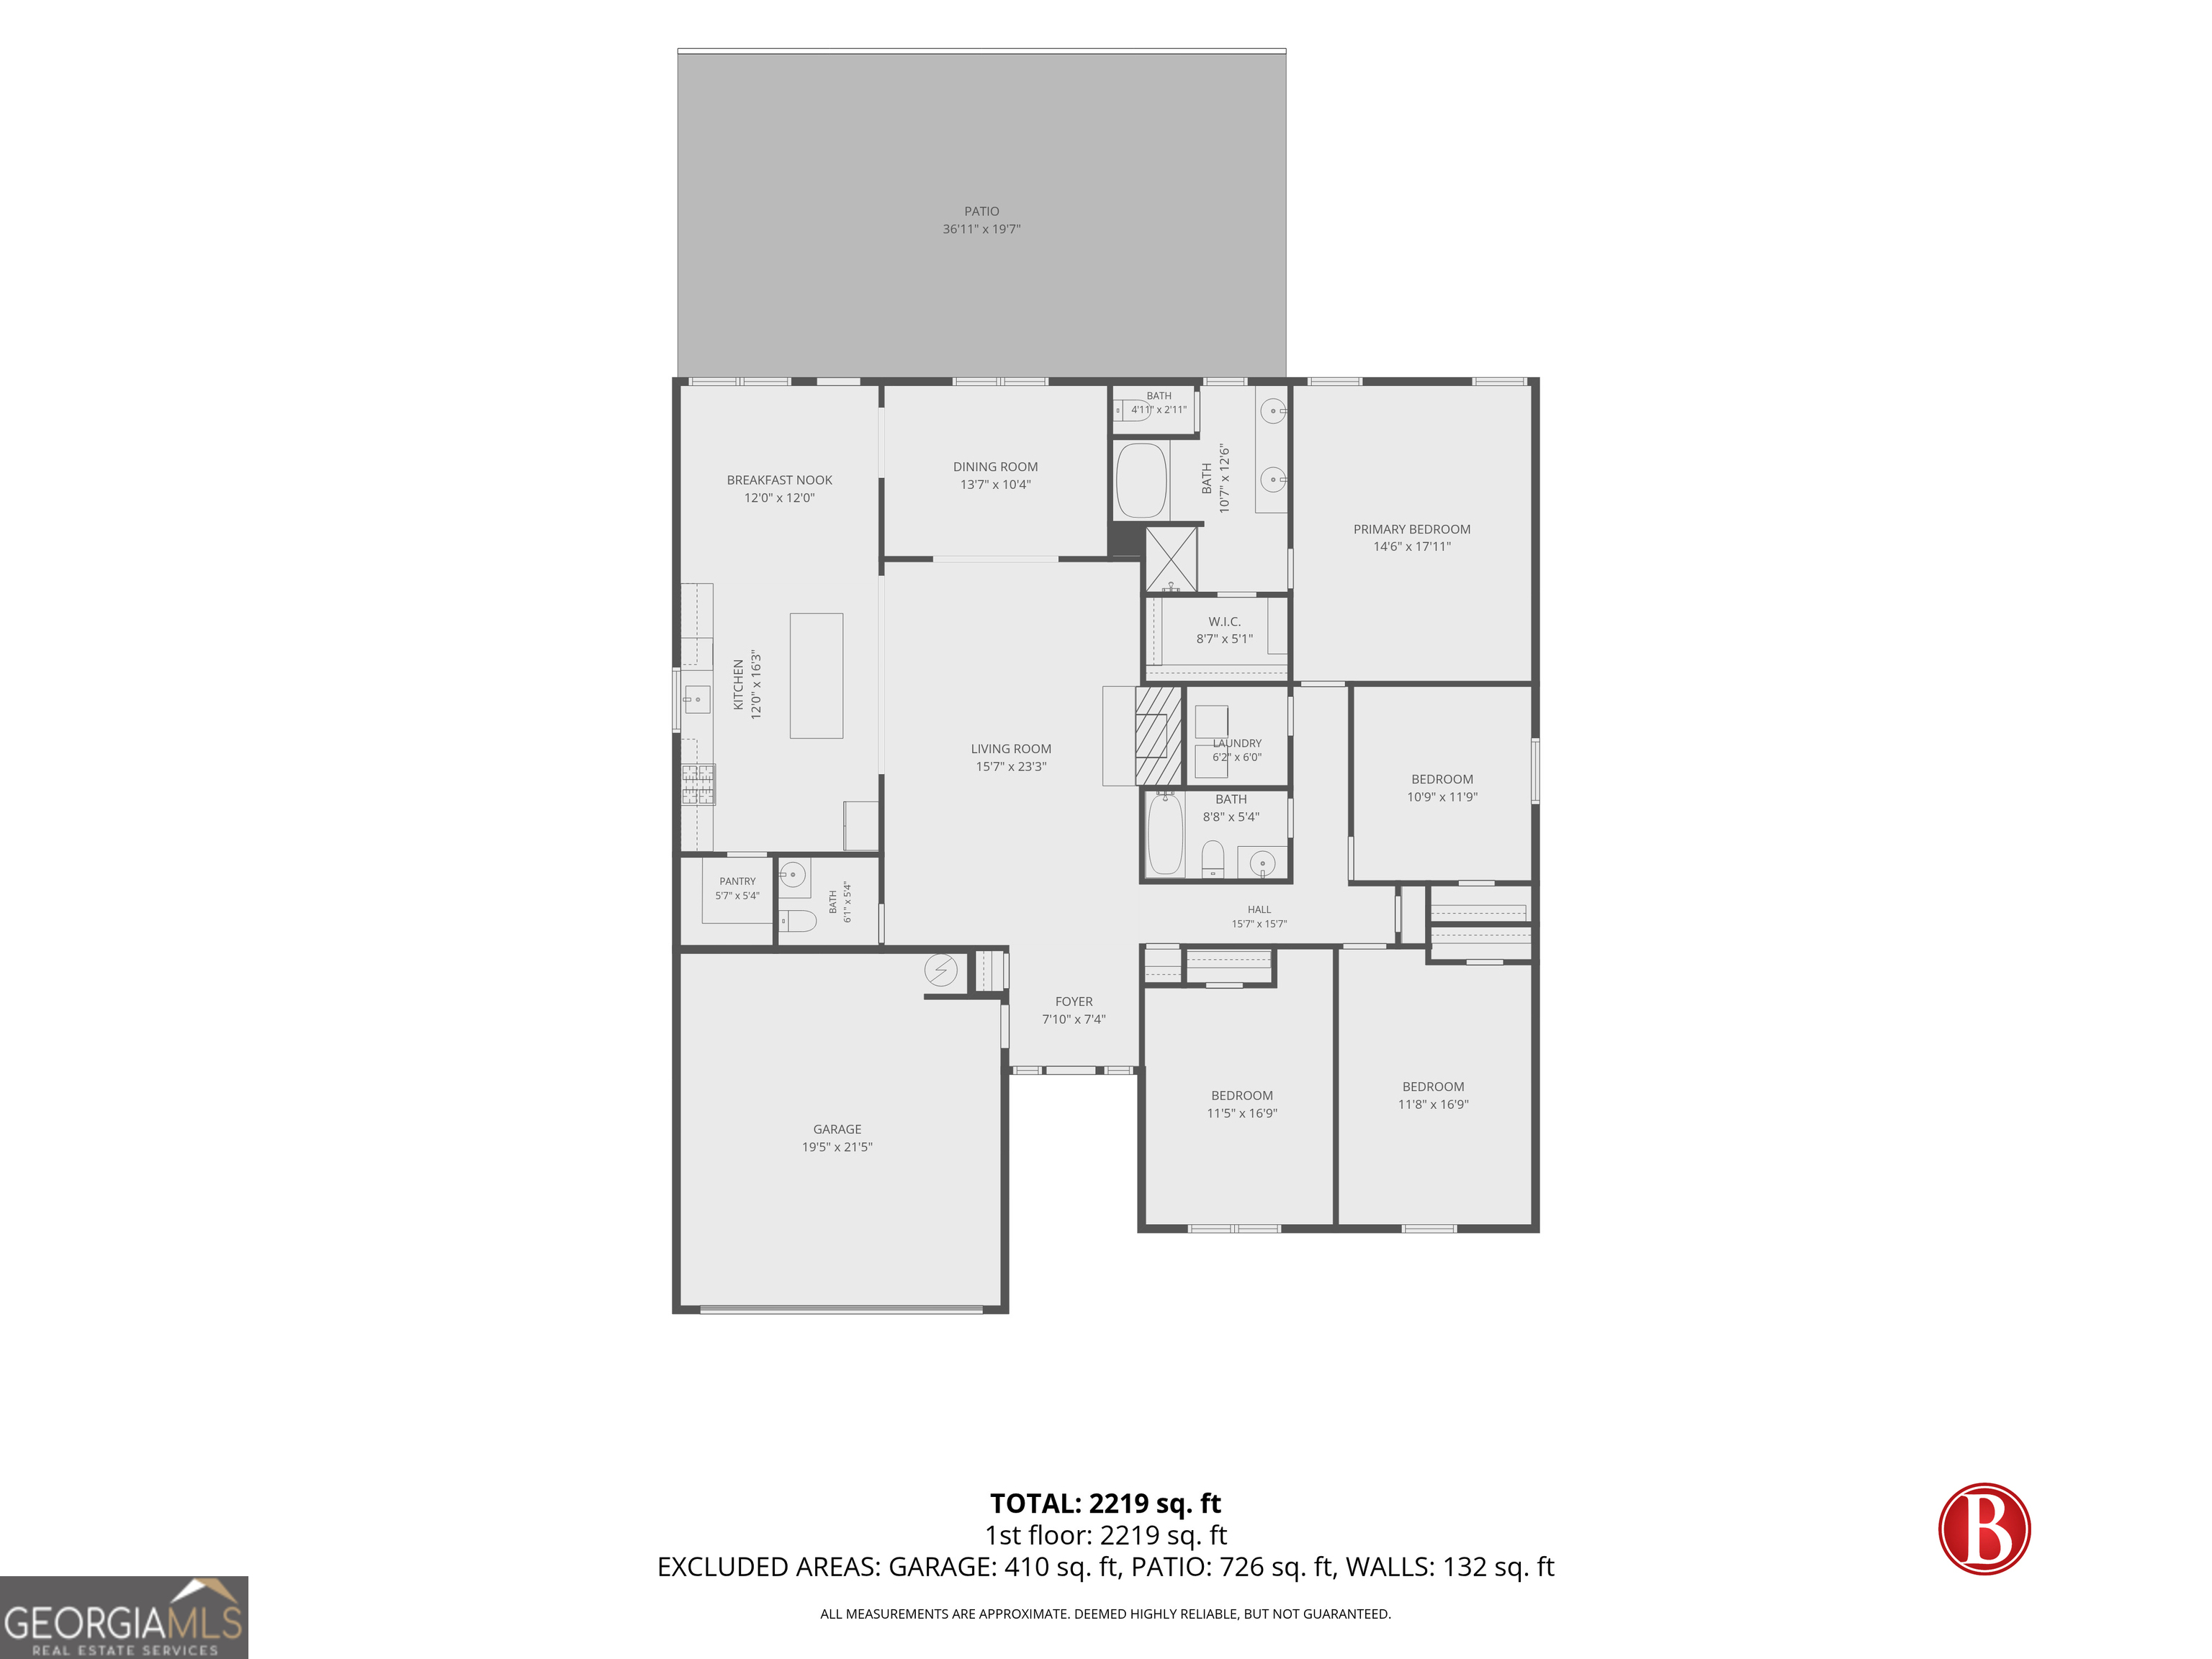
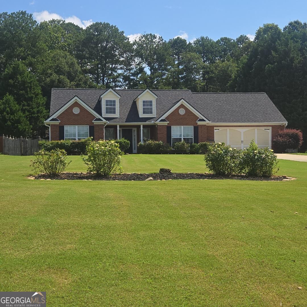
Welcome to this beautifully upgraded 4-bedroom, 2.5-bath home offering the perfect blend of comfort, style, and privacy. Designed with an open and airy floor plan, this home features a dramatic vaulted great room with a cozy fireplace and an abundance of natural light throughout. Gorgeous hardwood flooring flows through the main living areas, adding warmth and timeless character. The spacious kitchen is ideal for entertaining and everyday living with granite countertops, stained cabinetry, an oversized island, and a large walk-in pantry overlooking the bright living and dining spaces. The oversized owner's suite offers a trey ceiling and spa-like bath complete with double vanities, a soaking garden tub, separate shower, and generous walk-in closet. Three additional bedrooms provide flexibility for family, guests, or a home office. Step outside and enjoy one of the home's standout features a beautifully landscaped backyard retreat with an extended patio backing to private woods, creating the perfect setting for relaxing evenings, entertaining, or morning coffee in a peaceful natural setting. Additional upgrades include a whole-home surge protector and an on-site propane tank ready for future gas features or outdoor enhancements. Located on a spacious lot with exceptional outdoor living and thoughtful upgrades throughout, this home offers the move-in ready lifestyle buyers have been waiting for.
Details
| MLS # | 10772327 |
|---|---|
| Listing Type | For Sale |
| Style | House |
| Sub-Type | Resale |
| Status | Active |
| Year | 2017 |
| Days On Site | 87 |
| Listing Provided By | Keller Williams Realty Atl. Partners | Bonds Realty Group |
Features
| Bed(s) | 4 |
|---|---|
| Bath(s) | 3 Total |
| SQ Feet | 2,272 |
| Story(s) | 1 |
| Acreage | 0.59 |
Interior
| Appliances | Dishwasher, Electric Water Heater, Microwave |
|---|---|
| Interior Features | High Ceilings, Master On Main Level, Separate Shower, Soaking Tub, Walk-In Closet(s) |
| Cooling | Central Air, Electric |
| Cooling Yes / No | Yes |
| Heating | Central, Electric |
| Heating Yes / No | Yes |
| Fireplace Yes / No | Yes |
| Fireplaces Total | 0 |
| Fireplace Features | Family Room, Gas Starter |
| Room Kitchen Features | Breakfast Area, Kitchen Island, Solid Surface Counters, Walk-in Pantry |
| Room Dining Room Features | Seats 12+ |
| Laundry Features | Other |
Exterior
| Lot Features | Level |
|---|---|
| Construction Materials | Other |
| Roof | Composition |
| Foundation Details | Slab |
| Security Features | Smoke Detector(s) |
Parking
| Attached Garage Yes / No | Yes |
|---|---|
| Garage Yes / No | Yes |
| Parking Features | Garage, Attached, Kitchen Level, Garage Door Opener |
Utilities
| Utilities | Cable Available, Electricity Available, High Speed Internet, Natural Gas Available, Sewer Available, Underground Utilities, Water Available |
|---|---|
| Sewer | Public Sewer |
Taxes
| Tax Annual Amount | 3304 |
|---|---|
| Tax Year | 2025 |
Location
| Community Features | Street Lights, Walk To Schools, Near Shopping |
|---|
Area Information
| State | GA |
|---|---|
| County | Barrow |
| City | Winder |
| Zip Code | 30680 |
| Area | Barrow |
| Community Name | Walters Ridge |
| School District | Winder Barrow |
| Elementary School | Statham |
| High School | Winder Barrow |
| Listing VS Median (in Walters Ridge) | |
Price: $390,000 low | high Med: $390,000 sqft: 2,272 low | high Med: 2,272 $ / sqft: $172 low | high Med: $172 On site: 87 low | high Med: 87 | |
Market Activity 30680
Request a showing
Request a showing
Contact
Learn More About This Property
| State | GA |
|---|---|
| County | Barrow |
| City | Winder |
| Zip Code | 30680 |
| Area | Barrow |
| Community Name | Walters Ridge |
| School District | Winder Barrow |
| Elementary School | Statham |
| High School | Winder Barrow |
| Listing VS Median (in Walters Ridge) | |
Price: $390,000 low | high Med: $390,000 sqft: 2,272 low | high Med: 2,272 $ / sqft: $172 low | high Med: $172 On site: 87 low | high Med: 87 | |
 | $349,9001227 Alex DriveWinder, GA 30680 |