Price Reduced Listing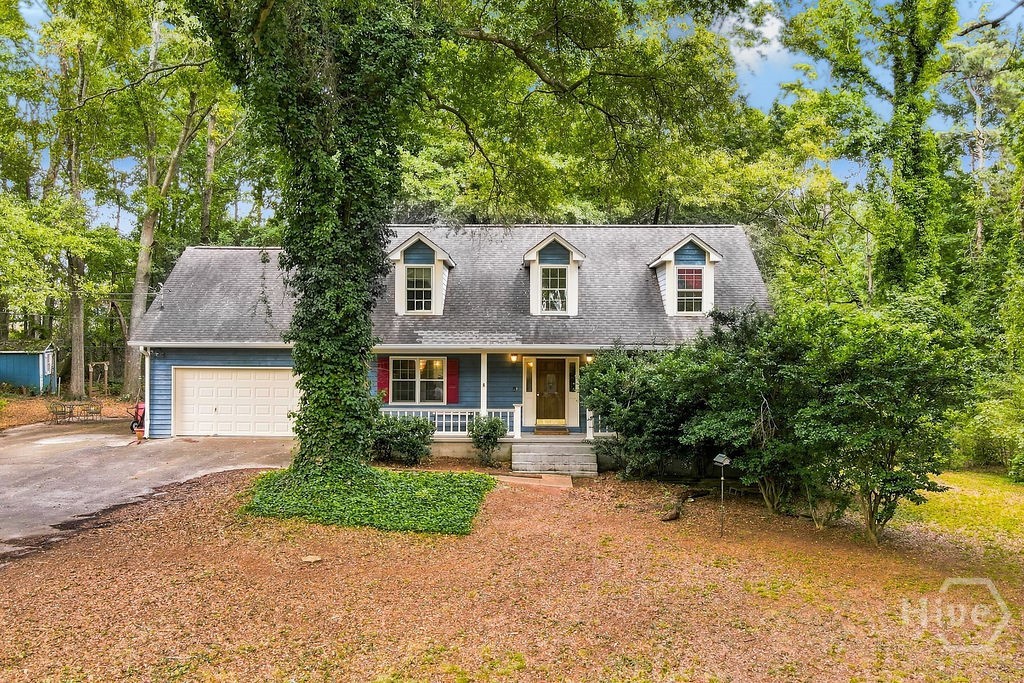
75 Slades Mill Lane,Covington, GA 30016
Covington, GA 30016
Description
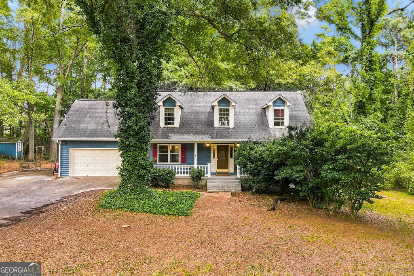
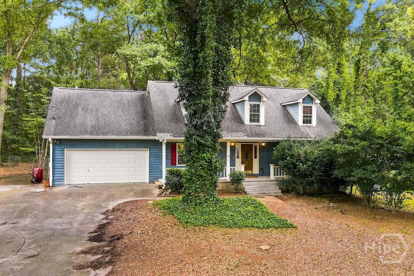
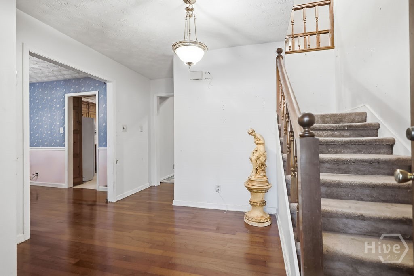
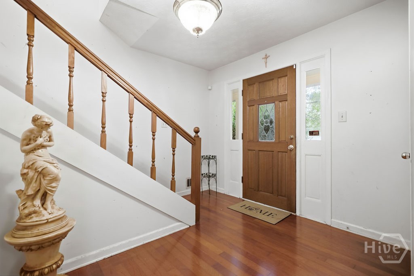
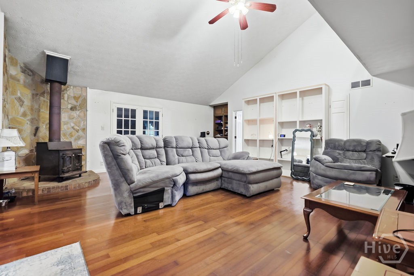
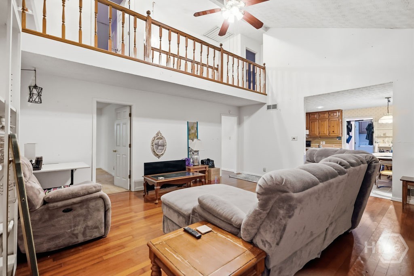
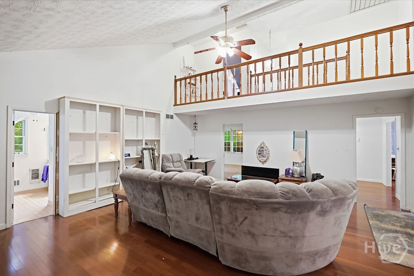
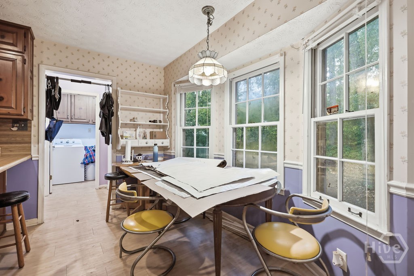
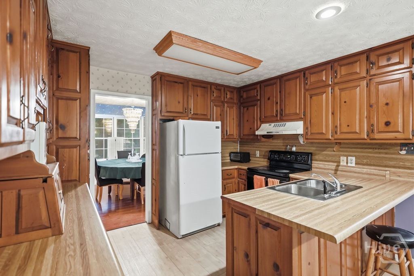
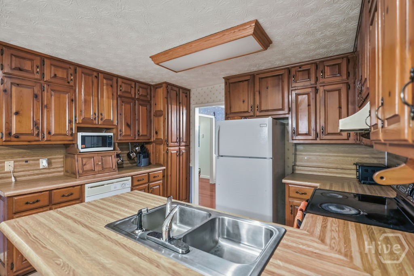
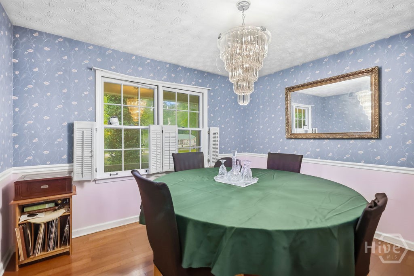
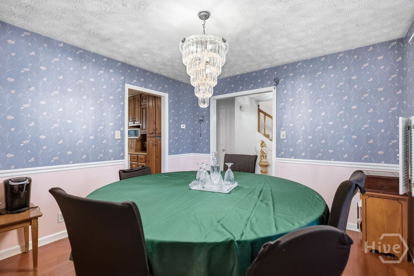
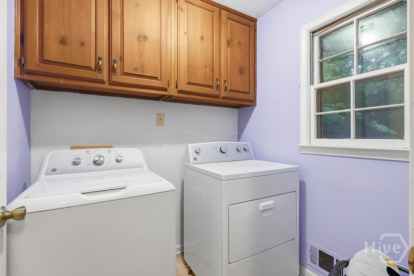
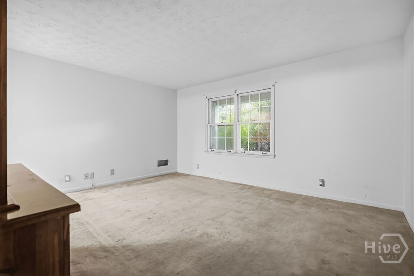
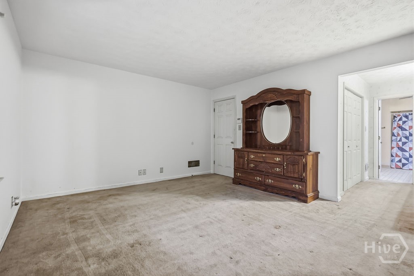
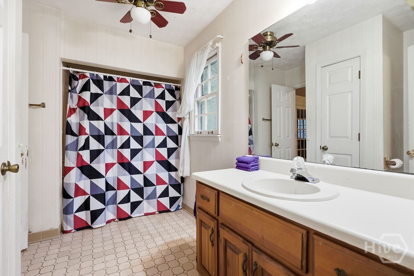
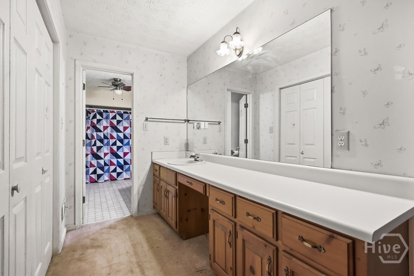
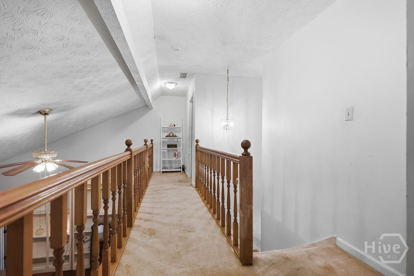
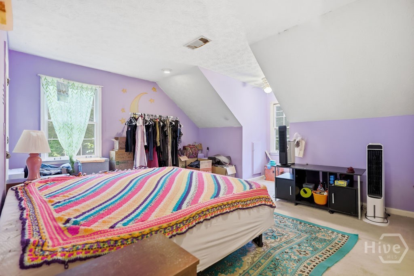
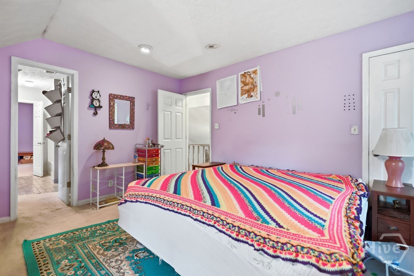
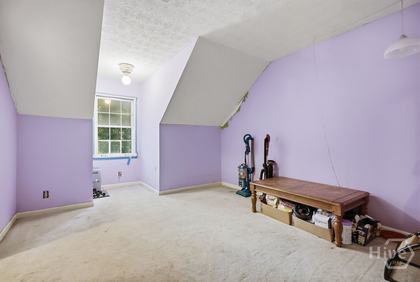
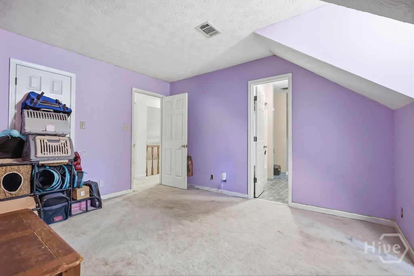
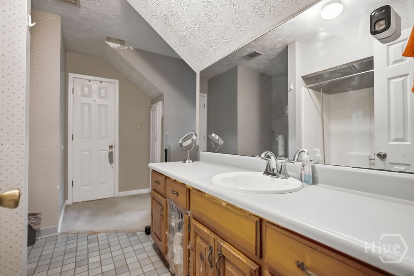
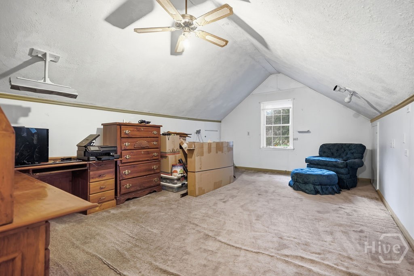
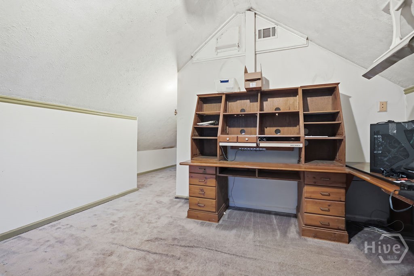
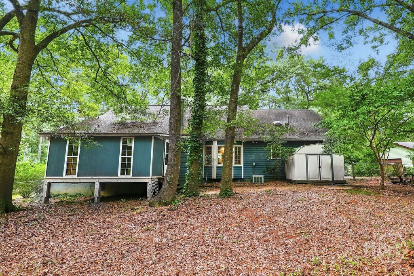
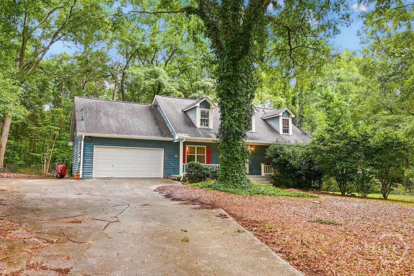
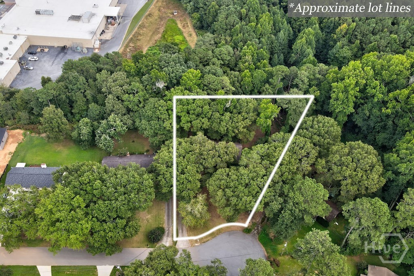
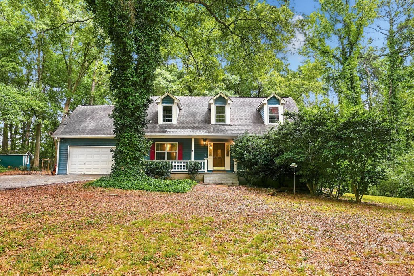
Tucked away at the absolute end of a exceptionally quiet, peaceful cul-de-sac, this charming 1.5-story Cape Cod offers the perfect blend of dramatic interior space and a private, nature-friendly retreat. Stepping past the inviting two entry country front porch with swing, the home opens into a bright foyer with both coat and separate deep storage closets for those large unwieldy items. A lovely formal dining room is accented by a beautiful crystal chandelier and French shutters. At the heart of the home is the expansive living room, showcasing soaring 18-foot vaulted ceilings, built in bookcases, desk, and a cozy wood-burning stove-perfect for crisp autumn evenings. The beautifully updated main level features original dark oak floors flowing seamlessly into a spacious eat-in kitchen, complete with a convenient breakfast bar counter, large pantry, and a sunlit bay window overlooking your sprawling, wooded backyard. Designed with ultimate convenience in mind, the main-floor primary bedroom serves as a private oasis, boasting a spacious ensuite bathroom and a dedicated dressing area, additional storage, plus counter top with separate sink. A separate laundry room and an attached double garage round out the effortless main-level living. Upstairs, you will find two additional well-sized bedrooms with large closets, connected by a convenient Jack-and-Jill bathroom. An expansive bonus room provides incredible versatility, completely ready to serve as a home office, media space with built in desk and desktop, or easily convert into a large fourth bedroom. With nearly an acre of serene, wooded land to call your own, this property delivers the peace of country living right in Covington. Priced for an immediate sale-schedule your tour today before this hidden gem is gone!
Details
| MLS # | CL363756 |
|---|---|
| Listing Type | For Sale |
| Style | House |
| Sub-Type | Resale |
| Status | Active |
| Year | 1986 |
| Days On Site | 35 |
| Listing Provided By | Coldwell Banker Upchurch Realty | Stephen Smith |
Features
| Bed(s) | 3 |
|---|---|
| Bath(s) | 2 Total |
| SQ Feet | 2,143 |
| Garage | 2 |
| Story(s) | 1 |
| Zoning | R1 |
| Acreage | 0.64 |
| Property View | Panoramic |
Interior
| Interior Features | High Ceilings, Main Level Primary |
|---|---|
| Heating Yes / No | Yes |
| Cooling Yes / No | Yes |
| Cooling | Central Air, Electric |
| Laundry Features | Other |
Exterior
| View | Panoramic |
|---|---|
| Construction Materials | Wood Siding |
Parking
| Garage Yes / No | Yes |
|---|---|
| Parking Features | Attached |
Utilities
| Utilities | Underground Utilities |
|---|
Taxes
| Tax Legal Description | .635AC LT 7 SLADE'S MILL |
|---|---|
| Tax Year | 2025 |
Area Information
| State | GA |
|---|---|
| County | Newton |
| City | Covington |
| Zip Code | 30016 |
| Community Name | Slades Mill |
| Listing VS Median (in Slades Mill) | |
Price: $312,550 low | high Med: $312,550 sqft: 2,143 low | high Med: 2,143 $ / sqft: $146 low | high Med: $146 On site: 35 low | high Med: 35 | |
Request a showing
Request a showing
Contact
Learn More About This Property
| State | GA |
|---|---|
| County | Newton |
| City | Covington |
| Zip Code | 30016 |
| Community Name | Slades Mill |
| Listing VS Median (in Slades Mill) | |
Price: $312,550 low | high Med: $312,550 sqft: 2,143 low | high Med: 2,143 $ / sqft: $146 low | high Med: $146 On site: 35 low | high Med: 35 | |