
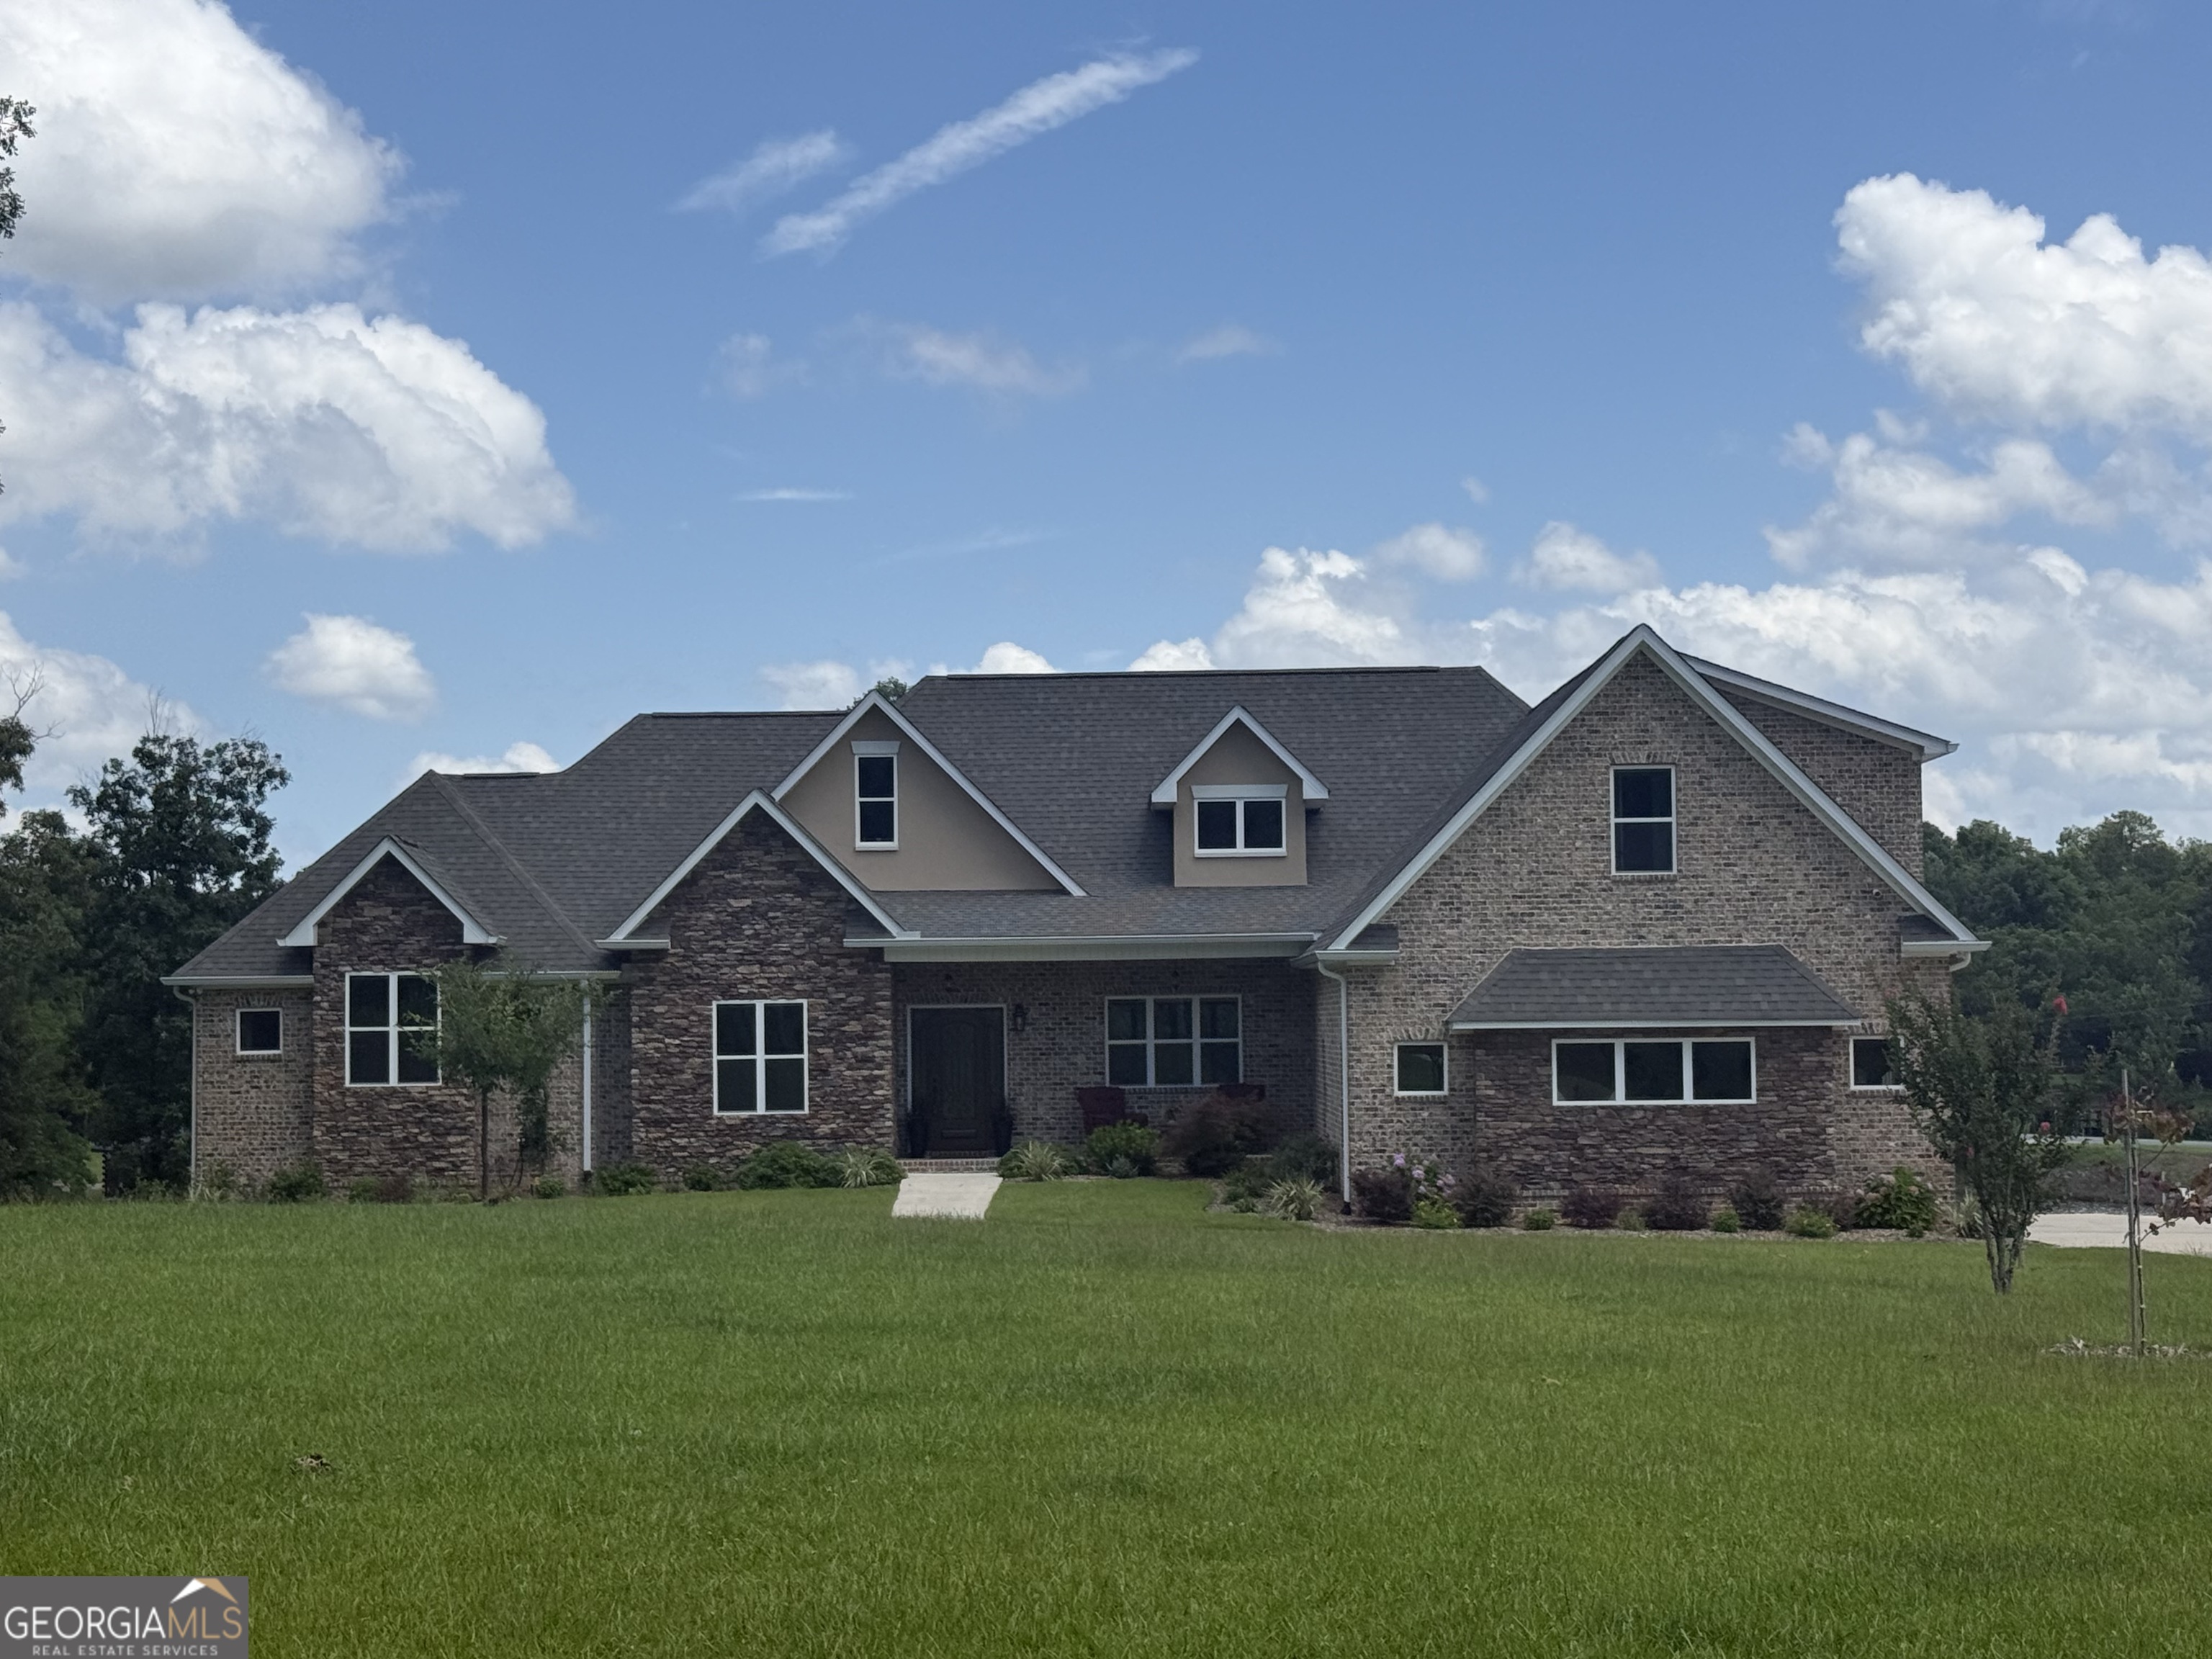
7287 Moseley Dixon Road,Macon, GA 31220
Macon, GA 31220



Description
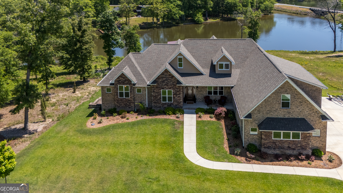
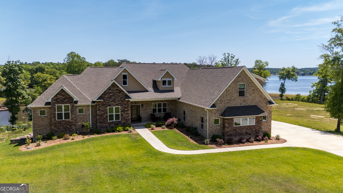
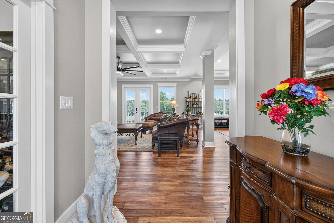
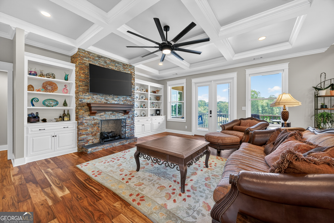
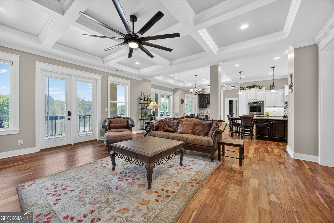
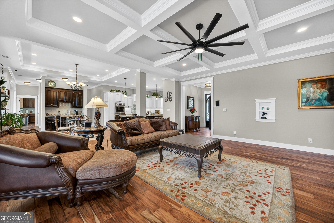
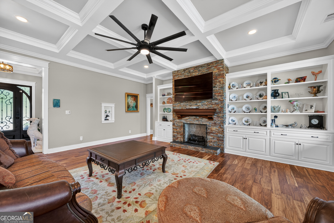
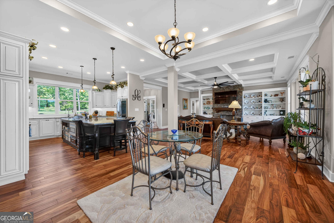
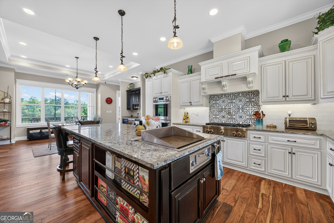
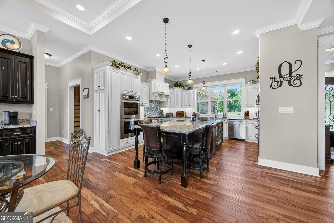
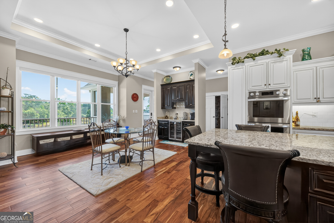
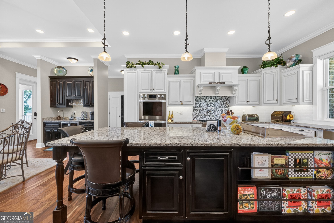
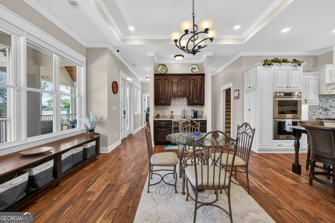
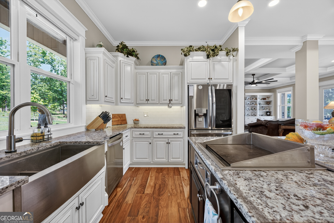
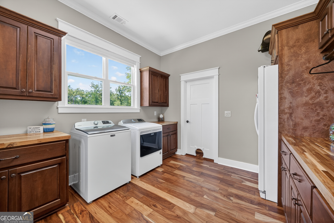
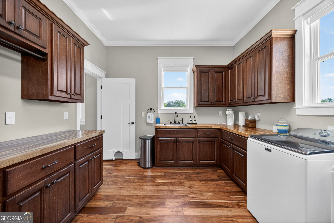
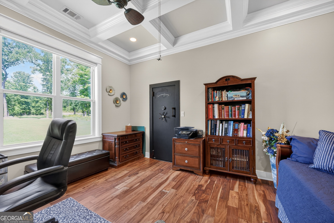
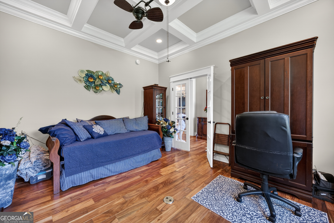
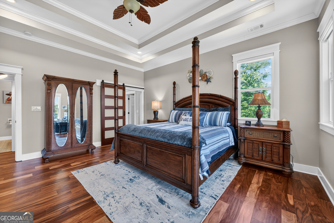
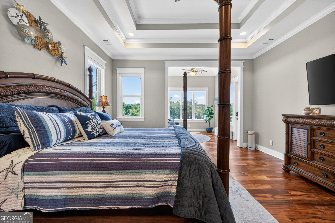
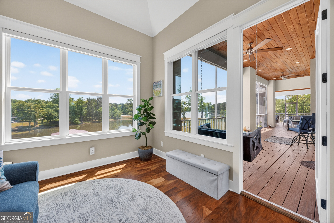
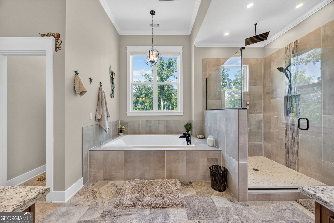
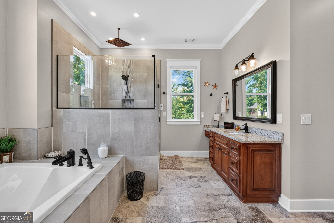
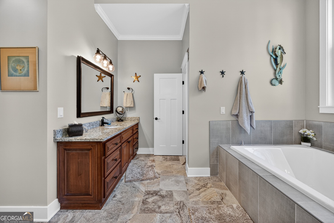
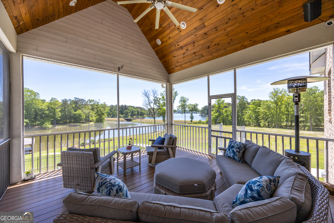
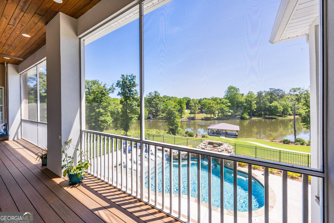
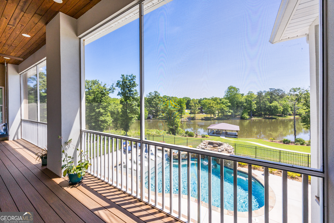
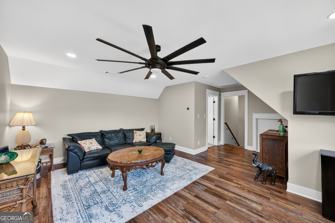
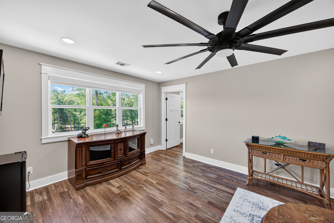
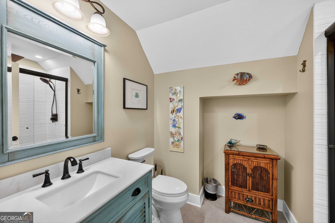
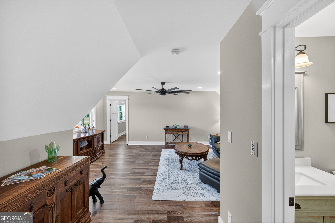
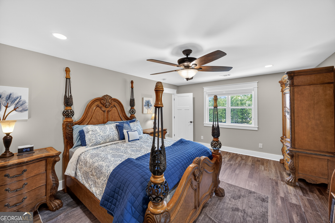
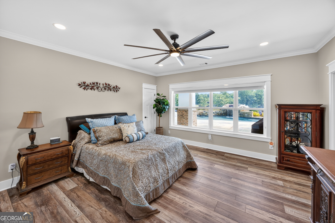
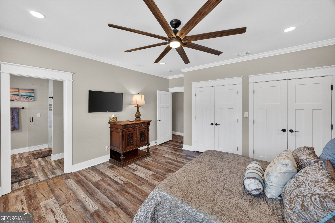
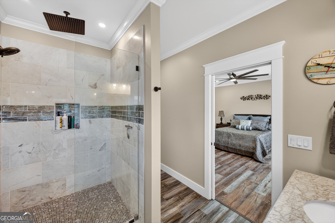
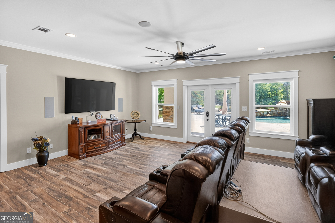
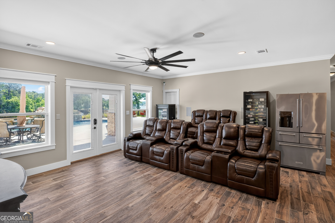
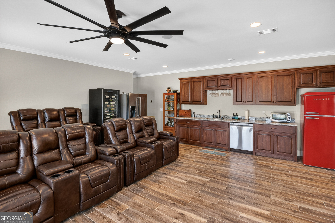
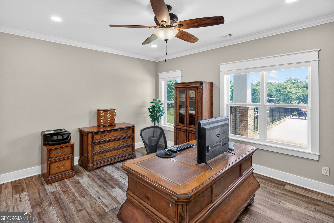
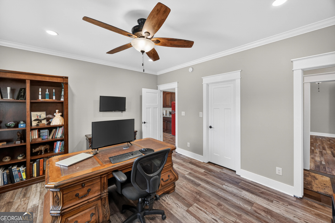
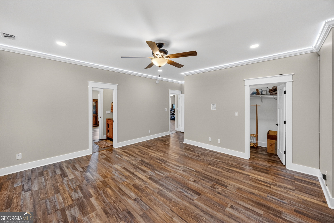
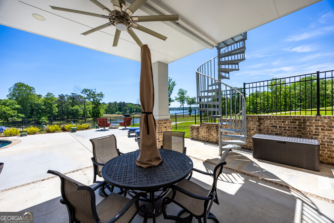
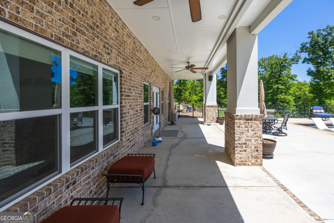
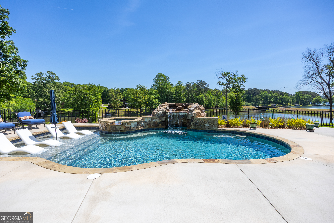
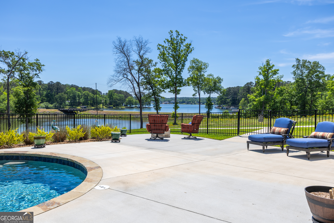
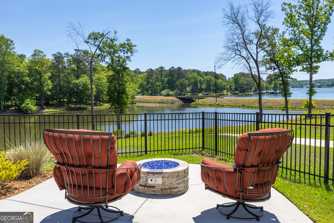
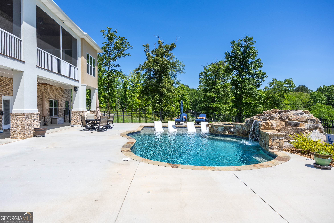
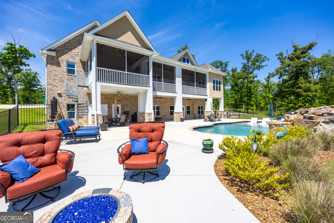
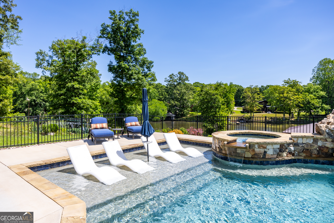
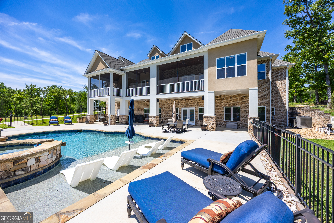
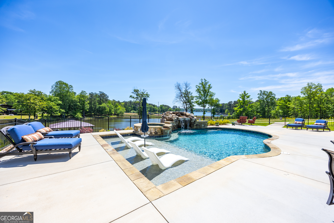
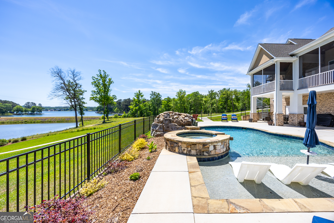
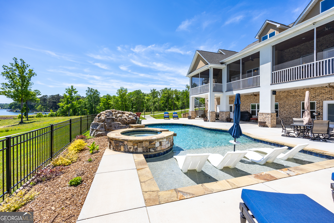
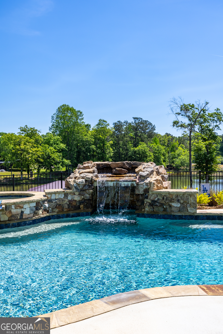
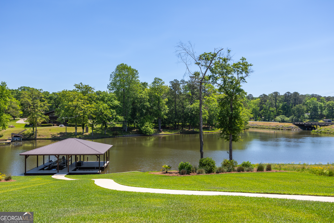
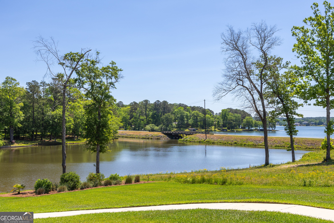
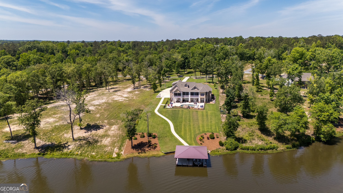
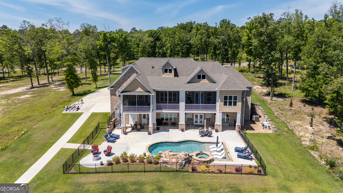
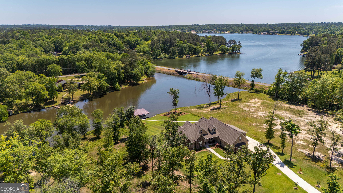
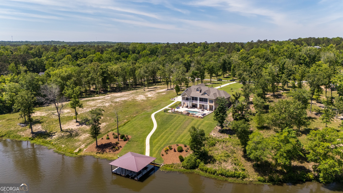
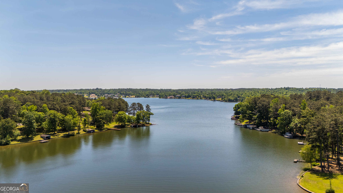
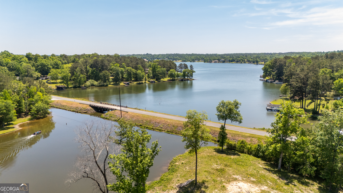
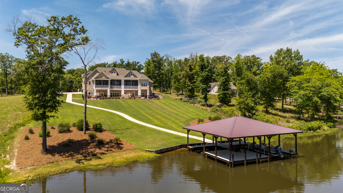
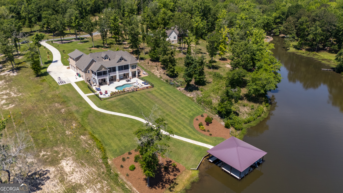
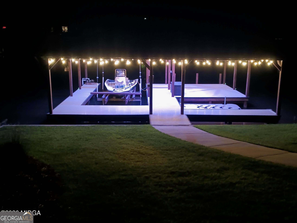
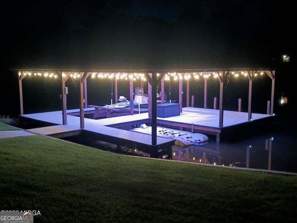
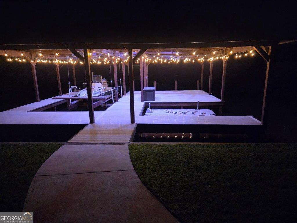
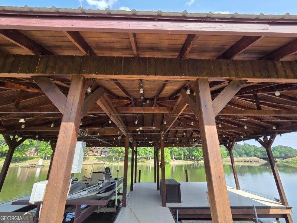
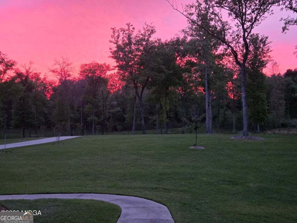
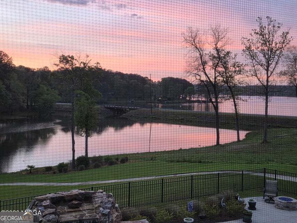
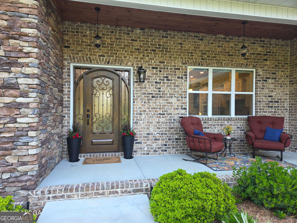
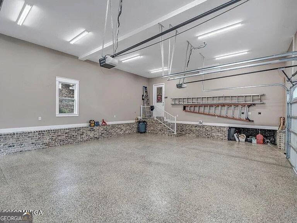
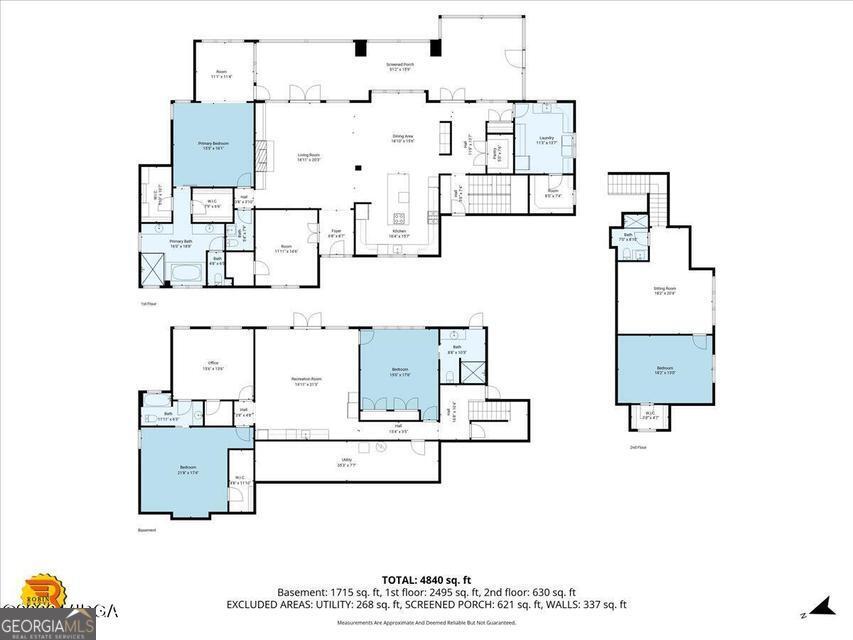
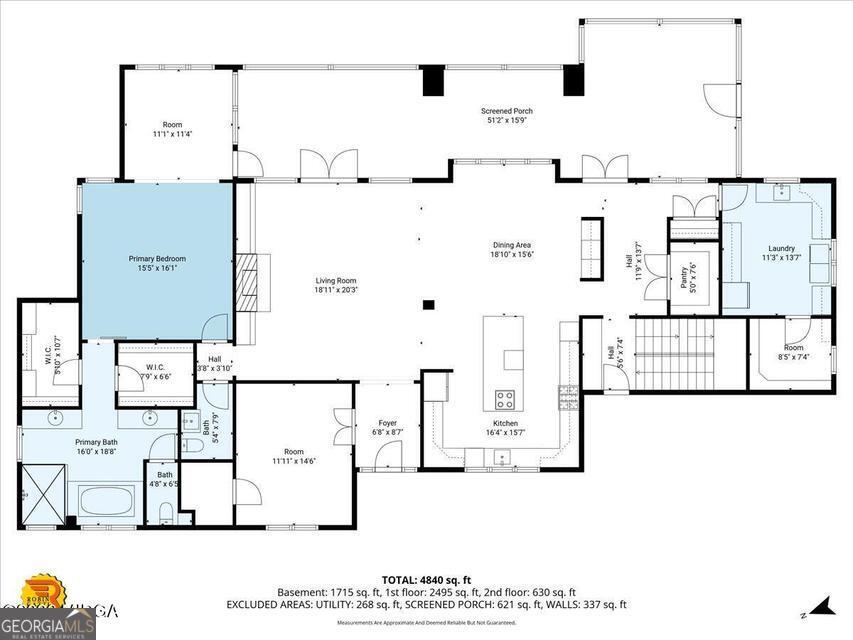
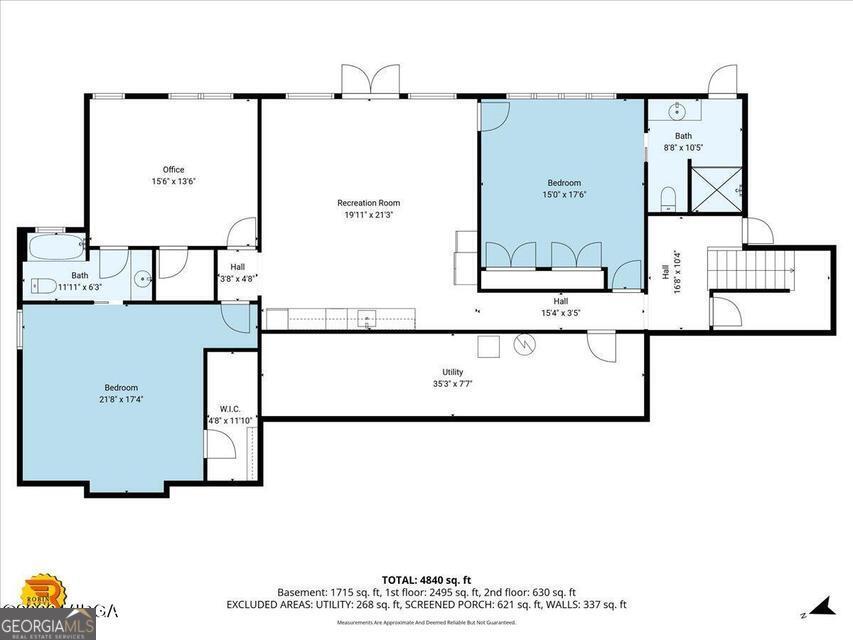
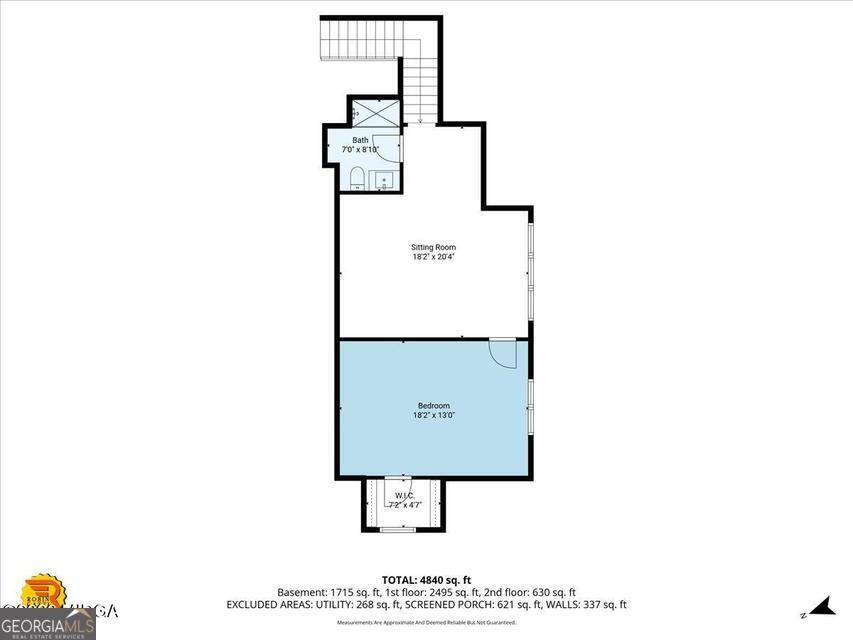
Tucked away in a private cove and set on an expansive 3 acre lot, this stunning Craftsman-style lakefront retreat offers the perfect blend of luxury, comfort and breathtaking water views. Thoughtfully designed with exceptional detail, the 5 bedroom, 4.5 bath home is loaded with high-end features and modern conveniences. From the moment you step inside, you're greeted by warm architectural character and seamless indoor-outdoor living. A spectacular screened porch stretches across the entire back of the home-an ideal space to relax, entertain and soaking the panoramic lake views year-round. The great room has beautiful lake views, built in book cases and a cozy fireplace. The dining area is also open to the great room and kitchen and also has lake views. The chef's kitchen is a true showpiece, designed with both style and functionality. Outfitted with a premium LG refrigerator featuring a craft ice maker along with a full suite of stainless steel smart appliances. Beautiful granite countertops anchor the space, complemented by an oversized island that serves as a prep station and gathering place. The island features a built in microwave and a commercial grade griddle with downdraft ventilation. A propane cooktop completes this well-appointed kitchen. The main level owner's suite is a true sanctuary with its own sitting room overlooking the water. The spa-inspired primary bath features a luxurious walk-in shower with electronic temperature controls, 2 person soaking tub and 2 generous closets. The home boasts a dedicated media room on the lower level and a private guest suite on the second level. Smart home technology is integrated throughout, allowing effortless control of lighting, locks, thermostats, blinds and garage doors at your fingertips. The property features a premium 2 slip covered and lighted boat dock with extra space for entertaining. Completing this truly luxurious water front experience is the salt water, heated gunite pool that boasts a peaceful waterfall, hot tub and tanning ledge. To top it all off is a 3 car oversized garage. You don't want to miss out on this once in a lifetime lake front dream. Measurements not guaranteed, remeasure if concerned. Floor plans are to show layout of house, measurements are not exact.
Details
| MLS # | 10739502 |
|---|---|
| Listing Type | For Sale |
| Style | House |
| Sub-Type | Resale |
| Status | Active |
| Year | 2020 |
| Days On Site | 120 |
| Listing Provided By | Sheridan Solomon & Associates | Laura Bechtel |
Features
| Bed(s) | 5 |
|---|---|
| Bath(s) | 5 Total |
| SQ Feet | 4,926 |
| Basement | Y |
| Pool | Yes |
| Acreage | 3.09 |
| Water Front | Yes |
Interior
| Appliances | Cooktop, Dishwasher, Disposal, Double Oven, Microwave, Refrigerator, Tankless Water Heater |
|---|---|
| Interior Features | Bookcases, High Ceilings, Tray Ceiling(s), Walk-In Closet(s), Wet Bar |
| Cooling | Central Air, Electric, Heat Pump |
| Cooling Yes / No | Yes |
| Heating | Central, Electric, Heat Pump |
| Heating Yes / No | Yes |
| Fireplace Yes / No | Yes |
| Fireplaces Total | 1 |
| Fireplace Features | Family Room, Gas Log |
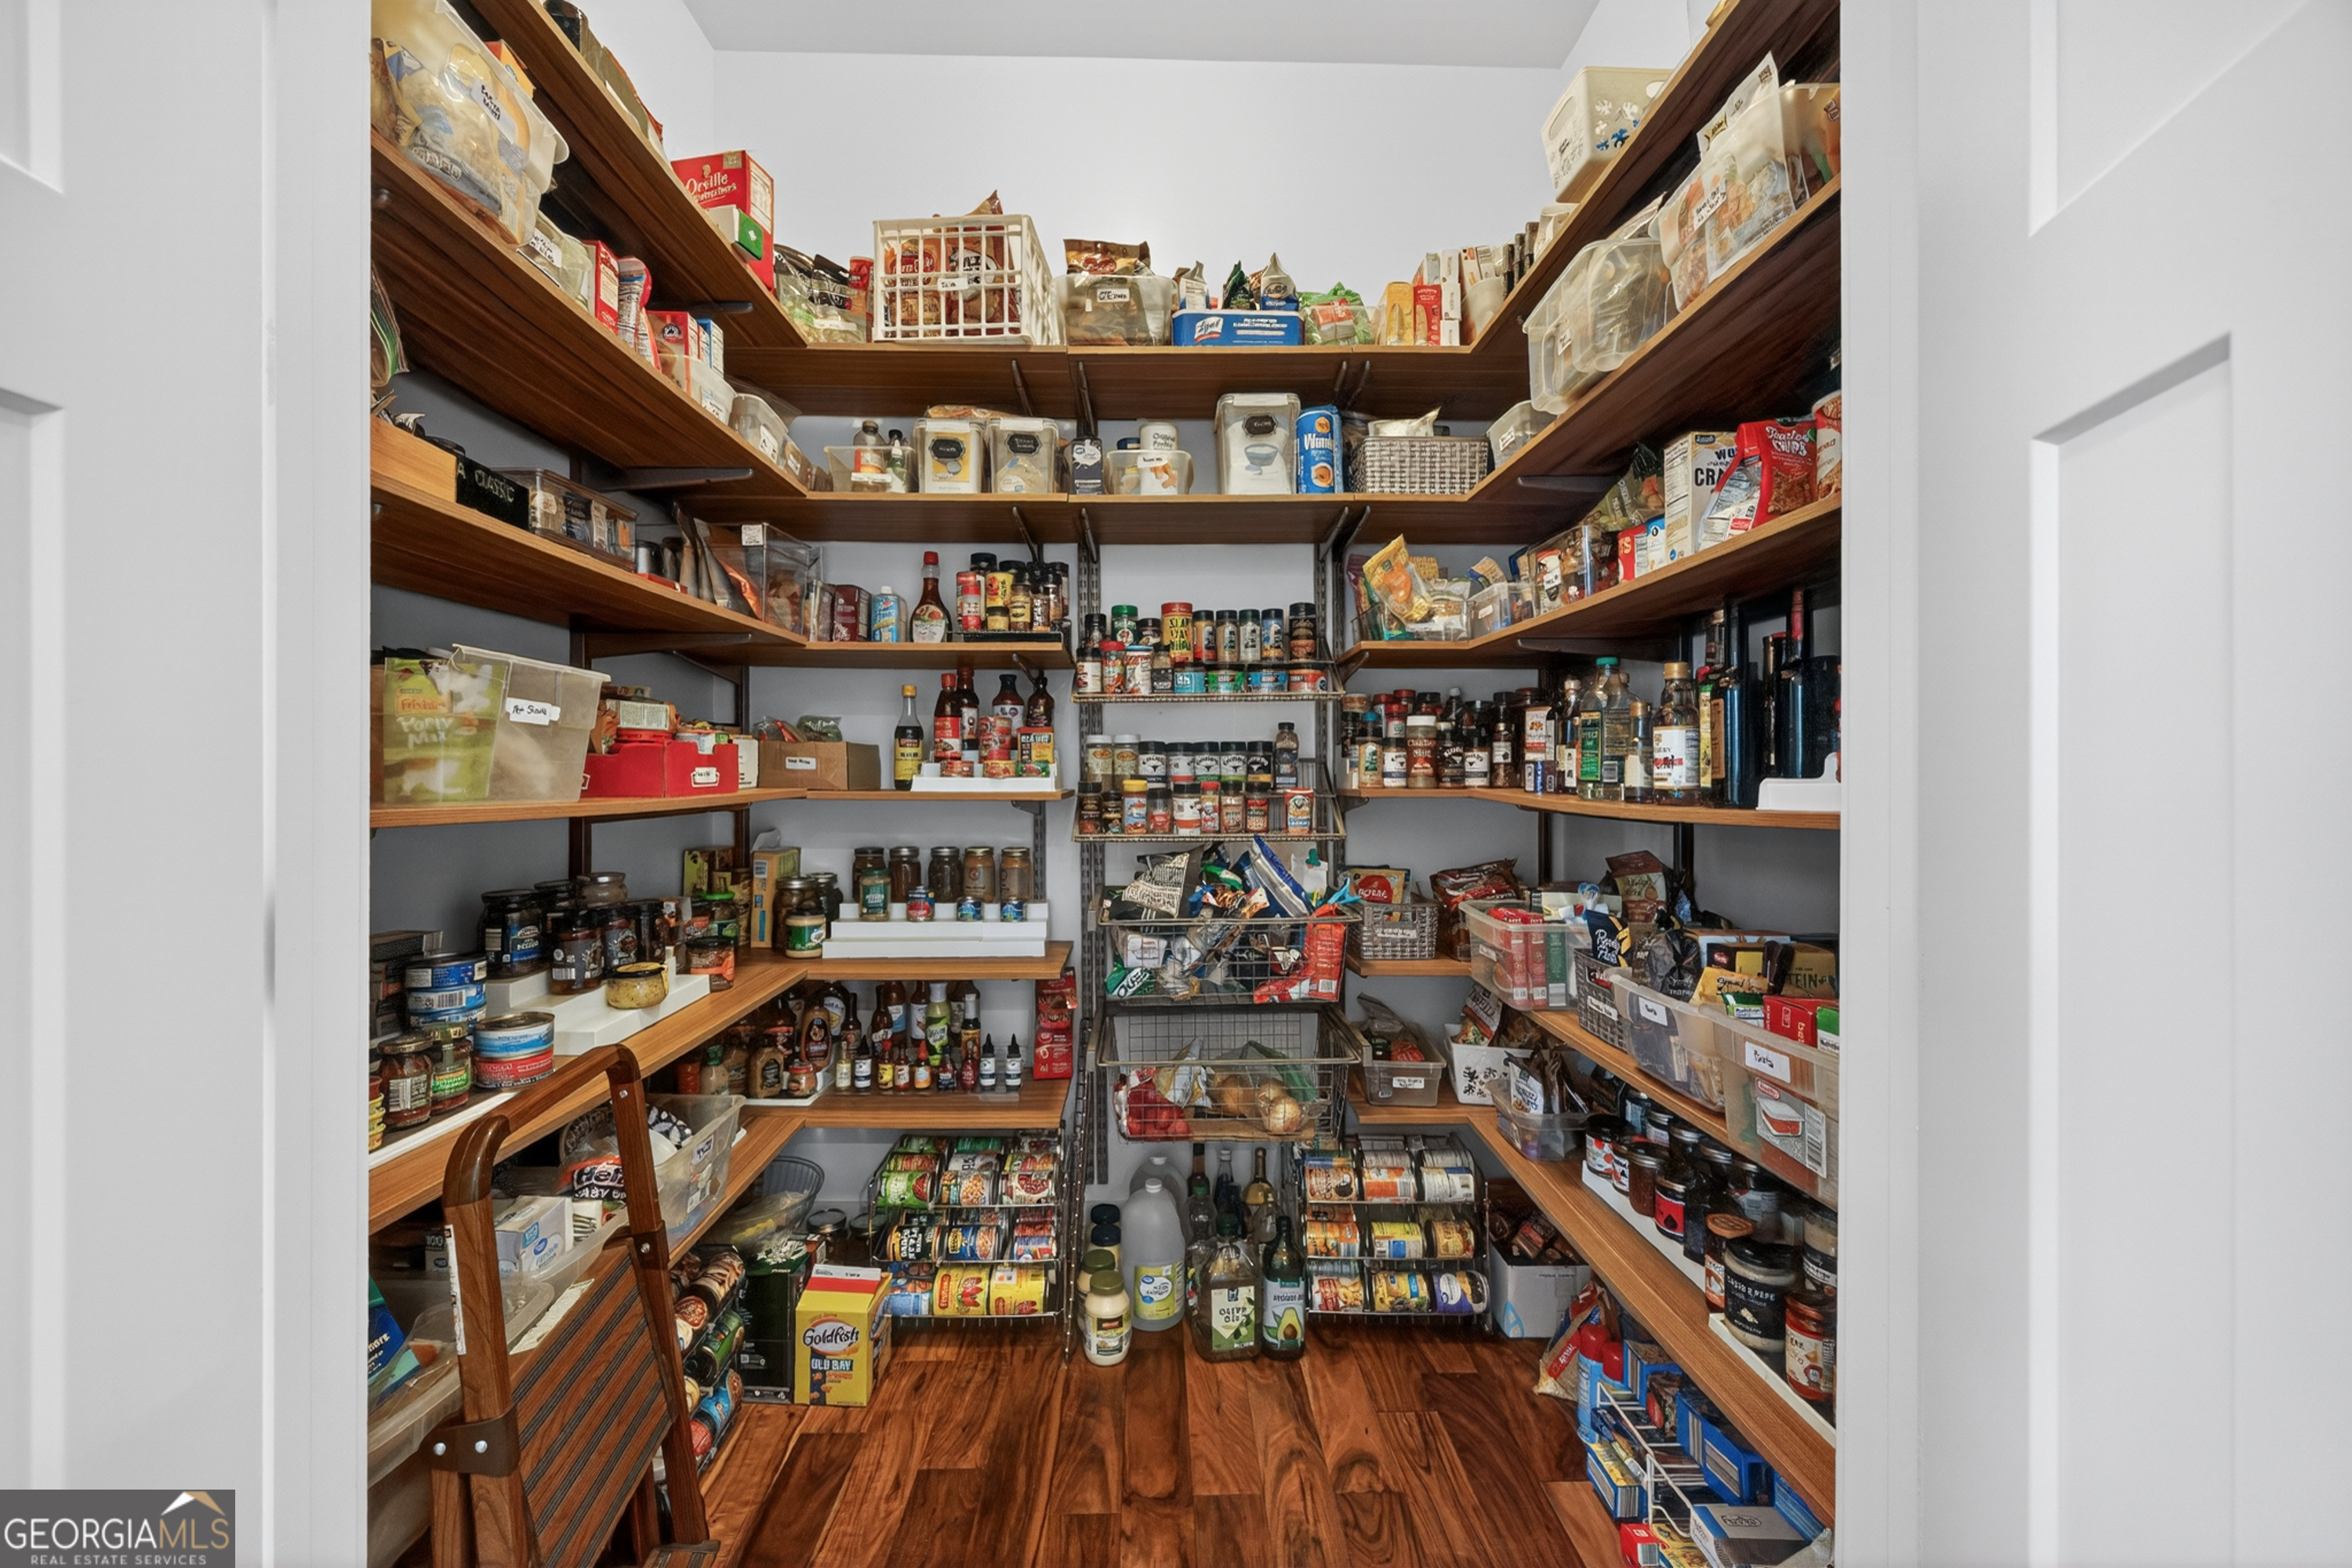
| Room Kitchen Features | Solid Surface Counters, Walk-in Pantry |
| Room Dining Room Features | Dining Rm/Living Rm Combo |
| Laundry Features | Other |
Exterior
| Exterior Features | Dock, Other, Sprinkler System |
|---|---|
| Lot Features | Other |
| Construction Materials | Brick, Other, Stone, Stucco |
| Roof | Other |
| Fencing | Fenced |
| Foundation Details | Block, Pillar/Post/Pier |
| Waterfront Features | Lake |
| Patio And Porch Features | Patio, Porch |
| Security Features | Carbon Monoxide Detector(s), Security System, Smoke Detector(s) |
Parking
| Attached Garage Yes / No | Yes |
|---|---|
| Garage Yes / No | Yes |
| Parking Features | Garage, Attached |
Utilities
| Utilities | Electricity Available, Sewer Available, Underground Utilities, Water Available |
|---|---|
| Sewer | Public Sewer |
Taxes
| Tax Annual Amount | 8297 |
|---|---|
| Tax Year | 2024 |
Location
| Community Features | None |
|---|
Area Information
| State | GA |
|---|---|
| County | Bibb |
| City | Macon |
| Zip Code | 31220 |
| Area | Bibb |
| Community Name | Stillwater |
| School District | Westside |
| Elementary School | Heritage |
| High School | Westside |
| Listing VS Median (in Stillwater) | |
Price: $1,398,500 low | high Med: $369,900 sqft: 4,926 low | high Med: 3,032 $ / sqft: $284 low | high Med: $122 On site: 120 low | high Med: 31 | |
Market Activity 31220
Request a showing
Request a showing
Contact
Learn More About This Property
| State | GA |
|---|---|
| County | Bibb |
| City | Macon |
| Zip Code | 31220 |
| Area | Bibb |
| Community Name | Stillwater |
| School District | Westside |
| Elementary School | Heritage |
| High School | Westside |
| Listing VS Median (in Stillwater) | |
Price: $1,398,500 low | high Med: $369,900 sqft: 4,926 low | high Med: 3,032 $ / sqft: $284 low | high Med: $122 On site: 120 low | high Med: 31 | |