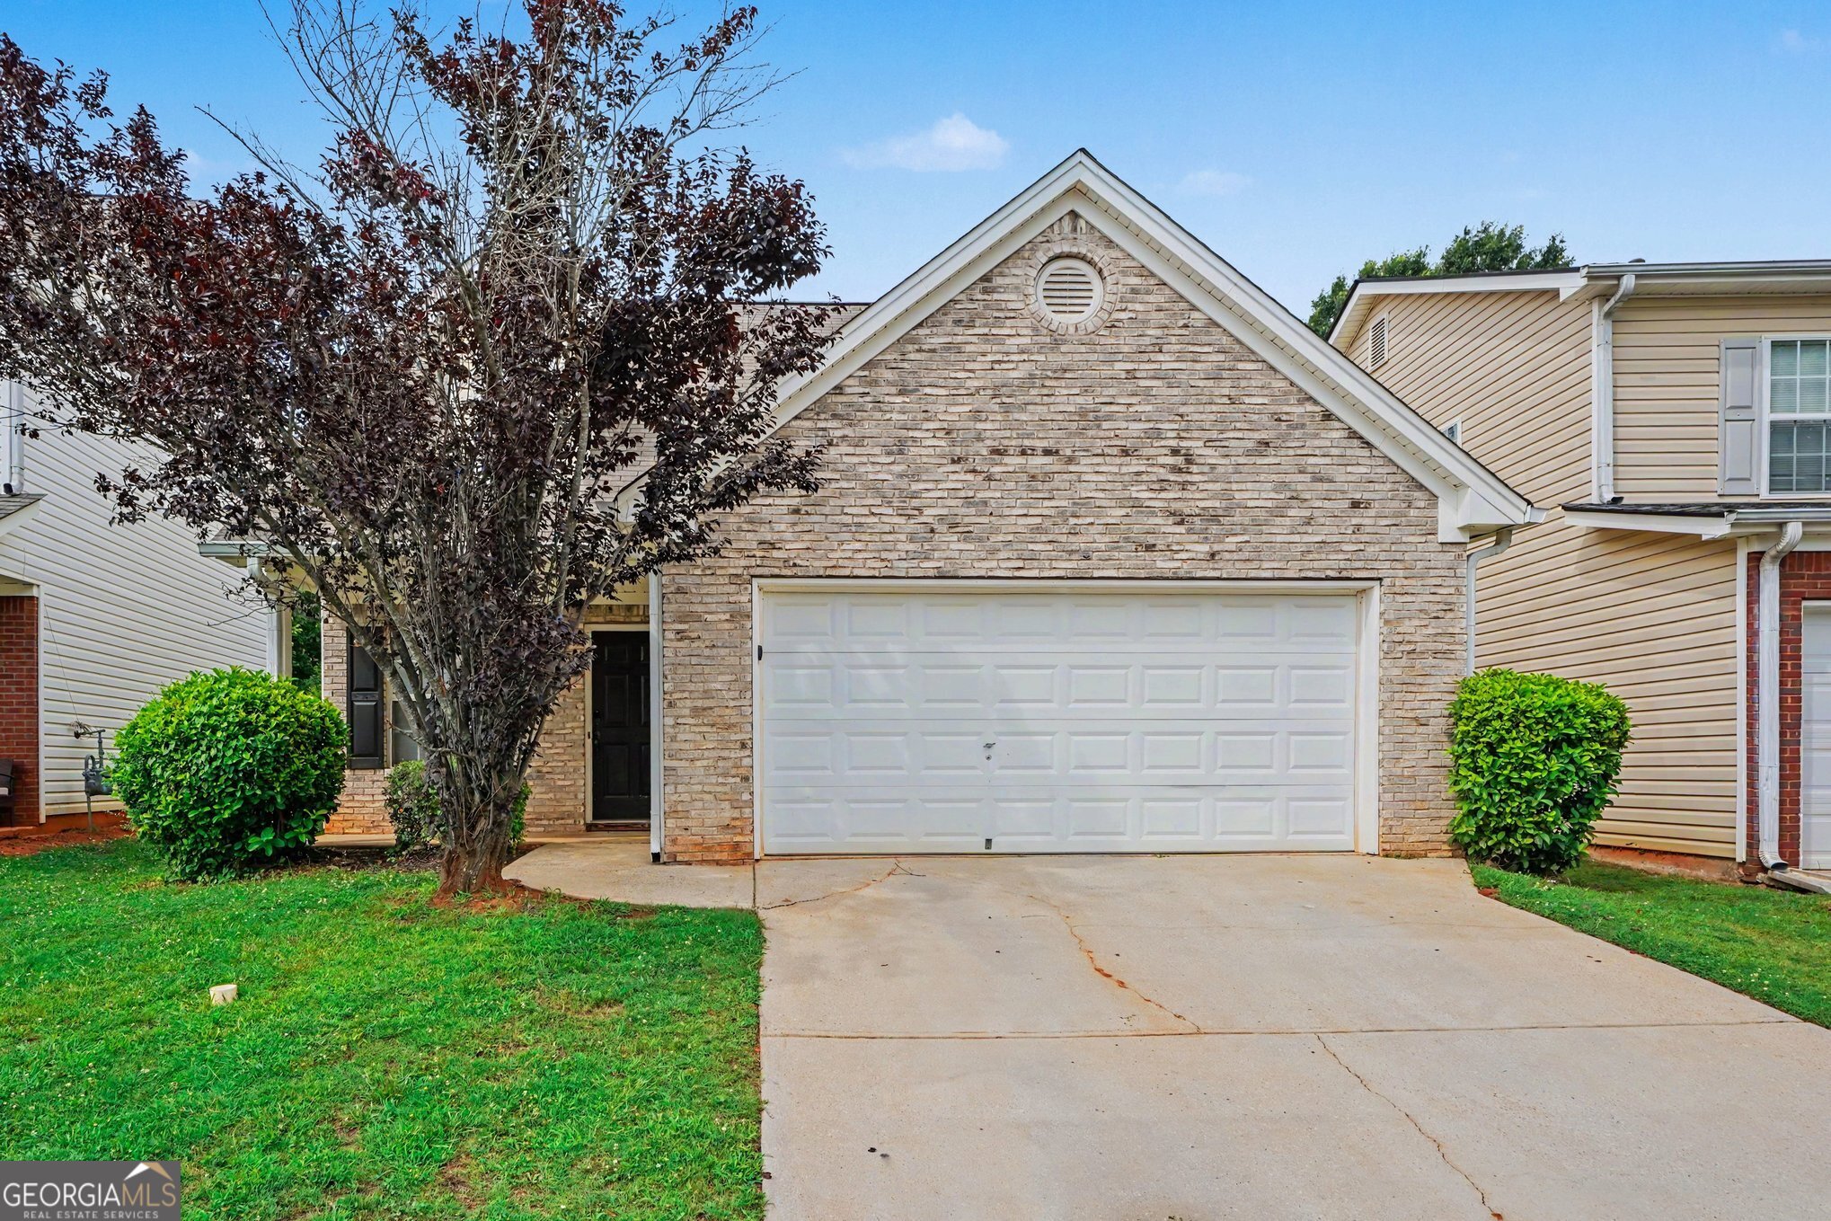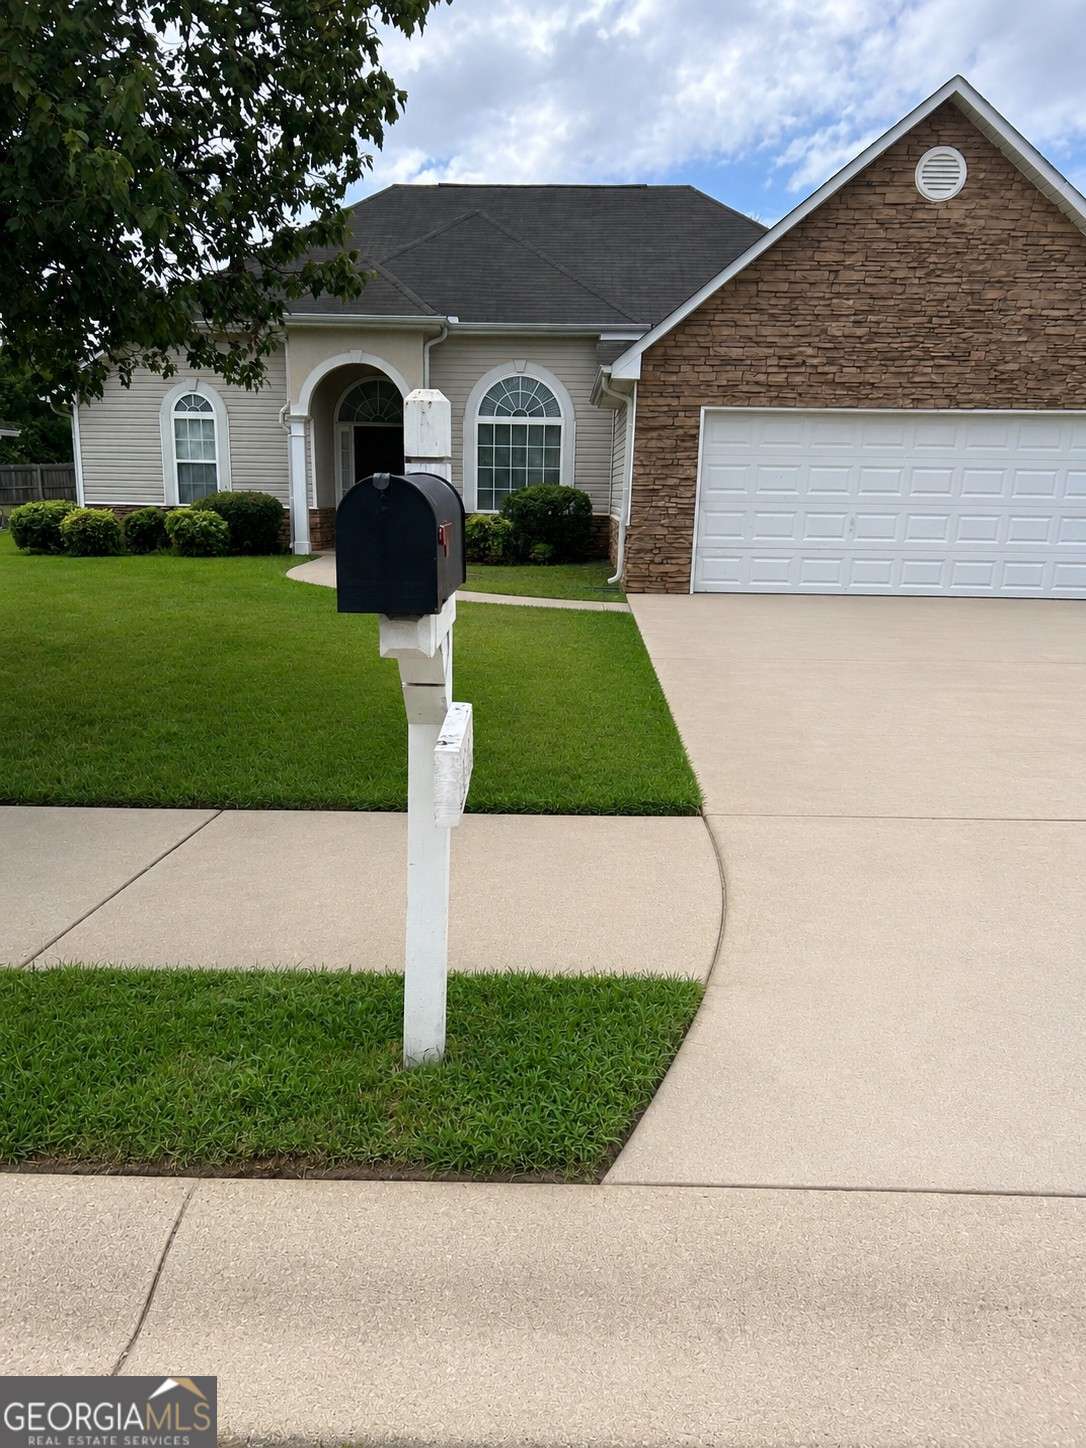
6070 Winston Trace,Mcdonough, GA 30252
Mcdonough, GA 30252

Description
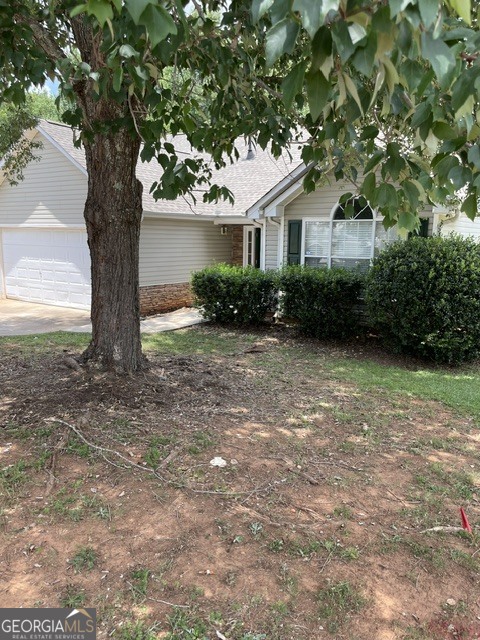
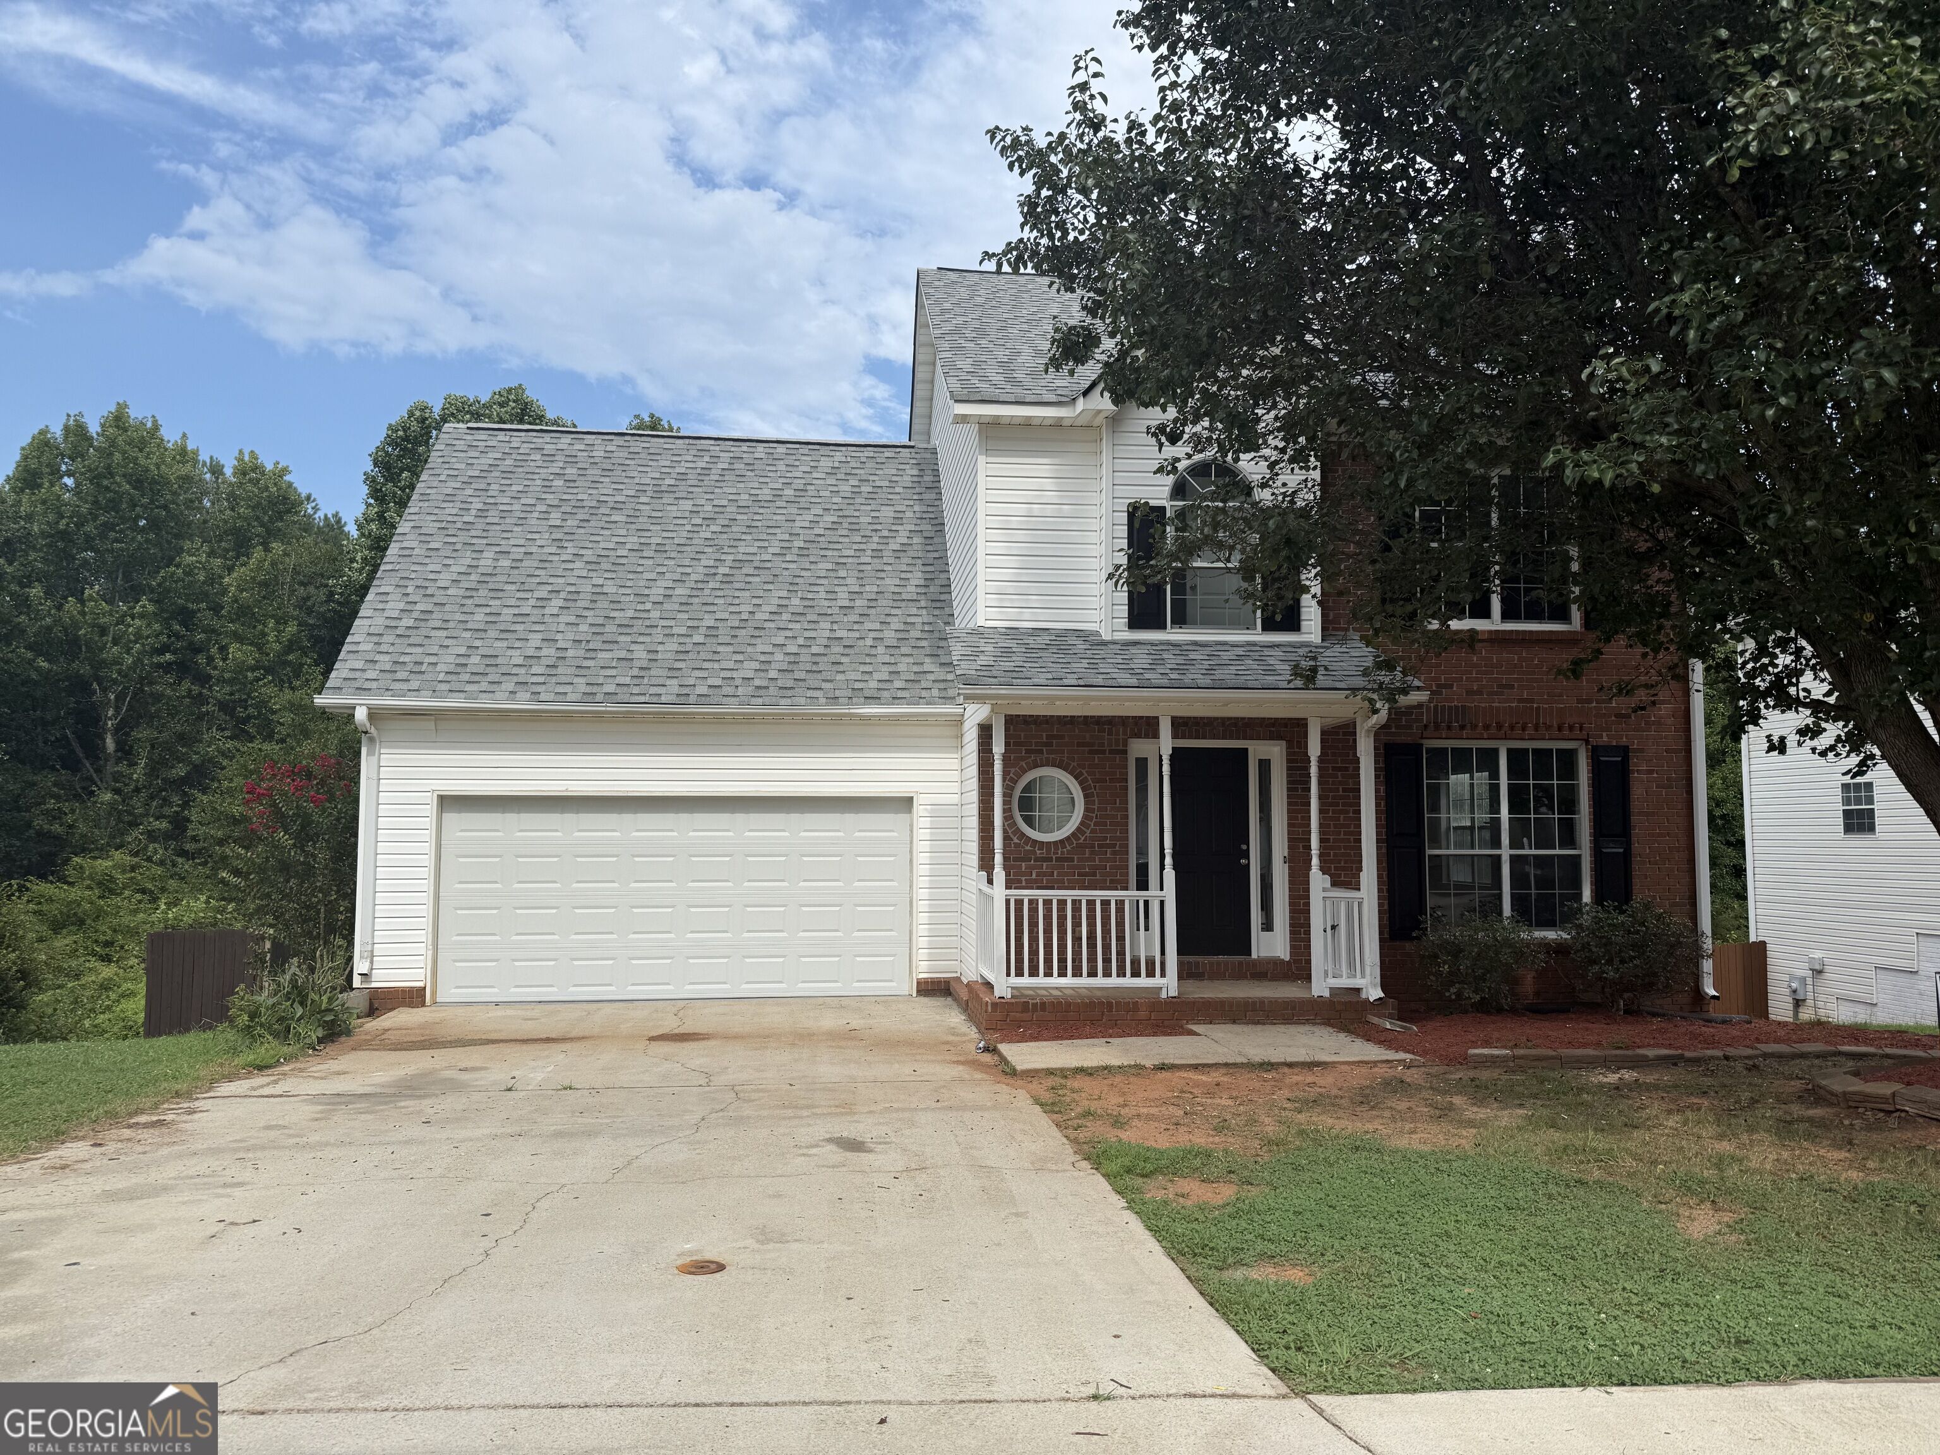
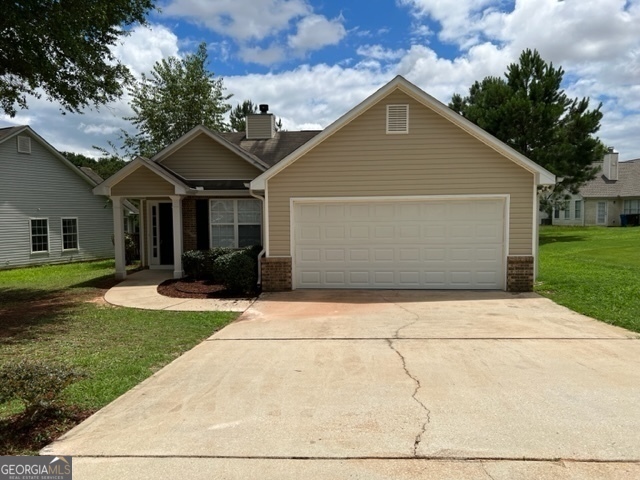
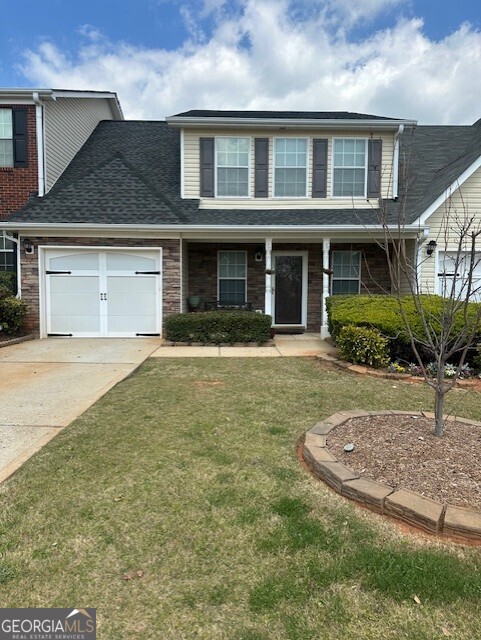
Welcome home to this beautifully maintained ranch nestled in the sought-after Callaway Garden at City Square community. Offering thoughtfully designed living space, this 3-bedroom, 2-bath home features an inviting open layout with soaring vaulted ceilings, abundant natural light, and a cozy fireplace that serves as the heart of the living room. A bright sunroom/flex space provides the perfect setting for a home office, reading nook, playroom, or additional entertaining area. The spacious kitchen offers ample cabinetry, generous counter space, and a full appliance package, while the separate dining room is ideal for everyday meals or holiday gatherings. The owner's suite features a walk-in closet and private en-suite bath, while two additional bedrooms provide flexibility for family, guests, or remote work. Additional highlights include a dedicated laundry room, attached two-car garage, level yard, public utilities, and low-maintenance vinyl siding. Residents enjoy neighborhood amenities including a community pool and convenient access to shopping, dining, schools, parks, and I-75 for an easy commute. Whether you're a first-time homebuyer, looking to downsize, or searching for a smart investment opportunity, this move-in-ready home offers comfort, convenience, and exceptional value. Don't miss your opportunity to make 6070 Winston Trace your next address!
Details
| MLS # | 10827143 |
|---|---|
| Listing Type | For Sale |
| Style | House |
| HOA Dues | $348 |
| Sub-Type | Resale |
| Status | Coming Soon |
| Year | 2004 |
| Days On Site | 8 |
| Listing Provided By | Mark Spain Real Estate | Mark Spain |
Features
| Bed(s) | 3 |
|---|---|
| Bath(s) | 2 Total |
| SQ Feet | 1,731 |
| Story(s) | 1 |
| Acreage | 0.22 |
| Water Front | Yes |
| Property View | Yes |
Interior
| Appliances | Dishwasher, Dryer, Gas Water Heater, Microwave, Refrigerator, Washer |
|---|---|
| Interior Features | Double Vanity, Master On Main Level, Vaulted Ceiling(s), Walk-In Closet(s) |
| Cooling | Ceiling Fan(s), Central Air |
| Cooling Yes / No | Yes |
| Heating | Central |
| Heating Yes / No | Yes |
| Fireplace Yes / No | Yes |
| Fireplaces Total | 1 |
| Fireplace Features | Gas Log, Living Room |
| Room Kitchen Features | Breakfast Area |
| Laundry Features | In Hall, Mud Room |
Exterior
| Lot Features | Pasture |
|---|---|
| Construction Materials | Aluminum Siding |
| Roof | Other |
| Waterfront Features | No Dock Or Boathouse |
| Patio And Porch Features | Patio |
| Security Features | Smoke Detector(s) |
Parking
| Attached Garage Yes / No | No |
|---|---|
| Garage Yes / No | Yes |
| Parking Features | Garage, Parking Pad |
| Open Parking Yes / No | Yes |
Utilities
| Utilities | Other |
|---|---|
| Sewer | Public Sewer |
Taxes
| Tax Annual Amount | 5080 |
|---|---|
| Tax Year | 2025 |
Location
| Community Features | Playground, Pool, Street Lights |
|---|
Area Information
| State | GA |
|---|---|
| County | Henry |
| City | Mcdonough |
| Zip Code | 30252 |
| Area | Henry |
| Community Name | Callaway Village |
| School District | McDonough |
| Elementary School | Tussahaw |
| High School | McDonough |
| Listing VS Median (in Callaway Village) | |
Price: $280,000 low | high Med: $141,150 sqft: 1,731 low | high Med: 1,963 $ / sqft: $162 low | high Med: $81 On site: 8 low | high Med: 10.5 | |
Market Activity 30252
Request a showing
Request a showing
Contact
Learn More About This Property
| State | GA |
|---|---|
| County | Henry |
| City | Mcdonough |
| Zip Code | 30252 |
| Area | Henry |
| Community Name | Callaway Village |
| School District | McDonough |
| Elementary School | Tussahaw |
| High School | McDonough |
| Listing VS Median (in Callaway Village) | |
Price: $280,000 low | high Med: $141,150 sqft: 1,731 low | high Med: 1,963 $ / sqft: $162 low | high Med: $81 On site: 8 low | high Med: 10.5 | |