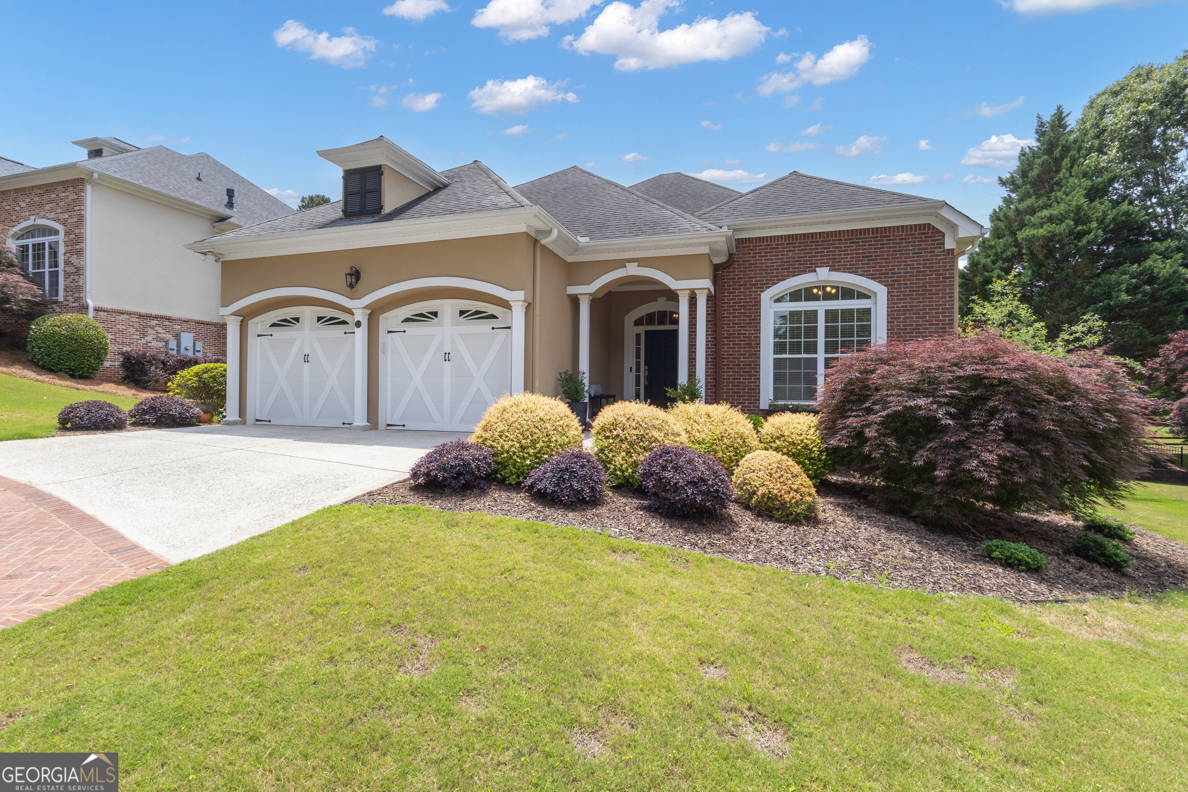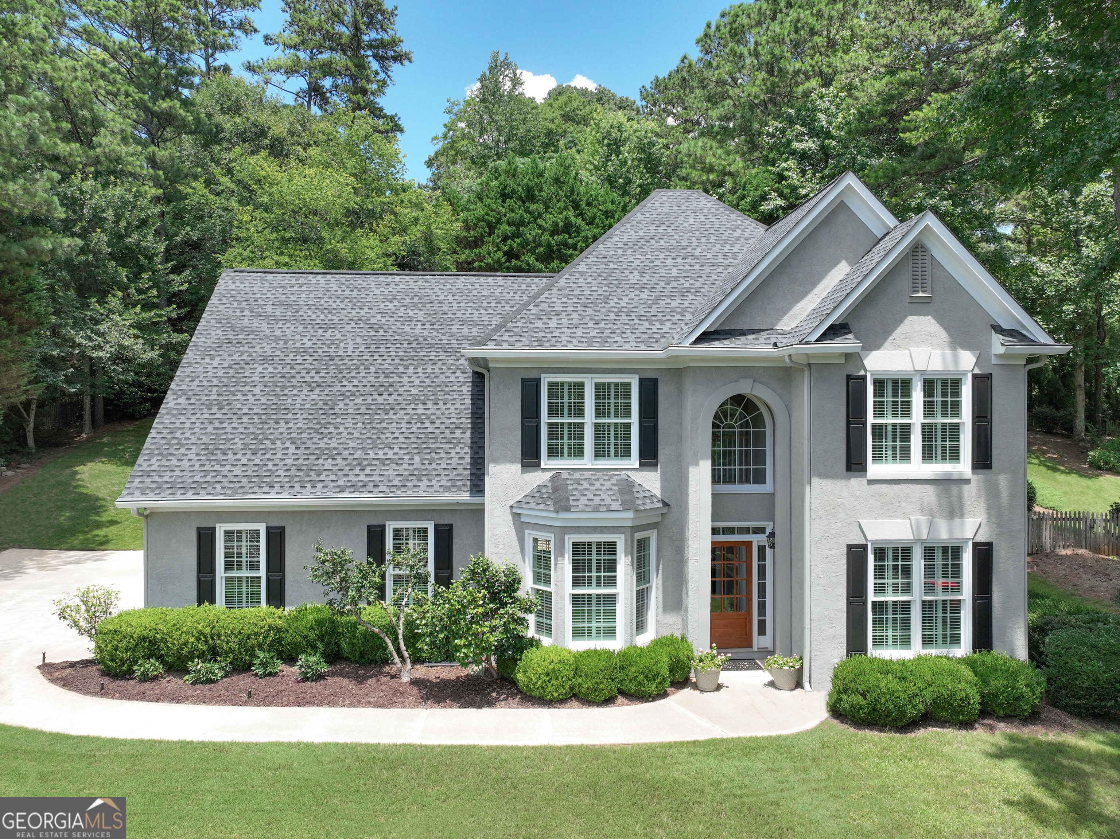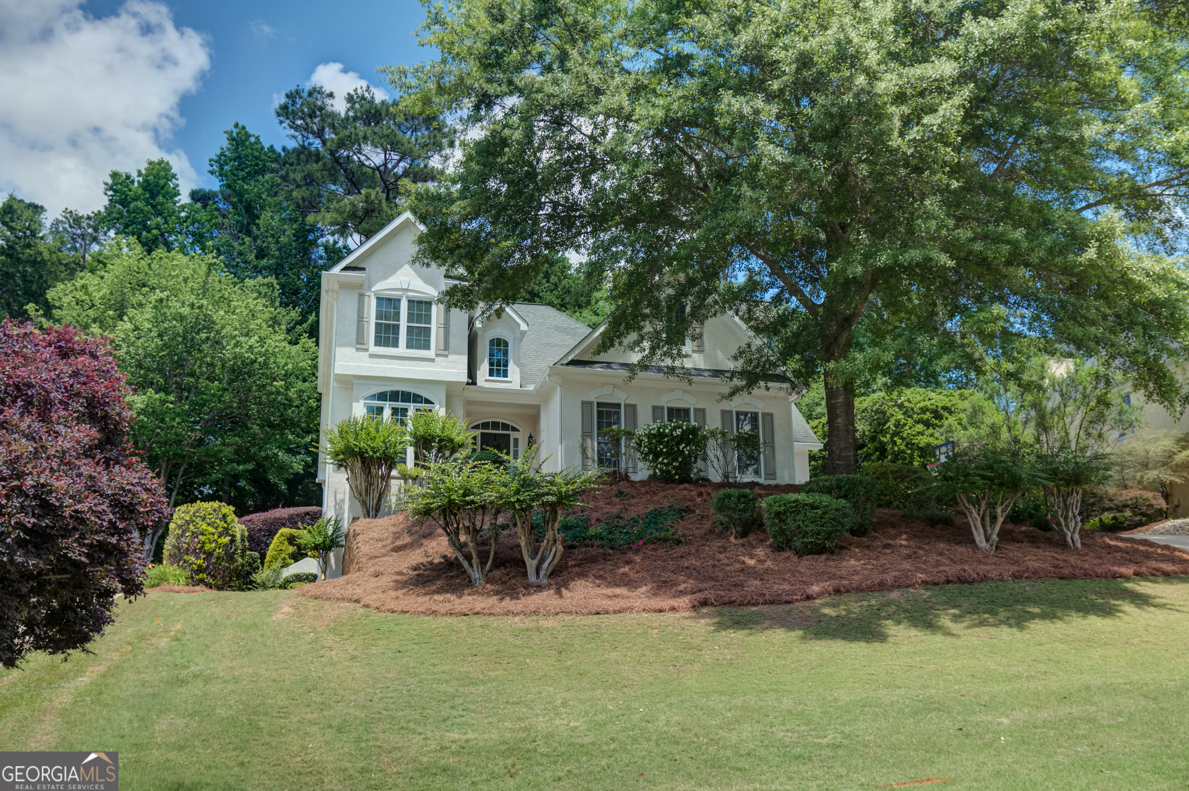
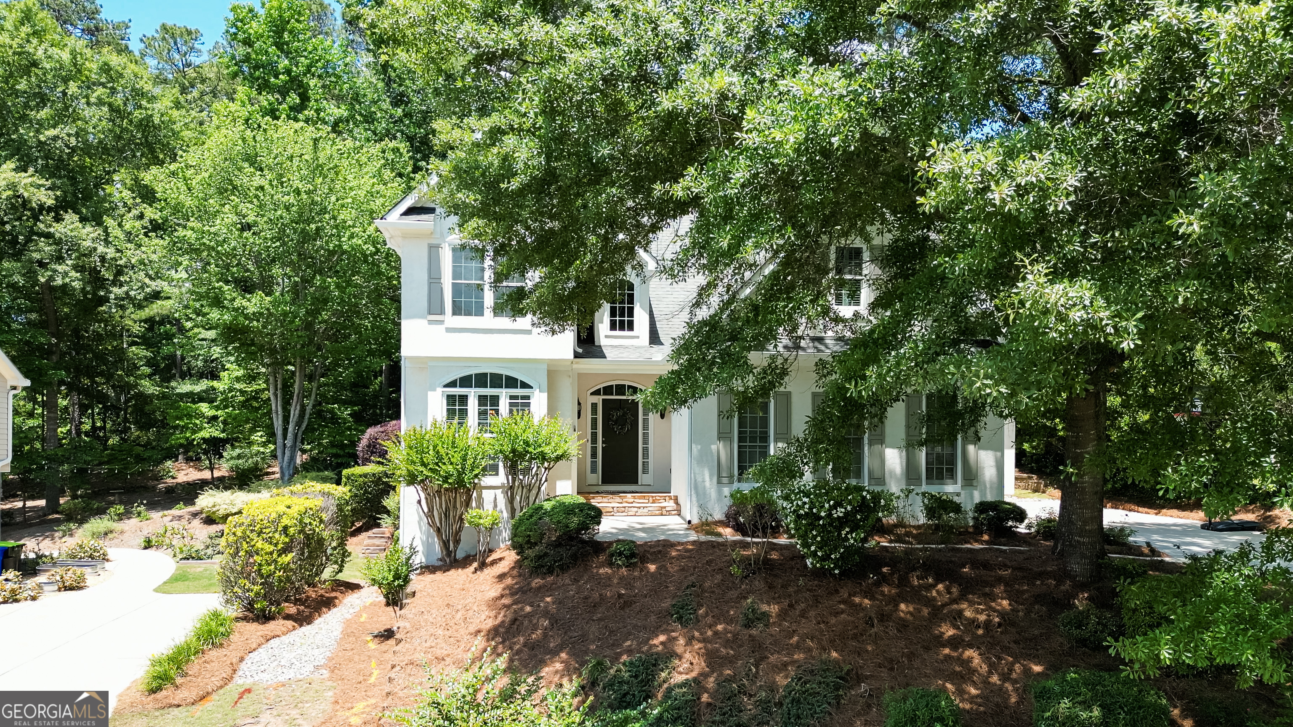
512 Terra Verte,Peachtree City, GA 30269
Peachtree City, GA 30269


Description
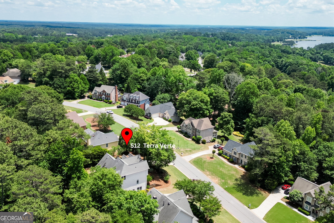
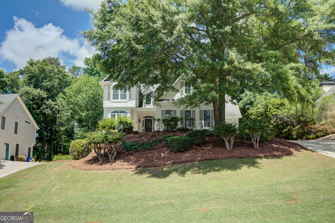
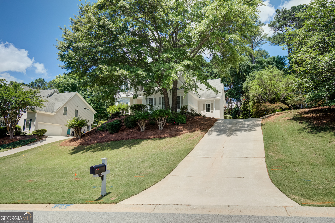
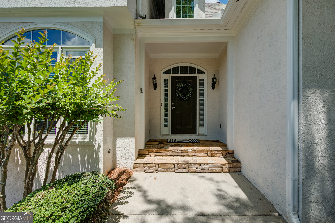
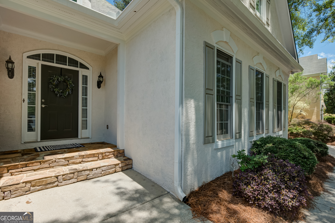
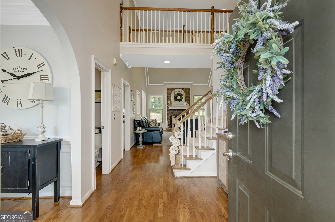
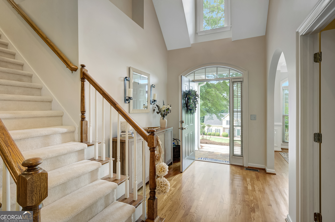
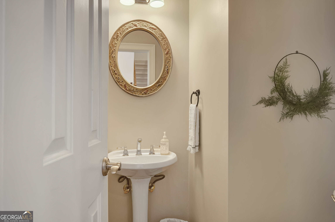
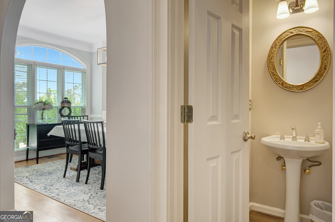
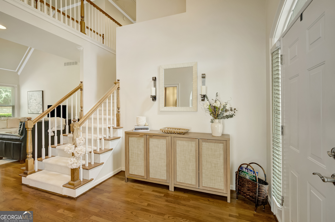
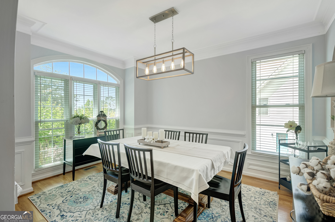
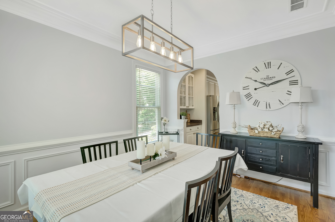
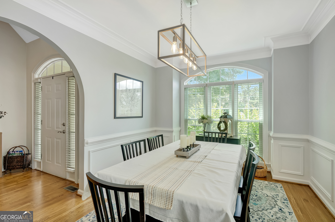
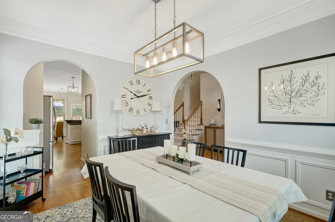
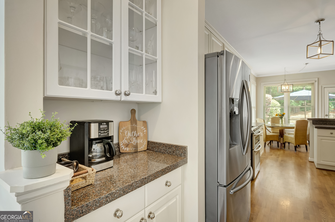
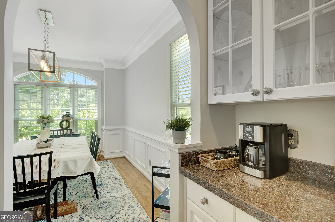
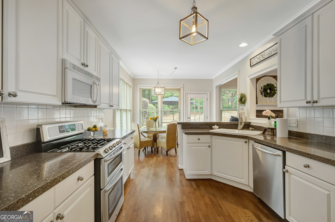
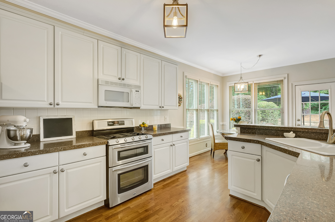
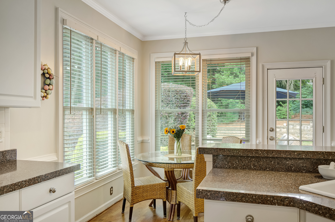
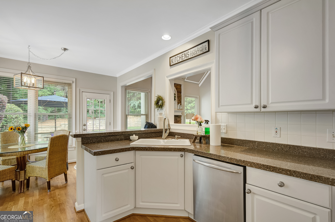
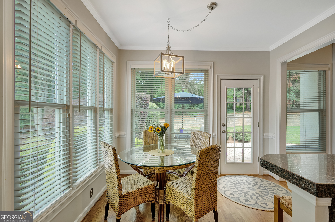
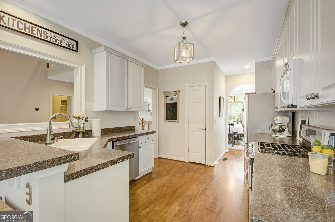
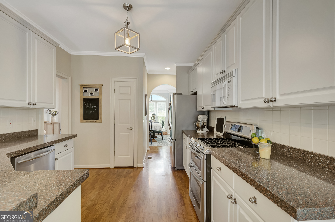
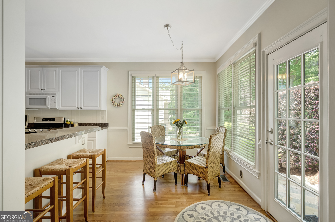
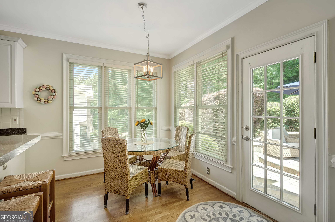
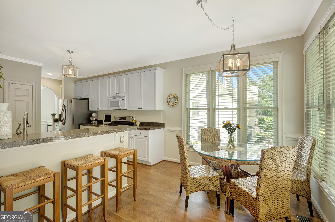
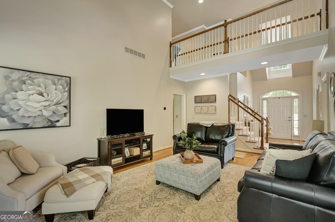
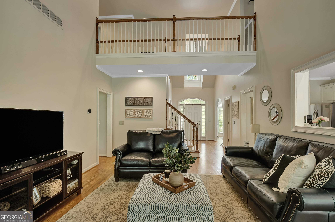
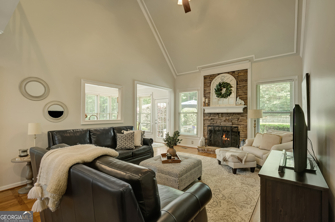
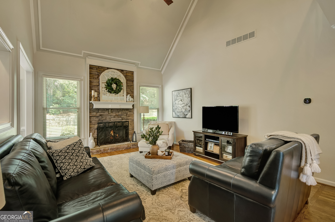
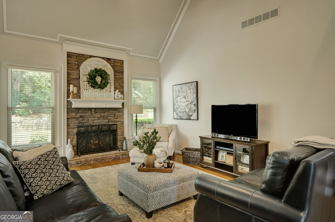
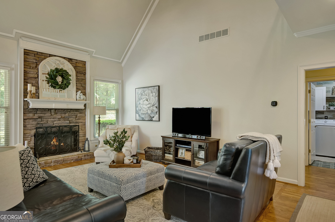
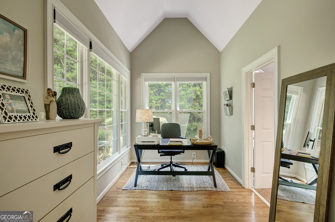
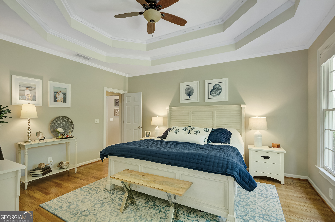
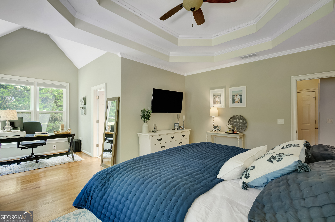
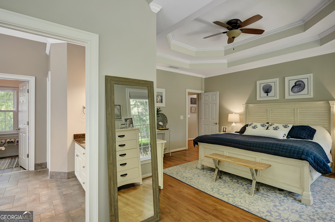
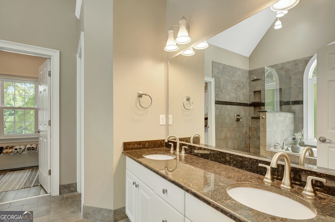
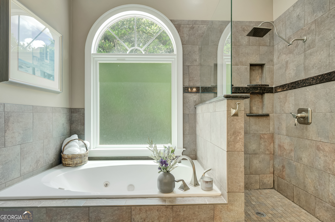
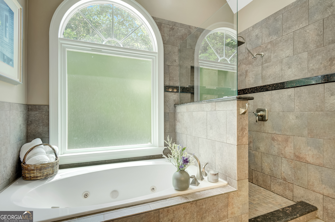
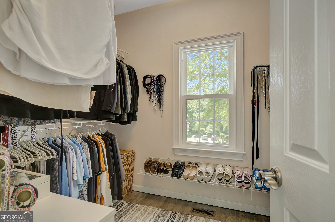
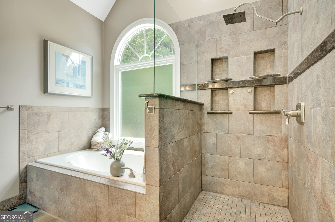
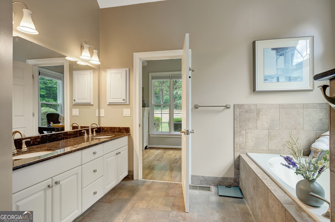
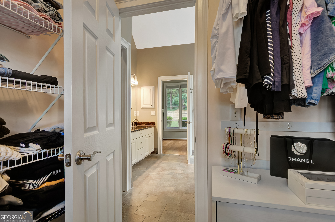
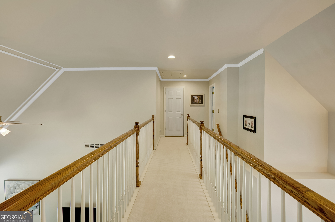

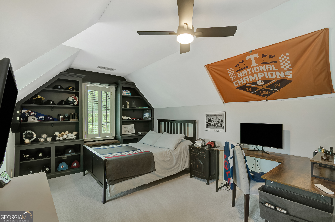
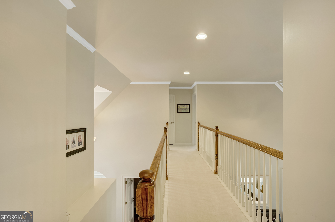
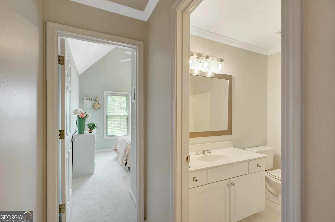
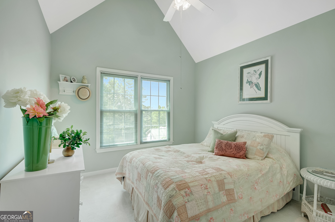
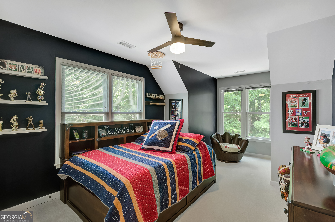
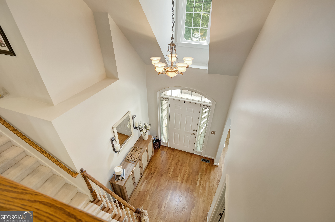
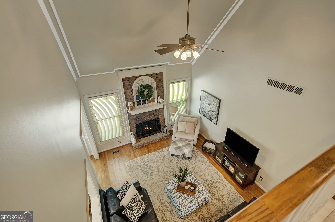
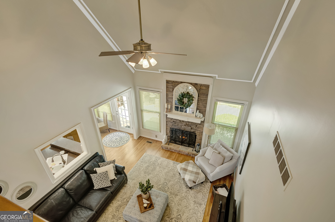
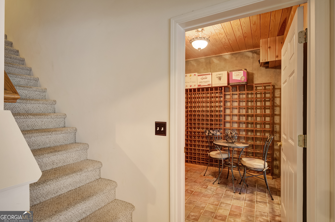
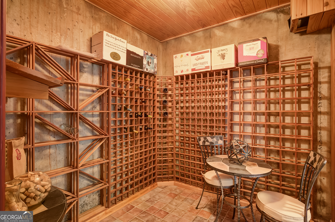
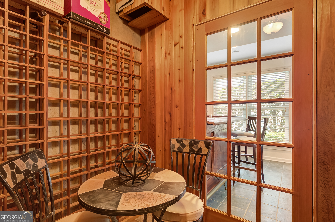
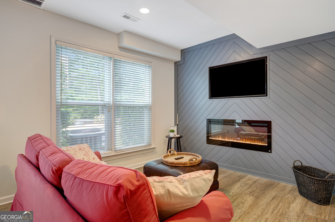
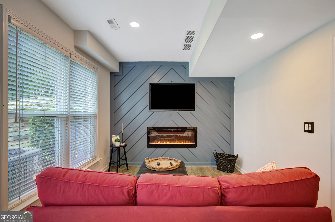
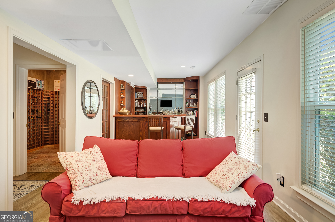
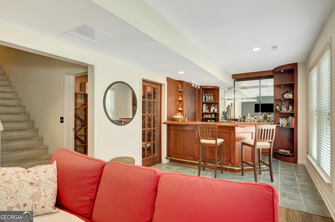
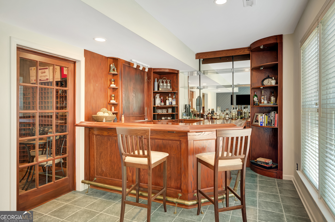
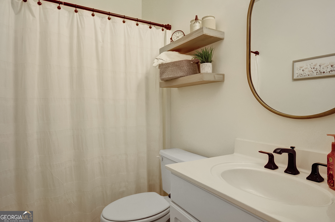
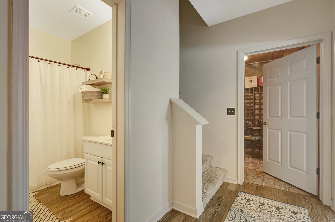
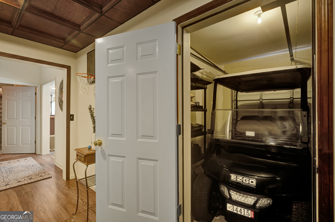
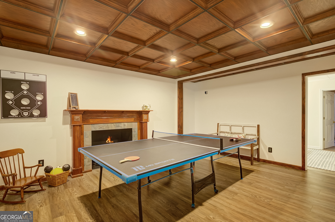
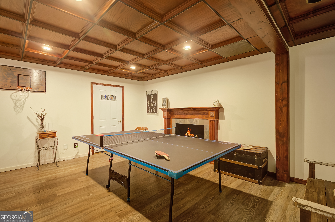
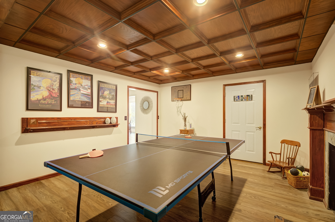
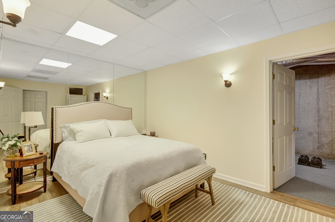
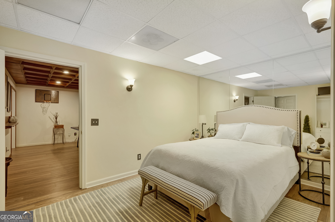
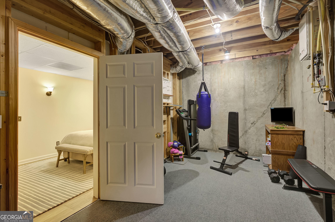
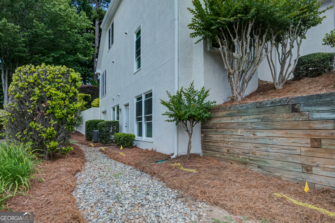
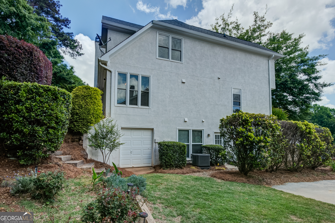
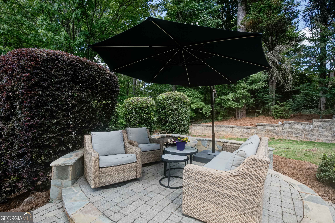
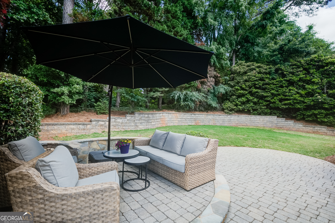
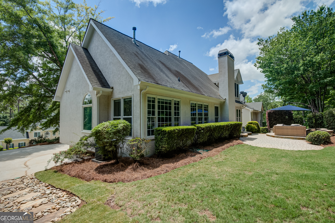
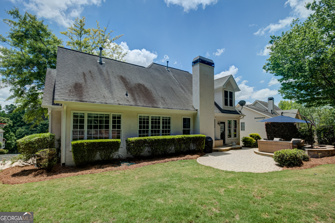
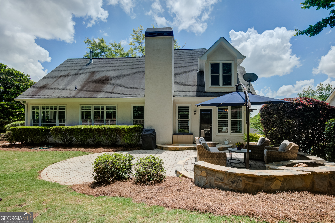
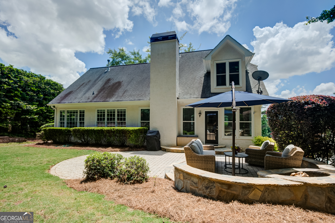
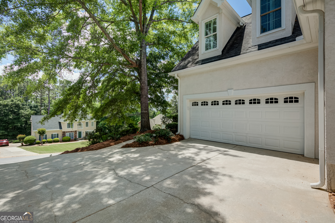
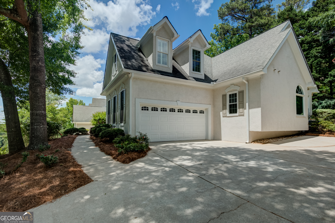
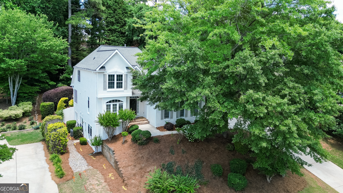
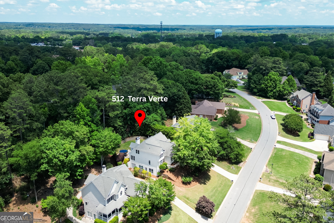
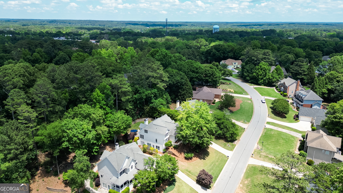
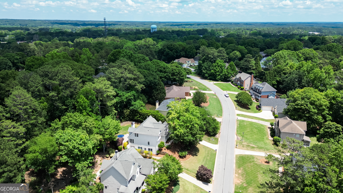
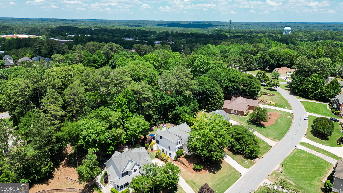
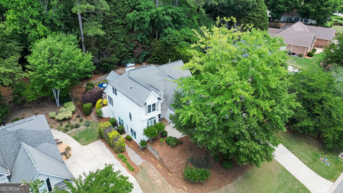
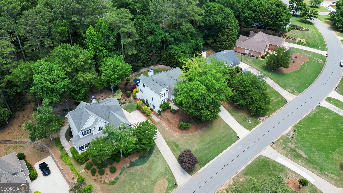
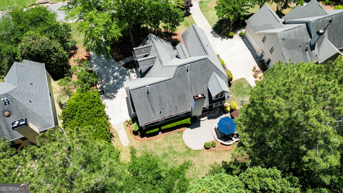
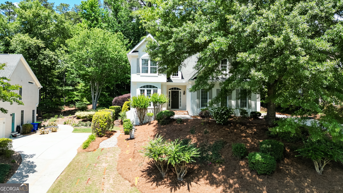
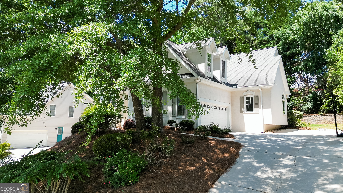
Fall in love with this homes custom features and timeless charm including the terrace level pub bar and wine cellar! From the two-story foyer and gorgeous hardwood floors to the open kitchen and sun-filled breakfast area overlooking the private landscaped backyard, every detail is designed to impress. This home has 4 bedrooms, 3.5 baths, a pub and wine cellar, exercise room and separate golf cart garage! Gather family and friends around the custom stone wood-burning fire pit and in in the terrace level custom pub bar and wine cellar! The spacious main-level owner's retreat offers double trey ceilings, a cozy reading nook, and a spa-inspired bath with natural granite tile flooring and shower. This immaculate home truly has it all - luxury, comfort, and spaces made for making memories.
Details
| MLS # | 10770720 |
|---|---|
| Listing Type | For Sale |
| Style | House |
| Sub-Type | Resale |
| Status | Pending |
| Year | 1997 |
| Days On Site | 94 |
| Listing Provided By | Southern Real Estate Properties | Kimberly Peacock |
Features
| Bed(s) | 4 |
|---|---|
| Bath(s) | 4 Total |
| SQ Feet | 3,226 |
| Basement | Y |
| Story(s) | 2 |
Interior
| Appliances | Tankless Water Heater, Dryer, Washer, Dishwasher, Disposal, Ice Maker, Microwave, Range, Refrigerator |
|---|---|
| Interior Features | Bookcases, Tray Ceiling(s), Vaulted Ceiling(s), Double Vanity, Entrance Foyer, Soaking Tub, Separate Shower, Tile Bath, Walk-In Closet(s), Master On Main Level, Wine Cellar |
| Cooling | Electric, Ceiling Fan(s), Central Air, Zoned, Dual |
| Cooling Yes / No | Yes |
| Heating | Electric, Central, Zoned, Dual |
| Heating Yes / No | Yes |
| Fireplace Yes / No | Yes |
| Fireplaces Total | 1 |
| Fireplace Features | Family Room, Gas Starter |
| Window Features | Double Pane Windows |
| Room Kitchen Features | Breakfast Bar, Breakfast Room, Pantry |
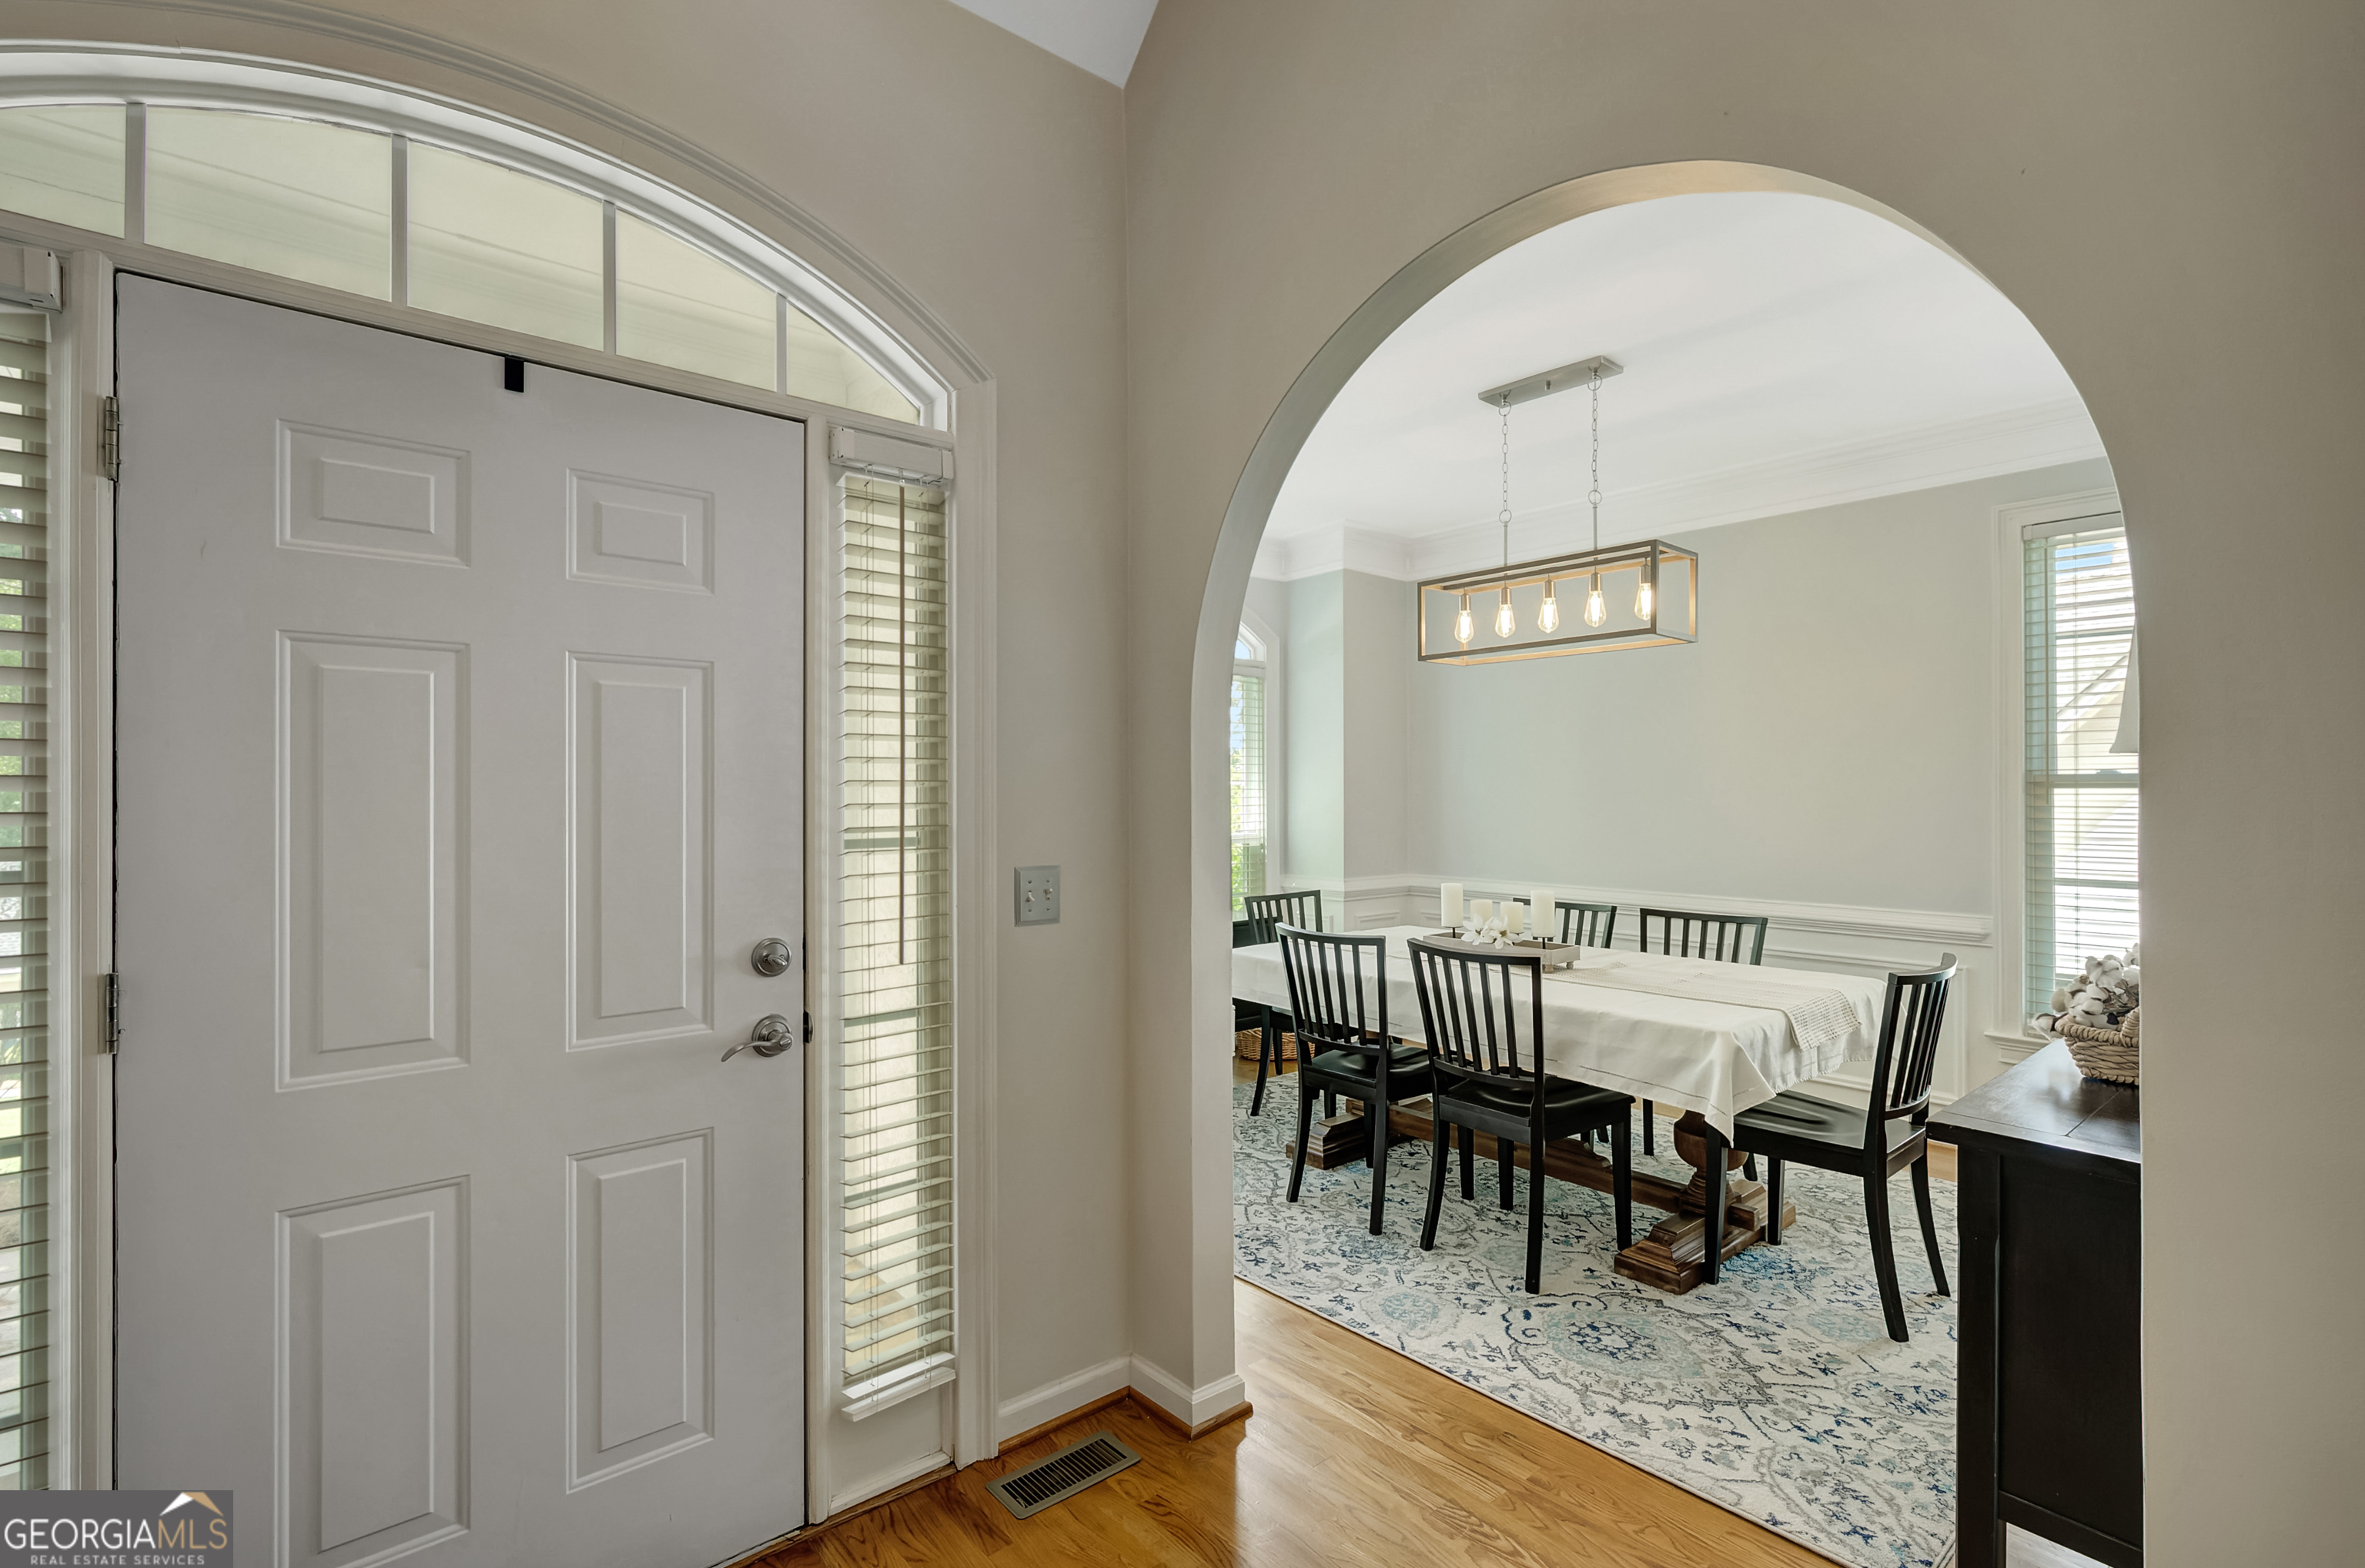
| Room Dining Room Features | Seats 12+, Separate Room |
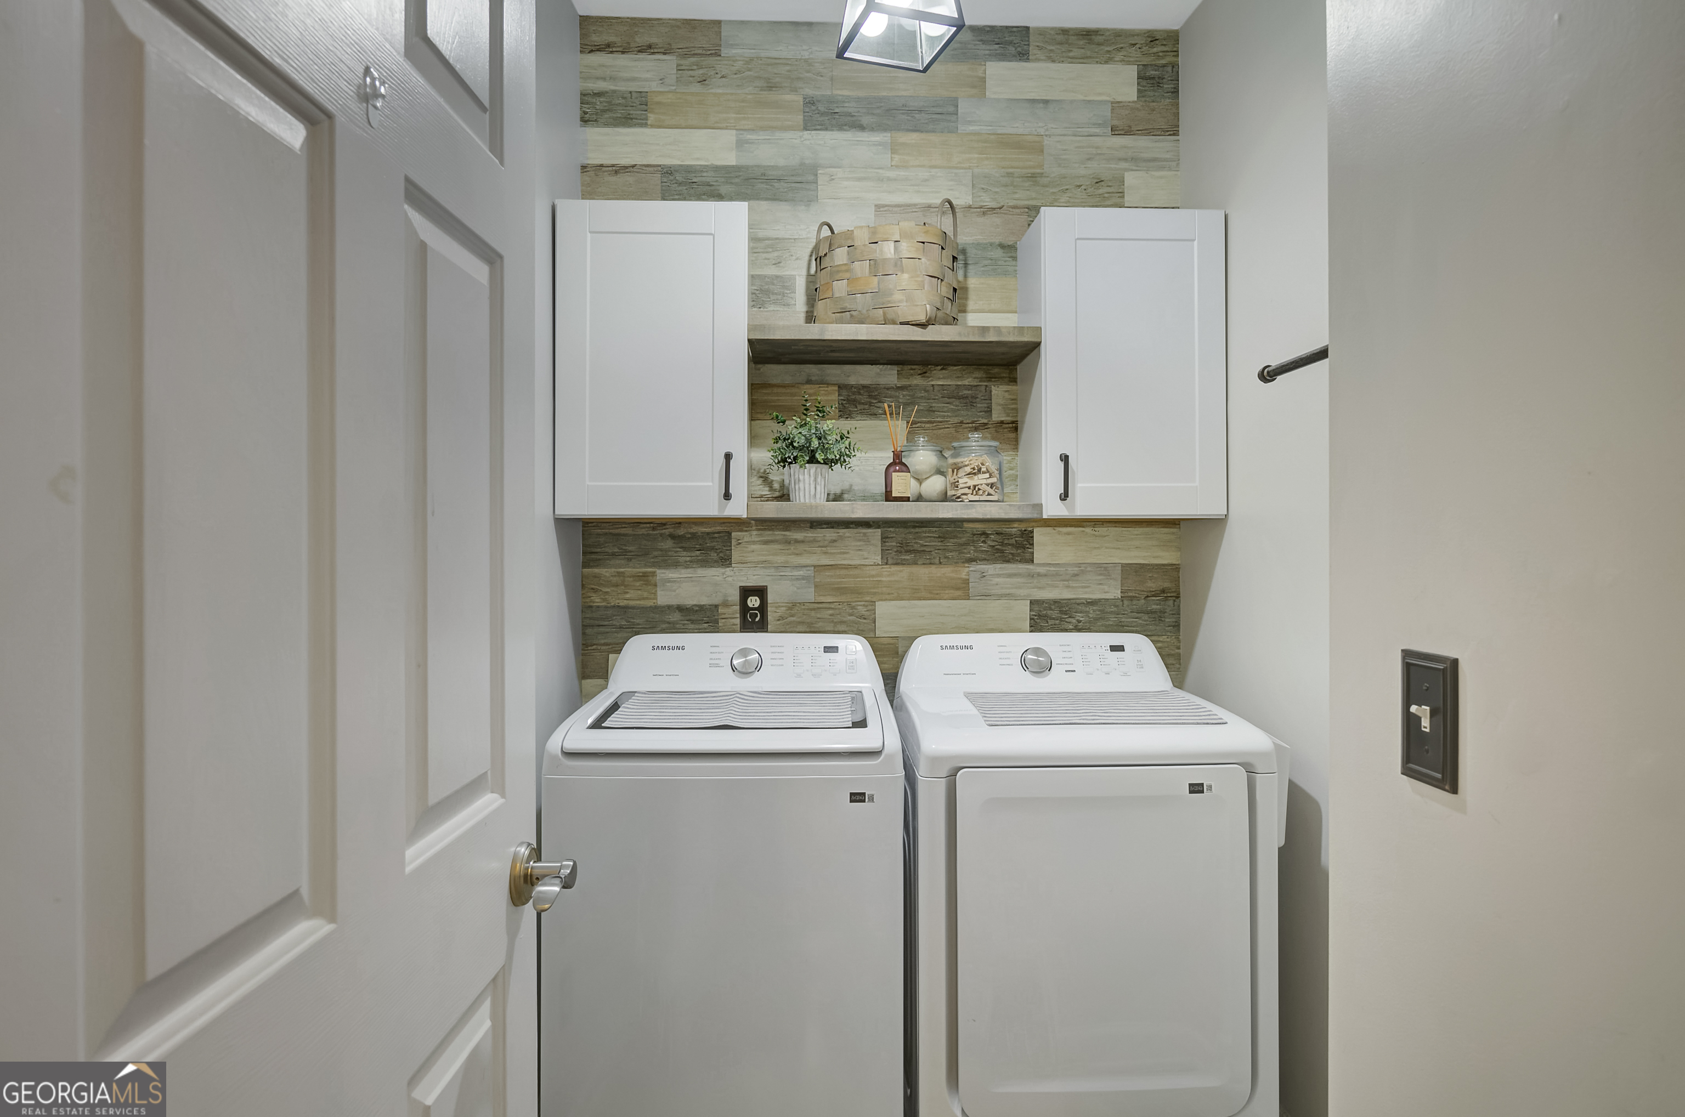
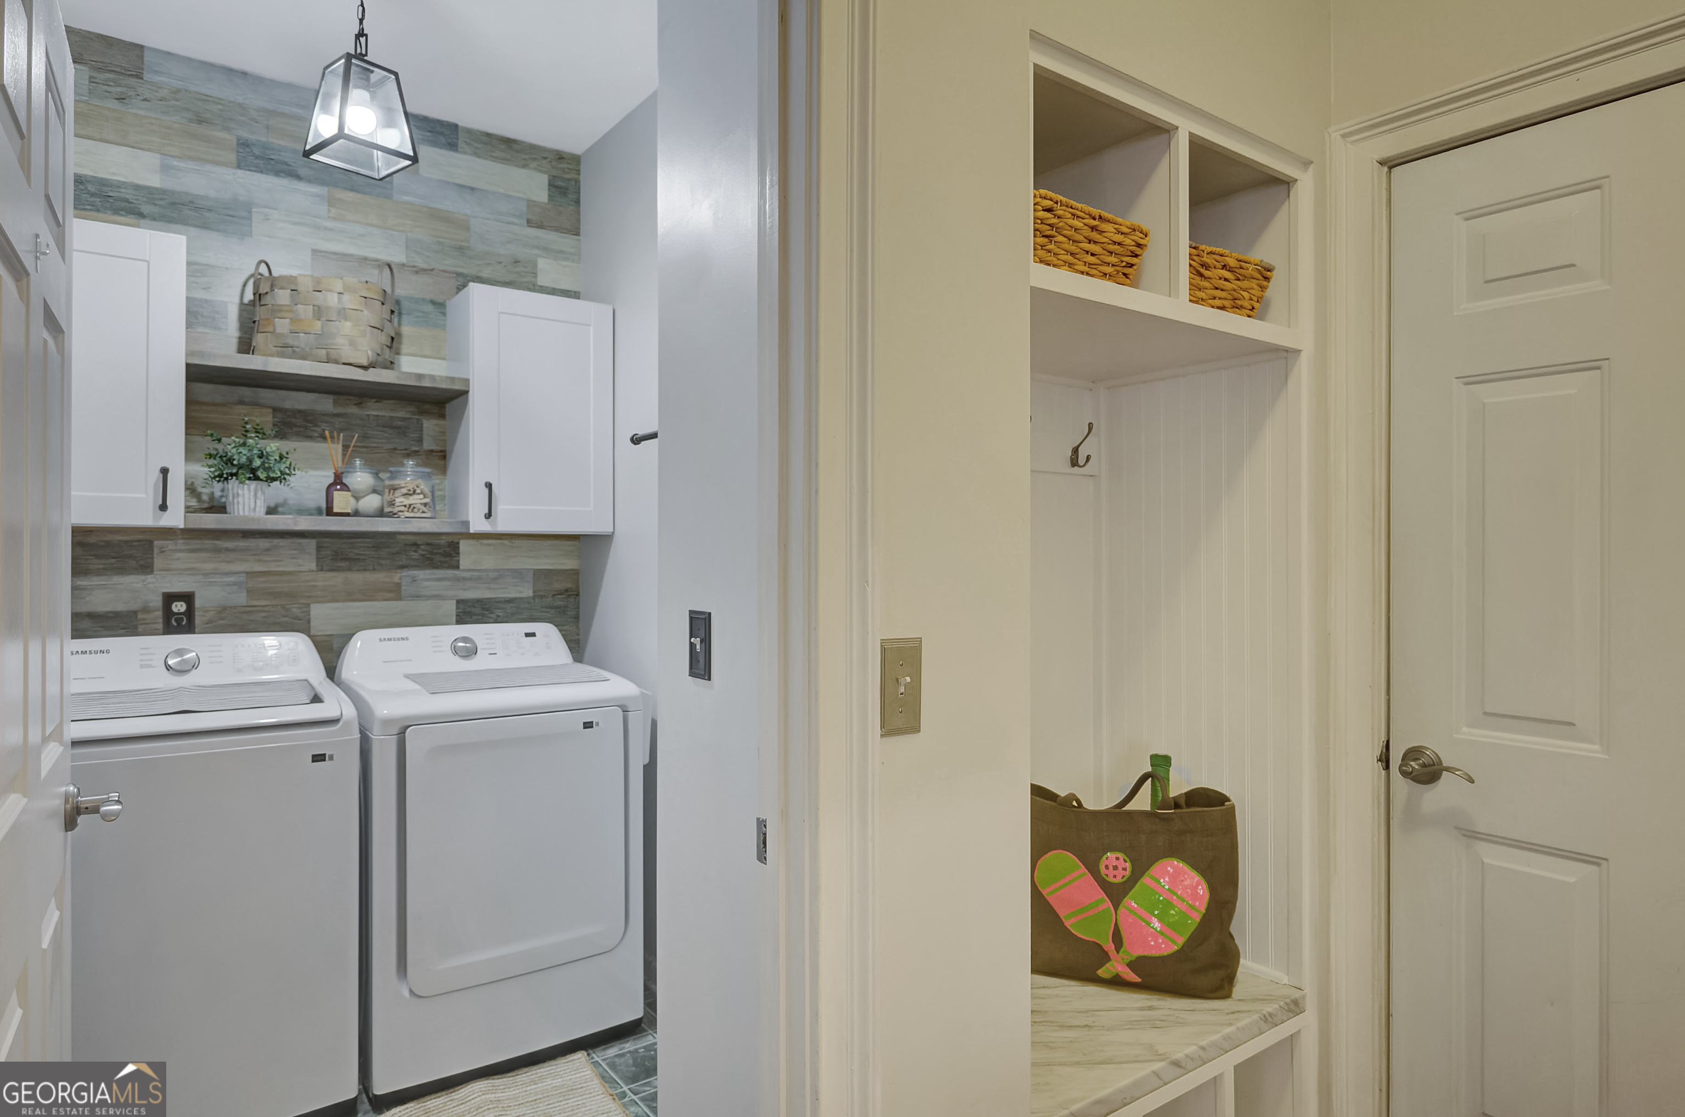
| Laundry Features | Common Area, Mud Room |
Exterior
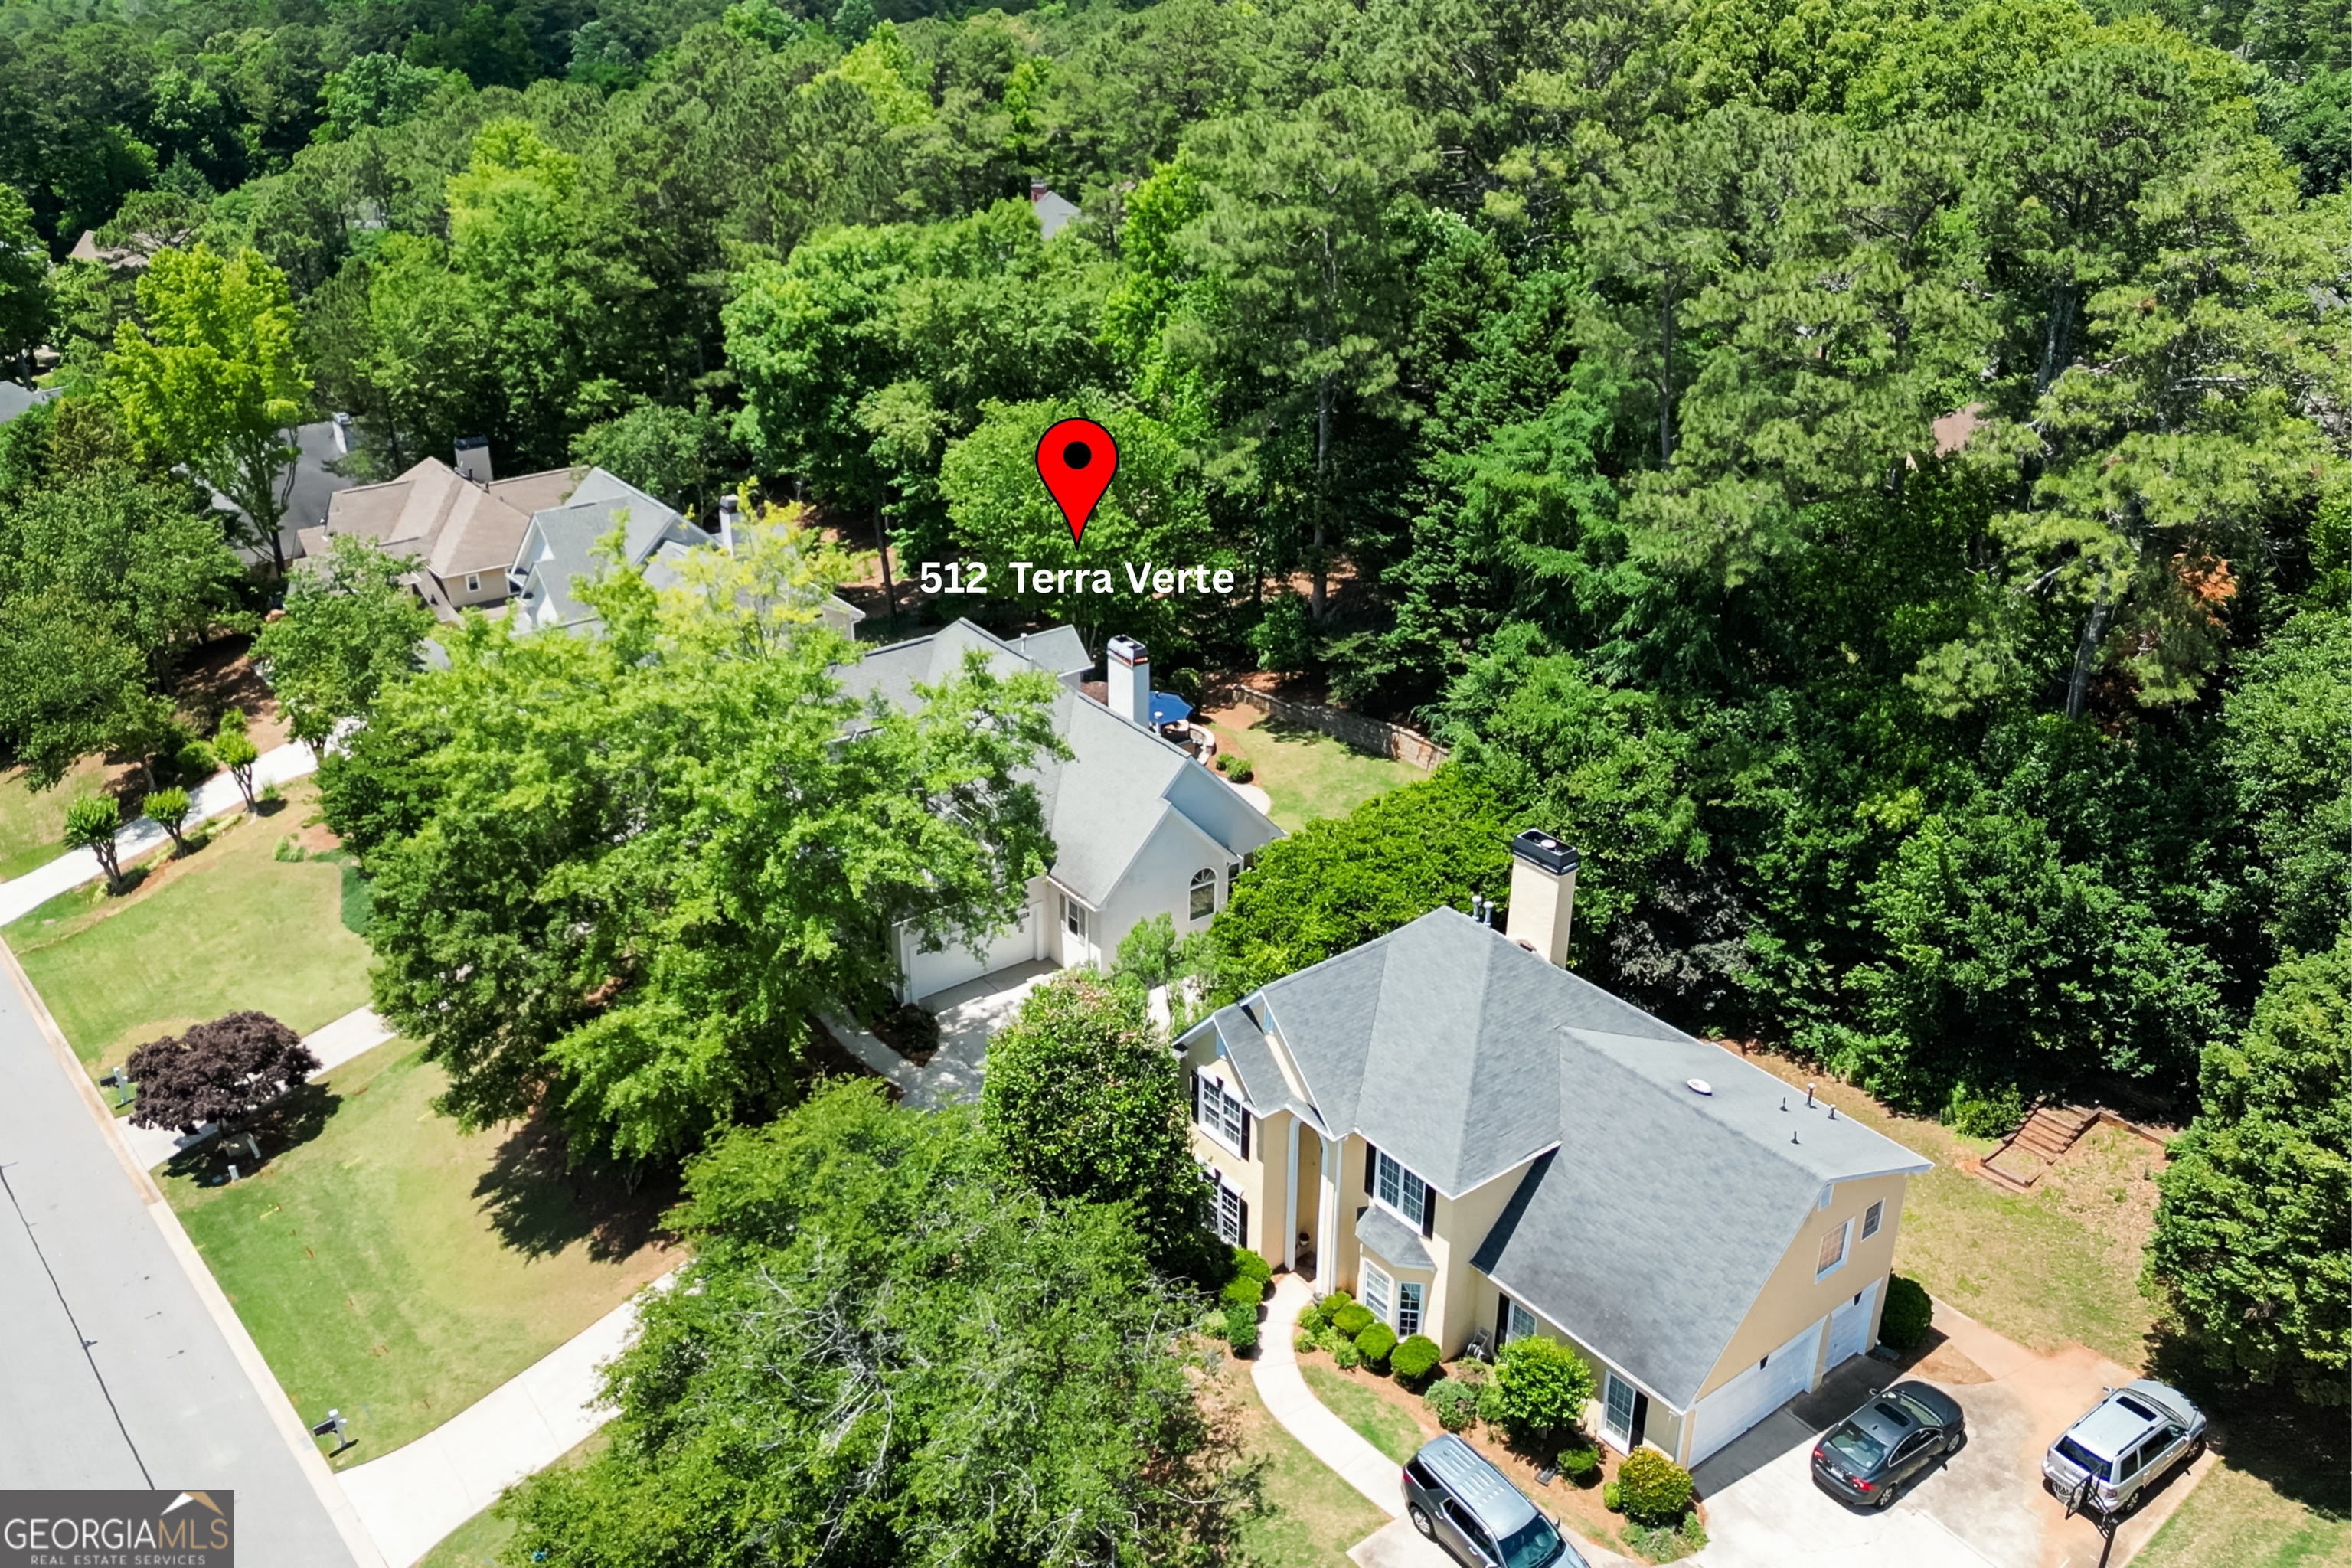
| Lot Features | Private, Sloped |
|---|---|
| Construction Materials | Stucco |
| Roof | Composition |
| Patio And Porch Features | Patio |
| Security Features | Smoke Detector(s) |
Parking
| Attached Garage Yes / No | No |
|---|---|
| Garage Yes / No | Yes |
| Parking Features | Garage, Garage Door Opener, Side/Rear Entrance |
Utilities
| Utilities | Underground Utilities, Sewer Connected |
|---|---|
| Sewer | Public Sewer |
Taxes
| Tax Annual Amount | 7695.74 |
|---|---|
| Tax Year | 25 |
Location
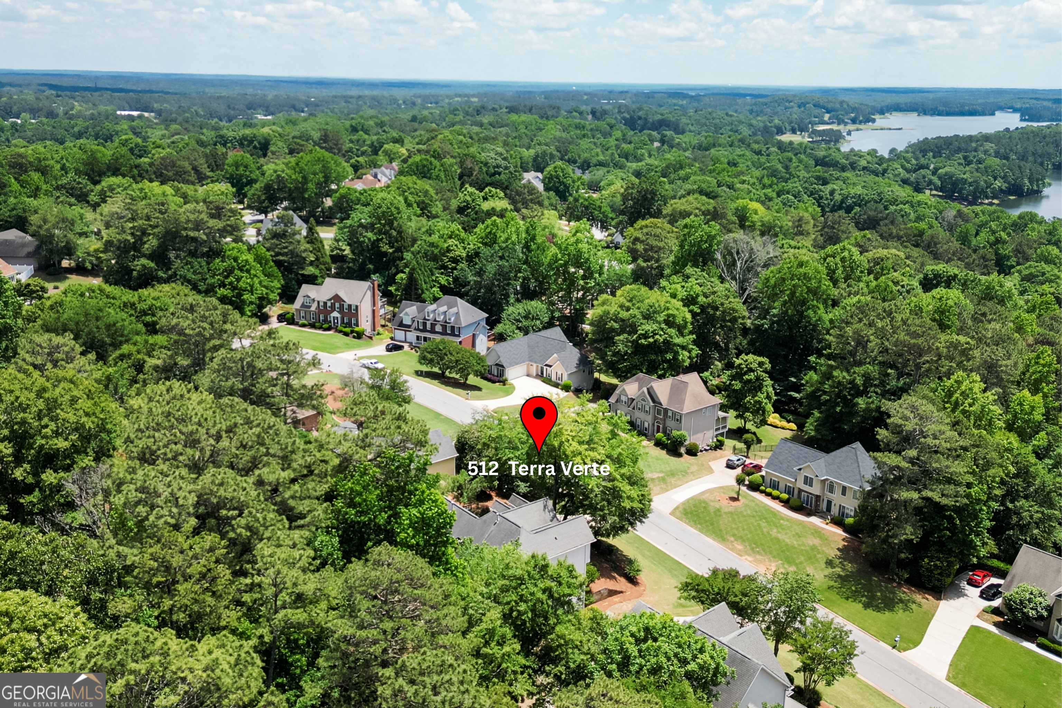
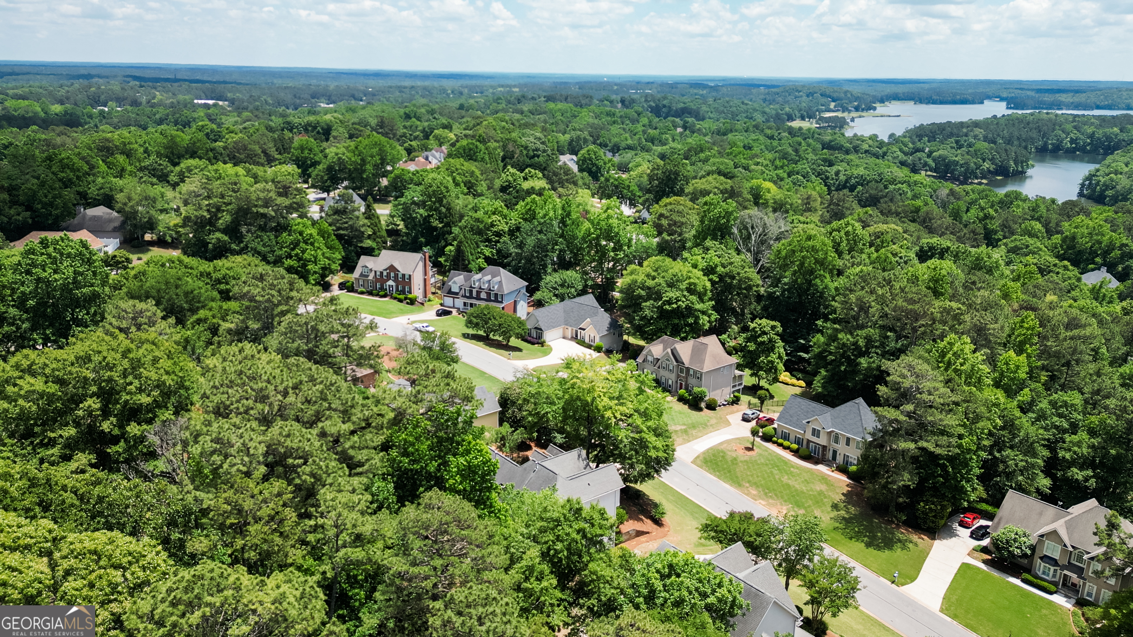
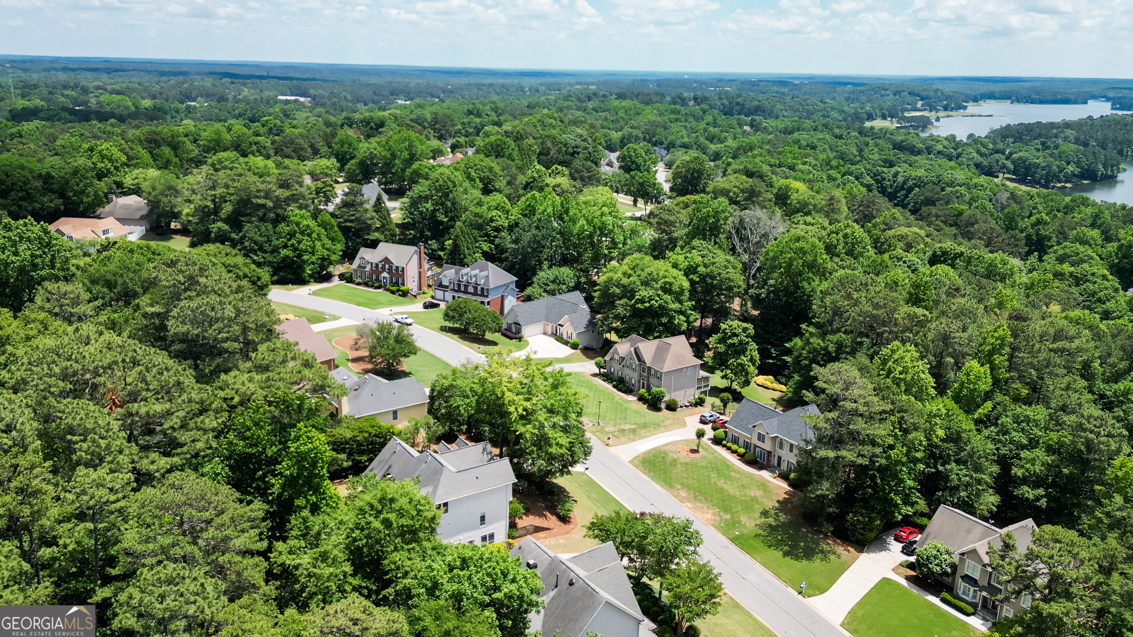
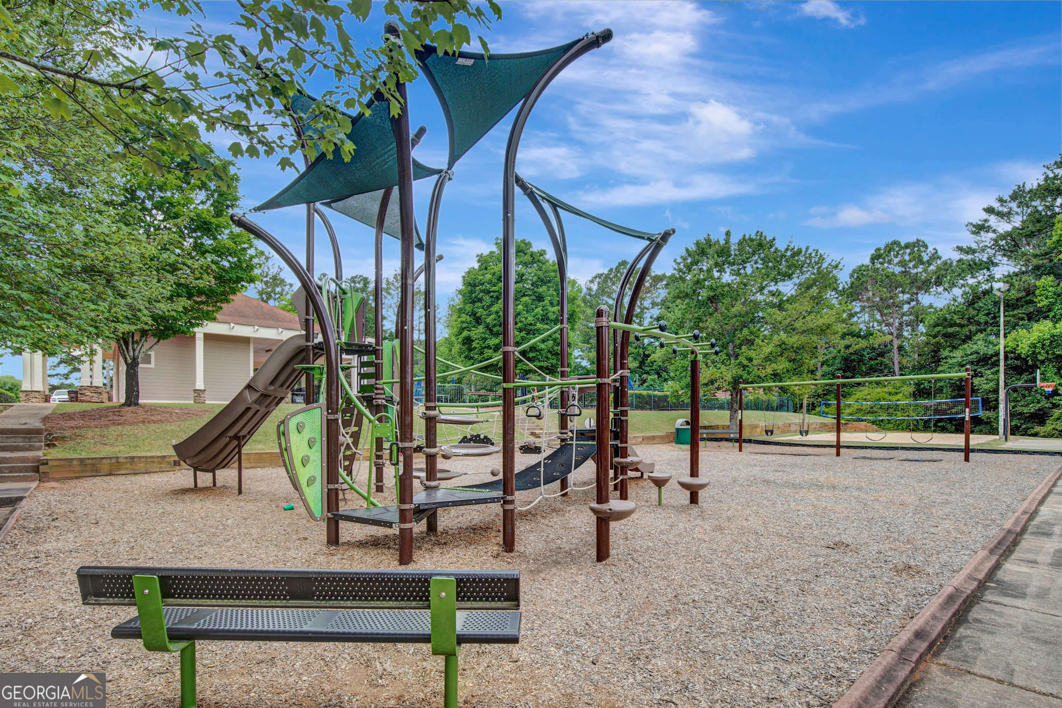
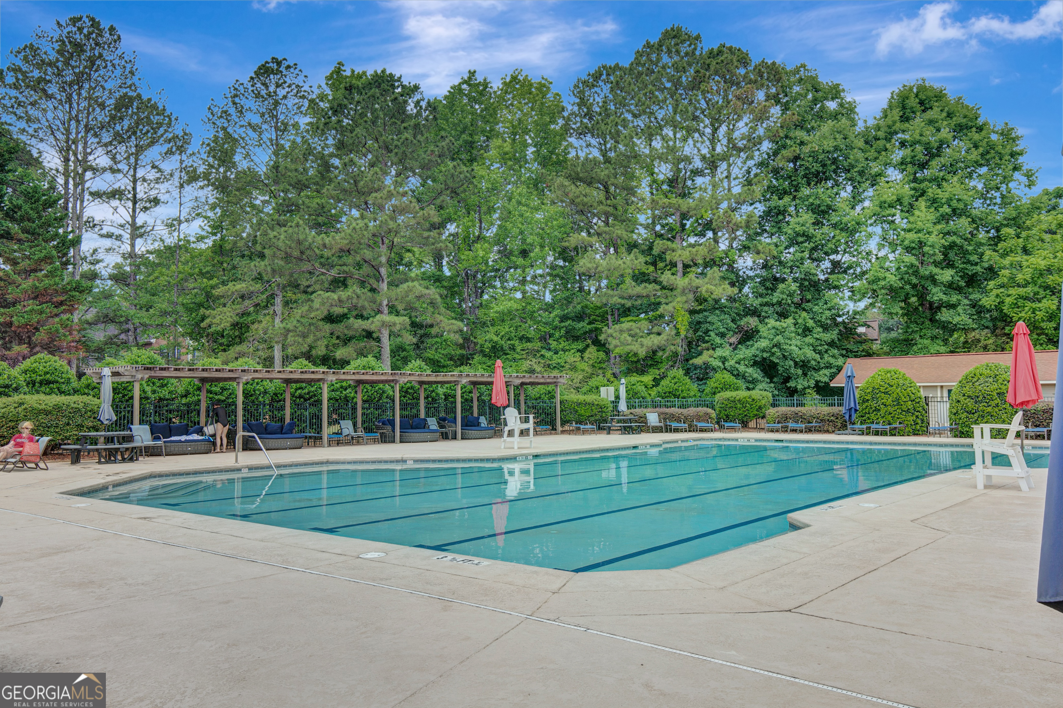
| Community Features | Lake, Playground, Pool, Street Lights, Swim Team |
|---|
Area Information
| State | GA |
|---|---|
| County | Fayette |
| City | Peachtree City |
| Zip Code | 30269 |
| Area | Fayette |
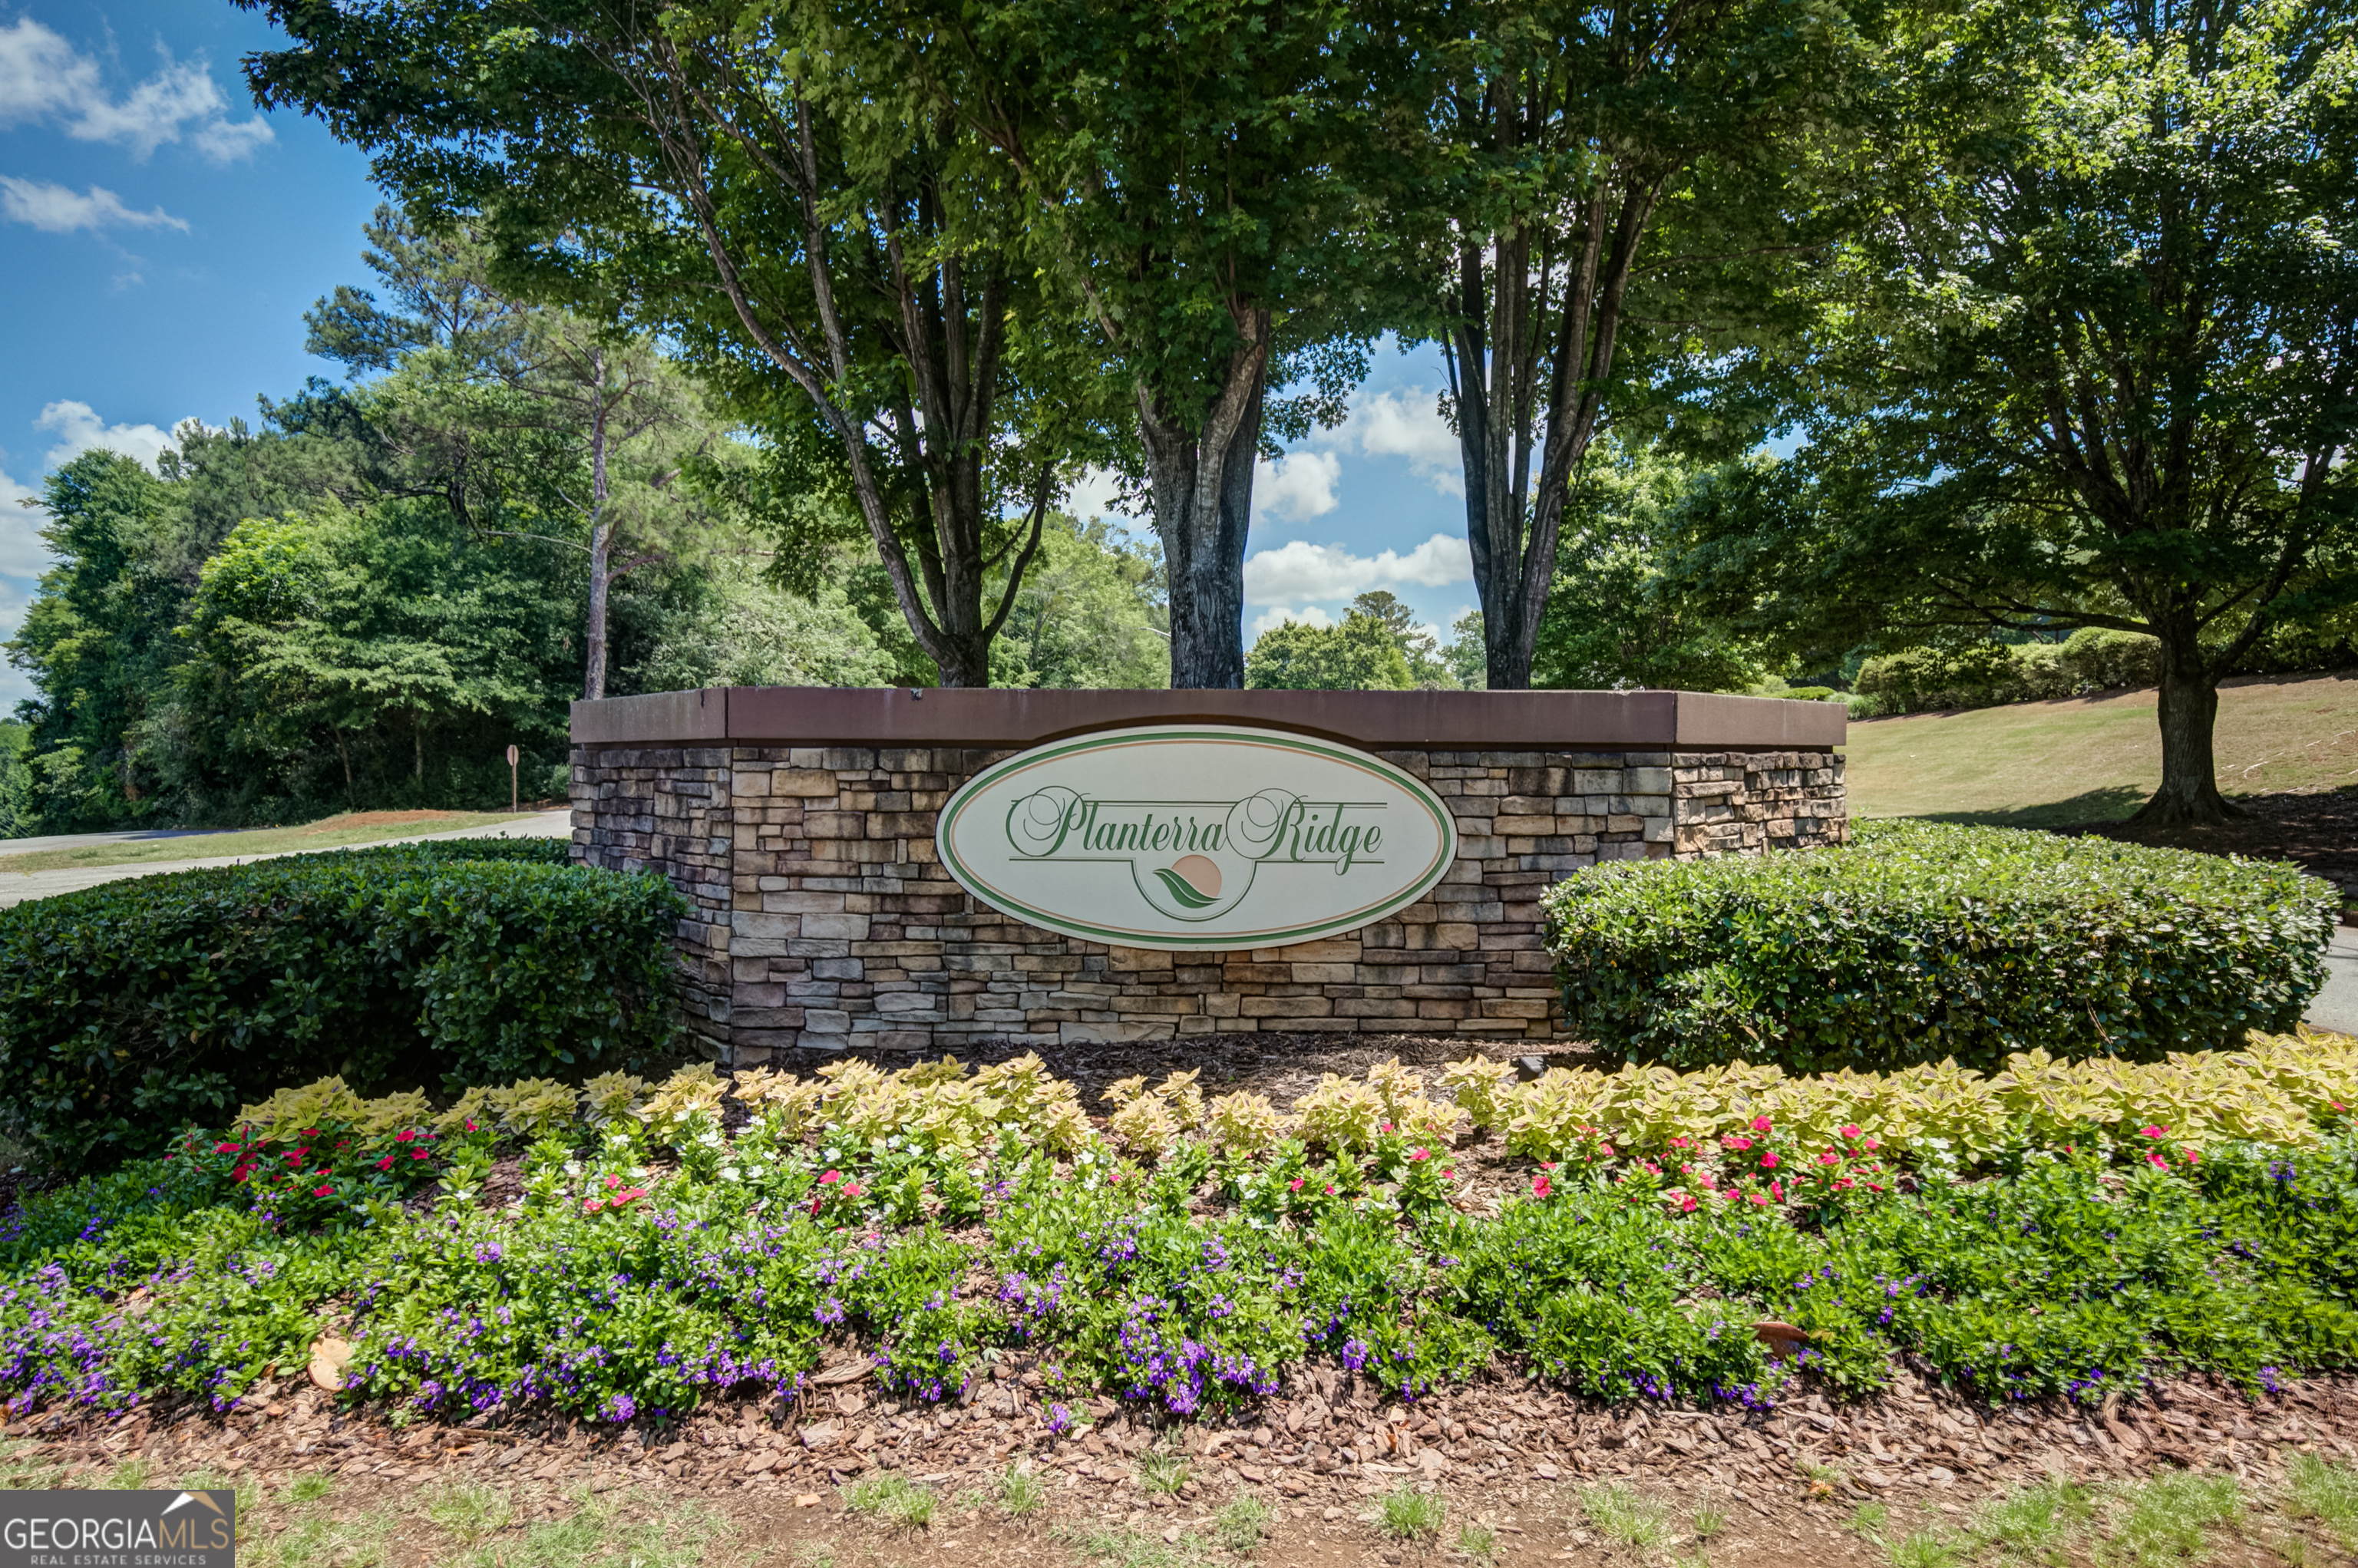
| Community Name | Planterra Ridge |
| School District | Mcintosh |
| Elementary School | Huddleston |
| High School | Mcintosh |
| Listing VS Median (in Planterra Ridge) | |
Price: $679,000 low | high Med: $762,000 sqft: 3,226 low | high Med: 3,518 $ / sqft: $210 low | high Med: $216 On site: 94 low | high Med: 87.5 | |
Market Activity 30269
Request a showing
Request a showing
Contact
Learn More About This Property
| State | GA |
|---|---|
| County | Fayette |
| City | Peachtree City |
| Zip Code | 30269 |
| Area | Fayette |
| Community Name | Planterra Ridge |
| School District | Mcintosh |
| Elementary School | Huddleston |
| High School | Mcintosh |
| Listing VS Median (in Planterra Ridge) | |
Price: $679,000 low | high Med: $762,000 sqft: 3,226 low | high Med: 3,518 $ / sqft: $210 low | high Med: $216 On site: 94 low | high Med: 87.5 | |