
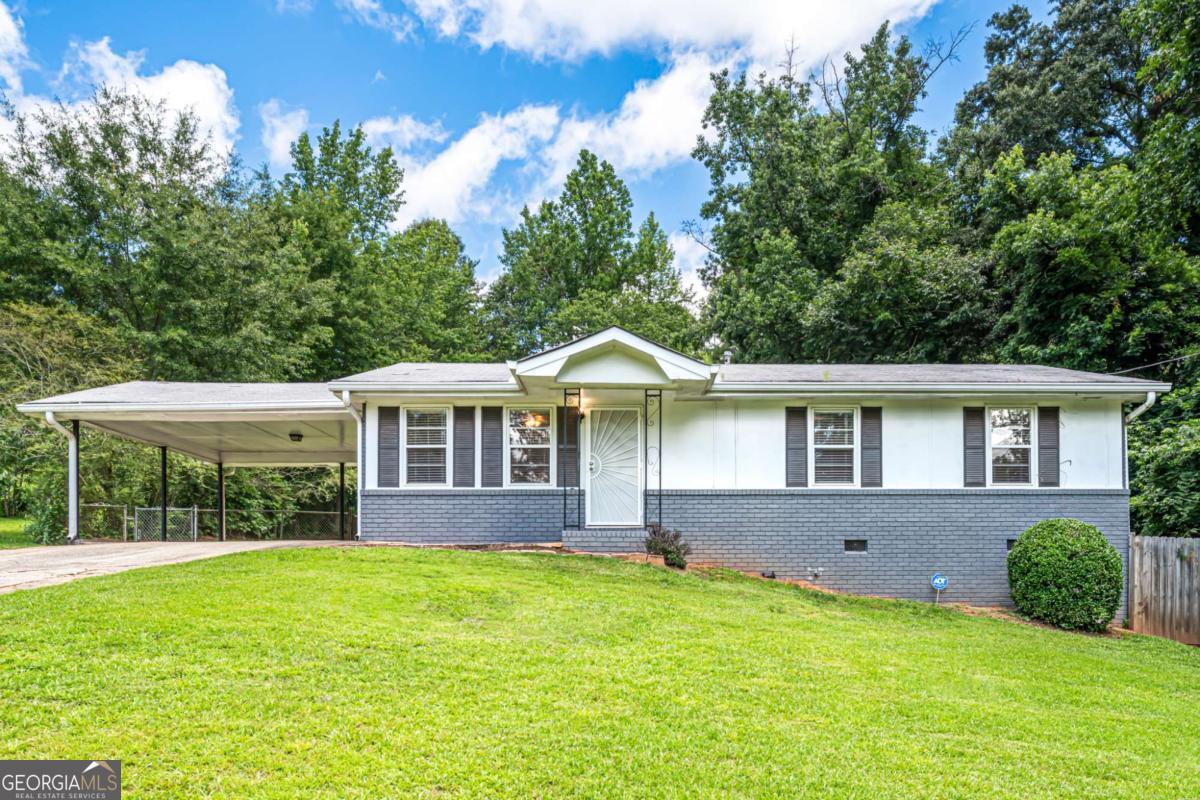
5082 Central Church Road,Douglasville, GA 30135
Douglasville, GA 30135

Description
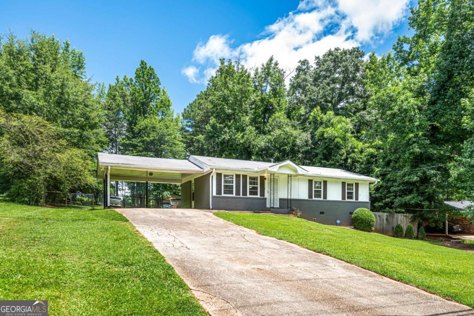
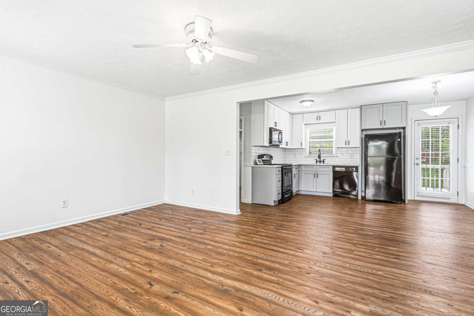
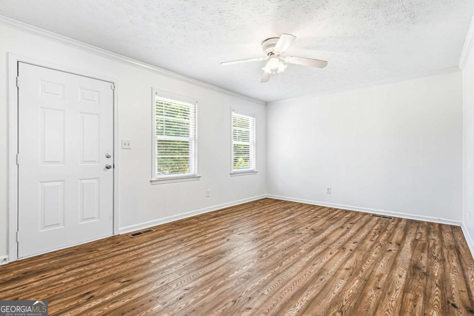
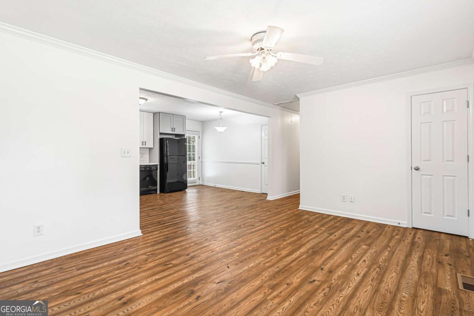
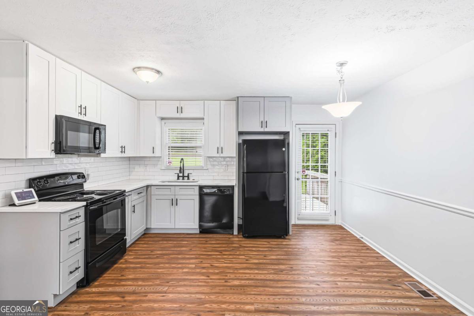
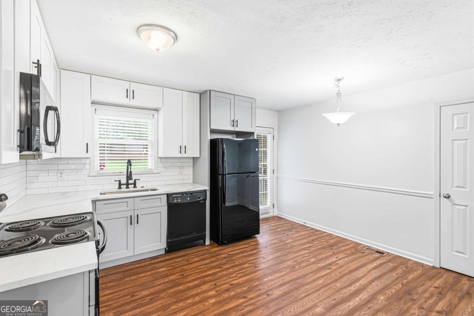
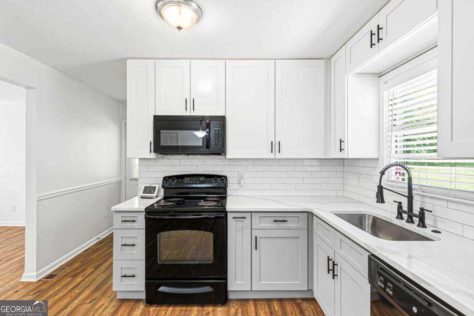
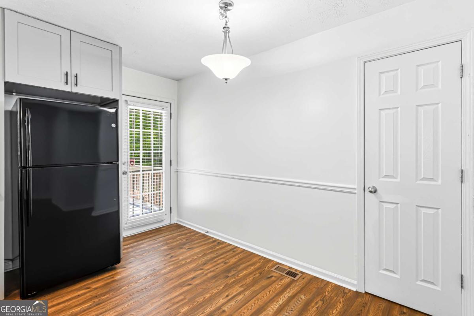
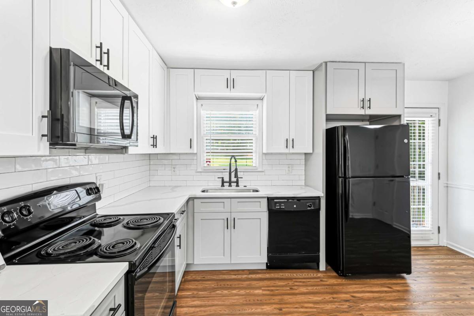
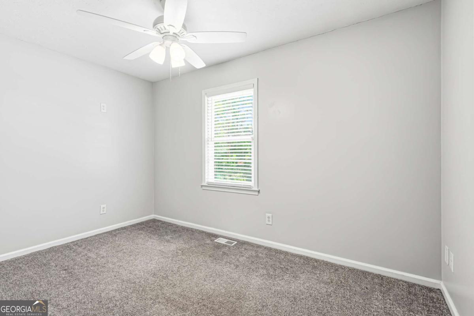
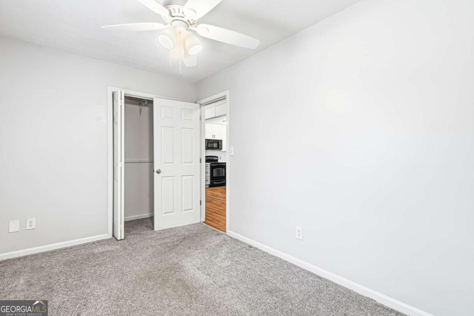
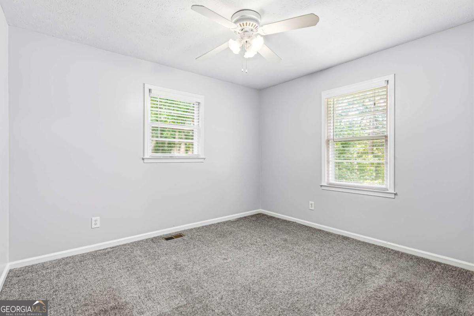
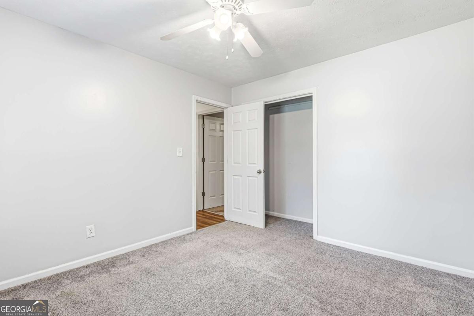
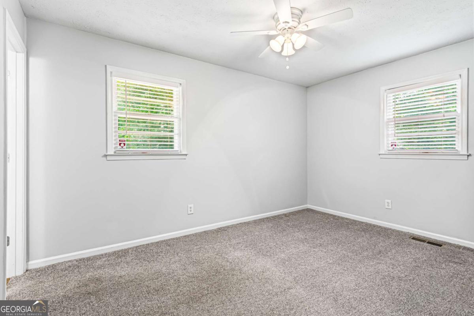
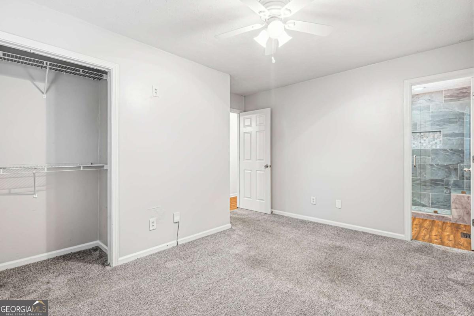
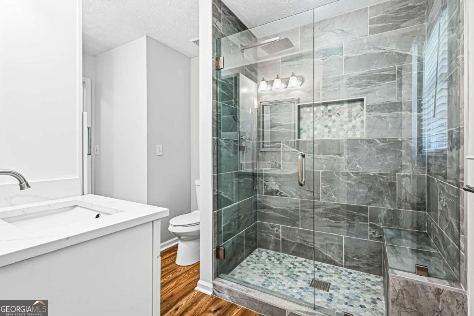
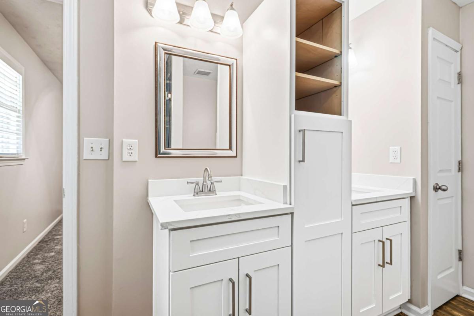
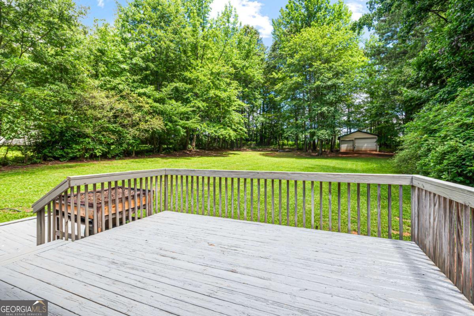
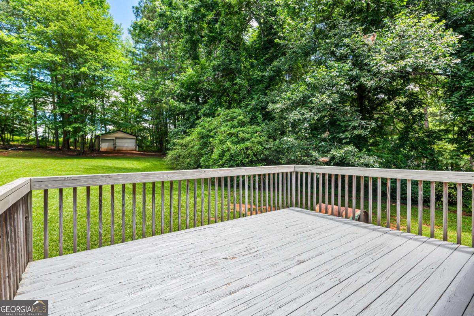
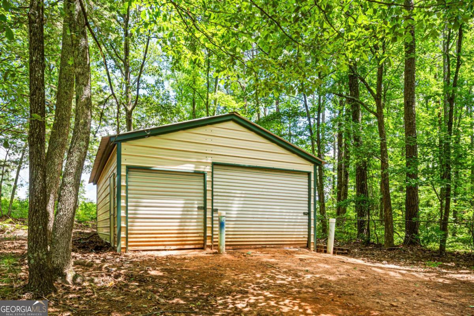
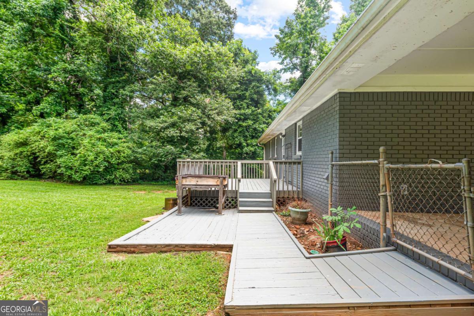
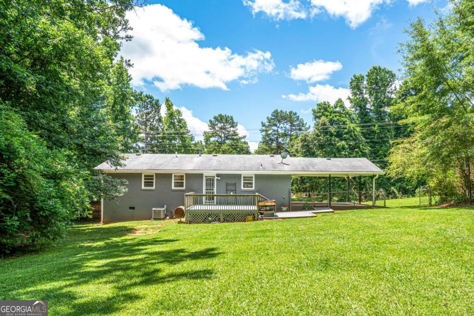
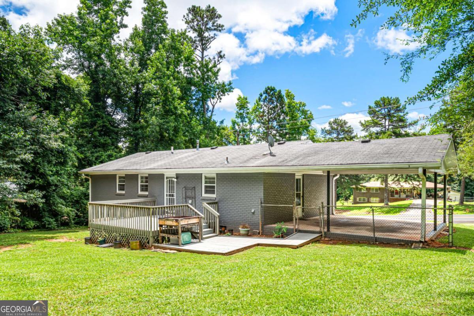
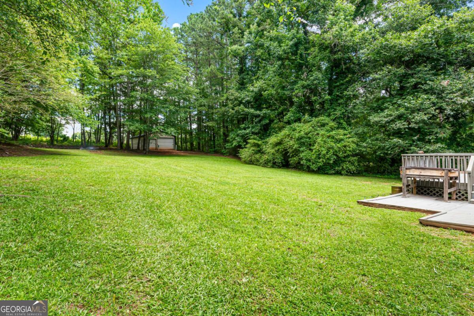
Welcome home to this beautifully remodeled ranch that blends modern updates with everyday comfort. The stylish kitchen features granite countertops, crisp white cabinets, a convenient built-in spice rack, and a new over-the-range microwave, making it both functional and inviting. The spacious primary suite offers a newly renovated bathroom with a sleek glass walk-in shower and double vanity, creating a spa-like retreat. Step outside to an oversized deck overlooking the expansive backyard-perfect for entertaining, grilling, or simply relaxing. The large backyard also includes a separate storage building, providing plenty of extra space for tools, hobbies, or seasonal items. This move-in-ready home offers the perfect blend of modern style, comfort, and outdoor living.
Details
| MLS # | 10794296 |
|---|---|
| Listing Type | For Sale |
| Style | House |
| Sub-Type | Resale |
| Status | Pending |
| Year | 1971 |
| Days On Site | 56 |
| Listing Provided By | eXp Realty | Shavaughn Swain |
Features
| Bed(s) | 3 |
|---|---|
| Bath(s) | 1 Total |
| SQ Feet | 1,075 |
| Car Port | Yes |
| Story(s) | 1 |
| Acreage | 0.70 |
| Water Front | Yes |
Interior
| Appliances | Dishwasher, Disposal, Electric Water Heater, Microwave, Refrigerator |
|---|---|
| Interior Features | Master On Main Level, Walk-In Closet(s) |
| Cooling | Ceiling Fan(s), Central Air |
| Cooling Yes / No | Yes |
| Heating | Central |
| Heating Yes / No | Yes |
| Fireplace Yes / No | No |
| Fireplaces Total | 0 |
| Room Kitchen Features | Pantry |
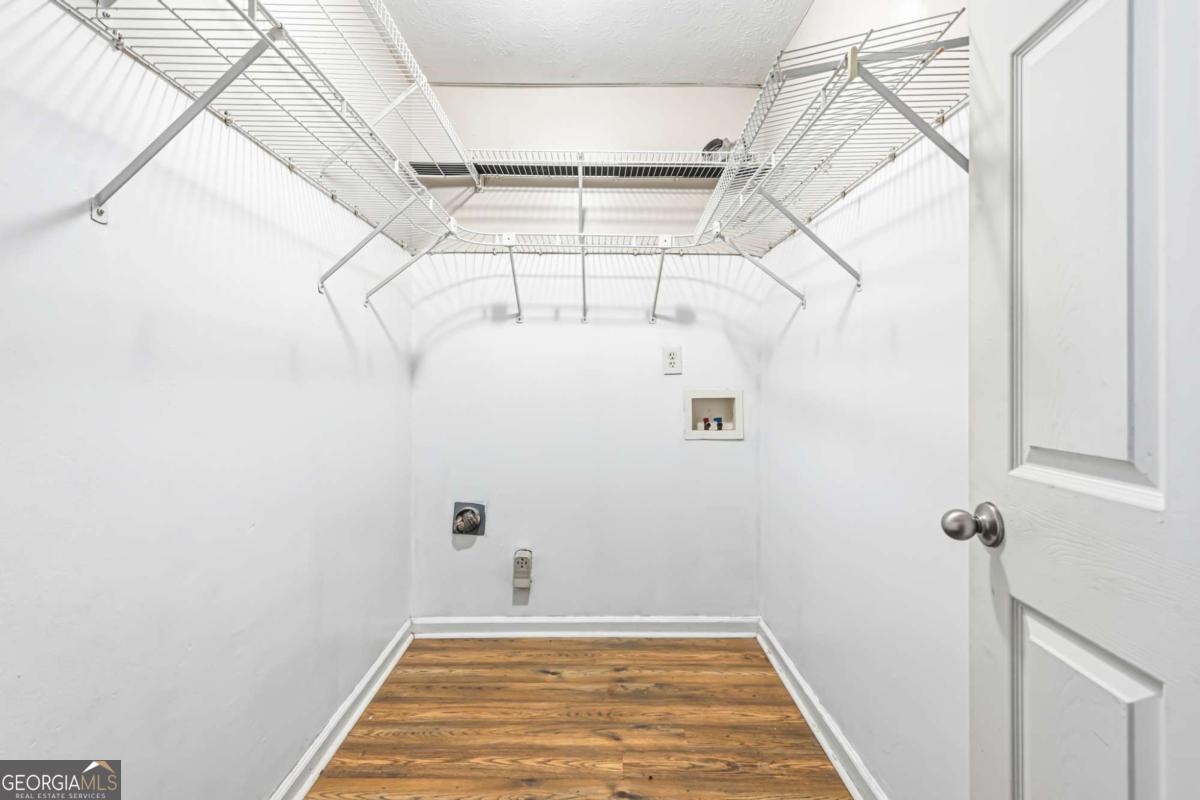
| Laundry Features | Other |
Exterior
| Lot Features | Level, Private |
|---|---|
| Construction Materials | Wood Siding |
| Roof | Composition |
| Fencing | Back Yard, Chain Link |
| Foundation Details | Slab |
| Waterfront Features | No Dock Or Boathouse |
| Patio And Porch Features | Deck |
| Security Features | Smoke Detector(s) |
Parking
| Attached Garage Yes / No | No |
|---|---|
| Garage Yes / No | No |
| Parking Features | Carport |
Utilities
| Utilities | Electricity Available |
|---|---|
| Sewer | Septic Tank |
Taxes
| Tax Annual Amount | 934 |
|---|---|
| Tax Year | 2025 |
Location
| Community Features | None |
|---|
Area Information
| State | GA |
|---|---|
| County | Douglas |
| City | Douglasville |
| Zip Code | 30135 |
| Area | Douglas |
| Community Name | REYNOLDS ESTATES U 1 & U 3 |
| School District | Chapel Hill |
| Elementary School | Chapel Hill |
| High School | Chapel Hill |
| Listing VS Median (in REYNOLDS ESTATES U 1 & U 3) | |
Price: $240,000 low | high Med: $240,000 sqft: 1,075 low | high Med: 1,075 $ / sqft: $223 low | high Med: $223 On site: 56 low | high Med: 56 | |
Market Activity 30135
Request a showing
Request a showing
Contact
Learn More About This Property
| State | GA |
|---|---|
| County | Douglas |
| City | Douglasville |
| Zip Code | 30135 |
| Area | Douglas |
| Community Name | REYNOLDS ESTATES U 1 & U 3 |
| School District | Chapel Hill |
| Elementary School | Chapel Hill |
| High School | Chapel Hill |
| Listing VS Median (in REYNOLDS ESTATES U 1 & U 3) | |
Price: $240,000 low | high Med: $240,000 sqft: 1,075 low | high Med: 1,075 $ / sqft: $223 low | high Med: $223 On site: 56 low | high Med: 56 | |