

Description
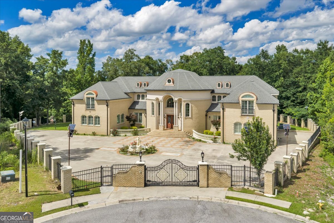
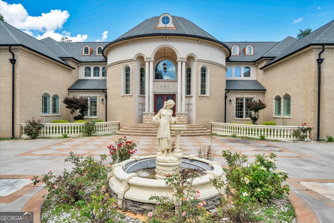
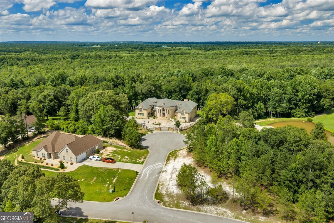
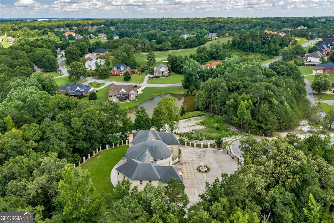
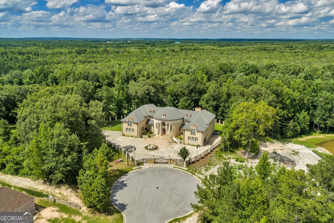
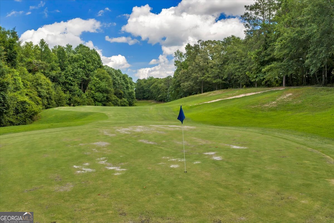
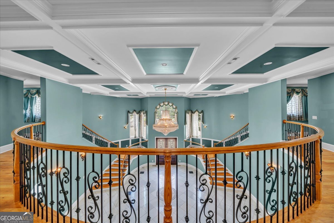
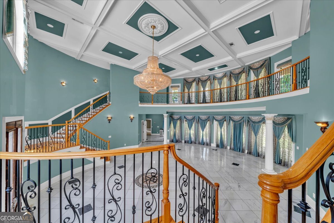
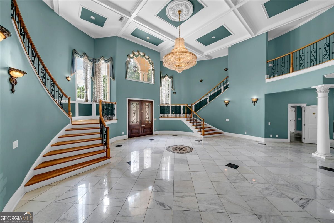
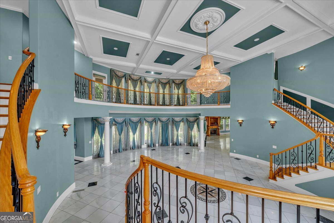
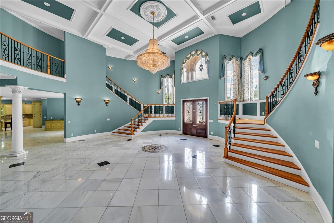
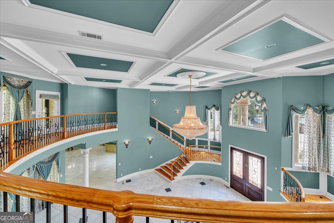
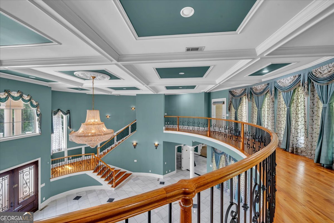
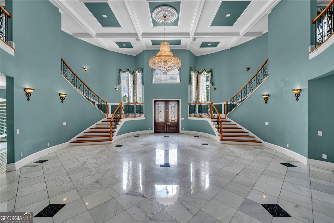
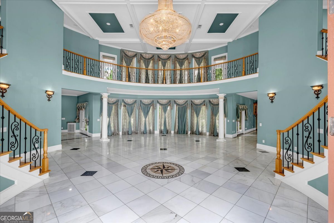
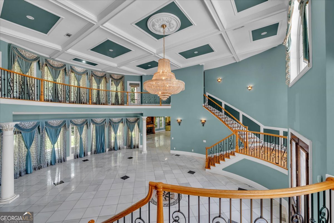
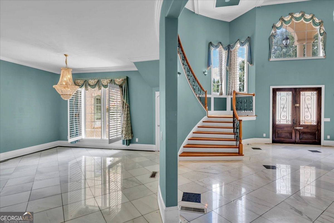
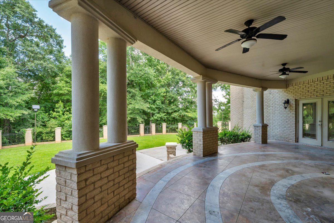
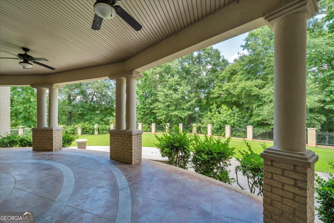
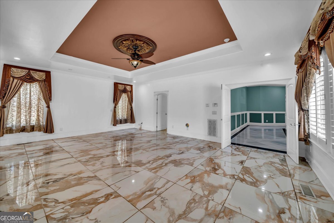
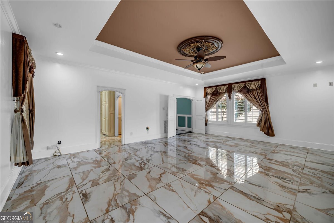
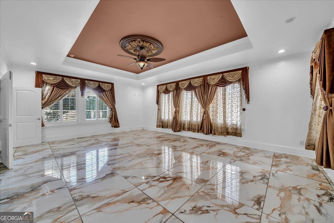
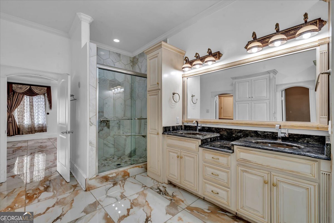
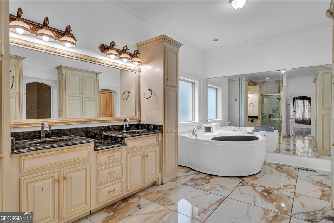
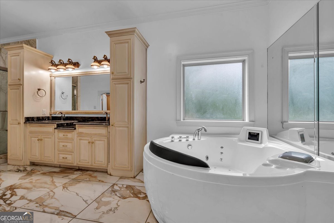
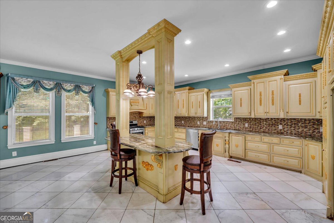
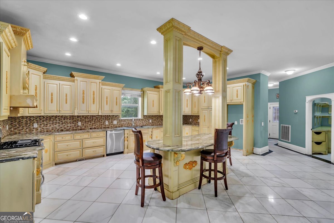
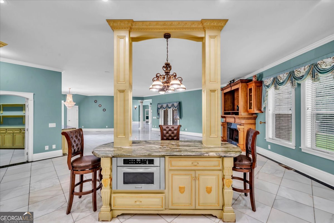
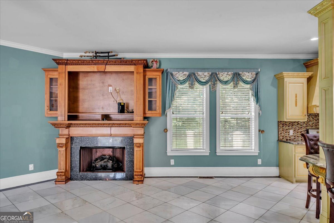
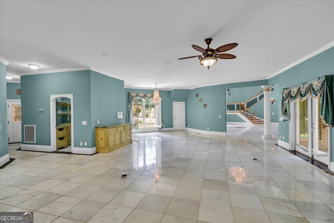
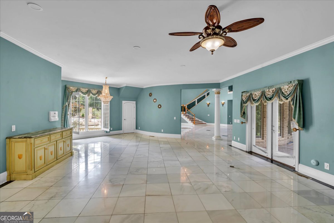
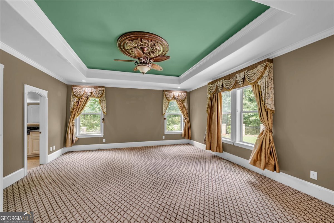
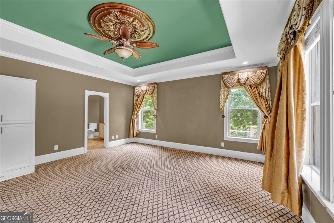
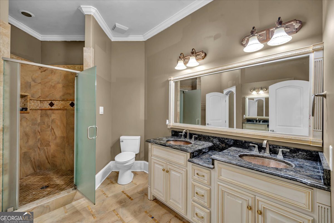
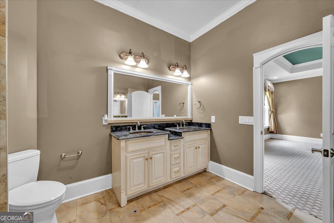
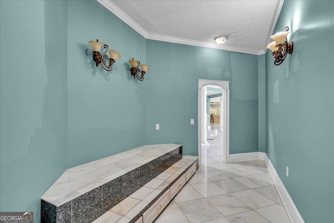
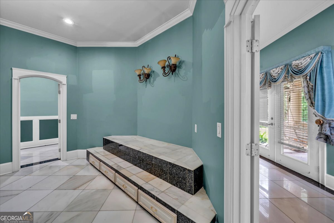
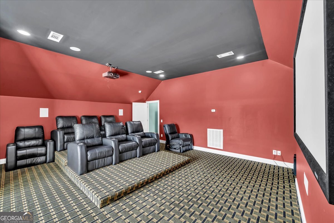
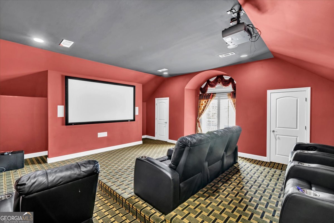
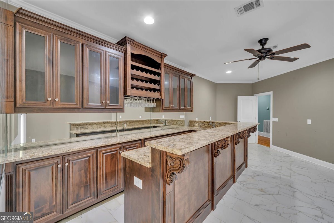
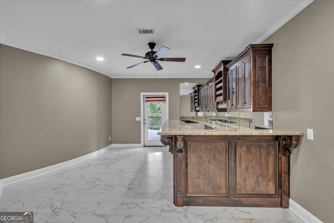
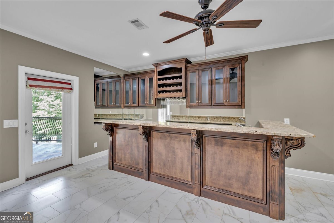
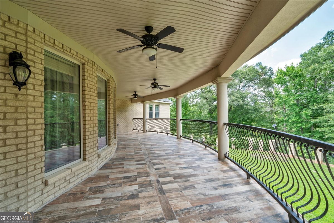
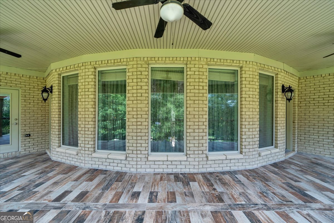
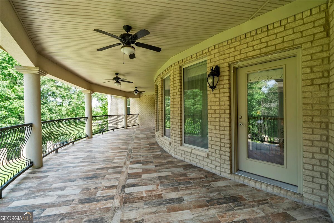
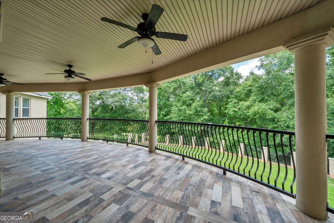
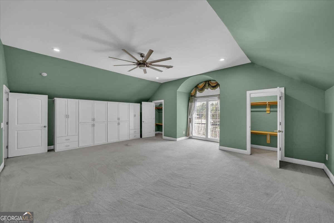
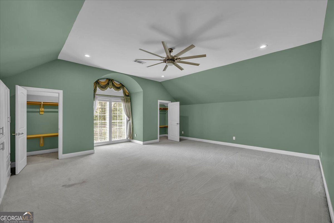
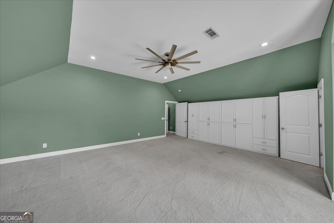
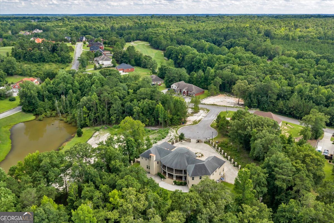
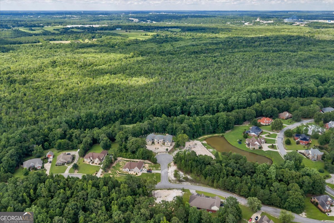
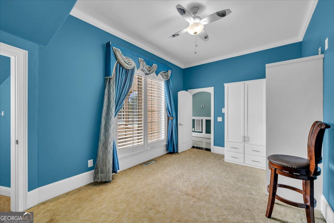
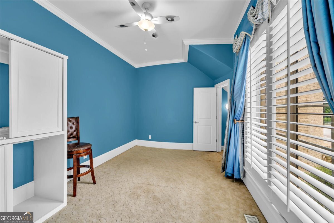
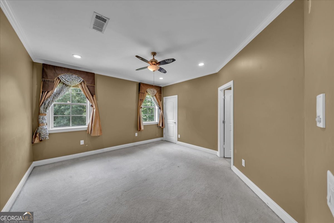
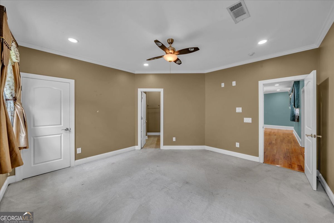
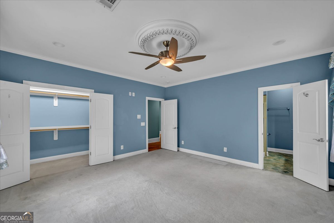
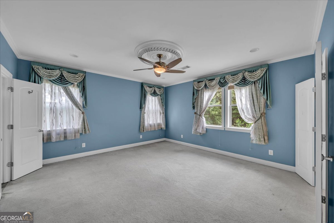
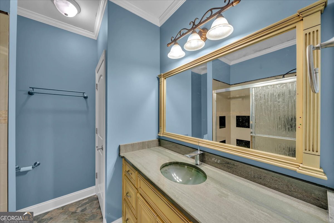
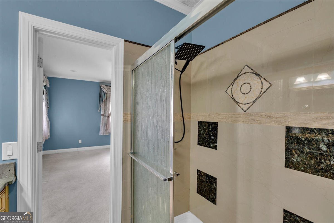
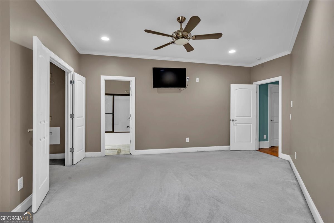
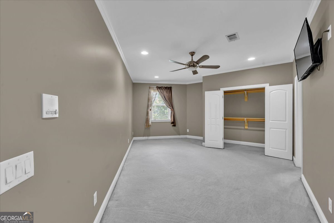
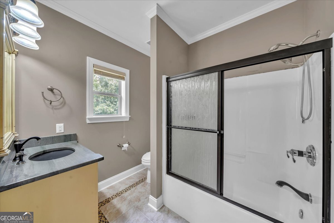
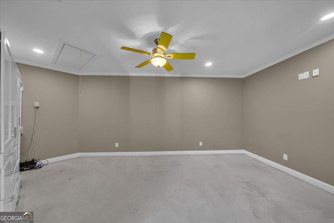
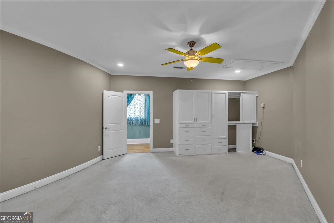
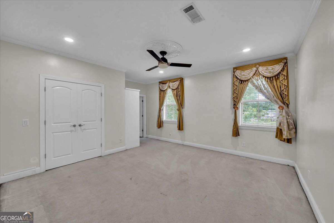
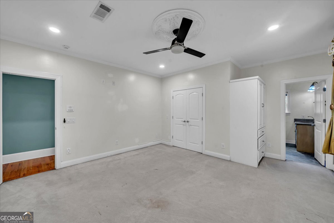
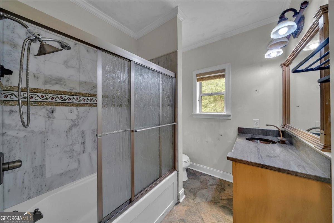
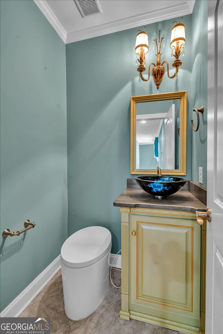
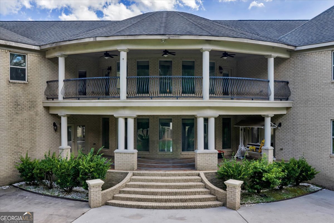
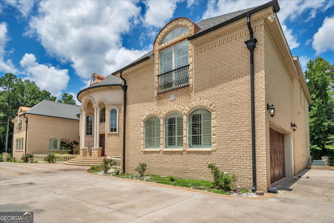
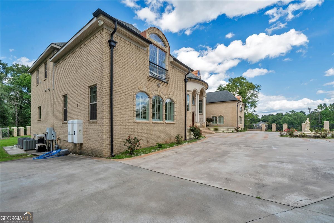
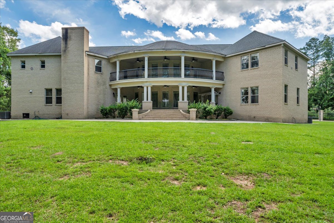
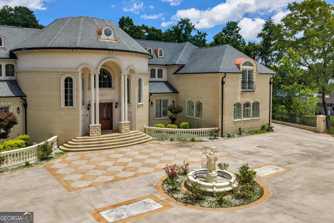
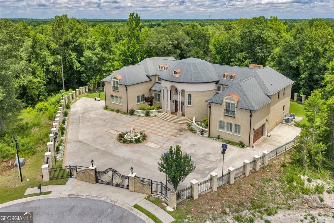
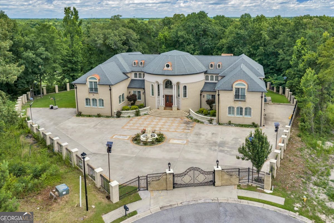
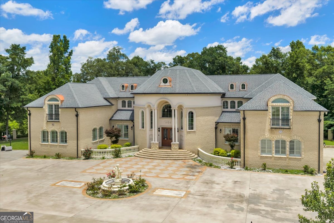
Rich architectural details and a breathtaking two-story gallery foyer create an unforgettable arrival experience in this elegant estate. Featuring eight bedrooms, including two luxurious main-level primary suites, the home is designed for both refined everyday living and effortless entertaining with an expansive open-concept kitchen, dining and great room, a sophisticated bar & lounge, private home theater, and dual terraces overlooking the lush scenery of Oak View Golf Community. Tucked away on an exclusive cul-de-sac, this exceptional residence offers the privacy, tranquility, and timeless elegance that define luxury living. Step inside and experience an interior thoughtfully designed for both grand entertaining and comfortable everyday living. The dramatic gallery foyer, framed by elegant dual staircases, creates a memorable setting for welcoming guests and celebrating life's most meaningful occasions. The open-concept kitchen, dining, and great room flow effortlessly together, offering an expansive gathering space equally suited for intimate family evenings or large holiday celebrations. The thoughtfully designed floor plan includes two luxurious main-level primary suites, providing exceptional flexibility for multigenerational living, extended guests, or a private owner's retreat. Upstairs, additional guest suites, bonus rooms, and versatile flex spaces adapt beautifully as home offices, playrooms, fitness areas, hobby rooms, or creative studios. Designed with entertaining in mind, the upper level features a beautifully appointed bar & lounge that opens directly onto a spacious walkout terrace overlooking the lush greens of Oak View Golf Community, mature trees, and the peaceful backyard. Whether enjoying morning coffee, evening sunsets, or gathering with family and friends, this seamless indoor-outdoor living space offers a truly exceptional setting. A private home theater completes the experience, creating the perfect place for movie nights, championship games, and unforgettable evenings at home. Located within the established Oak View Golf Community, this exceptional residence enjoys the privacy of an exclusive cul-de-sac while offering convenient access to both North Macon and Warner Robins. Here, timeless architecture, generous living spaces, and a peaceful setting come together to create a home designed not simply to be admired-but to be lived in and enjoyed for generations.
Details
| MLS # | 10793519 |
|---|---|
| Listing Type | For Sale |
| Style | House |
| HOA Dues | $200 |
| Sub-Type | Resale |
| Status | Active |
| Year | 2011 |
| Days On Site | 56 |
| Listing Provided By | Fickling & Company, Inc. | Jenny Howell |
Features
| Bed(s) | 8 |
|---|---|
| Bath(s) | 8 Total |
| SQ Feet | 8,129 |
| Story(s) | 2 |
| Acreage | 0.99 |
| Golf Course | Yes |
Interior
| Appliances | Cooktop, Dishwasher, Microwave, Tankless Water Heater |
|---|---|
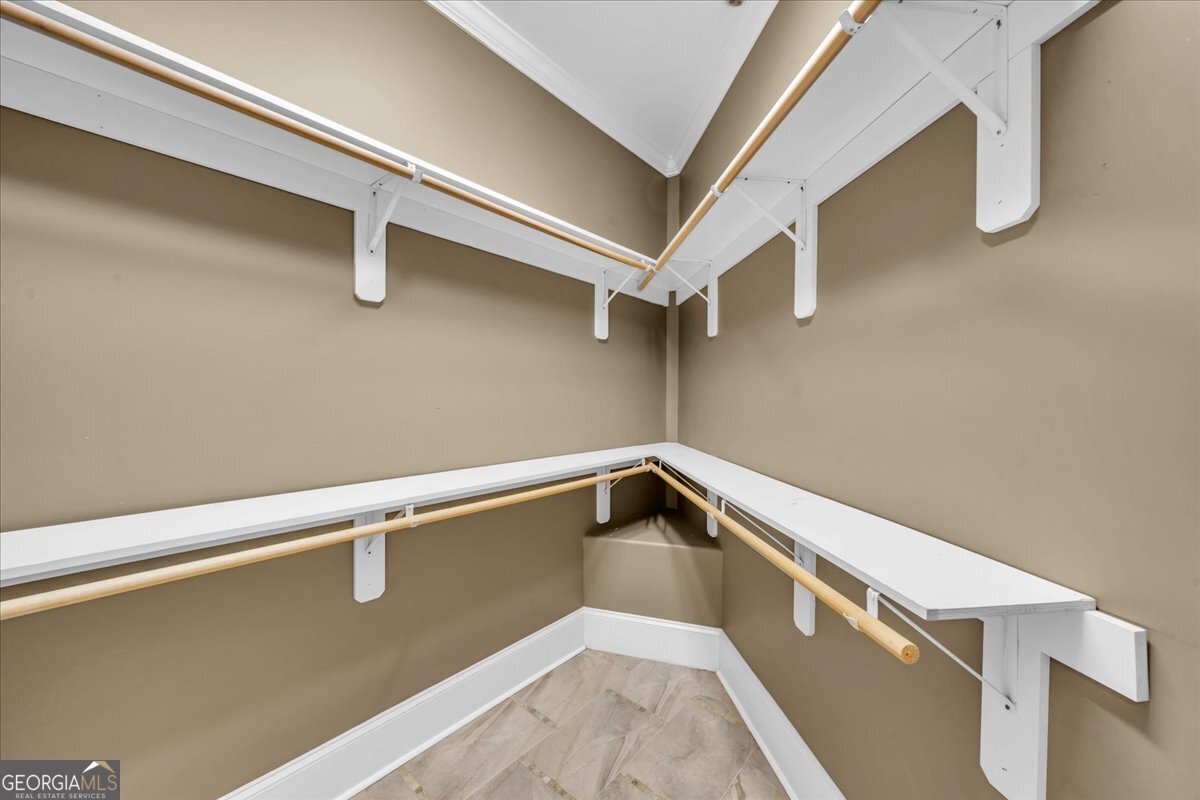
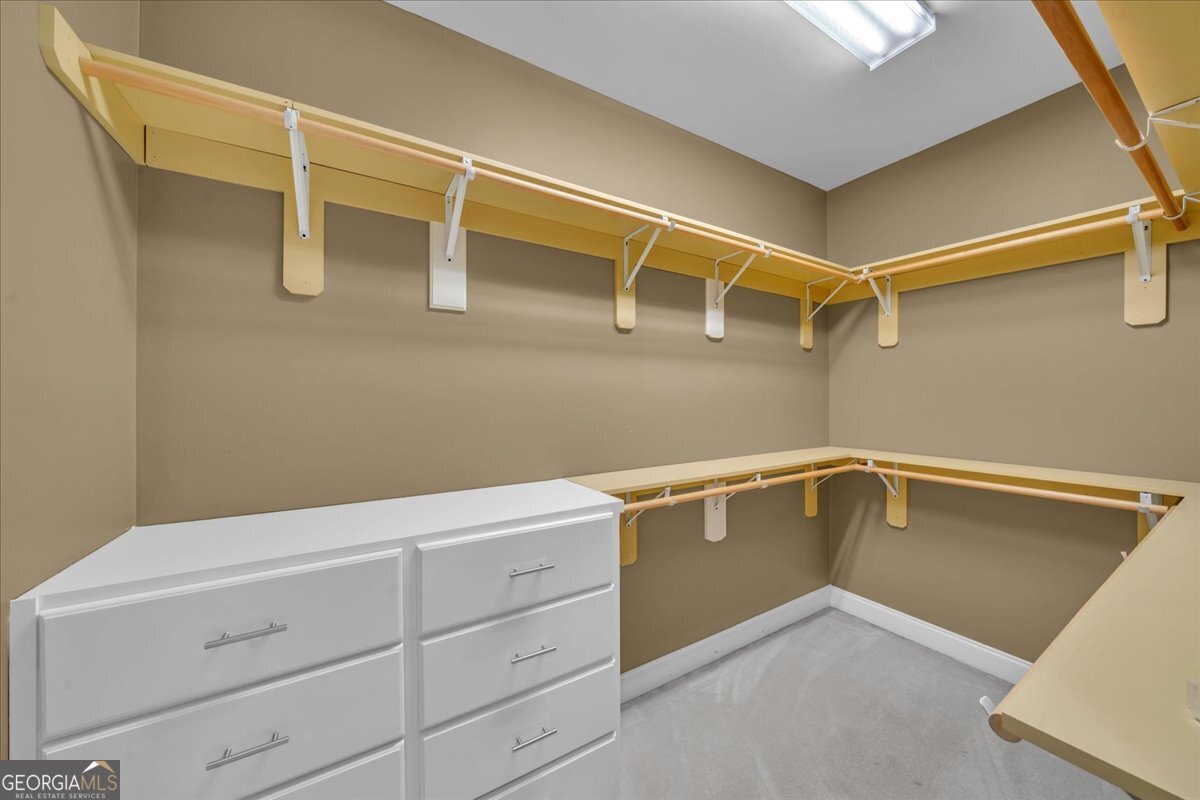
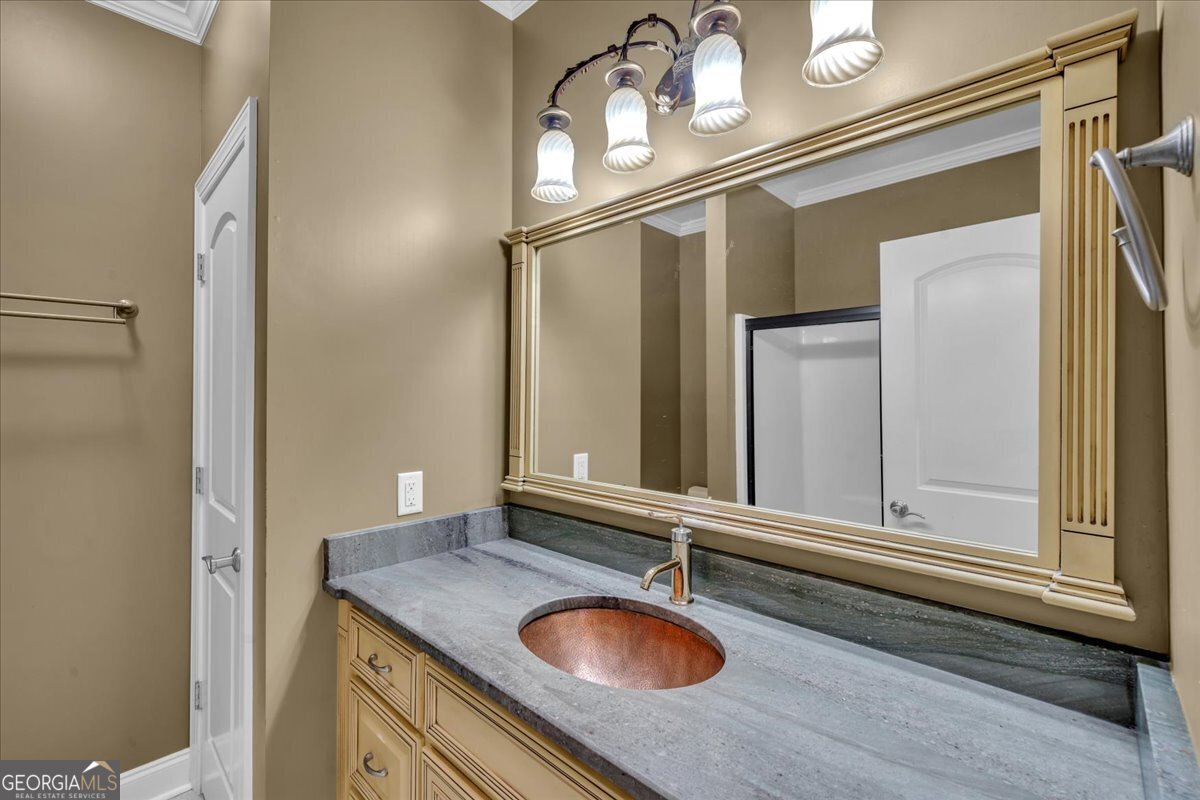
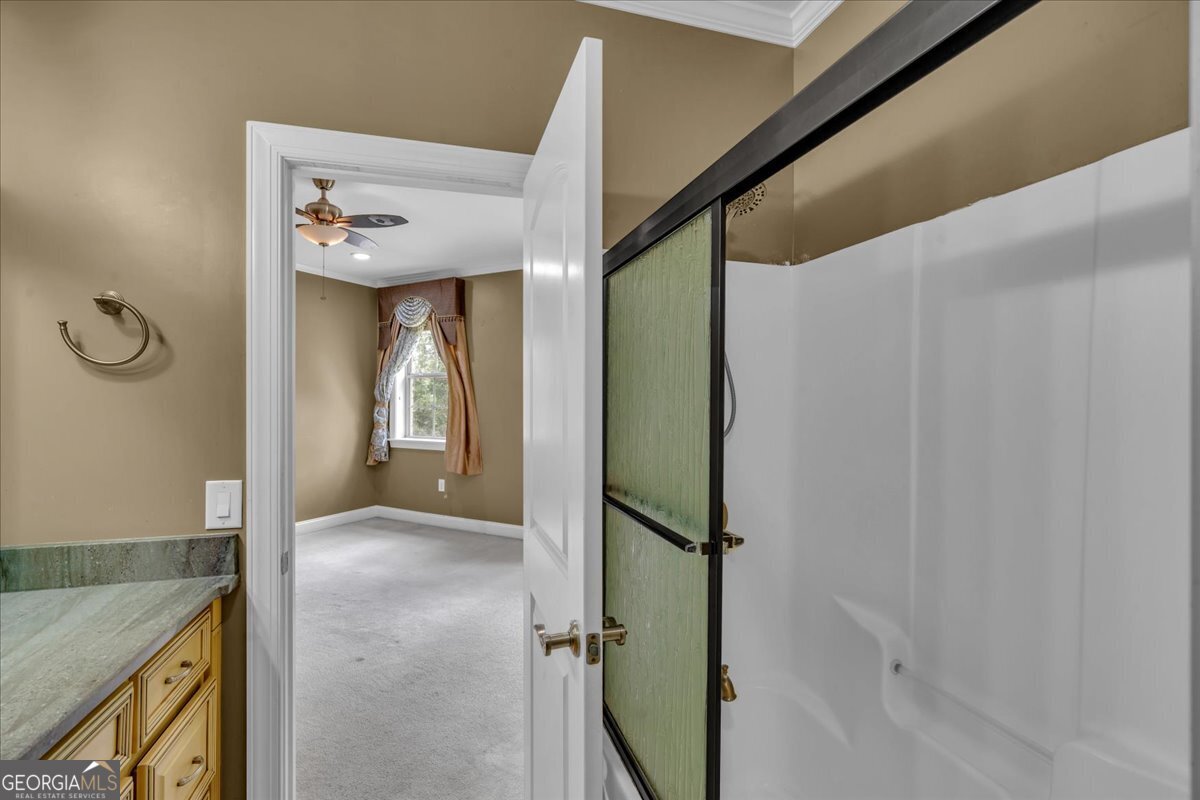
| Interior Features | Double Vanity, High Ceilings, In-Law Floorplan, Master On Main Level, Separate Shower, Soaking Tub, Split Bedroom Plan, Split Foyer, Tray Ceiling(s), Entrance Foyer, Walk-In Closet(s), Wet Bar |
| Cooling | Electric |
| Cooling Yes / No | Yes |
| Heating | Electric |
| Heating Yes / No | Yes |
| Fireplace Yes / No | Yes |
| Fireplaces Total | 1 |
| Window Features | Window Treatments |
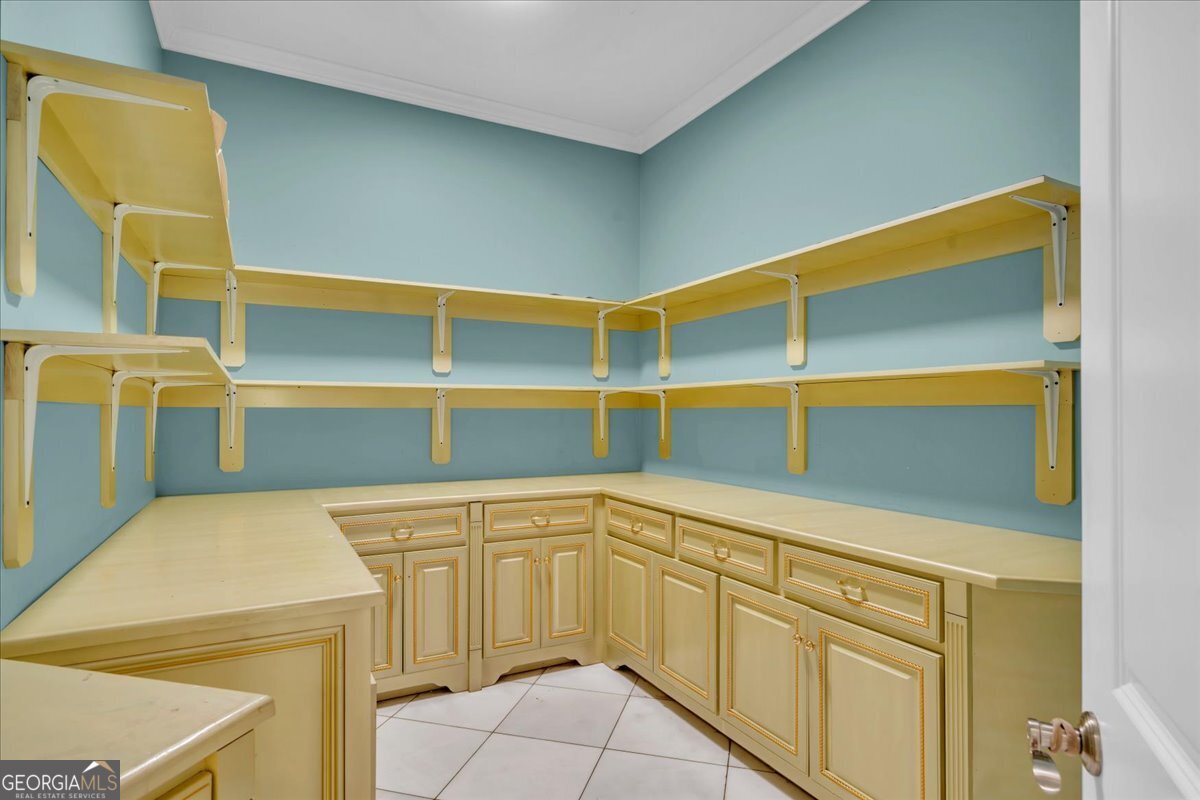
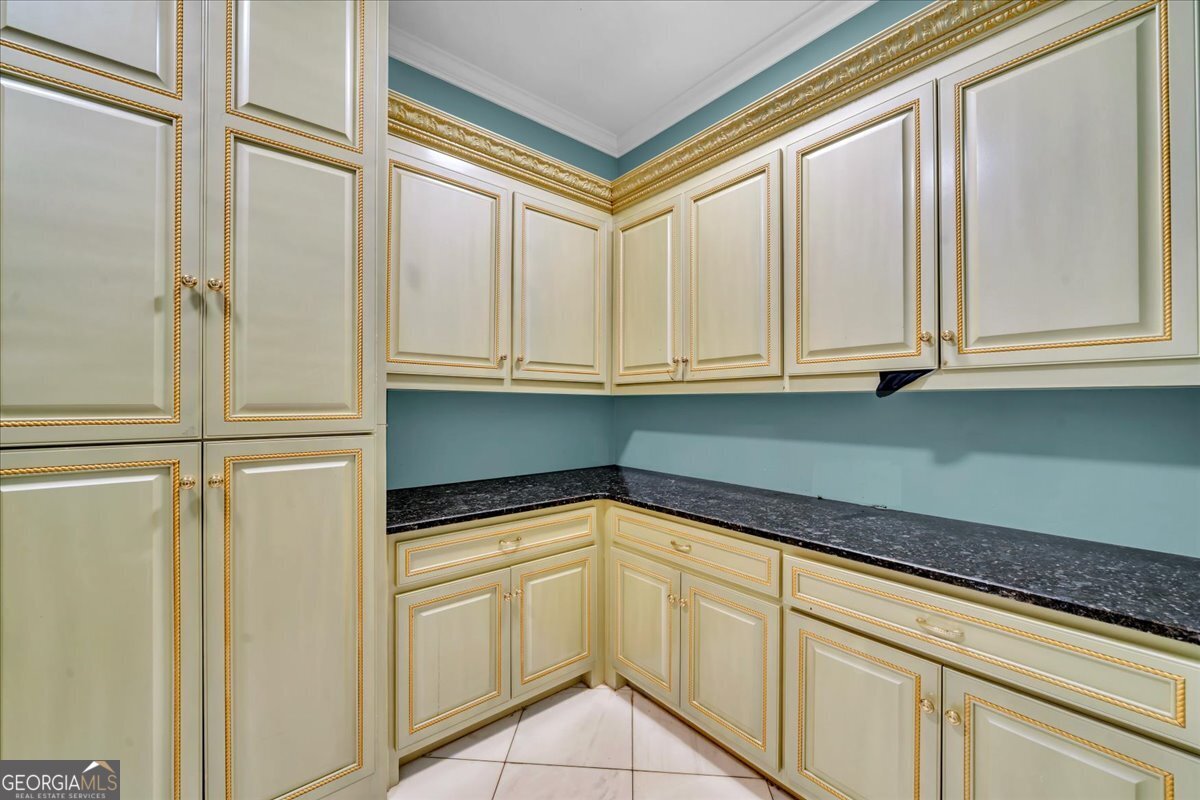
| Room Kitchen Features | Breakfast Area, Breakfast Bar, Solid Surface Counters, Walk-in Pantry |
| Room Dining Room Features | Seats 12+ |
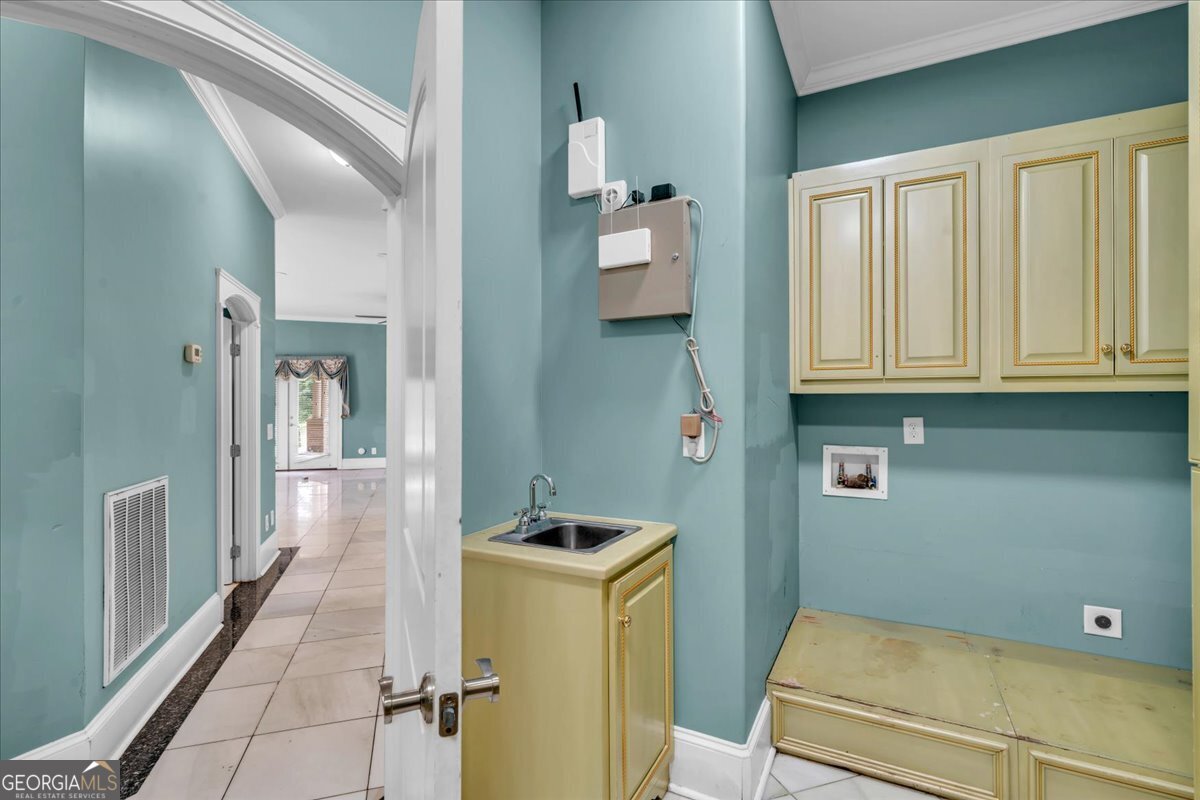
| Laundry Features | In Hall, Laundry Closet |
Exterior
| Exterior Features | Balcony, Garden, Veranda |
|---|---|
| Lot Features | Cul-De-Sac, Private |
| Construction Materials | Brick, Other |
| Roof | Composition |
Parking
| Attached Garage Yes / No | Yes |
|---|---|
| Garage Yes / No | Yes |
| Parking Features | Garage, Storage, Attached, Parking Pad, Garage Door Opener, Side/Rear Entrance |
| Open Parking Yes / No | Yes |
Utilities
| Utilities | Cable Available, Electricity Available, High Speed Internet, Phone Available, Sewer Available, Water Available |
|---|---|
| Sewer | Public Sewer |
Taxes
| Tax Annual Amount | 15180.41 |
|---|---|
| Tax Year | 25 |
Location
| Community Features | Golf |
|---|
Area Information
| State | GA |
|---|---|
| County | Bibb |
| City | Macon |
| Zip Code | 31216 |
| Area | Bibb |
| Community Name | Oakview |
| School District | Rutland |
| Elementary School | Heard |
| High School | Rutland |
| Listing VS Median (in Oakview) | |
Price: $1,500,000 low | high Med: $440,000 sqft: 8,129 low | high Med: 5,437 $ / sqft: $185 low | high Med: $81 On site: 56 low | high Med: 245 | |
Market Activity 31216
Request a showing
Request a showing
Contact
Learn More About This Property
| State | GA |
|---|---|
| County | Bibb |
| City | Macon |
| Zip Code | 31216 |
| Area | Bibb |
| Community Name | Oakview |
| School District | Rutland |
| Elementary School | Heard |
| High School | Rutland |
| Listing VS Median (in Oakview) | |
Price: $1,500,000 low | high Med: $440,000 sqft: 8,129 low | high Med: 5,437 $ / sqft: $185 low | high Med: $81 On site: 56 low | high Med: 245 | |