
Description
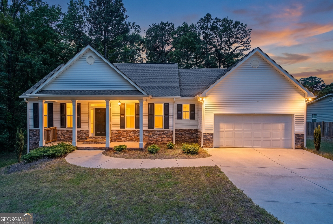
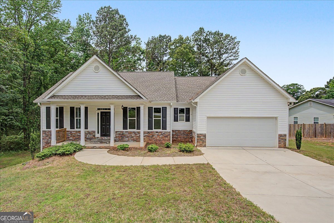
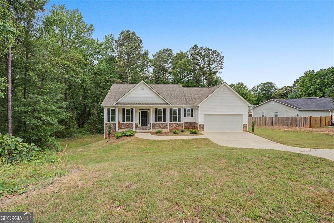
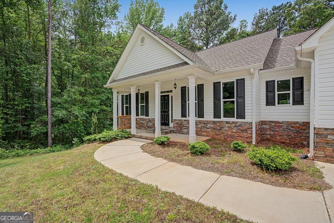
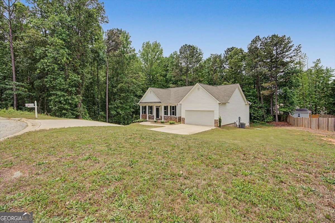
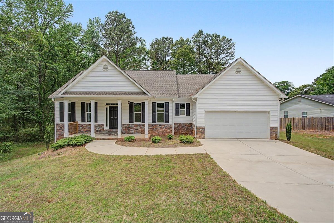
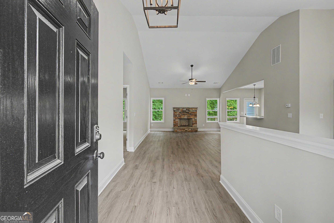
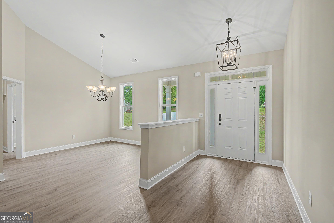
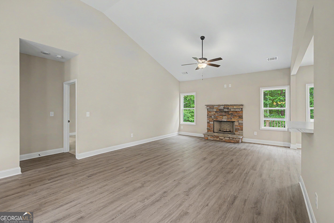
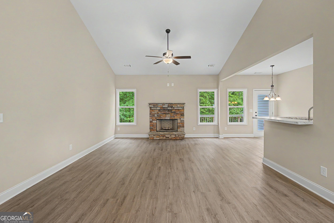
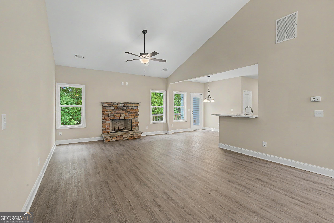
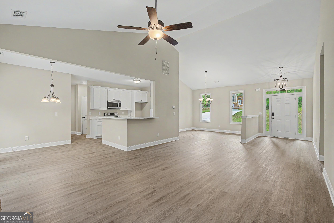
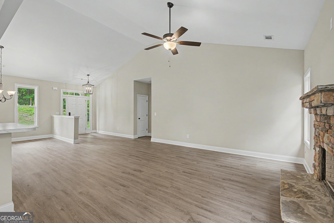
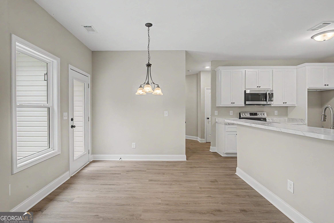
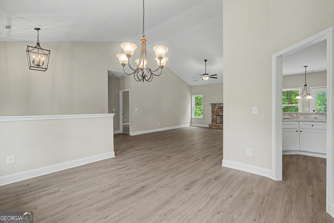
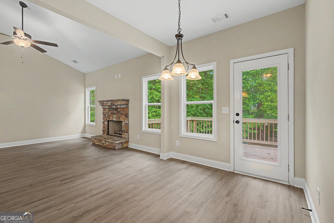
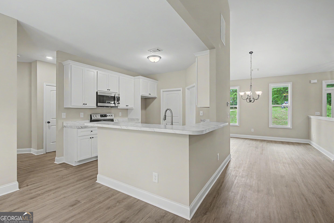
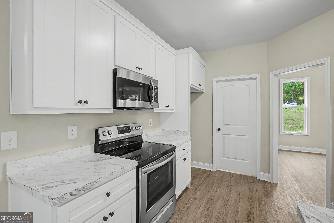
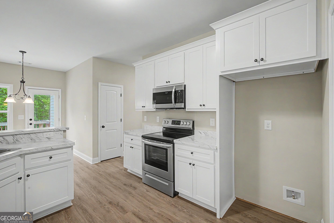
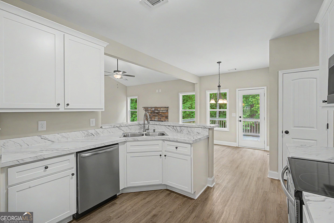
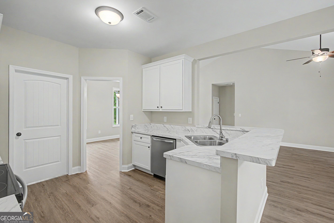
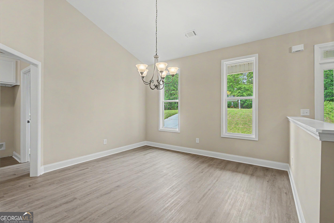
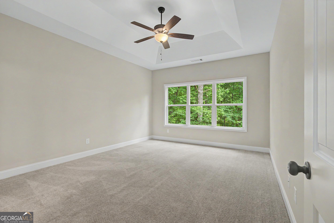
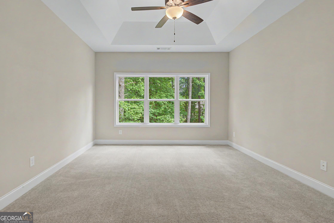
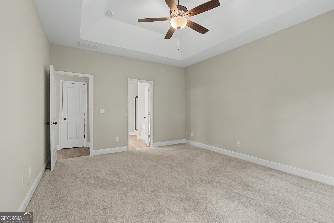
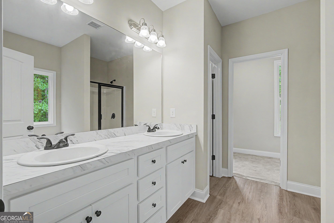
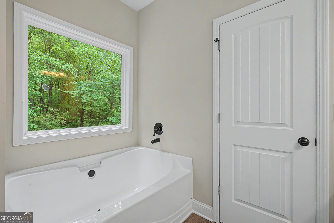
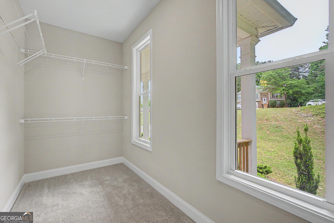
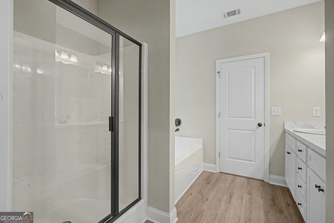
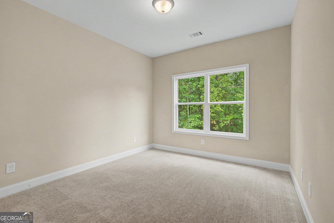
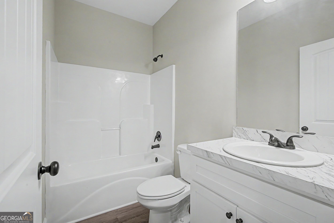
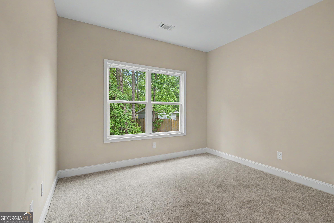
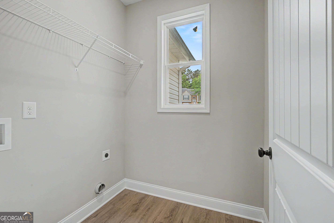
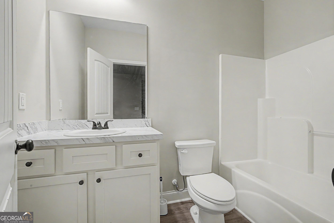
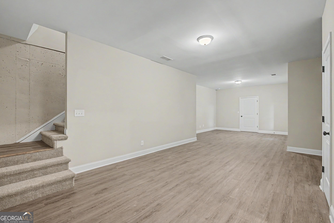
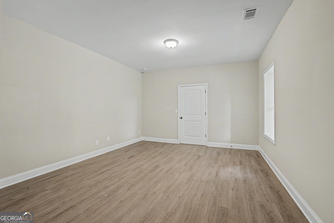
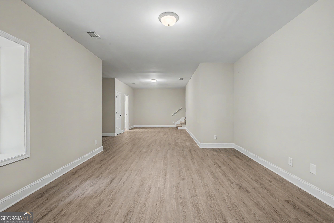
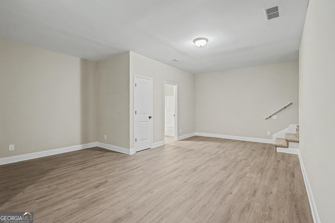
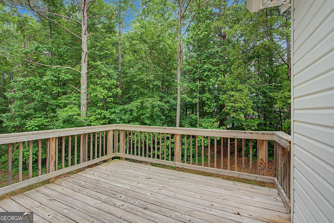
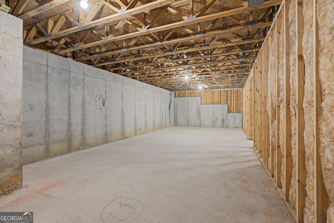
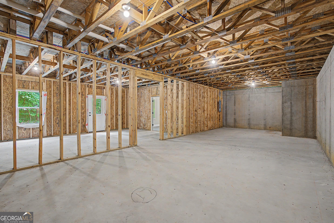
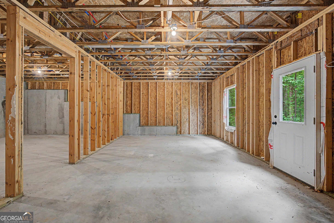
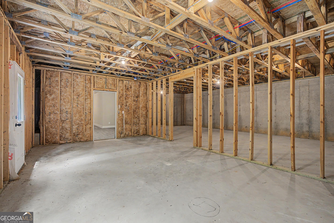
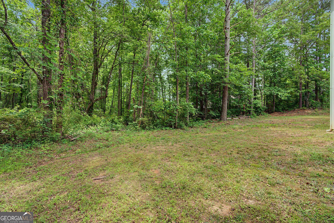
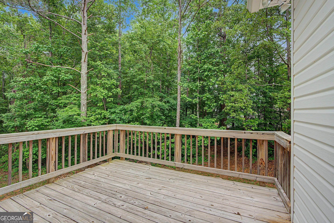
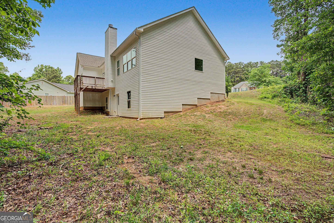
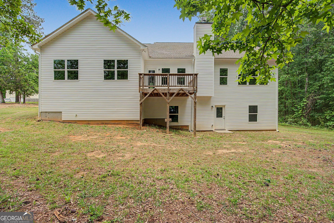
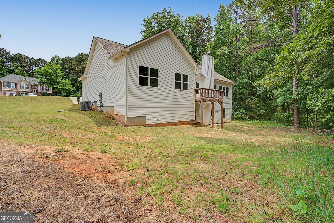
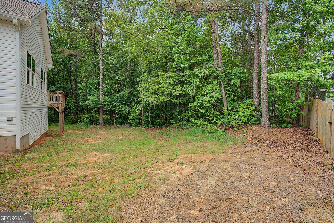
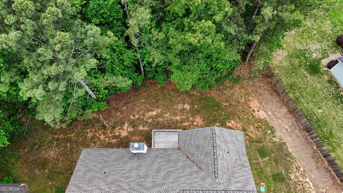
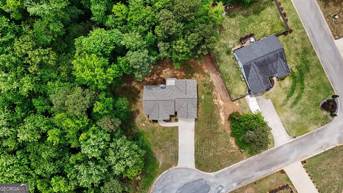
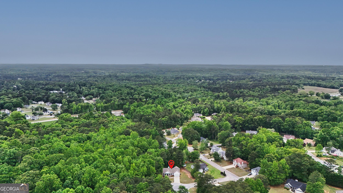
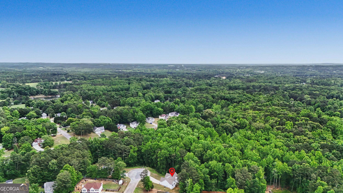
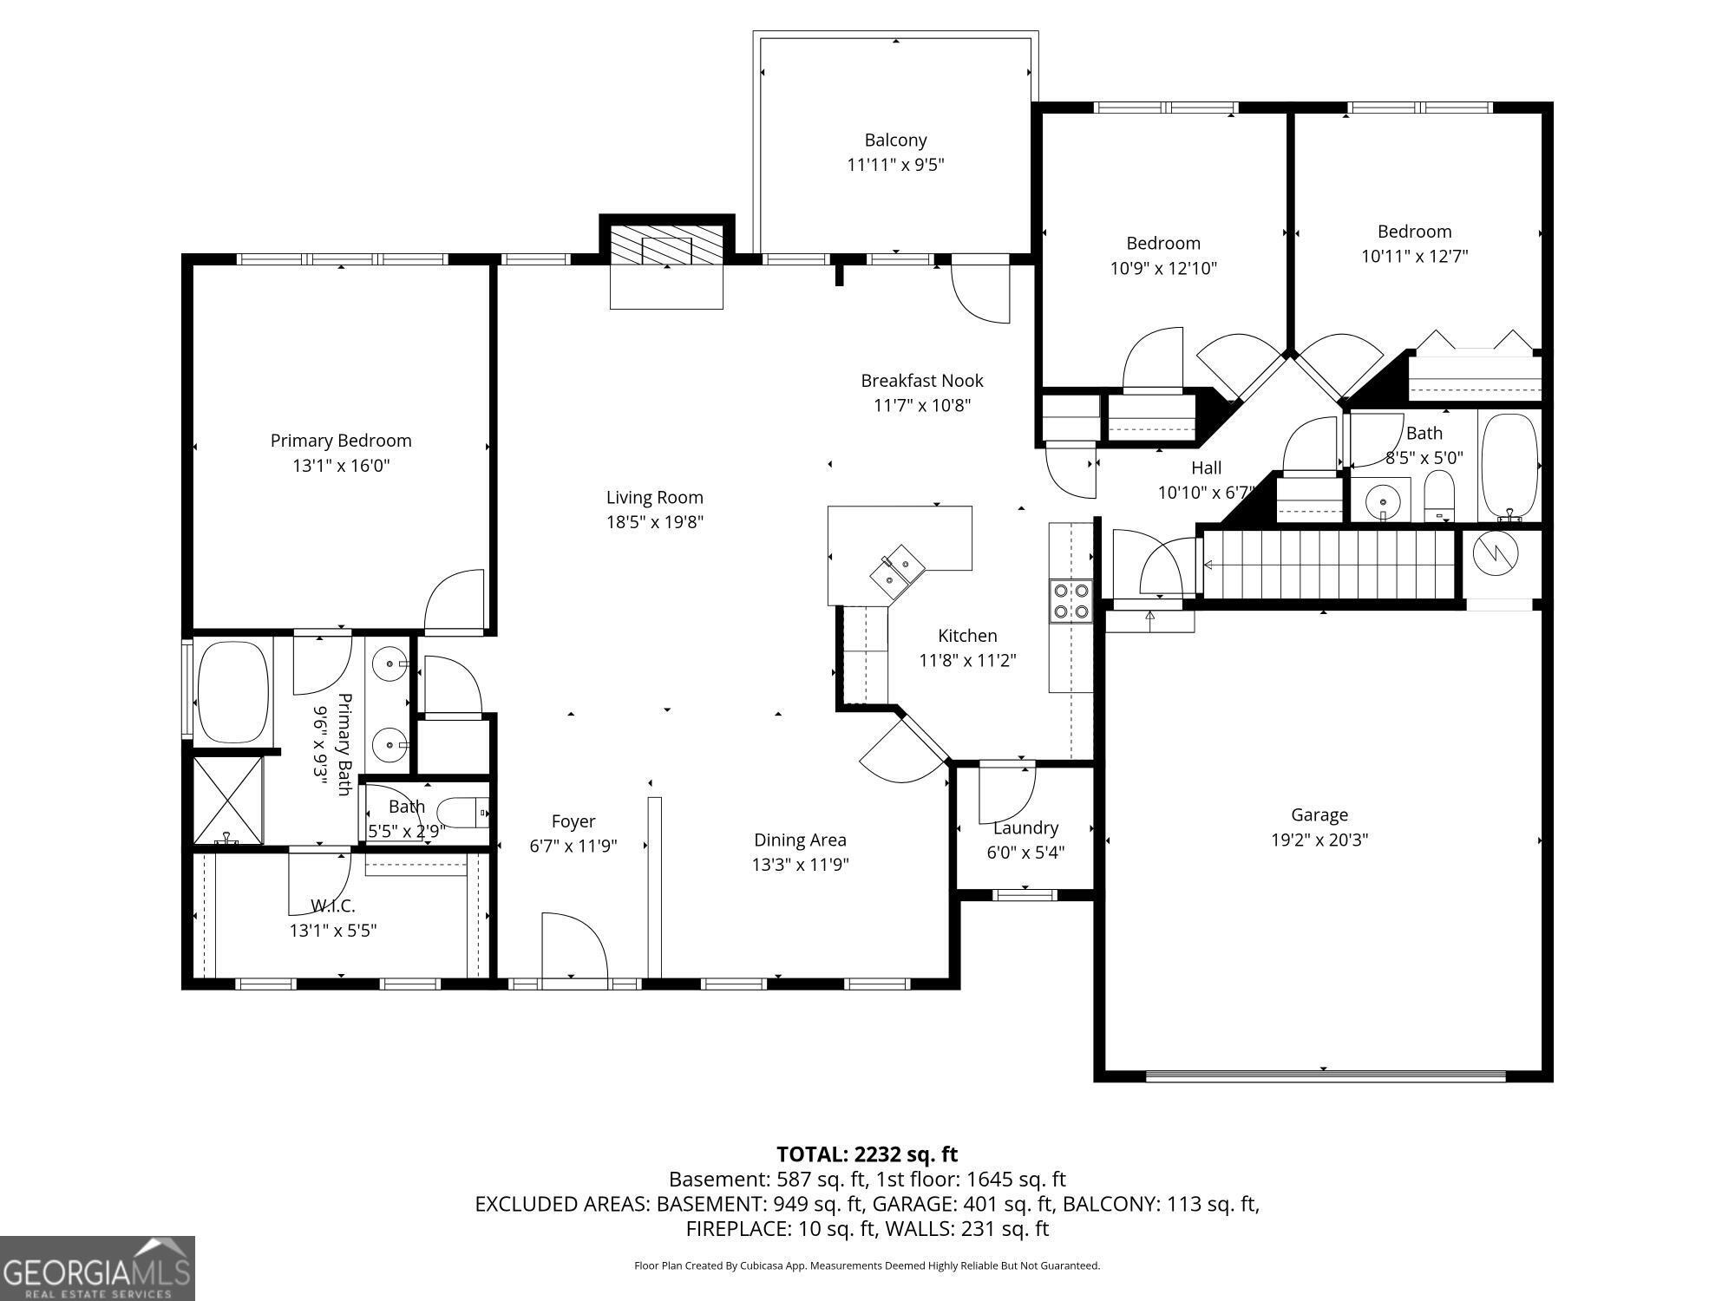
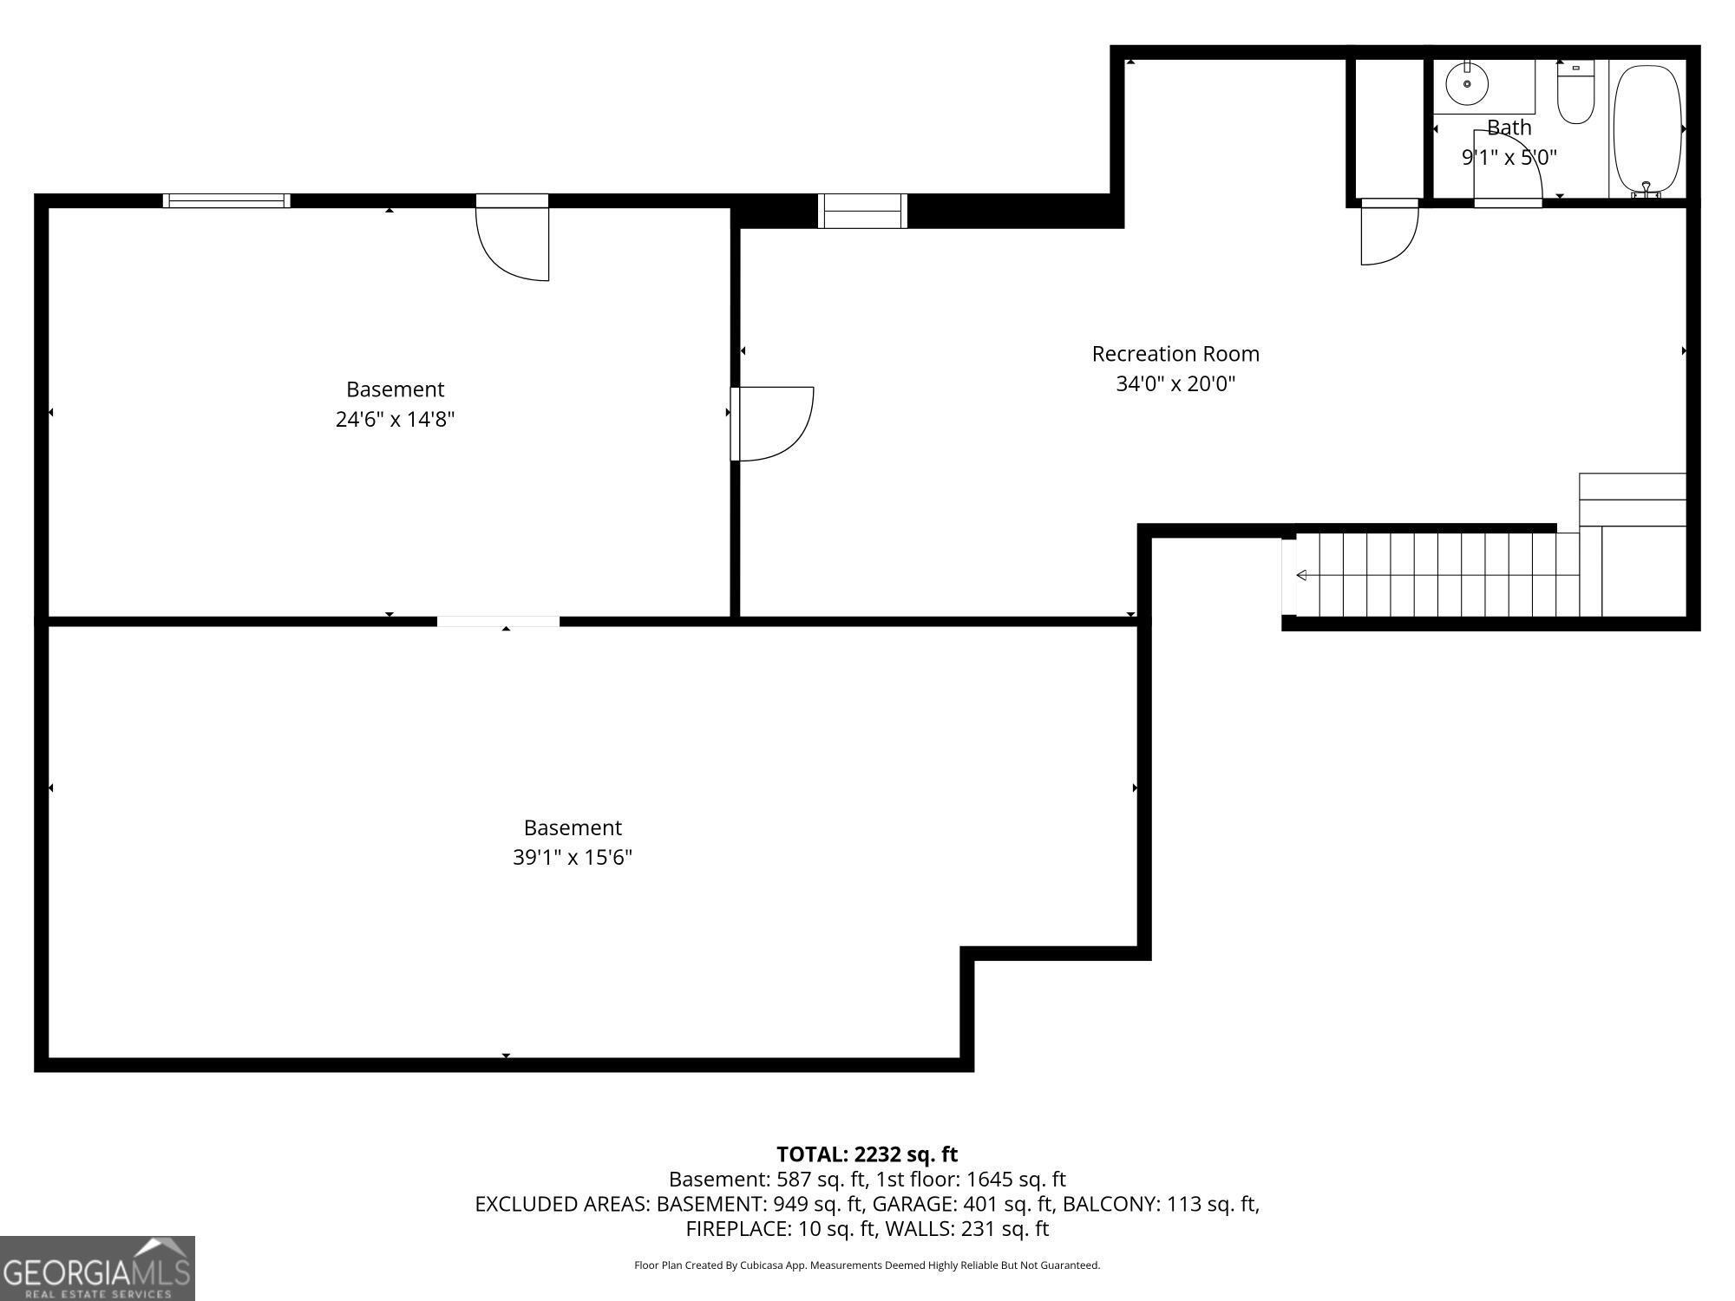
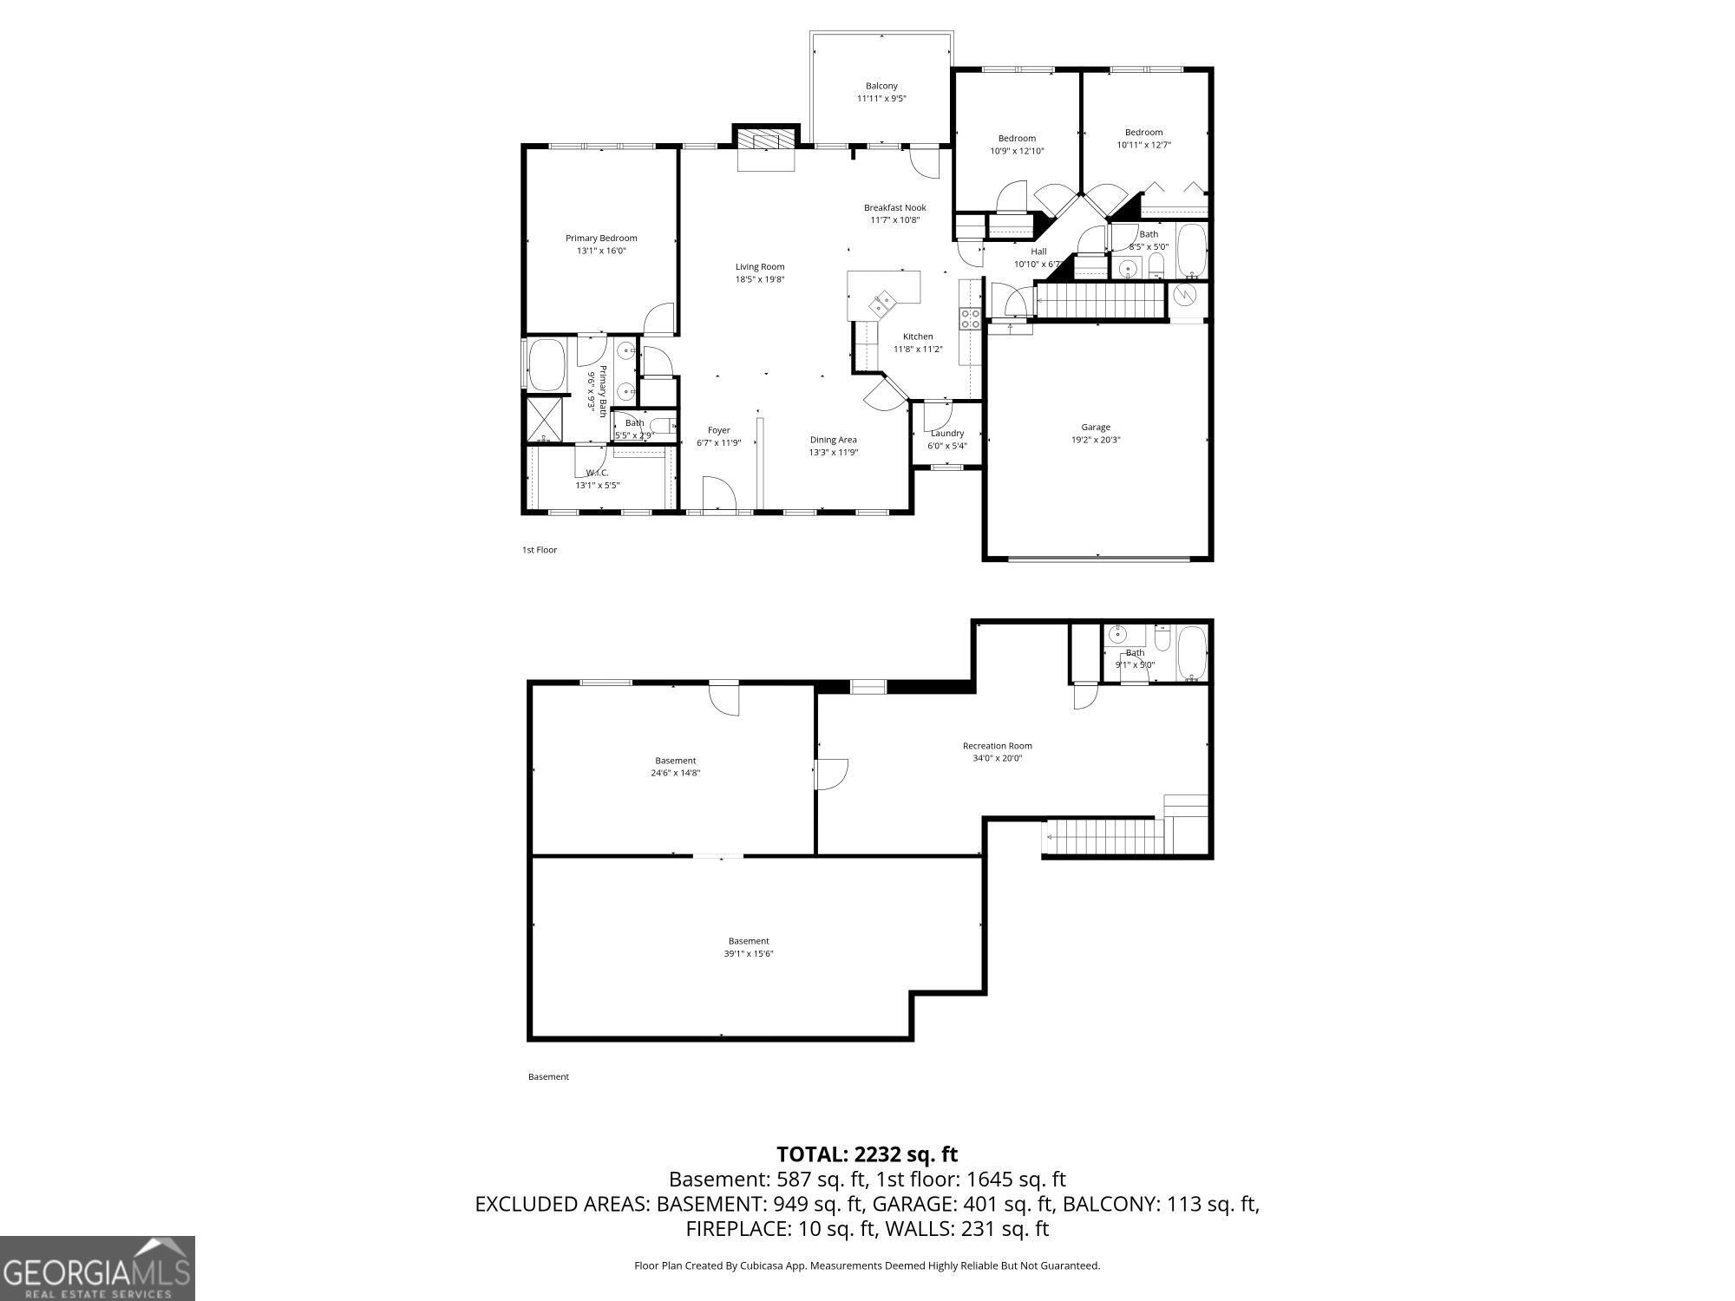
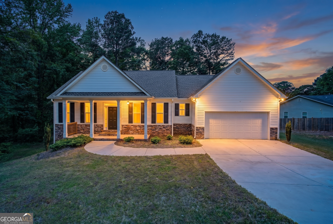
NO HOA!!! Brand New Ranch home with a full, partially finished basement. Nestled on a private cul-de-sac lot! Welcome home to this beautifully crafted new build featuring a welcoming front porch perfect for relaxing and enjoying the peaceful surroundings. This home offers both comfort and convenience. Step inside to an inviting layout with quality finishes throughout, an open living room with soaring ceilings, a spacious dining room, an open kitchen with a breakfast bar, and an eat-in breakfast area, Shaker-style cabinets, New appliances, and a laundry room on the main level. Split bedroom floor plan. The primary suite has tray ceilings, dual vanity sinks, a large soaker tub, a separate shower, and a spacious walk-in closet. The deck overlooks the private yard. The partially finished "Huge" basement provides additional living space with endless possibilities- a 4th bedroom, ideal for a media room, home office, or guest area. Enjoy the serenity of the wooded backdrop while still being close to everything you need. Don't miss the opportunity to own a brand-new home in a quiet, desirable setting within an established neighborhood. Use Builders' preferred lender for up to $3K in closing credits.
Details
| MLS # | 10760047 |
|---|---|
| Listing Type | For Sale |
| Style | House |
| Sub-Type | Resale |
| Status | Active |
| Year | 2021 |
| Days On Site | 107 |
| Listing Provided By | Keller Williams Northwest | Sandra O'Neal |
Features
| Bed(s) | 4 |
|---|---|
| Bath(s) | 3 Total |
| SQ Feet | 2,465 |
| Basement | Y |
| Story(s) | 2 |
| Acreage | 0.60 |
Interior
| Appliances | Dishwasher, Range, Stainless Steel Appliance(s) |
|---|---|
| Interior Features | Double Vanity, Master On Main Level, Separate Shower, Split Bedroom Plan, Walk-In Closet(s) |
| Cooling | Ceiling Fan(s), Central Air, Electric, Heat Pump, Zoned |
| Cooling Yes / No | Yes |
| Heating | Central, Electric, Heat Pump, Zoned |
| Heating Yes / No | Yes |
| Fireplace Yes / No | Yes |
| Fireplaces Total | 1 |
| Fireplace Features | Family Room |
| Window Features | Double Pane Windows |
| Room Kitchen Features | Breakfast Area, Pantry |
| Room Dining Room Features | Separate Room |
| Laundry Features | Mud Room |
Exterior
| Lot Features | Cul-De-Sac, Level, Private |
|---|---|
| Construction Materials | Vinyl Siding |
| Roof | Composition |
| Foundation Details | Slab |
| Patio And Porch Features | Deck, Porch |
| Security Features | Smoke Detector(s) |
Parking
| Attached Garage Yes / No | Yes |
|---|---|
| Garage Yes / No | Yes |
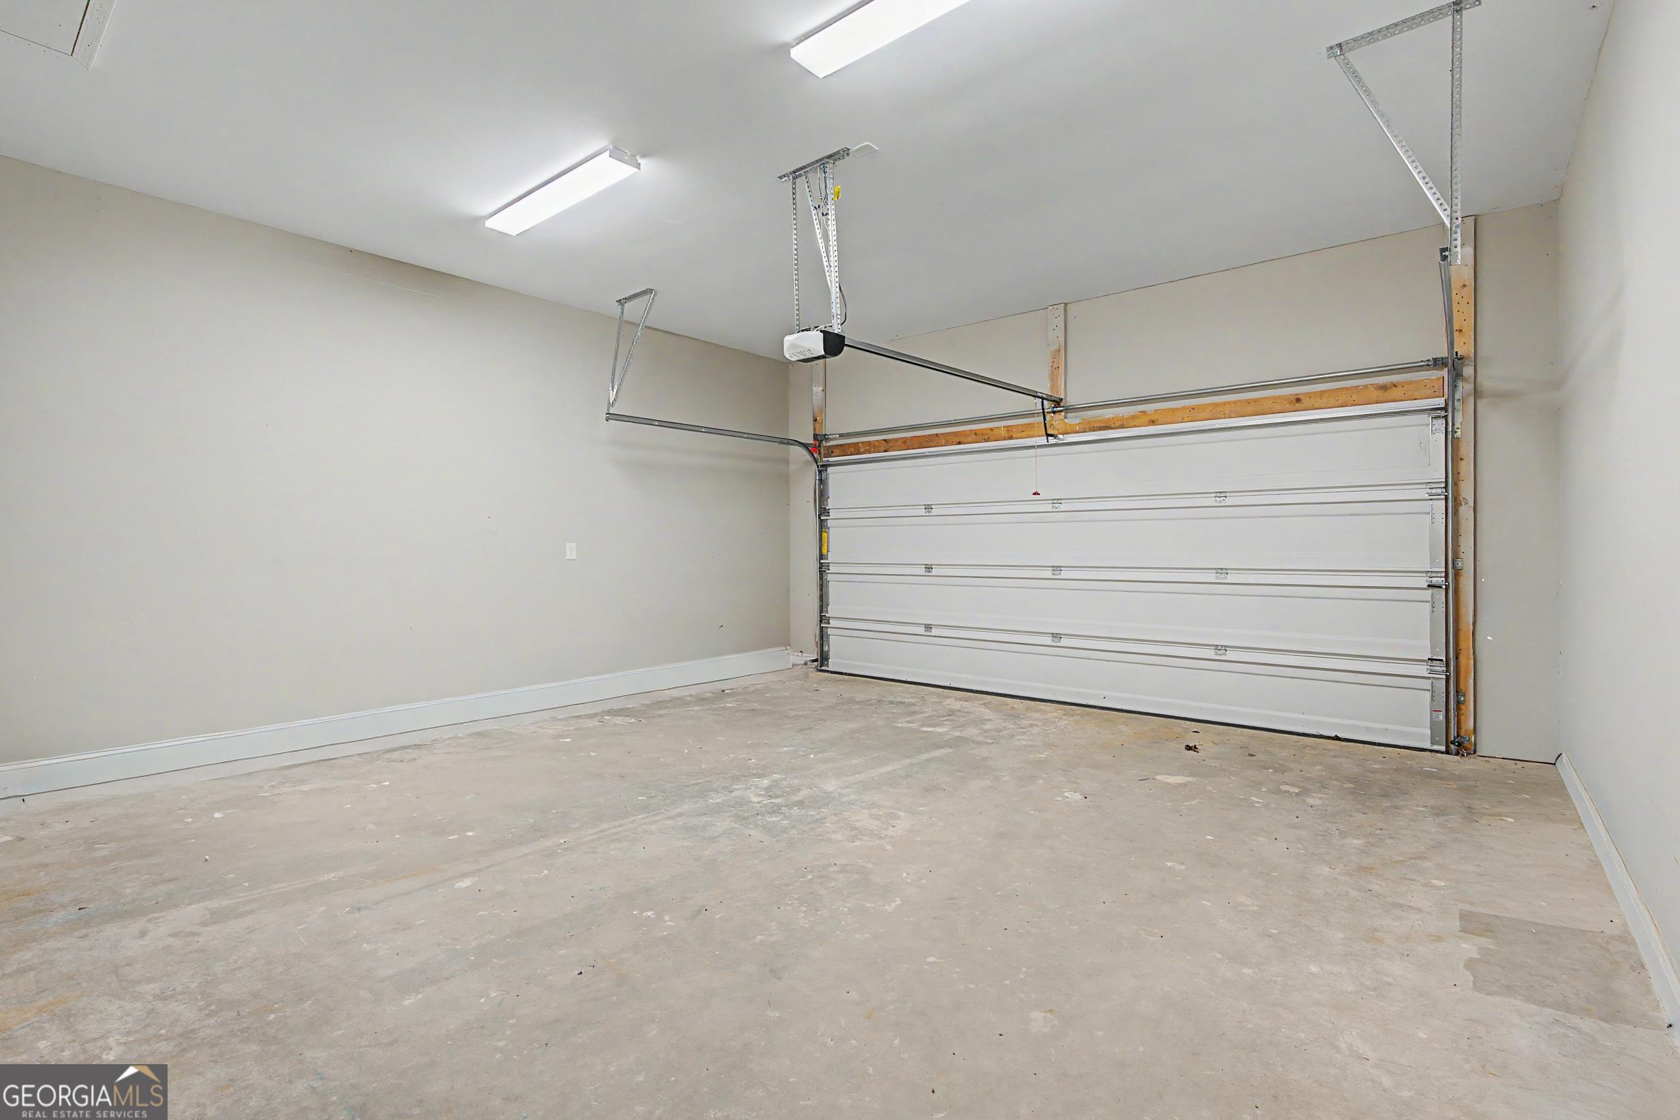
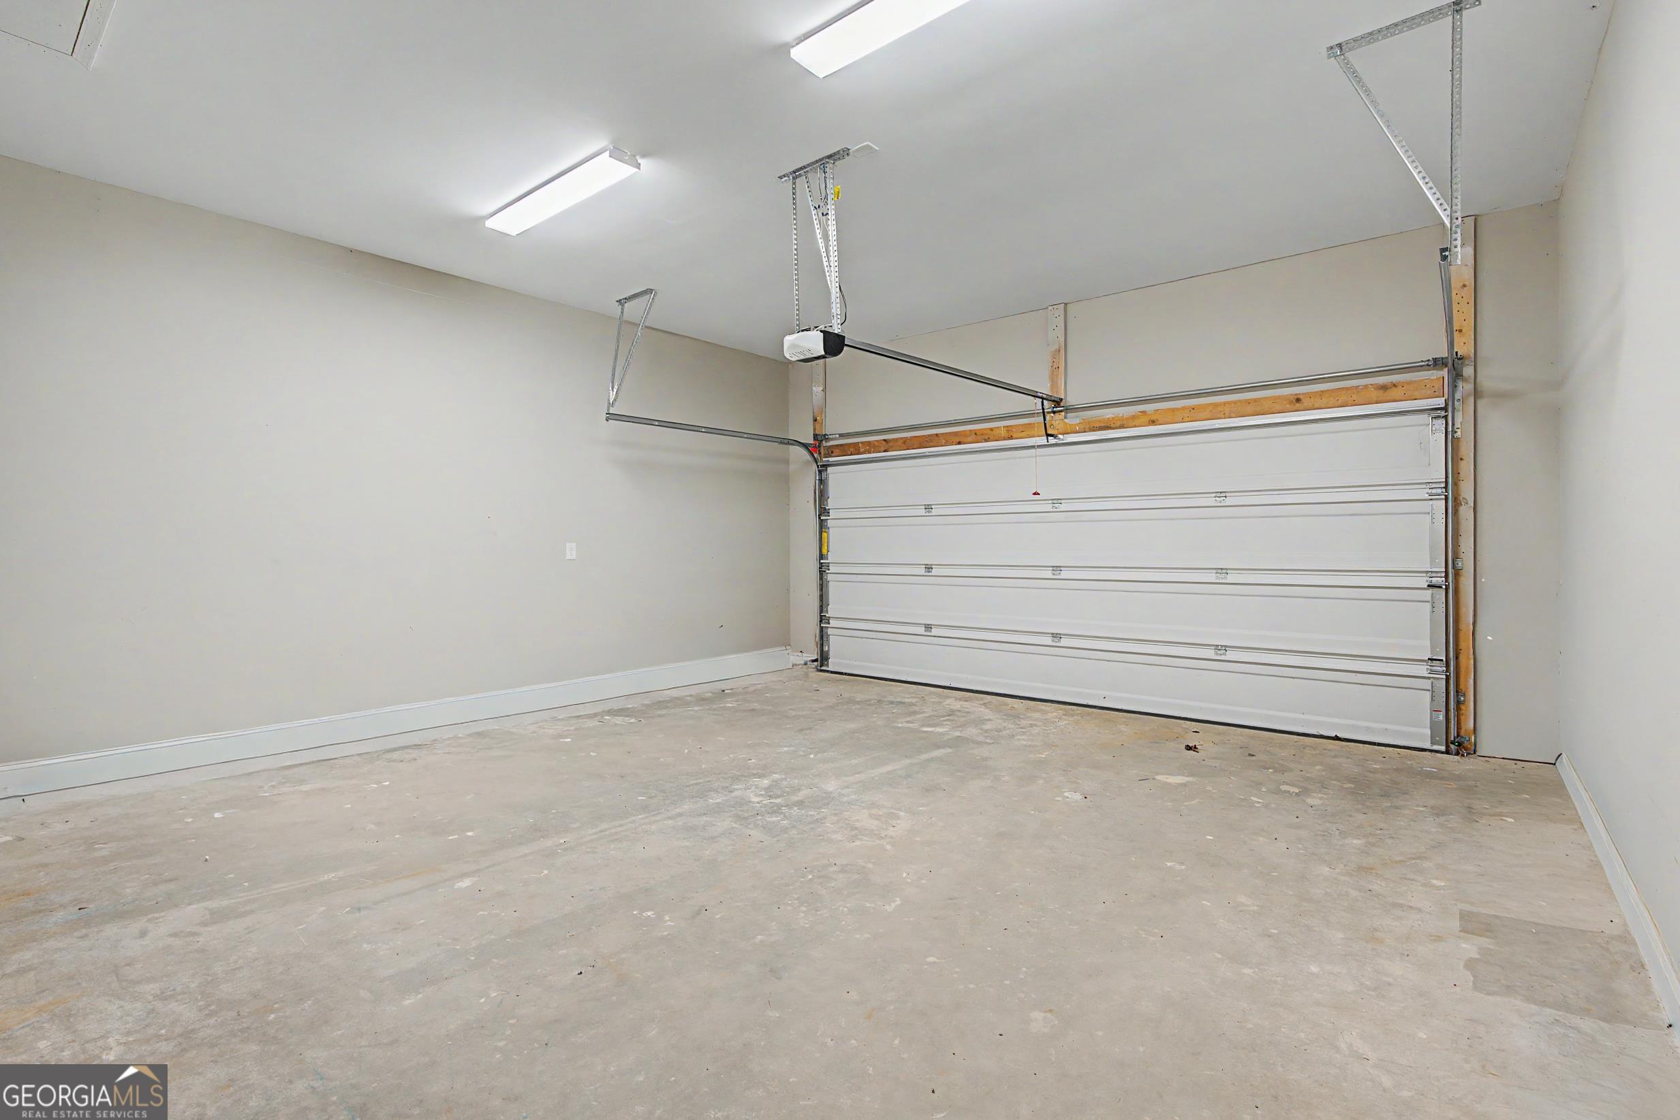
| Parking Features | Garage, Attached, Off Street, Kitchen Level, Garage Door Opener |
Utilities
| Utilities | Cable Available, Electricity Available, High Speed Internet, Natural Gas Available, Phone Available, Sewer Connected, Underground Utilities |
|---|---|
| Sewer | Public Sewer |
Taxes
| Tax Annual Amount | 3671.28 |
|---|---|
| Tax Year | 24 |
Location
| Community Features | Sidewalks, Street Lights |
|---|
Area Information
| State | GA |
|---|---|
| County | Carroll |
| City | Villa Rica |
| Zip Code | 30180 |
| Area | Carroll |
| Community Name | Hampton Park |
| School District | Villa Rica |
| Elementary School | Villa Rica |
| High School | Villa Rica |
| Listing VS Median (in Hampton Park) | |
Price: $399,900 low | high Med: $360,000 sqft: 2,465 low | high Med: 1,604 $ / sqft: $162 low | high Med: $225 On site: 107 low | high Med: 49.5 | |
Market Activity 30180
Request a showing
Request a showing
Contact
Learn More About This Property
| State | GA |
|---|---|
| County | Carroll |
| City | Villa Rica |
| Zip Code | 30180 |
| Area | Carroll |
| Community Name | Hampton Park |
| School District | Villa Rica |
| Elementary School | Villa Rica |
| High School | Villa Rica |
| Listing VS Median (in Hampton Park) | |
Price: $399,900 low | high Med: $360,000 sqft: 2,465 low | high Med: 1,604 $ / sqft: $162 low | high Med: $225 On site: 107 low | high Med: 49.5 | |