
 New Listing
 In-Person: 08/22 12:00 PM - 2:00 PM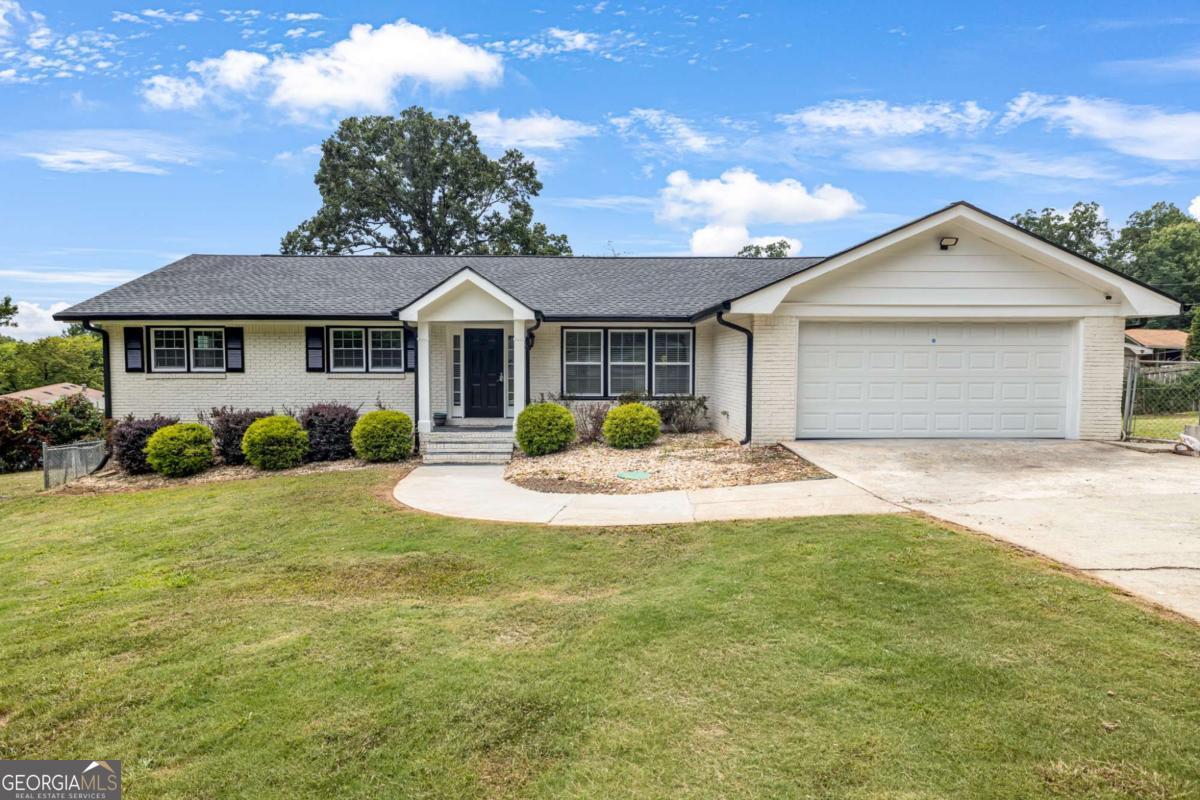

Description
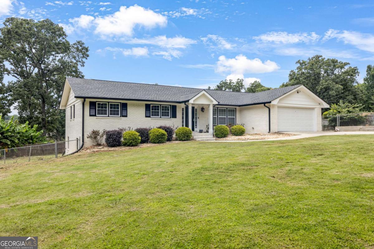
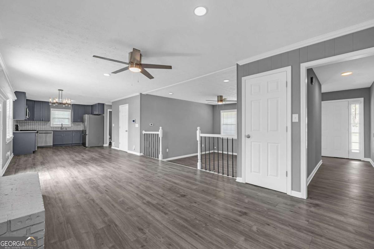
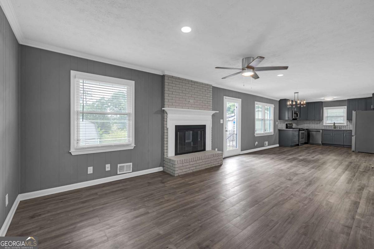
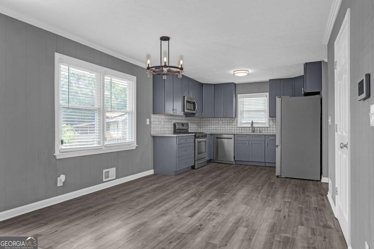
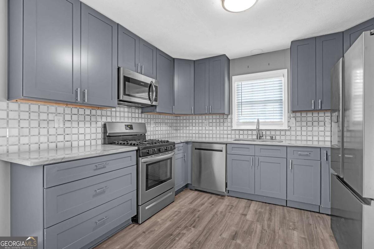
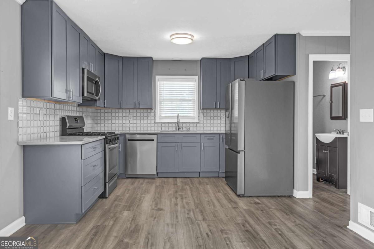
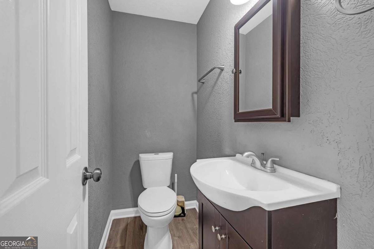
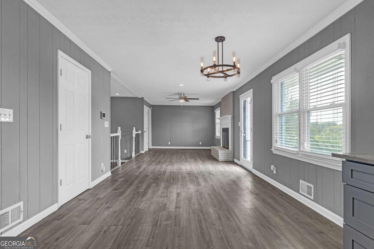
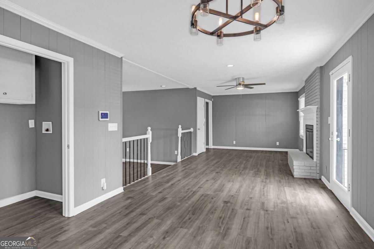
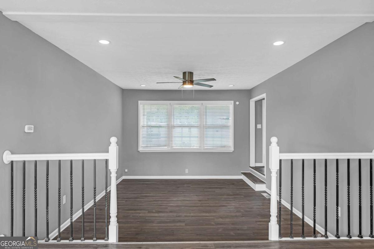
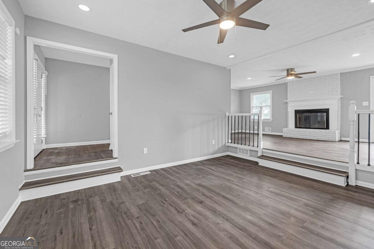
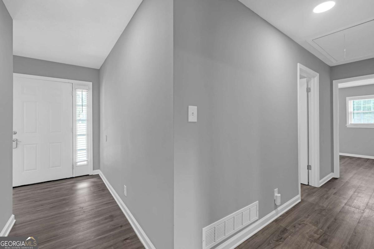
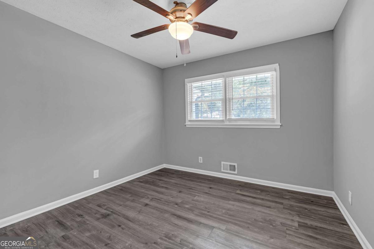
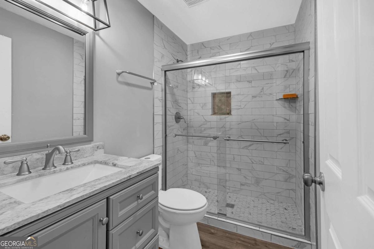
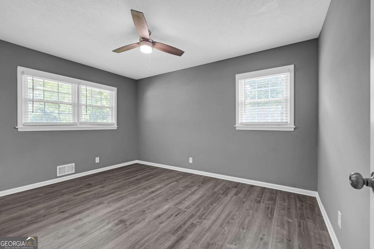
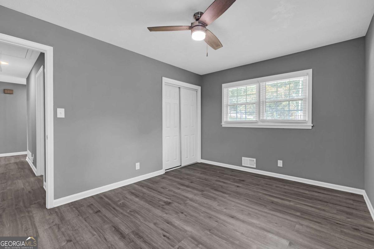
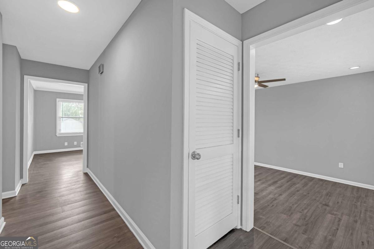
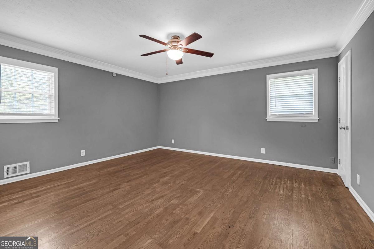
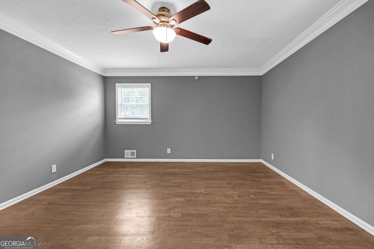
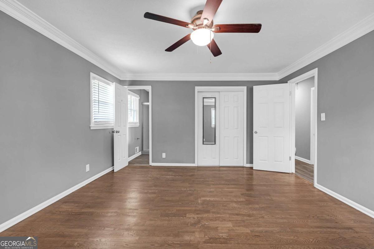
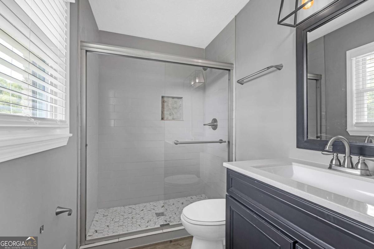
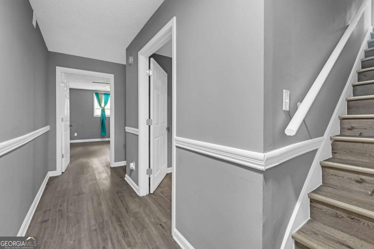
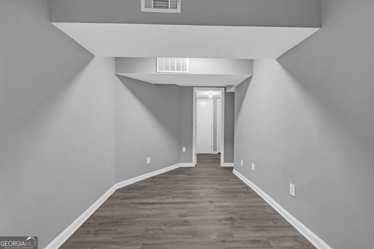
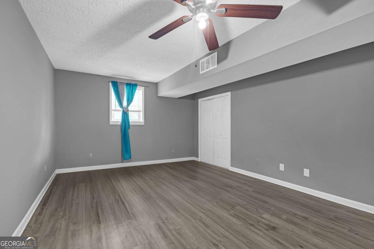
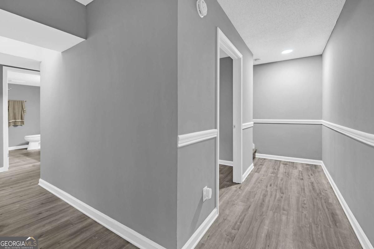
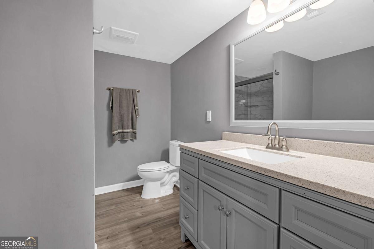
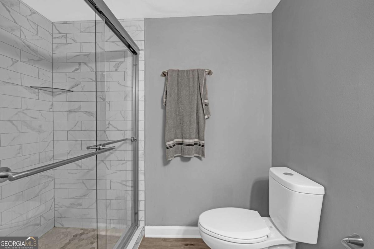
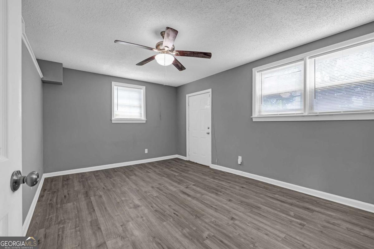
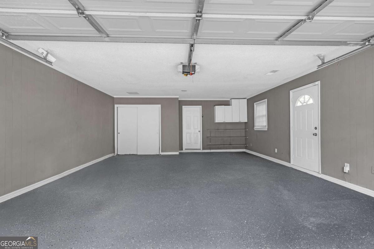
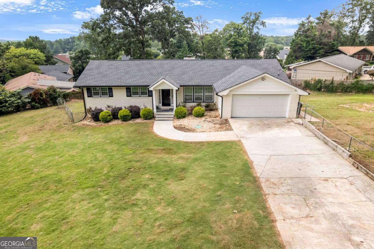
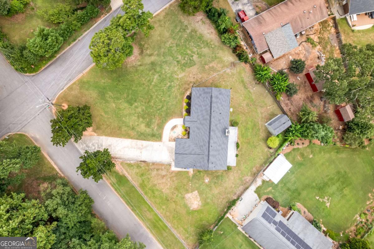
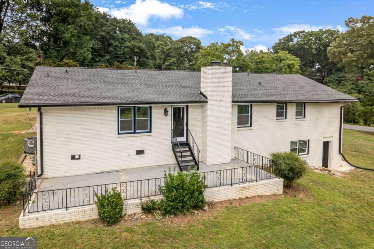
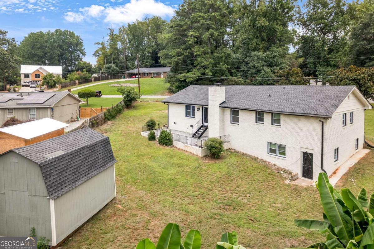
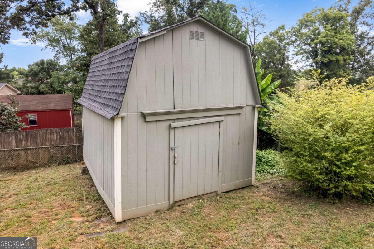
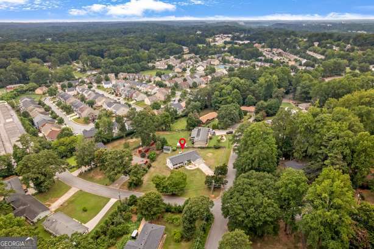
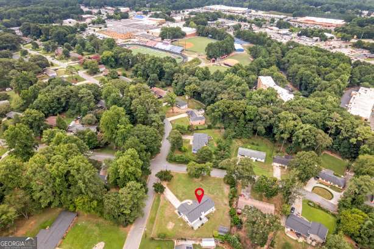
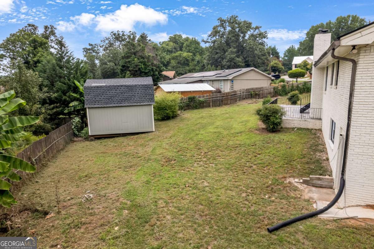
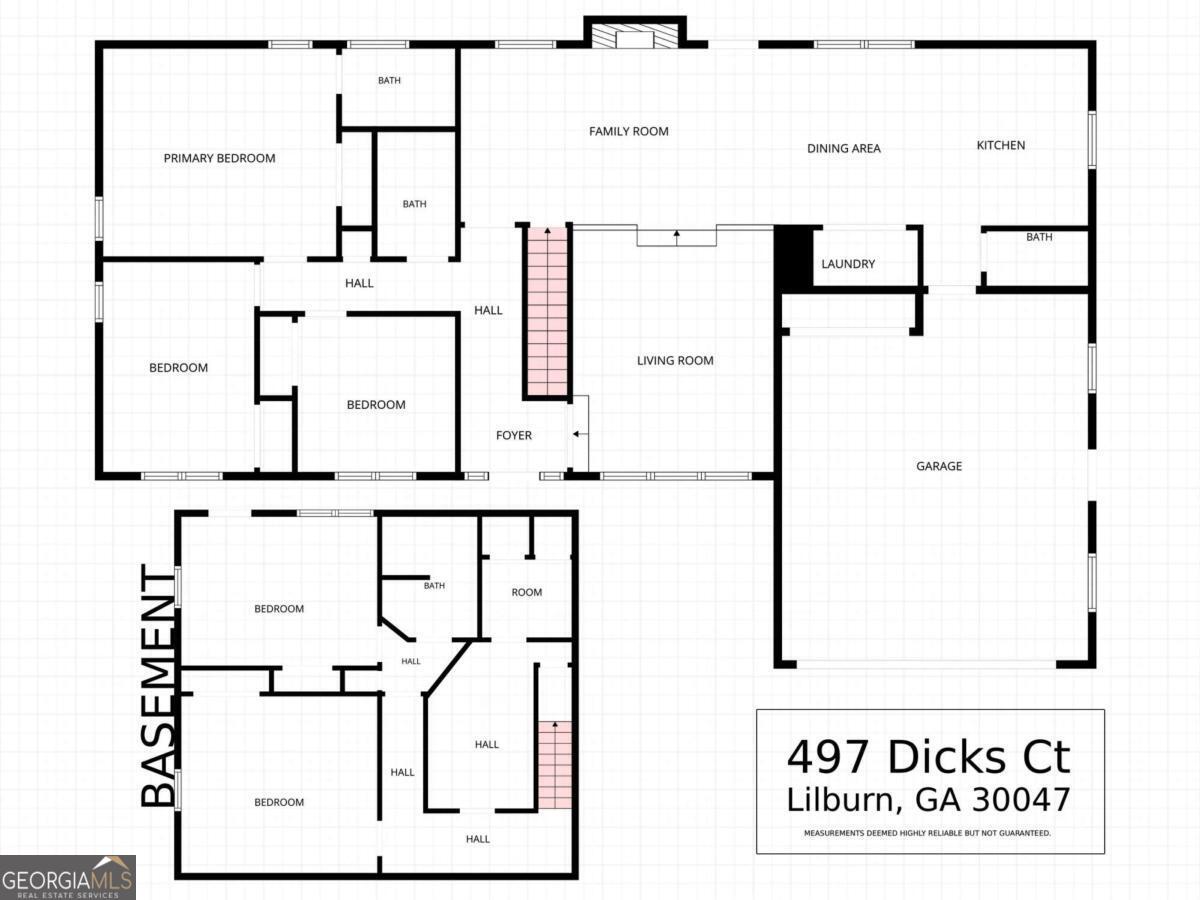
Spacious 5-bedroom, 3.5-bath four-sided brick ranch offers generous living space with a versatile finished basement and a large, level fenced backyard! Newly painted and prepared for its next owner, the home combines a functional layout with updated finishes throughout. The main level features 3 bedrooms and 2.5 baths, along with separate living and family rooms. The kitchen is equipped with granite countertops, updated cabinetry and stainless steel appliances. A dedicated laundry room and 2-car garage complete the main level. Downstairs, the finished basement adds 2 bedrooms, a full bathroom, additional storage space and its own exterior access. The layout provides excellent flexibility for guests, a home office, recreation space or multi-generational living. Outdoor space is equally impressive with an expansive fenced backyard and large concrete patio with plenty of room for grilling and gatherings. A detached storage/workshop offers additional utility, while the long driveway provides plenty of off-street parking. Located in an established Lilburn neighborhood with convenient access to shopping, restaurants, schools and major roadways, this property delivers the space, yard and basement versatility that can be difficult to find in a traditional ranch home.
Details
| MLS # | 10826676 |
|---|---|
| Listing Type | For Sale |
| Style | House |
| Sub-Type | Resale |
| Status | Active |
| Year | 1968 |
| Days On Site | 6 |
| Listing Provided By | Chapman Hall Premier, Realtors | Johnny Le |
Features
| Bed(s) | 5 |
|---|---|
| Bath(s) | 4 Total |
| SQ Feet | 2,355 |
| Basement | Y |
| Story(s) | 1 |
| Acreage | 0.55 |
Interior
| Appliances | Dishwasher, Microwave, Range, Refrigerator |
|---|---|
| Interior Features | Master On Main Level, Other |
| Cooling | Ceiling Fan(s), Central Air, Electric |
| Cooling Yes / No | Yes |
| Heating | Central, Natural Gas |
| Heating Yes / No | Yes |
| Fireplace Yes / No | Yes |
| Fireplaces Total | 1 |
| Fireplace Features | Family Room |
| Window Features | Double Pane Windows |
| Laundry Features | Laundry Closet |
Exterior
| Lot Features | Corner Lot, Level, Open Lot |
|---|---|
| Construction Materials | Brick |
| Roof | Composition |
Parking
| Attached Garage Yes / No | Yes |
|---|---|
| Garage Yes / No | Yes |
| Parking Features | Garage, Attached, Off Street |
Utilities
| Utilities | Electricity Available, High Speed Internet, Natural Gas Available, Sewer Available, Water Available |
|---|---|
| Sewer | Public Sewer |
Taxes
| Tax Annual Amount | 6193 |
|---|---|
| Tax Year | 2025 |
Location
| Community Features | None |
|---|
Area Information
| State | GA |
|---|---|
| County | Gwinnett |
| City | Lilburn |
| Zip Code | 30047 |
| Area | Gwinnett |
| Community Name | Carter Woods |
| School District | Berkmar |
| Elementary School | Minor |
| High School | Berkmar |
| Listing VS Median (in Carter Woods) | |
Price: $439,900 low | high Med: $439,900 sqft: 2,355 low | high Med: 2,355 $ / sqft: $187 low | high Med: $187 On site: 6 low | high Med: 6 | |
Market Activity 30047
Request a showing
Request a showing
Contact
Learn More About This Property
| Open House |
|---|
| In-Person 08/22 12:00 PM - 2:00 PM |
| State | GA |
|---|---|
| County | Gwinnett |
| City | Lilburn |
| Zip Code | 30047 |
| Area | Gwinnett |
| Community Name | Carter Woods |
| School District | Berkmar |
| Elementary School | Minor |
| High School | Berkmar |
| Listing VS Median (in Carter Woods) | |
Price: $439,900 low | high Med: $439,900 sqft: 2,355 low | high Med: 2,355 $ / sqft: $187 low | high Med: $187 On site: 6 low | high Med: 6 | |