

Description
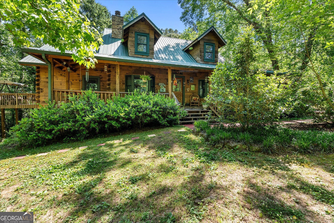
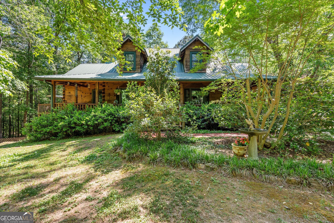
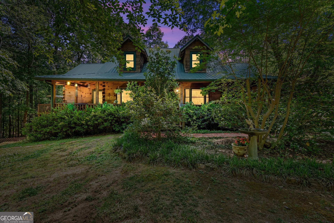
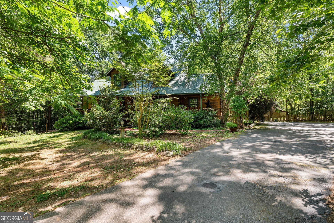
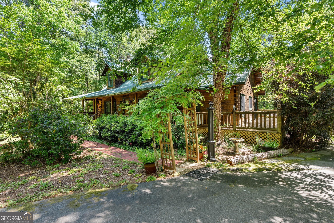
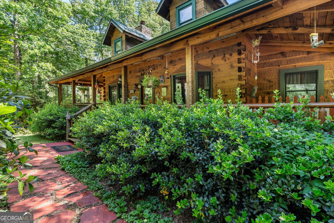
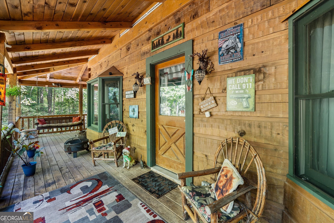
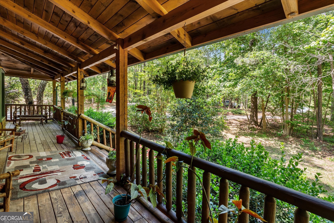
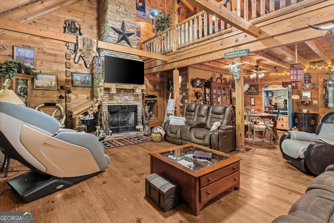
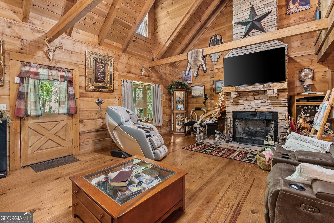
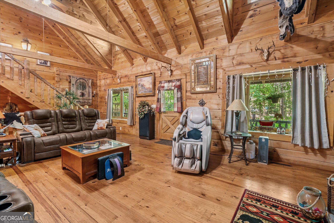
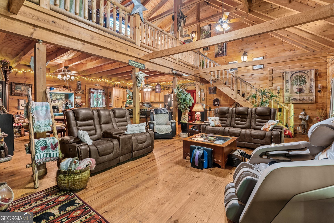
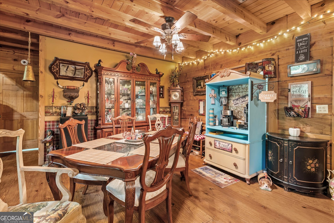
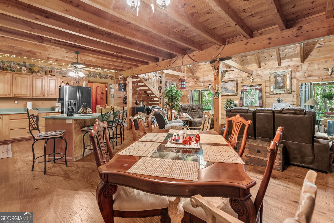
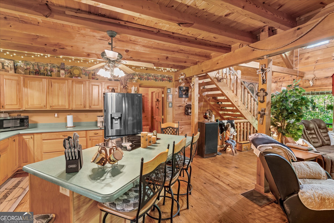
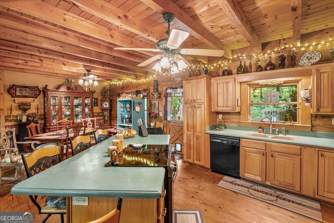
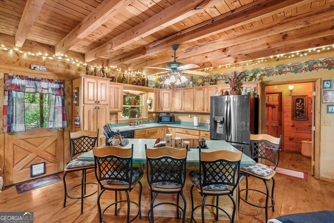
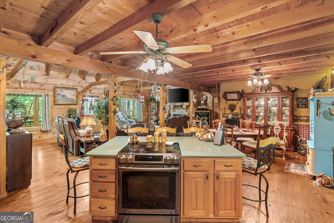
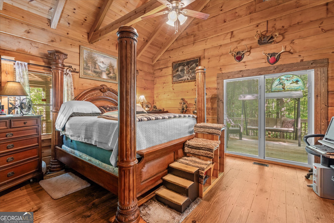
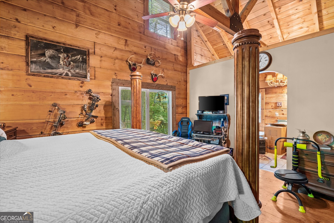
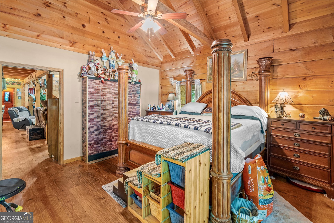
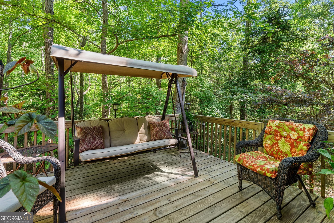
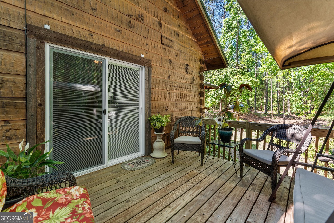
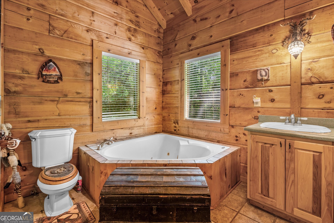
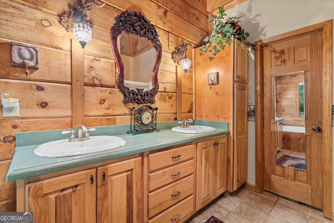
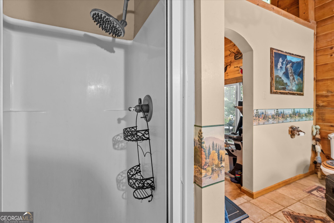
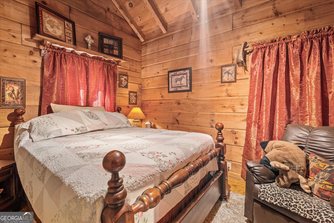
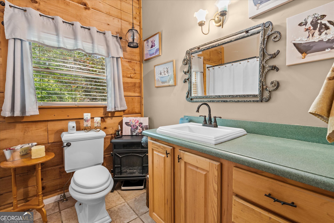
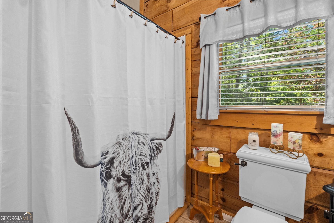
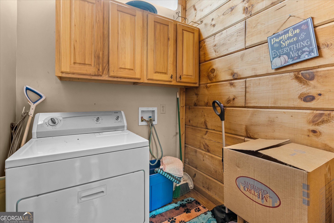
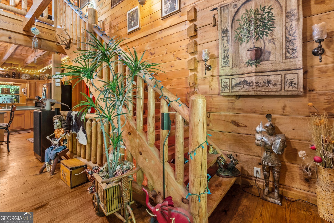
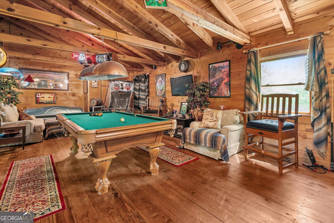
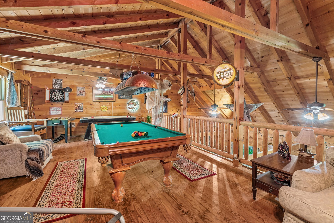
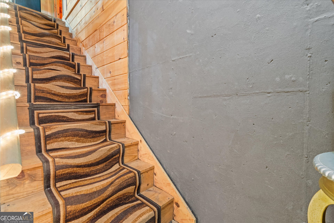
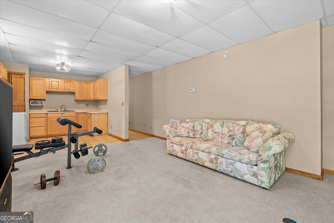
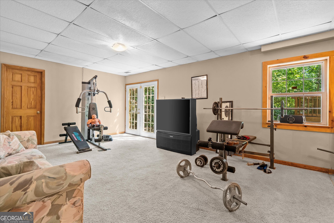
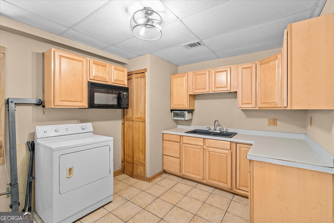
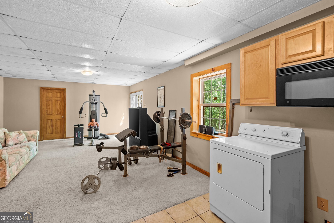
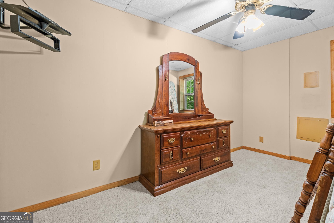
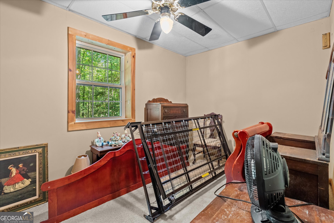
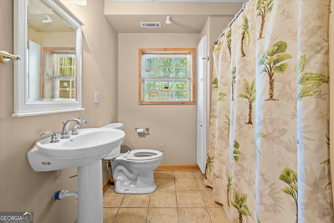
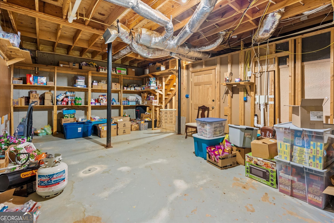
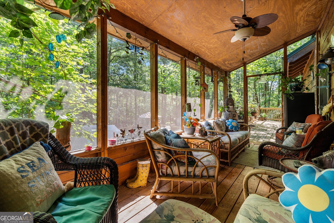
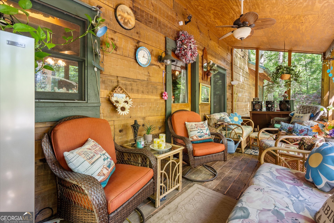
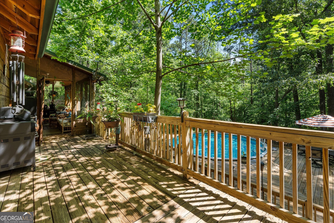
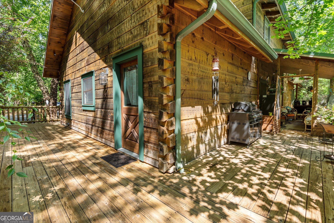
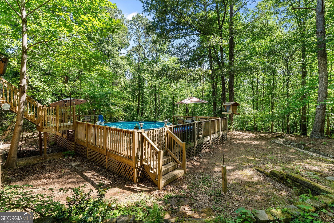
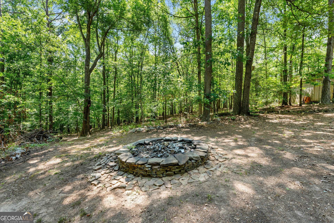
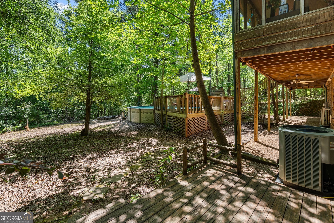
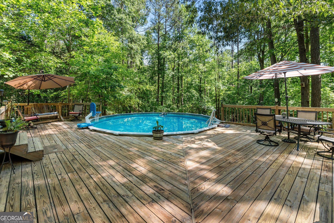
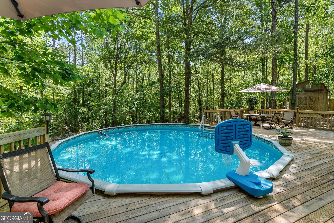
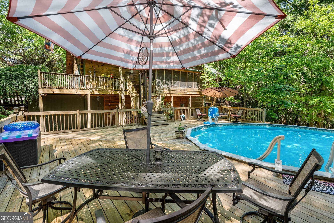
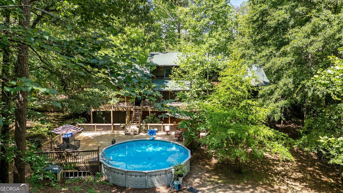
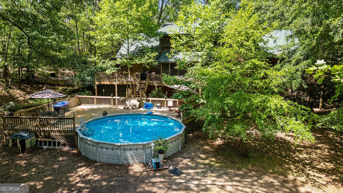
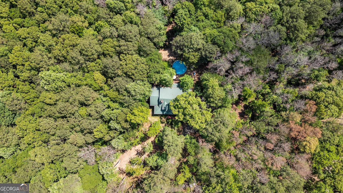
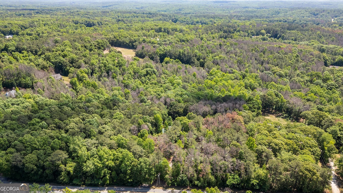
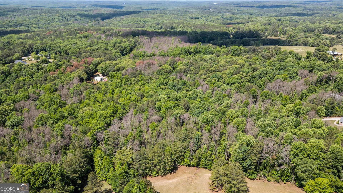
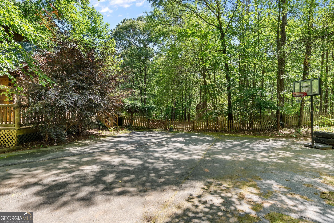
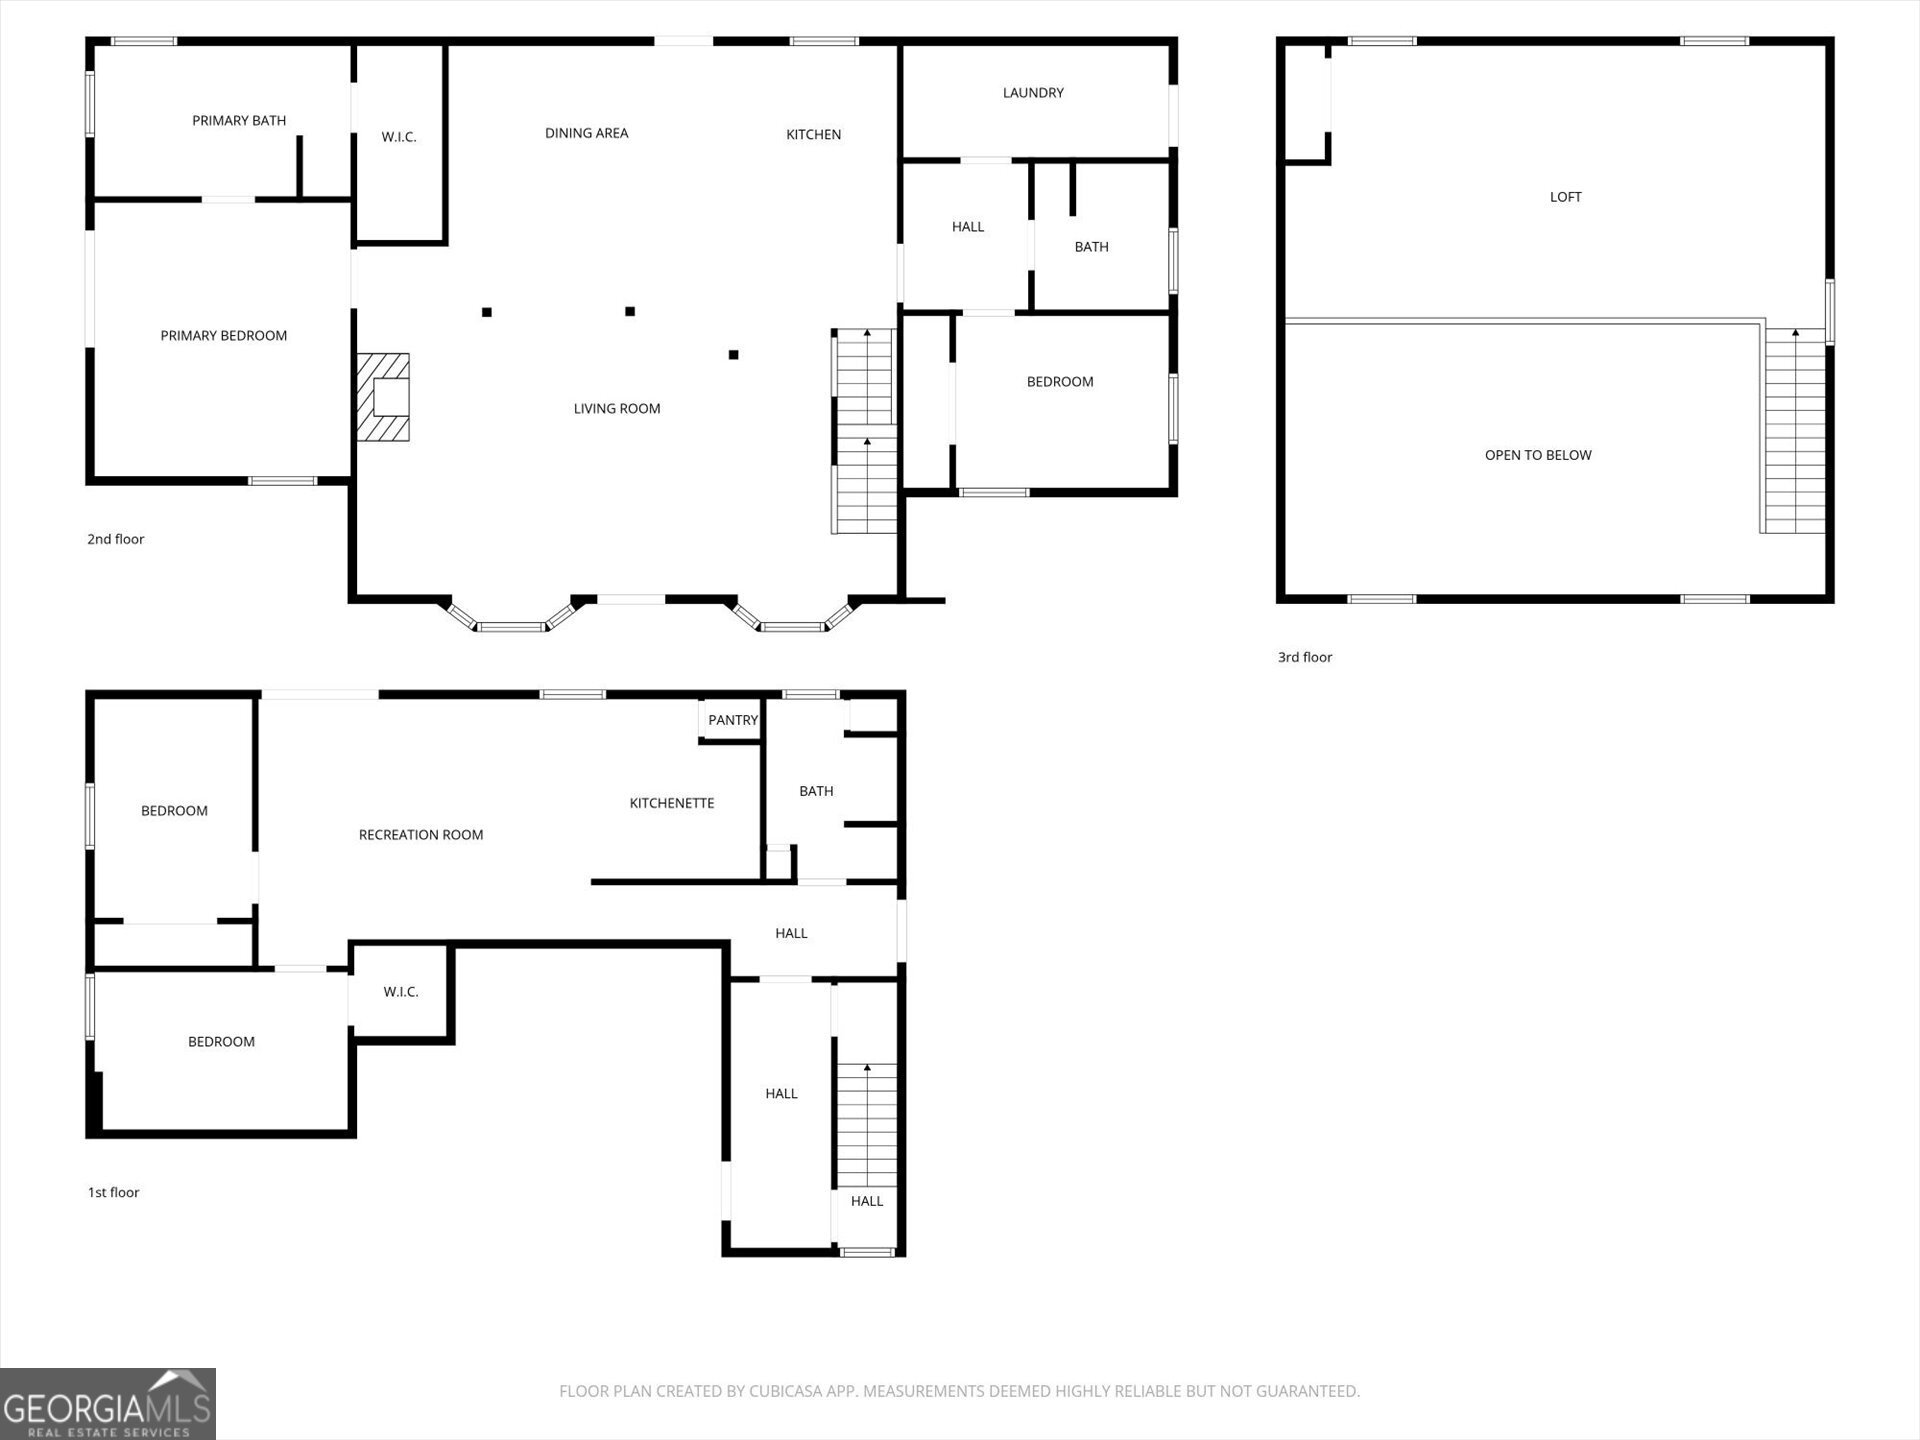
Escape to your own private retreat with this stunning log cabin nestled on 10 secluded wooded acres, just a short drive to beautiful downtown. Filled with warmth, charm, and unique character throughout, this inviting home offers 4 bedrooms plus an open loft overlooking the breathtaking floor-to-ceiling stone fireplace, the heart of the home and the perfect place to gather with family and friends. The main level showcases gorgeous pine flooring, creating a cozy cabin atmosphere, along with 2 bedrooms on the main floor, including the spacious primary suite featuring a private balcony and en suite bath complete with a soaking tub and separate shower. A second bedroom and full bath, tow beautiful bay windows in the living room, and an open-concept layout make the space feel both comfortable and ideal for entertaining. The finished basement features rebar-enforced, contractor-poured walls that help keep the space naturally cool and comfortable year-round. Offering endless possibilities, this level includes its own full kitchen, bathroom, laundry hookups, private entrance, private porch, and 2 additional finished rooms, making it perfect for an in-law suite, guest quarters, apartment setup, or multi-generational living. There are also 2 oversized partially finished spaces currently used for storage that offer incredible potential for additional living space, recreation rooms, workshop areas, or hobby rooms. Step outside and enjoy peaceful mornings on the wraparound front porch or unwind in the evenings on the two-tiered back deck overlooking the above-ground pool and serene wooded surroundings. With a flowing creek at the rear of property, your adventure awaits! With unmatched privacy, endless possibilities, and a truly one-of-a-kind setting, this special property perfectly blends rustic charm with everyday comfort and functionality.
Details
| MLS # | 10765796 |
|---|---|
| Listing Type | For Sale |
| Style | House |
| Sub-Type | Resale |
| Status | Active |
| Year | 2000 |
| Days On Site | 151 |
| Listing Provided By | Coldwell Banker Kennon & Parker | Verronica Smith |
Features
| Bed(s) | 4 |
|---|---|
| Bath(s) | 3 Total |
| SQ Feet | 2,978 |
| Basement | Y |
| Pool | Yes |
| Acreage | 10.00 |
Interior
| Appliances | Dishwasher, Disposal, Microwave, Range, Refrigerator |
|---|---|
| Interior Features | Beamed Ceilings, High Ceilings, Master On Main Level, Rear Stairs, Roommate Plan, Soaking Tub, Entrance Foyer, Vaulted Ceiling(s), Walk-In Closet(s) |
| Cooling | Central Air |
| Cooling Yes / No | Yes |
| Heating | Central |
| Heating Yes / No | Yes |
| Fireplace Yes / No | Yes |
| Fireplaces Total | 1 |
| Laundry Features | In Hall, Mud Room |
Exterior
| Lot Features | Other, Private, Sloped |
|---|---|
| Construction Materials | Log |
| Roof | Metal |
Parking
| Attached Garage Yes / No | No |
|---|---|
| Garage Yes / No | No |
| Parking Features | Parking Pad |
| Open Parking Yes / No | Yes |
Utilities
| Utilities | Cable Available, Electricity Available |
|---|---|
| Sewer | Septic Tank |
Taxes
| Tax Annual Amount | 6670.16 |
|---|---|
| Tax Year | 24 |
Location
| Community Features | None |
|---|
Area Information
| State | GA |
|---|---|
| County | Douglas |
| City | Winston |
| Zip Code | 30187 |
| Area | Douglas |
| School District | Alexander |
| Elementary School | Mason Creek |
| High School | Alexander |
| Listing VS Median (in 30187) | |
Price: $580,000 low | high Med: $399,900 sqft: 2,978 low | high Med: 3,855 $ / sqft: $195 low | high Med: $104 On site: 151 low | high Med: 68 | |
Market Activity 30187
Request a showing
Request a showing
Contact
Learn More About This Property
| State | GA |
|---|---|
| County | Douglas |
| City | Winston |
| Zip Code | 30187 |
| Area | Douglas |
| School District | Alexander |
| Elementary School | Mason Creek |
| High School | Alexander |
| Listing VS Median (in 30187) | |
Price: $580,000 low | high Med: $399,900 sqft: 2,978 low | high Med: 3,855 $ / sqft: $195 low | high Med: $104 On site: 151 low | high Med: 68 | |