



Description
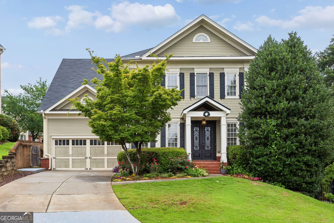
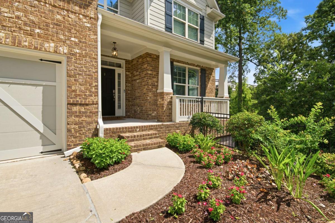
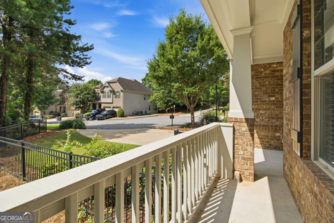
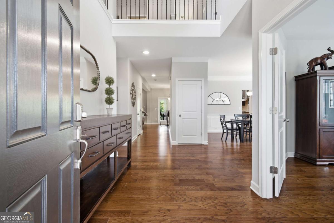
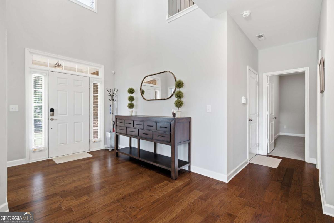
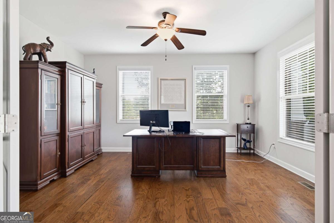
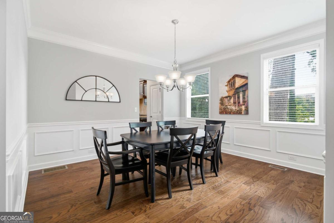
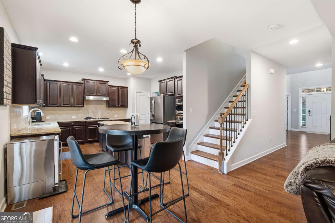
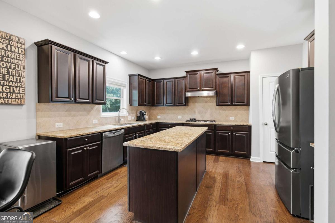
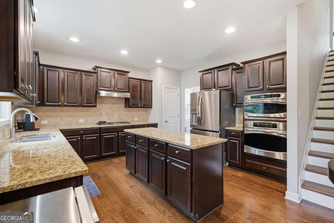
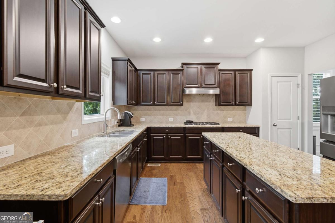
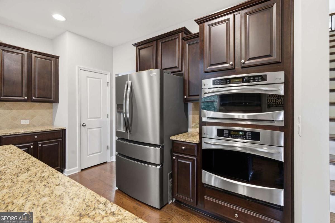
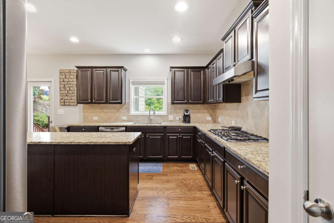
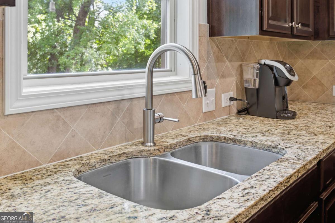
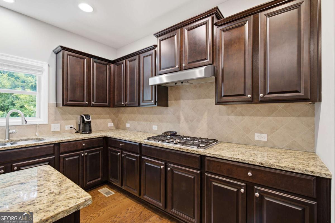
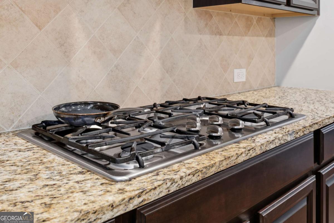
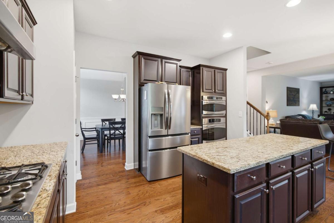
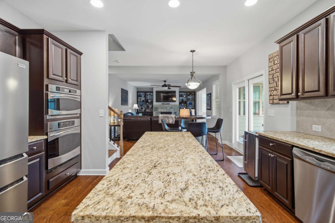
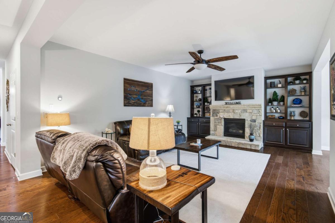
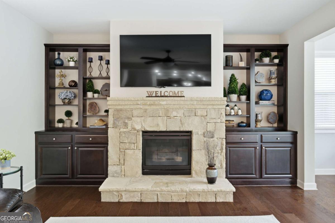
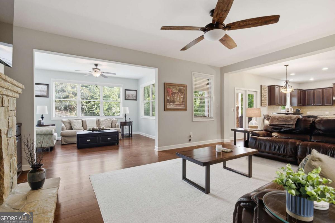
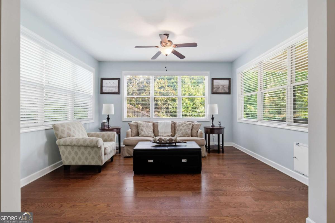
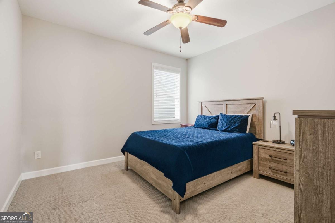
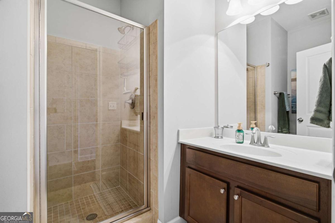
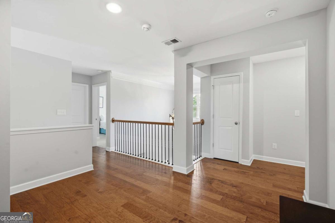
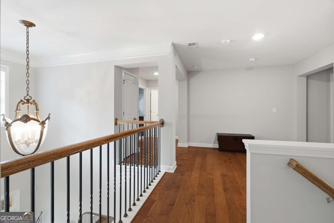
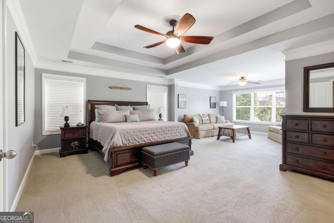
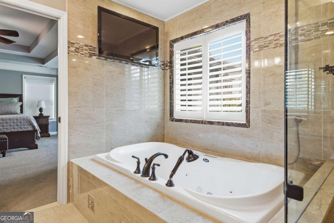
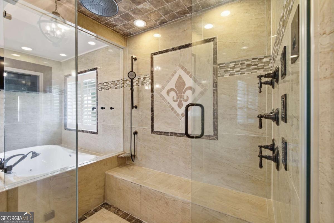
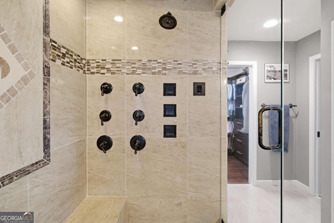
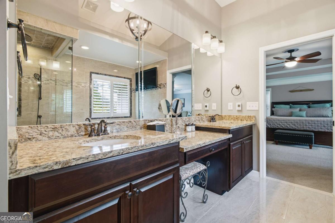
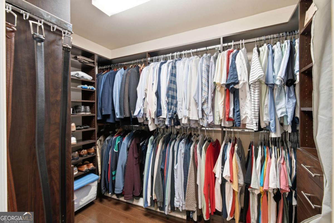
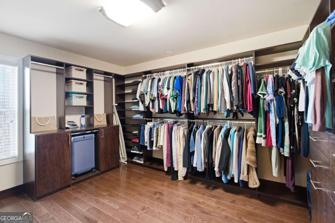
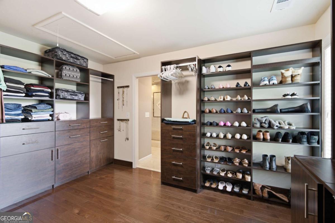
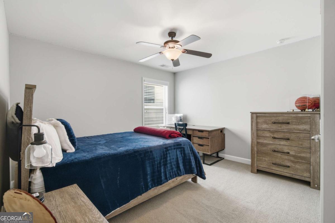
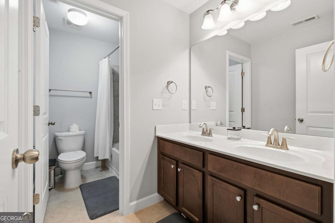
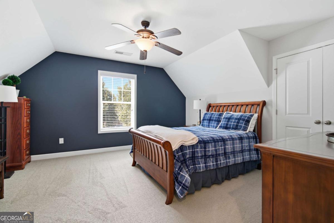
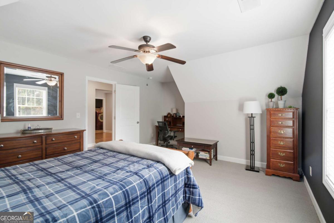
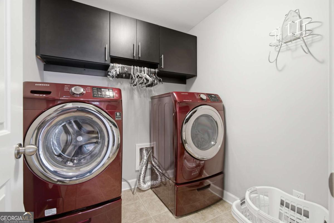
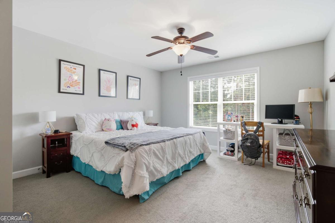
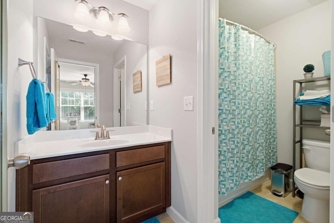
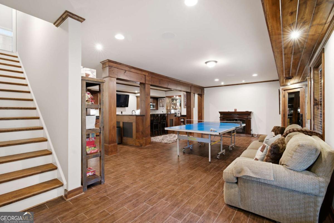
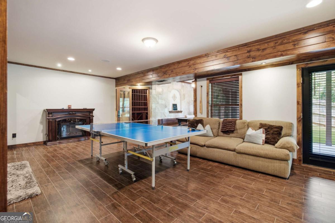
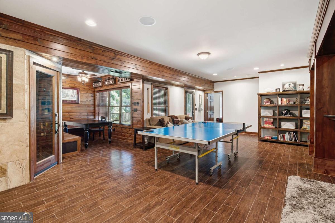
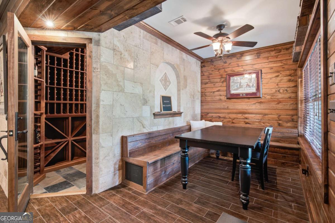
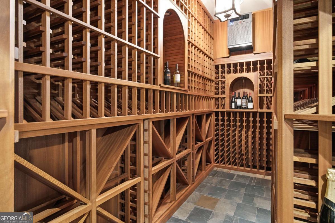
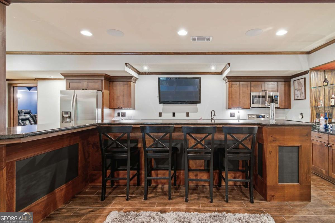
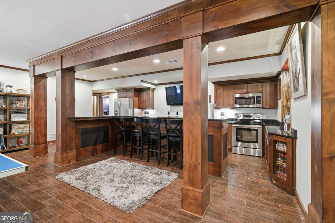
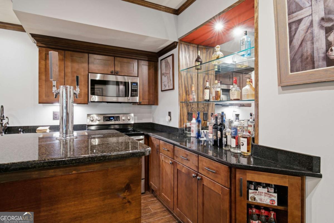
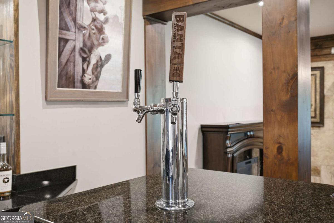
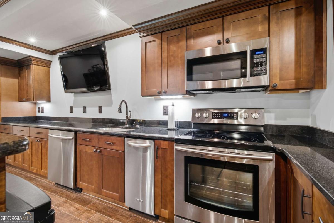
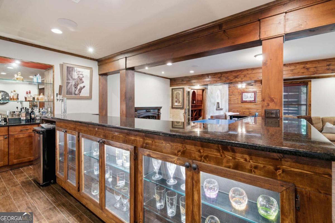
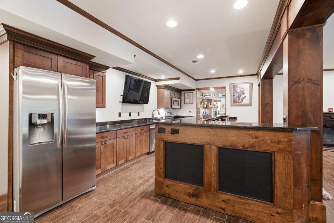
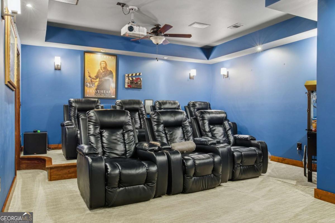
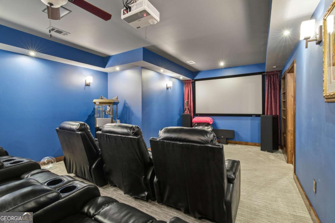
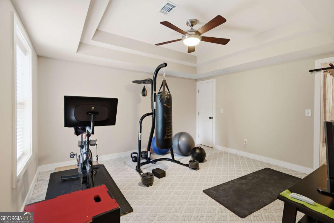
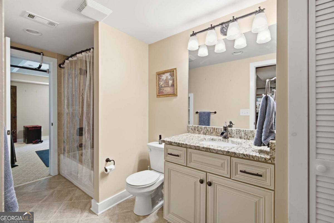
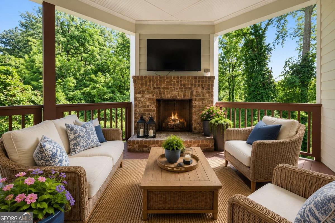
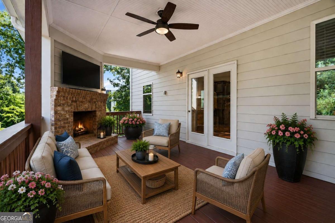
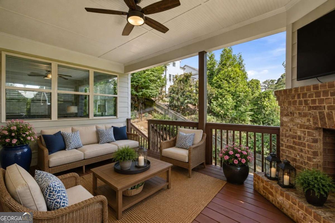
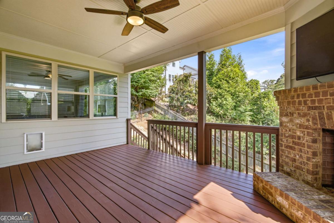
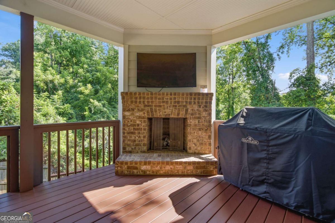
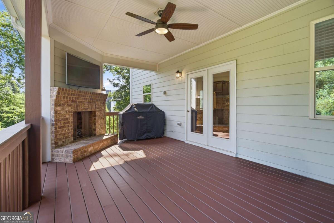
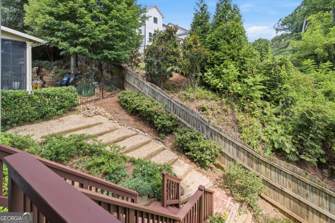
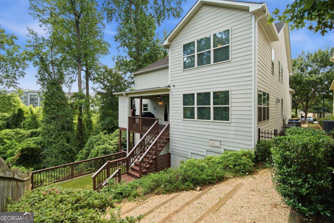

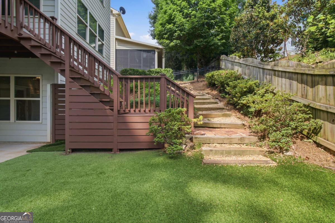
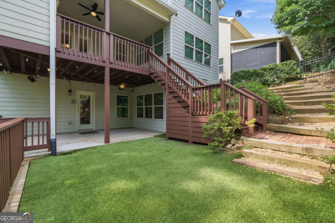
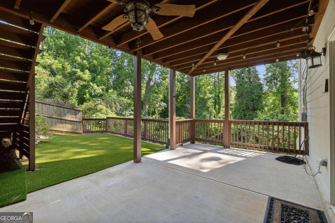
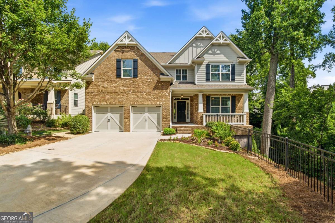
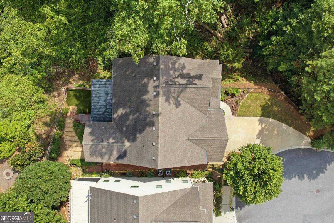
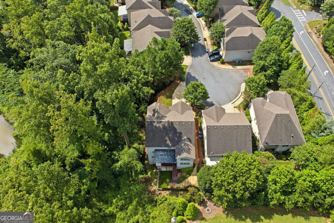
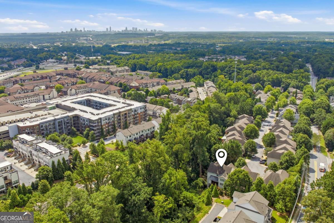
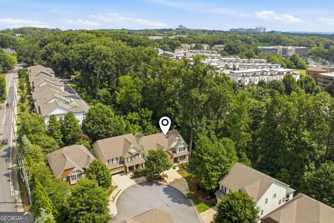
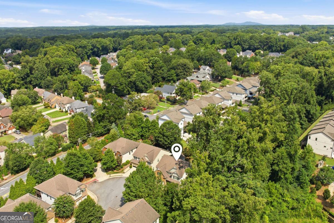
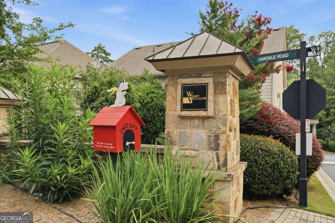
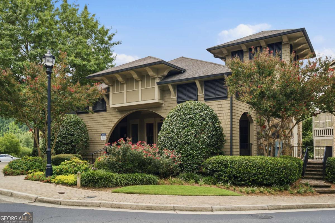
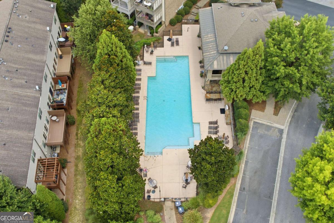
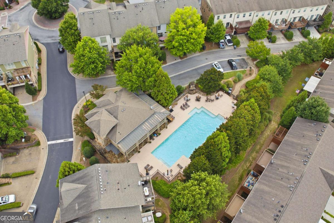
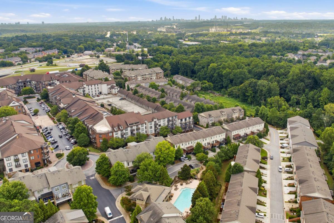
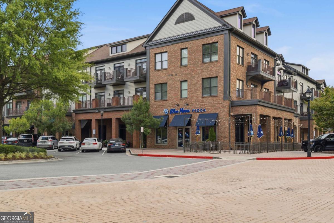
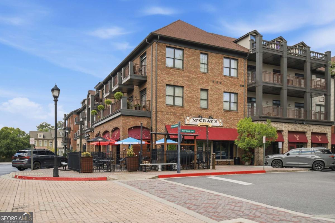
Exceptional Executive Home in the Heart of Smyrna/Vinings! Privately situated on a quiet cul-de-sac in the sought-after West Village community, this refined residence offers 5,200+ sq ft, 6 bedrooms, 5 bathrooms with a seamless blend of luxury, comfort, and convenience. A dramatic two-story foyer sets the tone for the home's thoughtful design, leading to an open floor plan filled with natural light and architectural detail. The formal dining room flows effortlessly into the gourmet kitchen, featuring granite countertops, gas cooktop, GE Profile appliances, abundant cabinetry, and a large island perfect for gatherings. The kitchen opens to the spacious family room, anchored by a gas fireplace and custom built-ins. Just beyond, a stunning sunroom wrapped in windows provides an ideal space for a library, office, lounge, or bar. Outdoor living shines with a covered deck boasting a stacked-stone gas fireplace and generous seating area overlooking the private backyard. A bedroom and full bathroom complete the main level. Upstairs, the luxurious primary suite offers a peaceful retreat with a sitting area and custom his-and-hers walk-in closets. The spa-inspired bath includes heated tile floors, an oversized steam shower with multiple shower heads and body sprays, and a six-foot jetted soaking tub. A private sitting area just outside the suite adds another quiet escape. Three additional bedrooms, two full baths, and a well-appointed laundry room complete the upper level. The professionally finished terrace level is designed for unforgettable entertaining. A 1,300-bottle wine cellar serves as the showpiece, complemented by a full second kitchen, custom bar with kegerator and illuminated display cabinetry, and a dedicated theater room with seating for seven. A bedroom, full bath, and laundry hookups offer flexibility for guests or an in-law suite. The lower covered patio opens to a beautifully landscaped yard with premium synthetic turf for year-round beauty. West Village residents enjoy a vibrant, walkable lifestyle with access to the clubhouse, resort-style pool, fitness center, and a lively retail district featuring dining, shopping, and everyday conveniences. HOA dues include exterior landscaping and lawn care, offering true low-maintenance luxury. Minutes from the Silver Comet Trail Connector, I-285, The Battery Atlanta, Truist Park, Vinings, and Downtown Atlanta, this exceptional home delivers the perfect blend of elegance, comfort, and convenience.
Details
| MLS # | 10820878 |
|---|---|
| Listing Type | For Sale |
| Style | House |
| HOA Dues | $2,340 |
| Sub-Type | Resale |
| Status | Active |
| Year | 2012 |
| Days On Site | 21 |
| Listing Provided By | eXp Realty | Mike Price |
Features
| Bed(s) | 6 |
|---|---|
| Bath(s) | 5 Total |
| SQ Feet | 5,241 |
| Basement | Y |
| Acreage | 0.17 |
| Water Front | Yes |
Interior
| Appliances | Cooktop, Dishwasher, Disposal, Gas Water Heater, Microwave, Stainless Steel Appliance(s) |
|---|---|
| Interior Features | Bookcases, Double Vanity, Rear Stairs, Separate Shower, Soaking Tub, Tile Bath, Tray Ceiling(s), Walk-In Closet(s), Wet Bar, Wine Cellar |
| Cooling | Ceiling Fan(s), Central Air, Gas |
| Cooling Yes / No | Yes |
| Heating | Central, Natural Gas |
| Heating Yes / No | Yes |
| Fireplace Yes / No | Yes |
| Fireplaces Total | 3 |
| Fireplace Features | Basement, Gas Log, Living Room, Masonry, Outside |
| Window Features | Double Pane Windows |
| Room Kitchen Features | Breakfast Area, Kitchen Island, Pantry, Second Kitchen, Solid Surface Counters |
| Room Dining Room Features | Seats 12+, Separate Room |
| Laundry Features | Upper Level |
Exterior
| Lot Features | Cul-De-Sac, Private, Steep Slope |
|---|---|
| Construction Materials | Concrete |
| Roof | Composition |
| Fencing | Back Yard, Fenced, Privacy, Wood |
| Waterfront Features | No Dock Or Boathouse |
| Patio And Porch Features | Deck, Porch |
| Security Features | Smoke Detector(s) |
Parking
| Attached Garage Yes / No | Yes |
|---|---|
| Garage Yes / No | Yes |
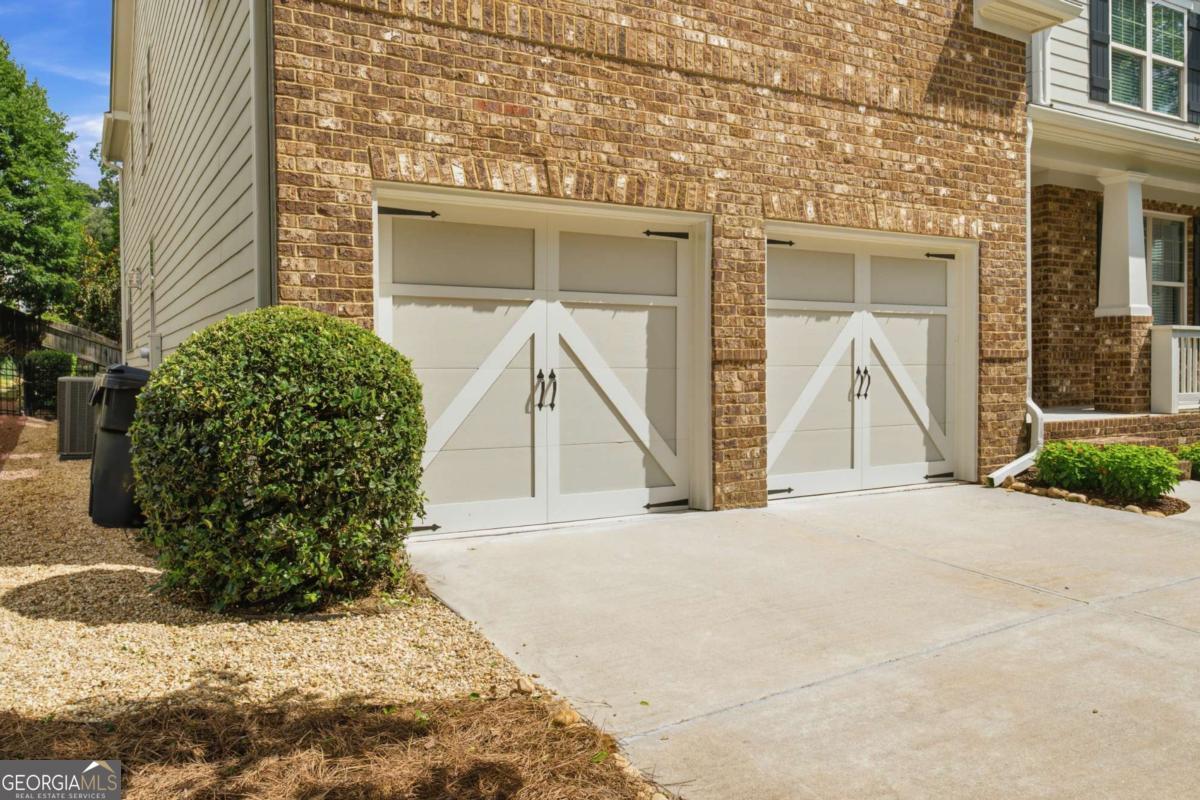
| Parking Features | Garage, Attached, Garage Door Opener |
Utilities
| Utilities | Cable Available, Electricity Available, High Speed Internet, Natural Gas Available, Phone Available, Sewer Available, Underground Utilities, Water Available |
|---|---|
| Sewer | Public Sewer |
Taxes
| Tax Annual Amount | 8870 |
|---|---|
| Tax Year | 2025 |
Location
| Community Features | Clubhouse, Pool, Sidewalks, Street Lights, Walk To Schools, Near Shopping |
|---|
Area Information
| State | GA |
|---|---|
| County | Cobb |
| City | Smyrna |
| Zip Code | 30080 |
| Area | Cobb |
| Community Name | Manchester Park West Village |
| School District | Campbell |
| Elementary School | Nickajack |
| High School | Campbell |
| Listing VS Median (in Manchester Park West Village) | |
Price: $924,900 low | high Med: $924,900 sqft: 5,241 low | high Med: 5,241 $ / sqft: $176 low | high Med: $176 On site: 21 low | high Med: 21 | |
Market Activity 30080
Request a showing
Request a showing
Contact
Learn More About This Property
| State | GA |
|---|---|
| County | Cobb |
| City | Smyrna |
| Zip Code | 30080 |
| Area | Cobb |
| Community Name | Manchester Park West Village |
| School District | Campbell |
| Elementary School | Nickajack |
| High School | Campbell |
| Listing VS Median (in Manchester Park West Village) | |
Price: $924,900 low | high Med: $924,900 sqft: 5,241 low | high Med: 5,241 $ / sqft: $176 low | high Med: $176 On site: 21 low | high Med: 21 | |