4271 Clearvista Court,Acworth, GA 30101
Acworth, GA 30101

Description
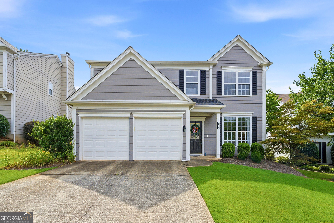
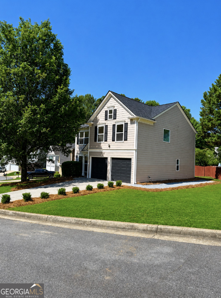
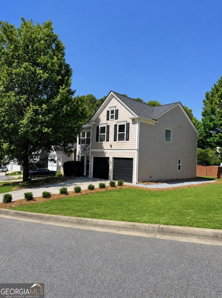
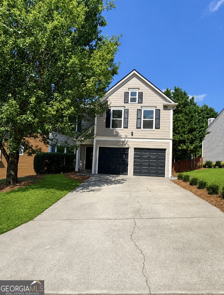
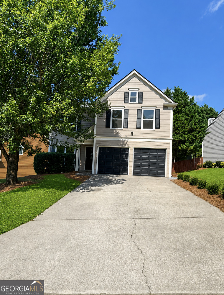
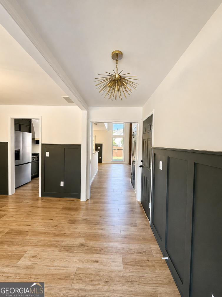
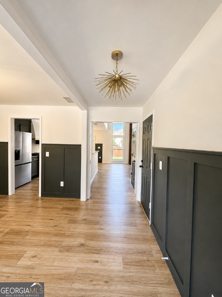
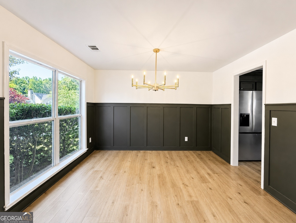
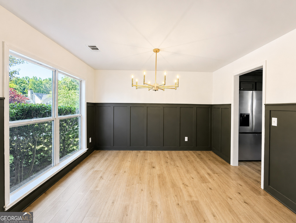
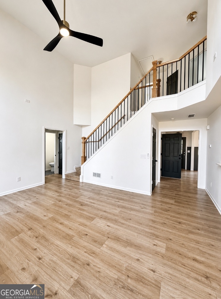
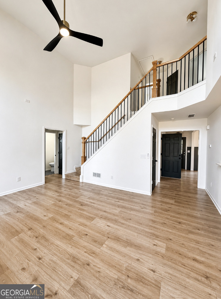
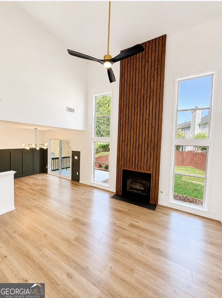
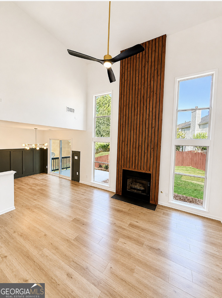
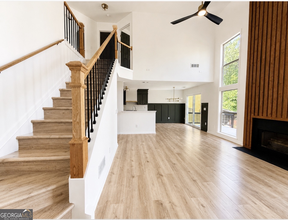
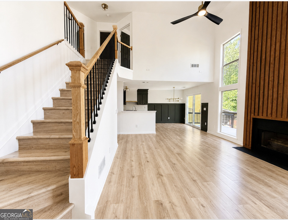
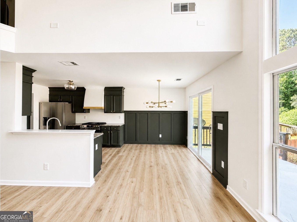
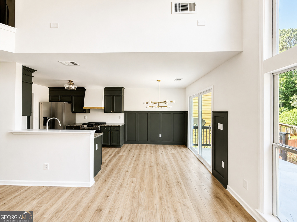
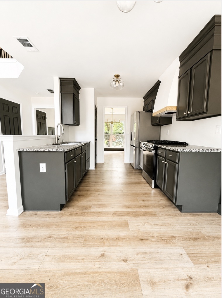
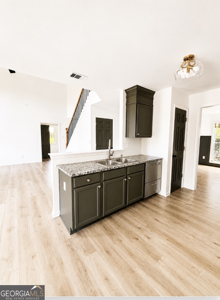
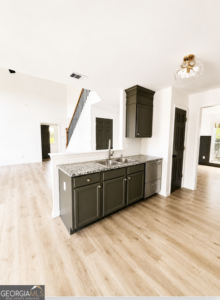
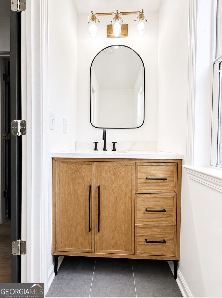
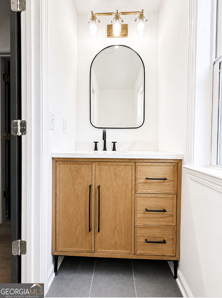
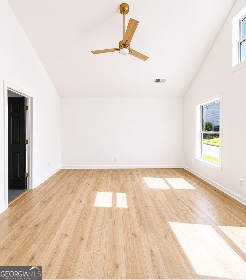
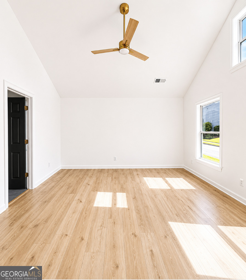
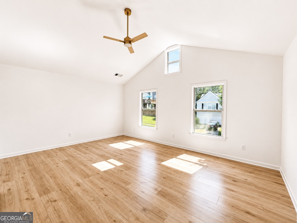
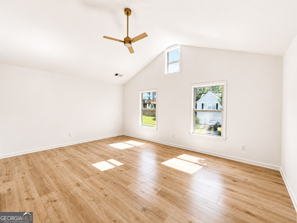
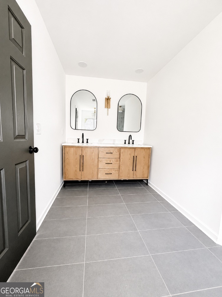
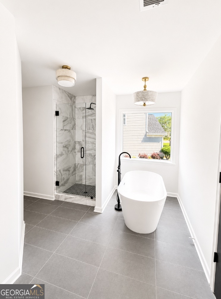
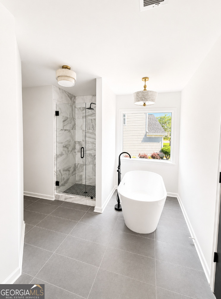
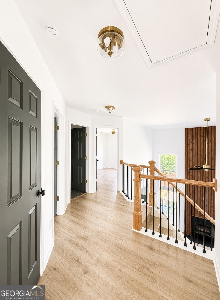
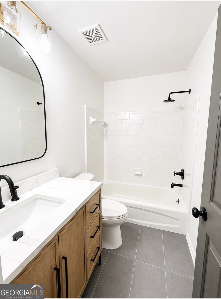
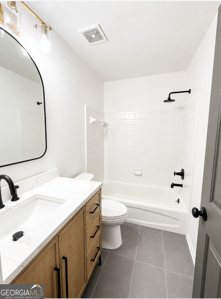
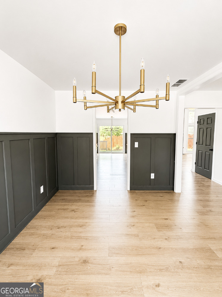
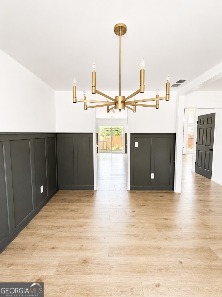
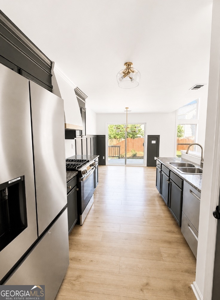
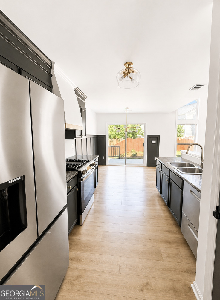
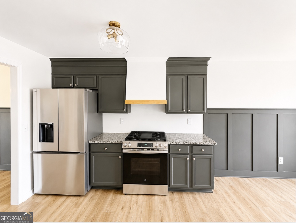
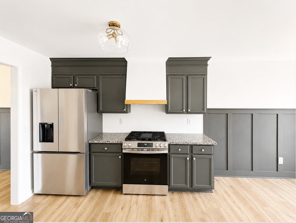
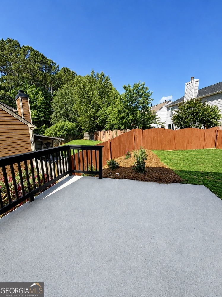
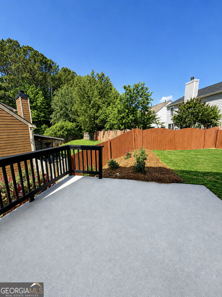
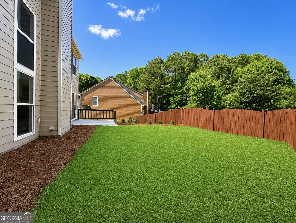
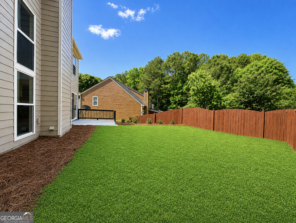
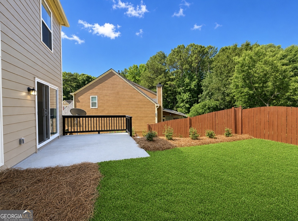
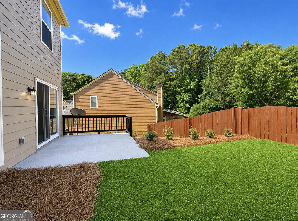
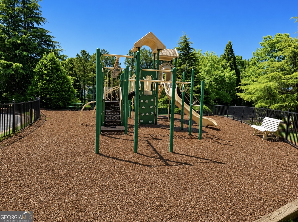
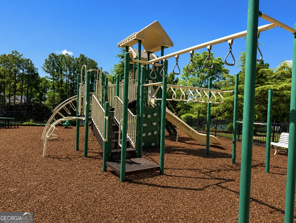
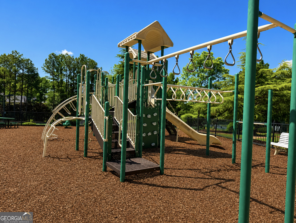
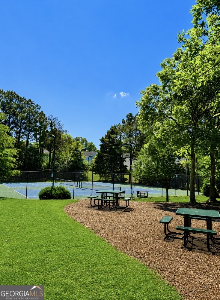
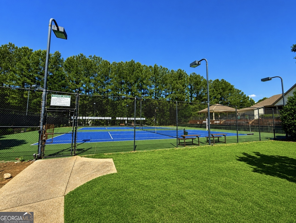
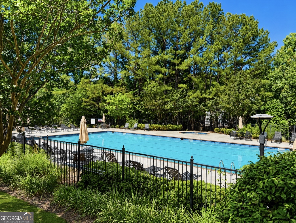
SELLER WILL PAY UP TO 11,000 TOWARDS CLOSING COSTS!!!! This beautifully renovated home blends modern luxury with custom designer finishes throughout. From the moment you walk in, you'll notice the attention to detail with brand new luxury vinyl plank flooring, fresh interior paint, updated lighting, and a completely reimagined aesthetic that feels both warm and sophisticated. The stunning custom renovation includes a fully redesigned primary suite featuring a spa-inspired master bathroom with a freestanding soaking tub, oversized walk-in shower, designer fixtures, and elegant finishes. Brand new vanities throughout the home add style and functionality, while the open-concept living spaces are highlighted by soaring ceilings, dramatic floor-to-ceiling windows, and a custom wood feature fireplace wall that creates the perfect statement piece. The kitchen has been thoughtfully updated with modern cabinetry, stainless steel appliances, upgraded fixtures, and designer touches that flow seamlessly into the dining and living areas-ideal for entertaining and everyday living. Step outside to enjoy the spacious backyard and patio, offering plenty of room to relax or host guests. Beyond the home itself, the community amenities include tennis courts, a swimming pool, playground, and beautifully maintained green spaces, creating a true lifestyle experience. This move-in-ready home offers the perfect combination of modern updates, custom craftsmanship, and exceptional community living.
Details
| MLS # | 10772941 |
|---|---|
| Listing Type | For Sale |
| Style | House |
| HOA Dues | $700 |
| Sub-Type | Resale |
| Status | Pending |
| Year | 1999 |
| Days On Site | 89 |
| Listing Provided By | Clients 1st Property Mgmt Specialist | Laurie Duca |
Features
| Bed(s) | 3 |
|---|---|
| Bath(s) | 3 Total |
| Story(s) | 2 |
| Acreage | 0.13 |
Interior
| Appliances | Dishwasher, Refrigerator |
|---|---|
| Interior Features | Split Bedroom Plan, Walk-In Closet(s) |
| Cooling | Ceiling Fan(s), Central Air |
| Cooling Yes / No | Yes |
| Heating | Forced Air, Natural Gas |
| Heating Yes / No | Yes |
| Fireplace Yes / No | Yes |
| Fireplaces Total | 1 |
| Fireplace Features | Family Room |
| Window Features | Double Pane Windows |
| Room Kitchen Features | Breakfast Area, Breakfast Room, Pantry |
| Room Dining Room Features | Seats 12+ |
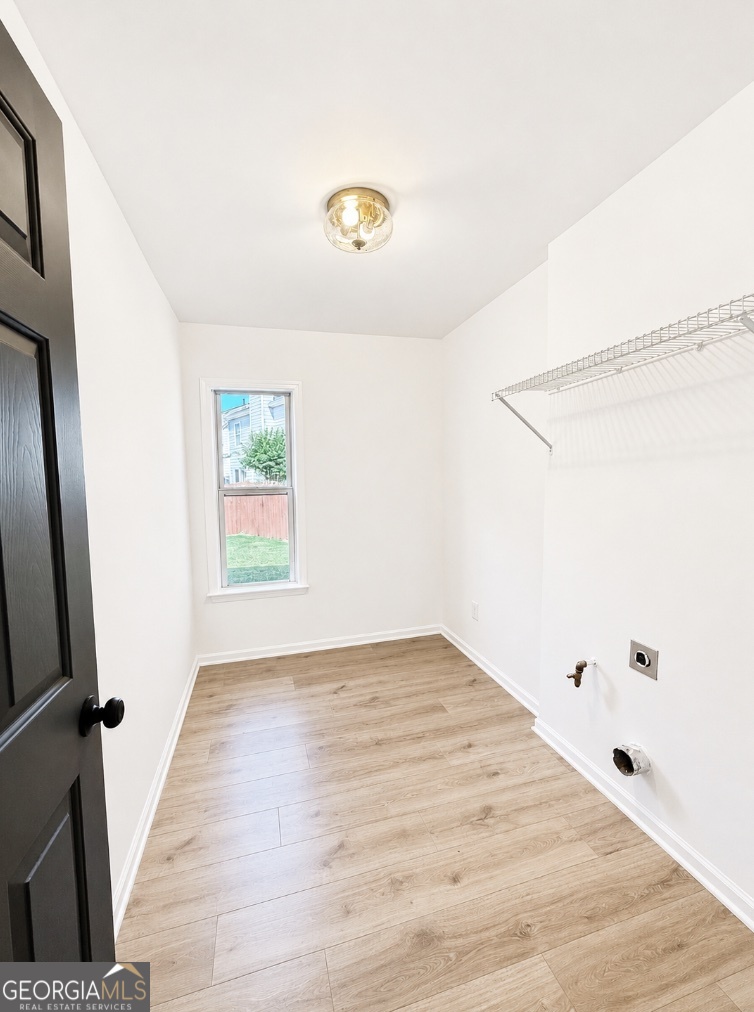
| Laundry Features | In Hall |
Exterior
| Lot Features | Private |
|---|---|
| Construction Materials | Wood Siding |
| Roof | Composition |
| Fencing | Fenced |
| Foundation Details | Slab |
| Patio And Porch Features | Patio |
Parking
| Attached Garage Yes / No | No |
|---|---|
| Garage Yes / No | Yes |
| Parking Features | Garage |
Utilities
| Utilities | Electricity Available, Natural Gas Available, Water Available |
|---|---|
| Sewer | Public Sewer |
Taxes
| Tax Annual Amount | 4085 |
|---|---|
| Tax Year | 2025 |
Location
| Community Features | Clubhouse, Playground, Pool, Tennis Court(s) |
|---|
Area Information
| State | GA |
|---|---|
| County | Cobb |
| City | Acworth |
| Zip Code | 30101 |
| Area | Cobb |
| Community Name | Paces Club |
| School District | North Cobb |
| Elementary School | Baker |
| High School | North Cobb |
| Listing VS Median (in Paces Club) | |
Price: $389,900 low | high Med: $6,400 On site: 89 low | high Med: 14 | |
Market Activity 30101
Request a showing
Request a showing
Contact
Learn More About This Property
| State | GA |
|---|---|
| County | Cobb |
| City | Acworth |
| Zip Code | 30101 |
| Area | Cobb |
| Community Name | Paces Club |
| School District | North Cobb |
| Elementary School | Baker |
| High School | North Cobb |
| Listing VS Median (in Paces Club) | |
Price: $389,900 low | high Med: $6,400 On site: 89 low | high Med: 14 | |