3933 Berkshire Way,Grovetown, GA 30813
Grovetown, GA 30813

Description
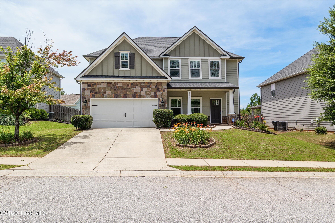
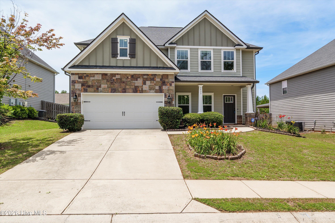
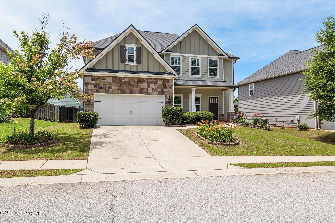
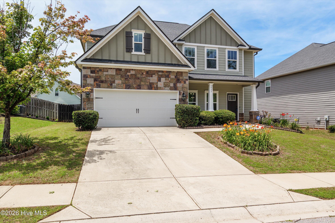
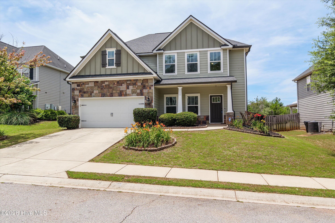
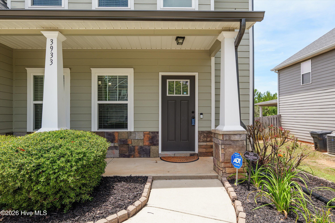
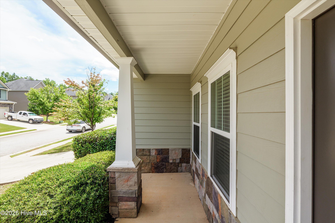
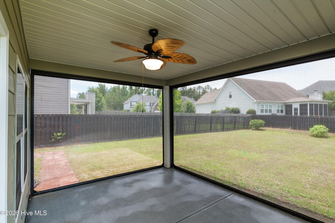
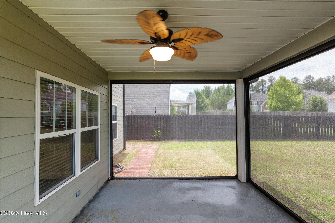
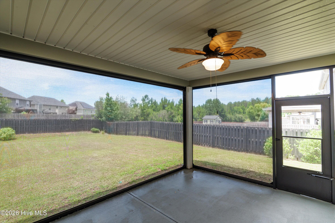
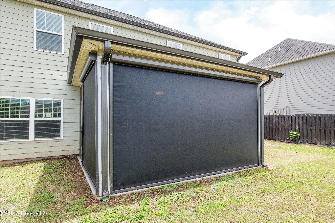
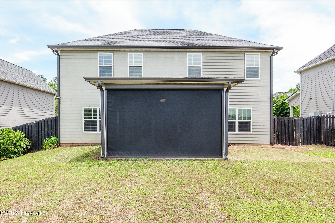
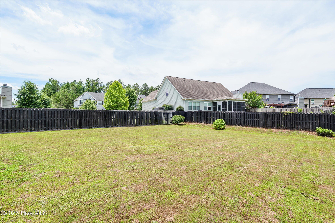
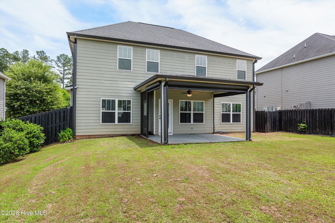
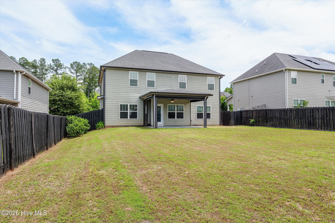
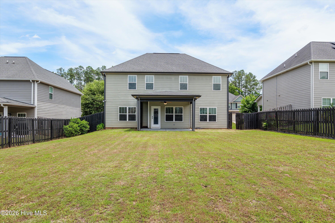
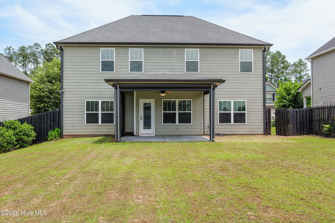
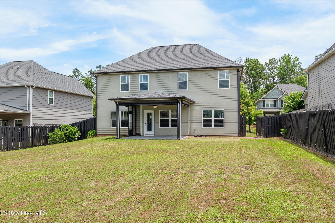
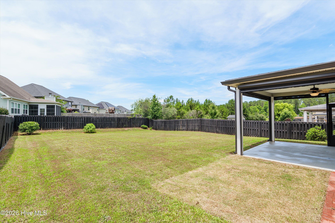
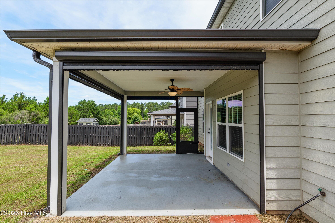
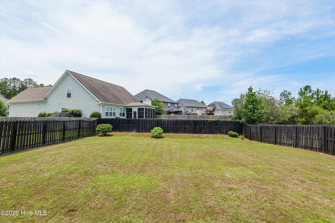
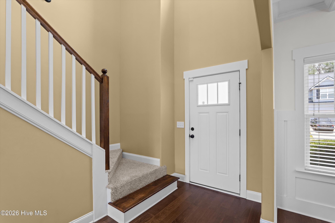
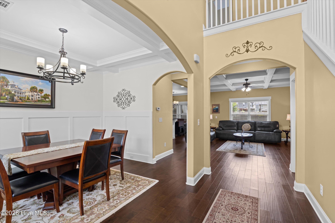
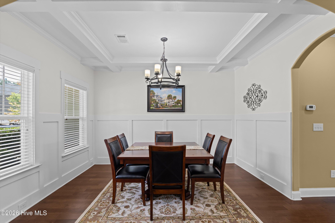
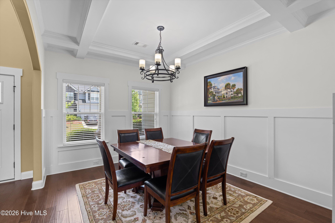
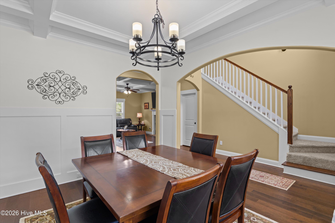
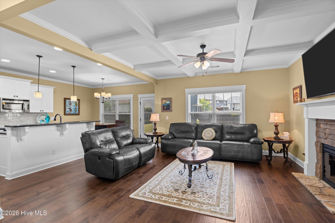
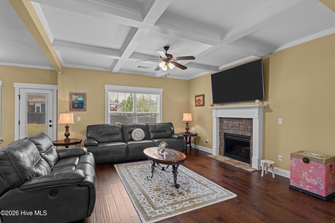
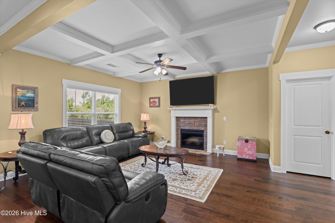
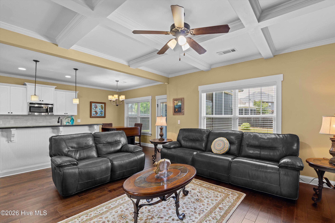
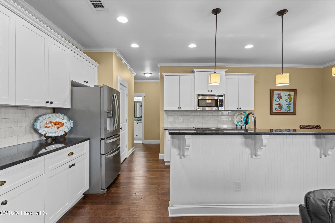
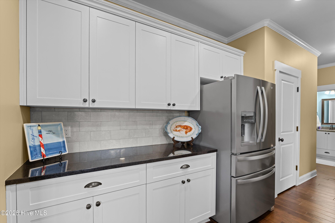
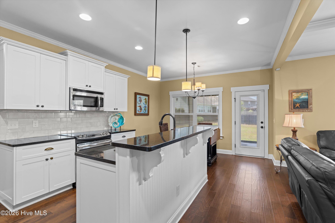
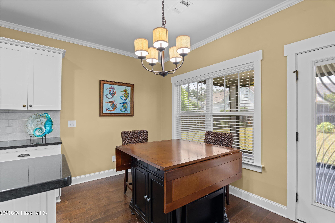
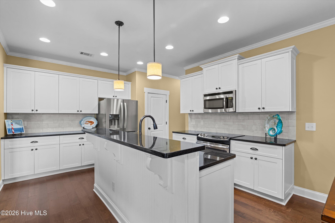
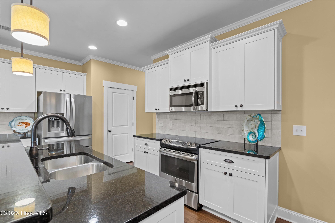
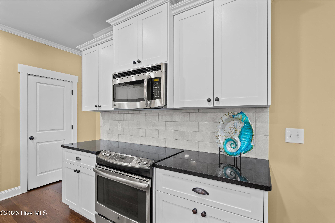
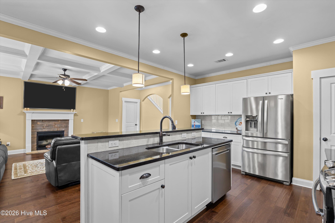
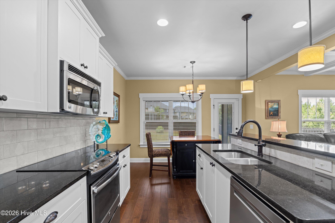
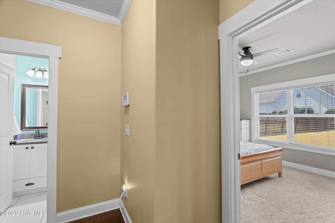
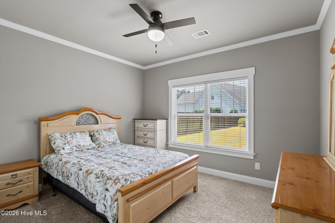
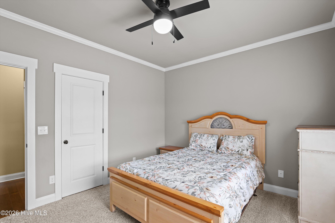
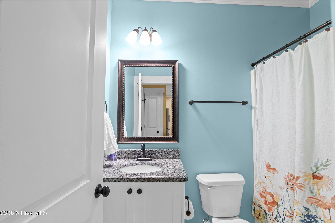
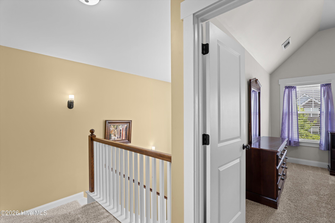
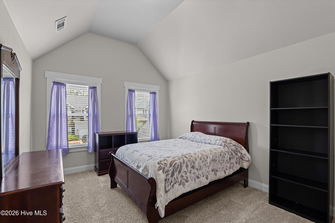
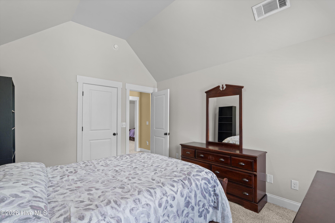
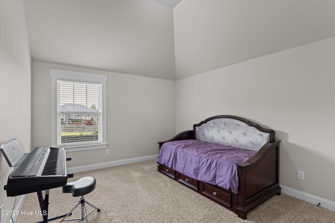
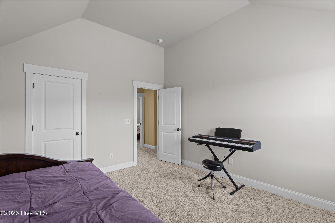
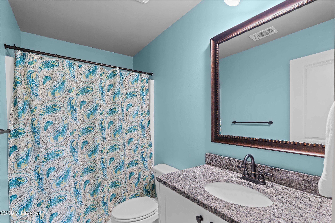
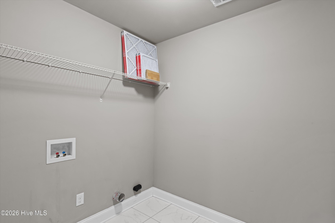
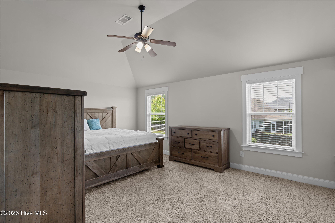

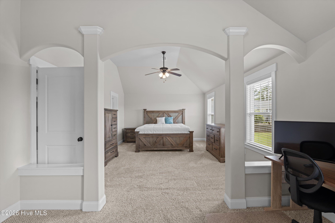
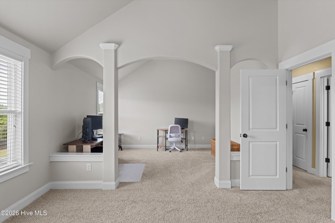
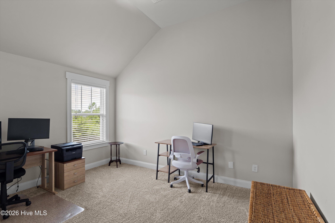
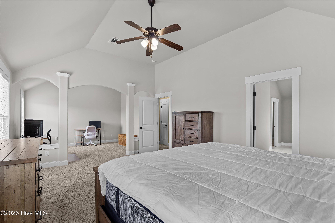
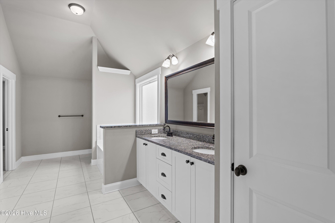
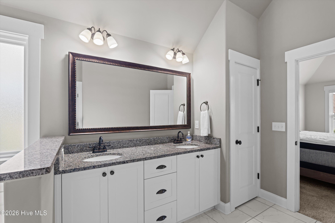
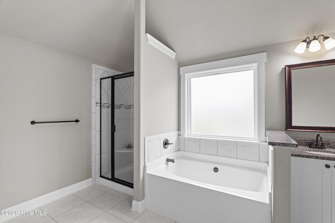
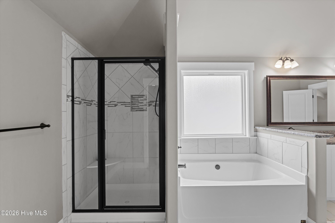
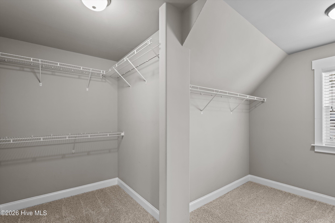
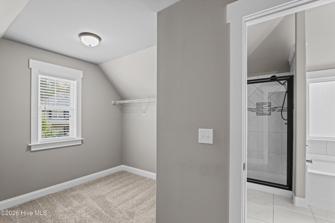
Welcome home to this well-maintained 4-bedroom, 3-bath home located in the desirable Chastain Place community with convenient access to I-20 and Fort Gordon. This spacious floor plan features a formal dining room and an open-concept great room and kitchen perfect for entertaining. The great room boasts a coffered ceiling and cozy fireplace, while the eat-in kitchen offers ample cabinet space, pantry storage, stainless steel appliances including the refrigerator, and plenty of room for gathering. A main-level guest suite and full guest bath provide ideal accommodations for visitors or multi-generational living. Upstairs, you'll find two additional guest bedrooms, a full guest bath, laundry room, and an incredible primary suite complete with a large 10x13 sitting area, oversized walk-in closet, double vanities, tiled shower, and relaxing soaking tub. Step outside to enjoy the large fully fenced backyard and impressive 11x15 covered rear porch featuring remote-controlled screens. Whether you want to keep the bugs out or let the fresh air in, you can easily adjust the screens with the touch of a button. Chastain Place amenities include a clubhouse, community pool, park areas, playground, sidewalks, and street lights -- everything you need for comfortable neighborhood living.
Details
| MLS # | 100582013 |
|---|---|
| Listing Type | For Sale |
| Style | House |
| HOA Dues | $570 |
| Sub-Type | Resale |
| Status | Pending With Showings |
| Year | 2015 |
| Days On Site | 70 |
| Listing Provided By | Southeastern Residential, LLC | Madera Hollowell |
Features
| Bed(s) | 4 |
|---|---|
| Bath(s) | 3 Total |
| SQ Feet | 2,561 |
| Garage | 2 |
| Story(s) | 2 |
| Zoning | R1 |
| Acreage | 0.20 |
| Property View | None |
Interior
| Interior Features | Walk-in Closet(s), Vaulted Ceiling(s), Entrance Foyer, Kitchen Island, Ceiling Fan(s), Pantry, Walk-in Shower, Blinds/Shades, Eat-in Kitchen, Walk-In Closet(s) |
|---|---|
| Heating Yes / No | Yes |
| Cooling Yes / No | Yes |
| Cooling | Central Air, Ceiling Fan(s) |
| Fireplaces Total | 1 |
| Fireplace Yes / No | Yes |
| Laundry Features | Dryer Hookup, Washer Hookup, Laundry Room |
| Rooms Total | 10 |
Exterior
| Roof | Composition |
|---|---|
| Foundation Details | Slab |
| Lot Features | Landscaped, Sprinklers in Front, Sprinklers in Rear |
| View | None |
| Construction Materials | Stone, Fiber Cement, Wood Frame |
| Security Features | Smoke Detector(s) |
Parking
| Attached Garage Yes / No | Yes |
|---|---|
| Garage Yes / No | Yes |
| Parking Features | Attached, Concrete, Garage Door Opener, Garage |
Utilities
| Utilities | Cable Available, Sewer Connected, Water Connected |
|---|
Taxes
| Tax Assessed Value | 339818 |
|---|---|
| Tax Book Number | PC H |
| Tax Legal Description | Deed Book/Page 12994/247 |
Area Information
| State | GA |
|---|---|
| County | Columbia |
| City | Grovetown |
| Zip Code | 30813 |
| Community Name | Chastain Place |
| Elementary School | Baker Place Elementary |
| High School | Grovetown High |
| Listing VS Median (in Chastain Place) | |
Price: $340,000 low | high Med: $380,000 sqft: 2,561 low | high Med: 2,763 $ / sqft: $133 low | high Med: $138 On site: 70 low | high Med: 3 | |
Market Activity 30813
Request a showing
Request a showing
Contact
Learn More About This Property
| State | GA |
|---|---|
| County | Columbia |
| City | Grovetown |
| Zip Code | 30813 |
| Community Name | Chastain Place |
| Elementary School | Baker Place Elementary |
| High School | Grovetown High |
| Listing VS Median (in Chastain Place) | |
Price: $340,000 low | high Med: $380,000 sqft: 2,561 low | high Med: 2,763 $ / sqft: $133 low | high Med: $138 On site: 70 low | high Med: 3 | |