3833 Cindy Drive,Douglasville, GA 30135
Douglasville, GA 30135

Description
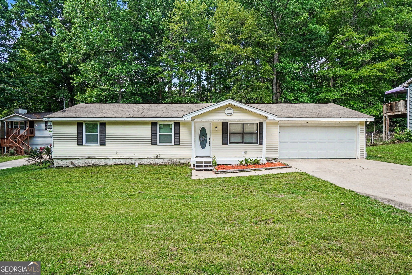
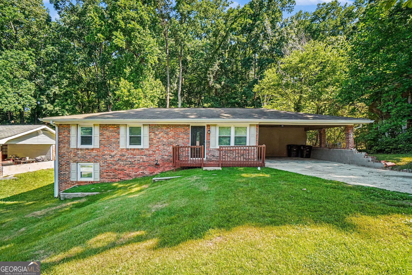
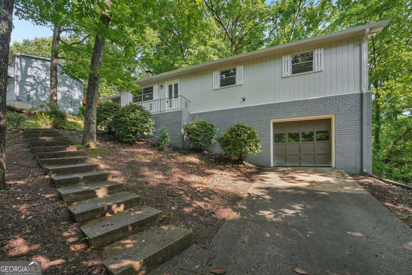
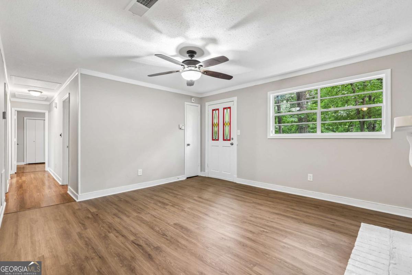
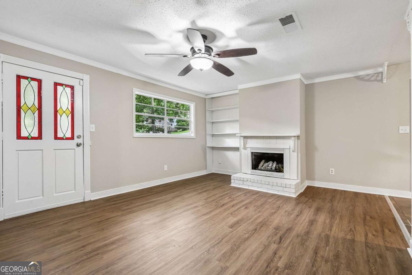
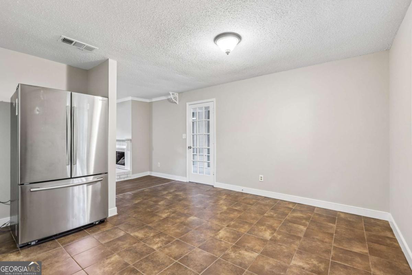
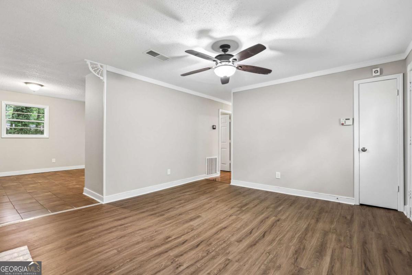
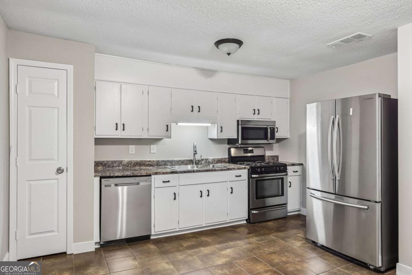
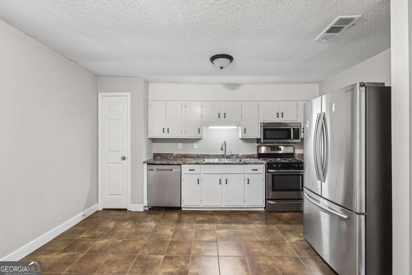
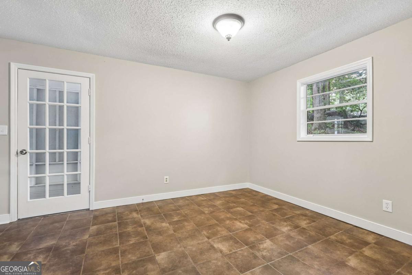
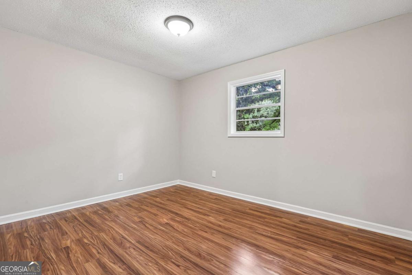
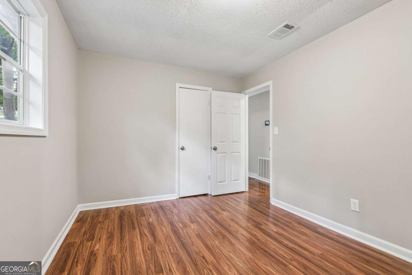
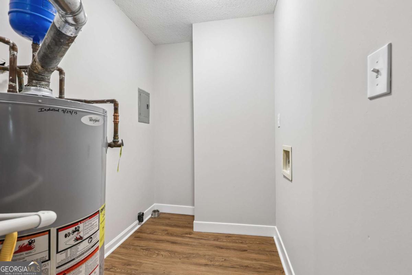
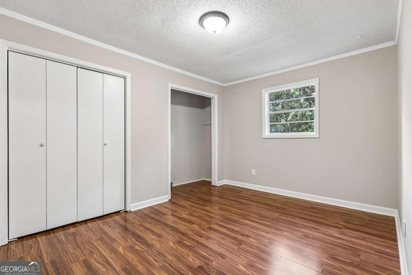
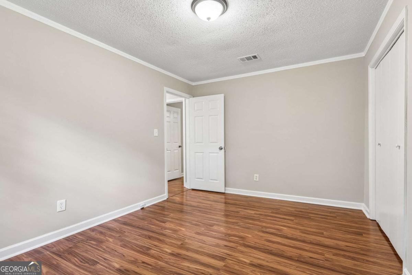
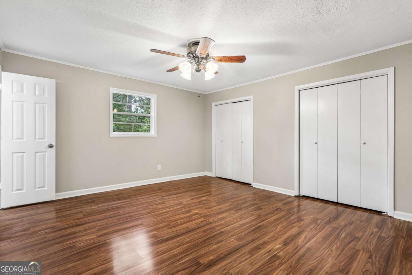
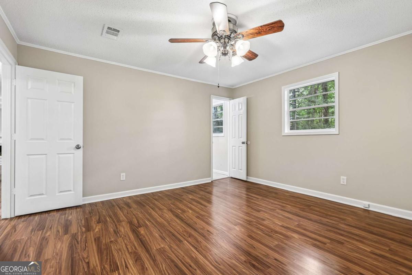
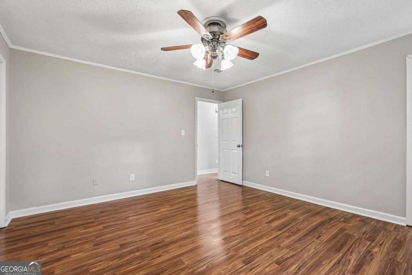
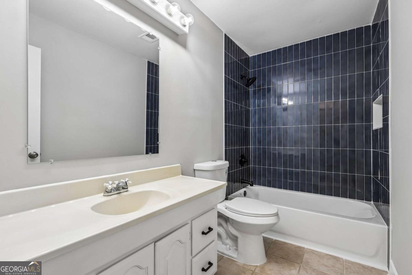
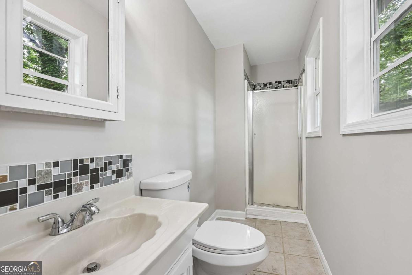
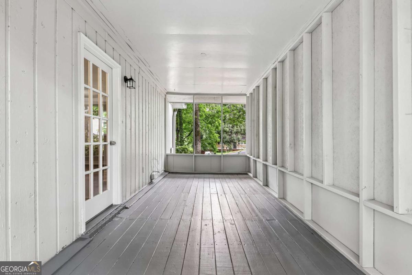
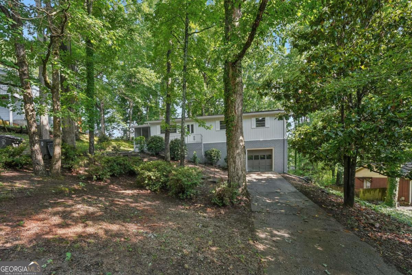
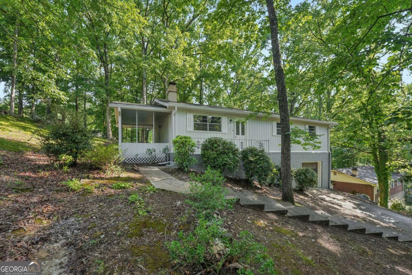
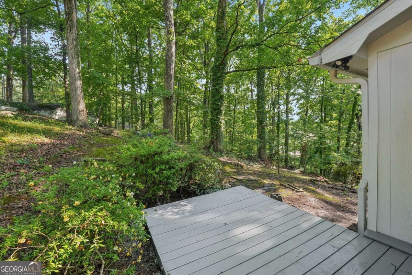
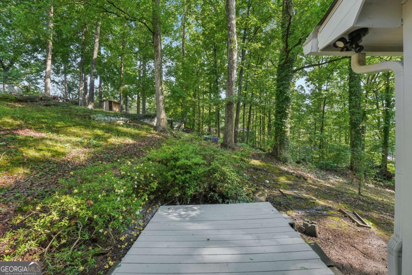
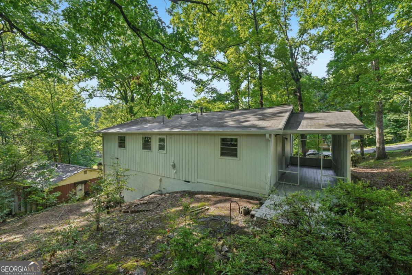
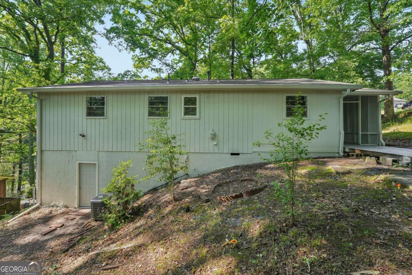

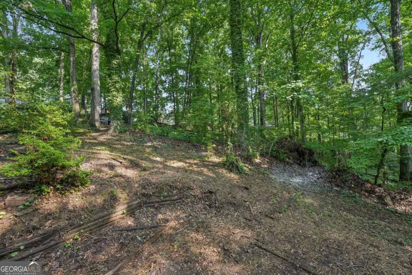
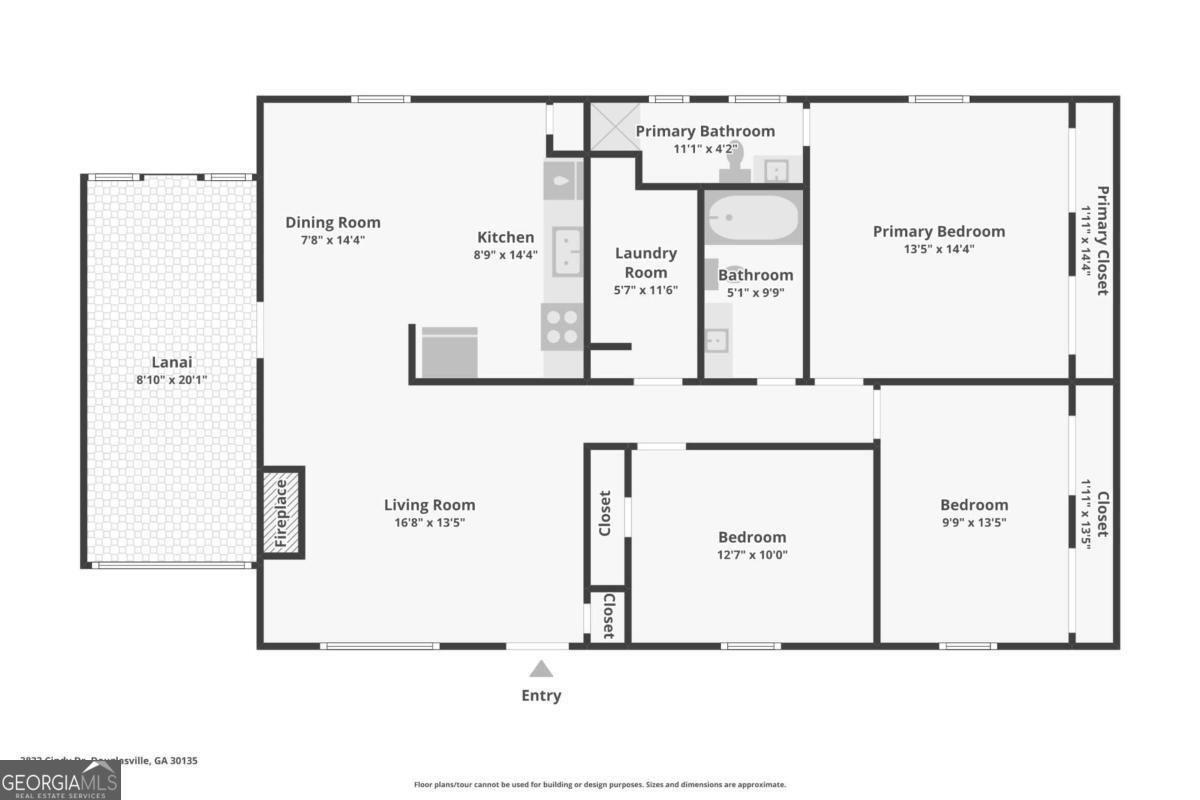
Move-In Ready Ranch with Fireplace, Huge Screened Lanai & Private Wooded Setting! Welcome to 3833 Cindy Drive, a beautifully refreshed 3-bedroom home tucked away on a quiet wooded lot in Douglasville. From the moment you arrive, you'll appreciate the charming curb appeal, mature trees, and peaceful surroundings. Inside, the bright and inviting floor plan offers a spacious living room featuring a cozy fireplace, updated flooring, fresh neutral colors, and abundant natural light throughout. The adjoining kitchen is equipped with stainless steel appliances, ample cabinet space, and a comfortable dining area perfect for everyday living and entertaining. The oversized primary bedroom includes direct access to a private bath, while two additional bedrooms provide flexibility for family, guests, a home office, or hobby space. One of the standout features of this home is the expansive screened lanai-an ideal spot to enjoy morning coffee, outdoor dining, or relaxing year-round while overlooking the private wooded backyard. Additional highlights include: * Stainless steel kitchen appliances * Updated flooring throughout much of the home * Cozy fireplace in the living room * Spacious screened porch/lanai * Separate laundry room * Private wooded lot with natural views * Basement storage/workshop area with exterior access * Convenient Douglasville location near shopping, dining, schools, and major commuter routes Whether you're a first-time buyer, downsizing, or looking for a turnkey investment opportunity, this home offers comfort, privacy, and value in one attractive package. Don't miss your opportunity-schedule your showing today!
Details
| MLS # | 10783099 |
|---|---|
| Listing Type | For Sale |
| Style | House |
| Sub-Type | Resale |
| Status | Pending |
| Year | 1976 |
| Days On Site | 74 |
| Listing Provided By | RE/MAX Pure | Kyle W. Duncan |
Features
| Bed(s) | 3 |
|---|---|
| Bath(s) | 2 Total |
| SQ Feet | 1,232 |
| Story(s) | 1 |
| Acreage | 0.26 |
Interior
| Appliances | Dishwasher, Microwave, Refrigerator |
|---|---|
| Interior Features | Master On Main Level, Other |
| Cooling | Ceiling Fan(s), Central Air |
| Cooling Yes / No | Yes |
| Heating | Central |
| Heating Yes / No | Yes |
| Fireplace Yes / No | Yes |
| Fireplaces Total | 1 |
| Fireplace Features | Family Room |
| Window Features | Double Pane Windows |
| Room Kitchen Features | Breakfast Room |
| Laundry Features | Upper Level |
Exterior
| Exterior Features | Other |
|---|---|
| Lot Features | Sloped |
| Construction Materials | Wood Siding |
| Roof | Composition |
Parking
| Attached Garage Yes / No | No |
|---|---|
| Garage Yes / No | Yes |
| Parking Features | Garage |
Utilities
| Utilities | Cable Available, Electricity Available, Water Available |
|---|---|
| Sewer | Public Sewer |
Taxes
| Tax Annual Amount | 989 |
|---|---|
| Tax Year | 2025 |
Location
| Community Features | Walk To Schools, Near Shopping |
|---|
Area Information
| State | GA |
|---|---|
| County | Douglas |
| City | Douglasville |
| Zip Code | 30135 |
| Area | Douglas |
| Community Name | Rolling Hills Estates |
| School District | New Manchester |
| Elementary School | Mount Carmel |
| High School | New Manchester |
| Listing VS Median (in Rolling Hills Estates) | |
Price: $208,900 low | high Med: $219,900 sqft: 1,232 low | high Med: 1,278 $ / sqft: $170 low | high Med: $172 On site: 74 low | high Med: 94 | |
Market Activity 30135
Request a showing
Request a showing
Contact
Learn More About This Property
| State | GA |
|---|---|
| County | Douglas |
| City | Douglasville |
| Zip Code | 30135 |
| Area | Douglas |
| Community Name | Rolling Hills Estates |
| School District | New Manchester |
| Elementary School | Mount Carmel |
| High School | New Manchester |
| Listing VS Median (in Rolling Hills Estates) | |
Price: $208,900 low | high Med: $219,900 sqft: 1,232 low | high Med: 1,278 $ / sqft: $170 low | high Med: $172 On site: 74 low | high Med: 94 | |