




Description
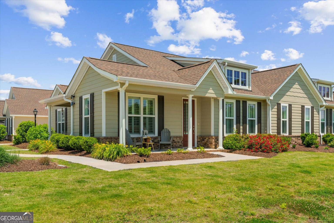
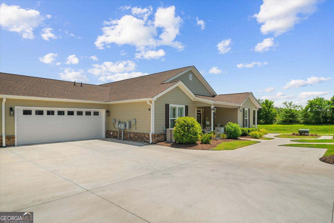
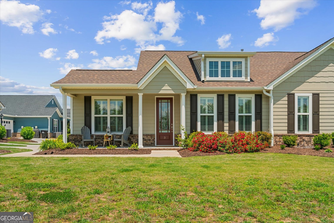
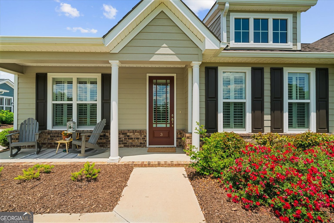
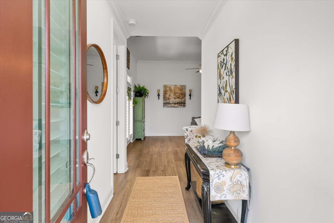
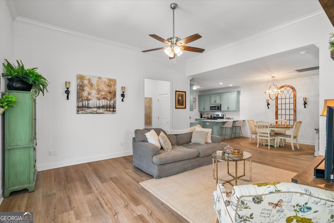
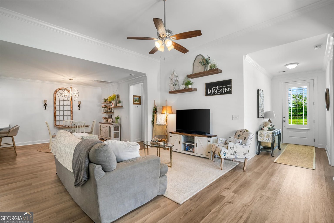
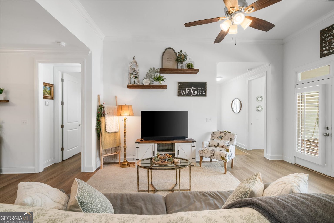
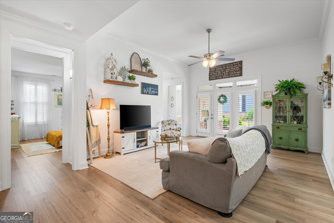
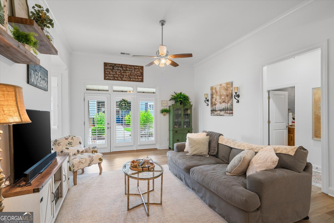
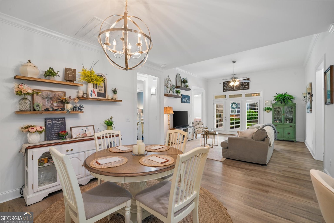
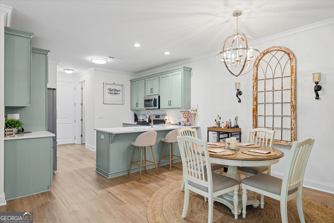
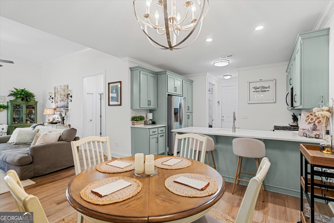
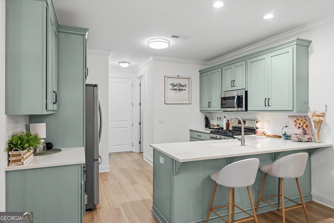
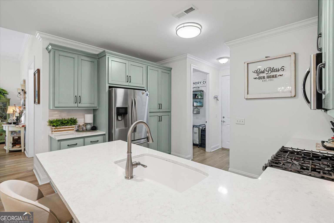
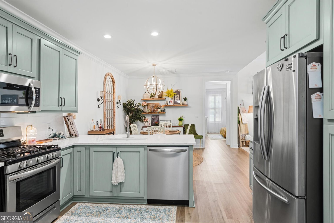
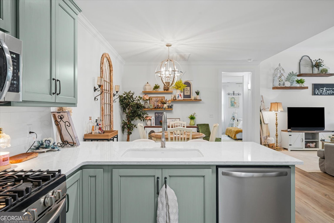
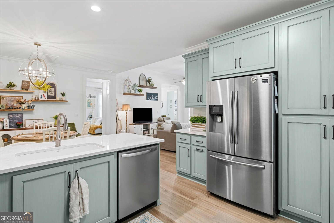
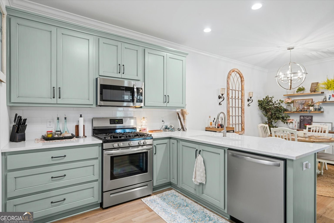
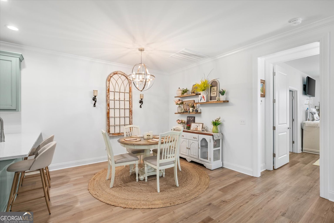
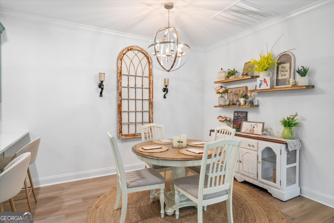
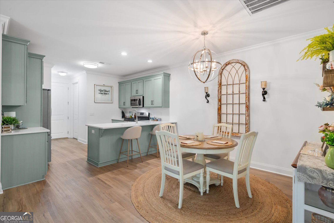
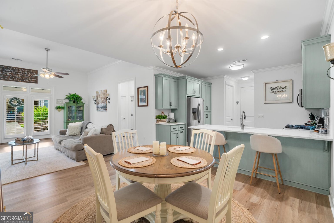
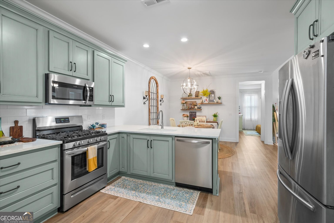
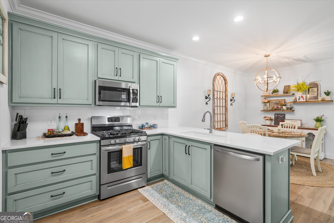
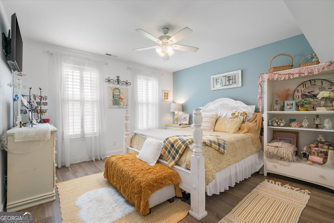
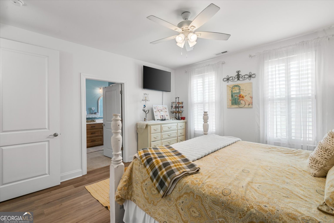
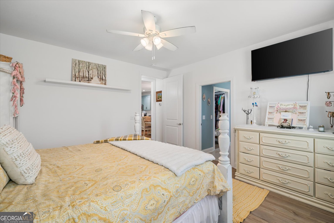
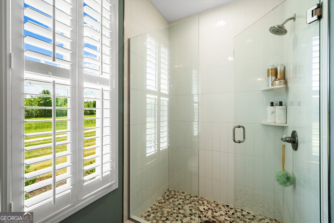
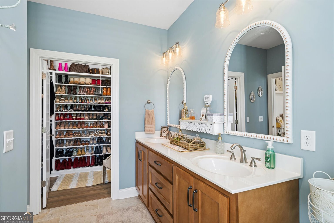
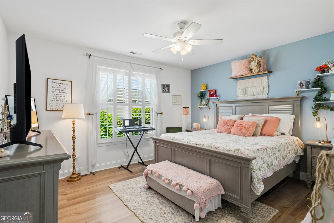
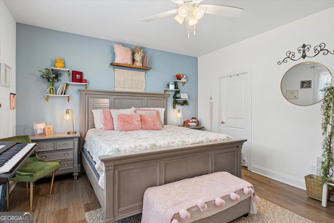
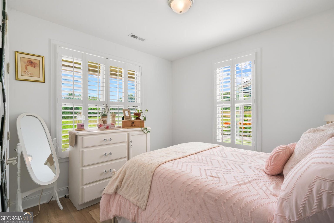
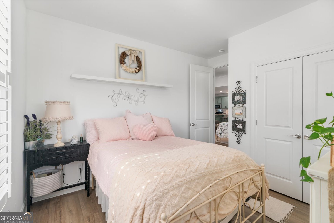
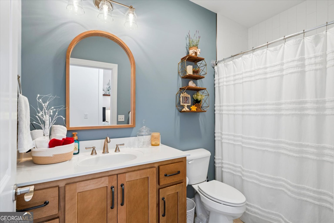
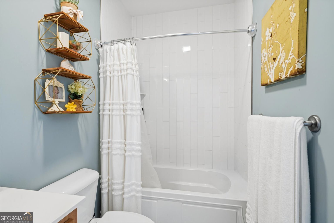
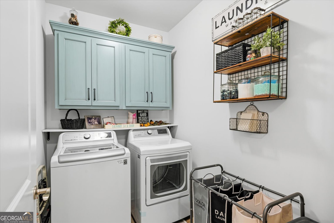
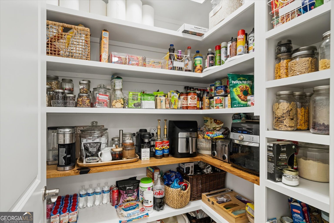
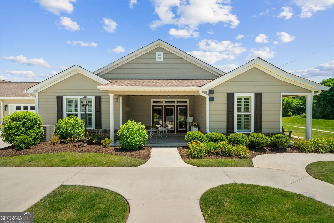
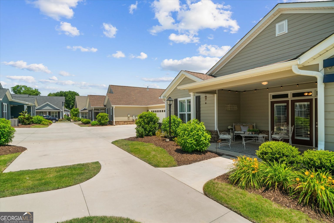
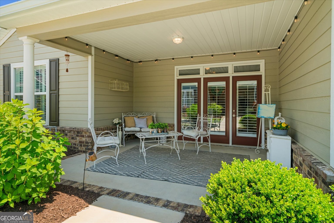
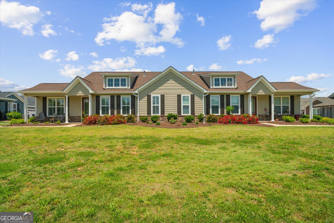
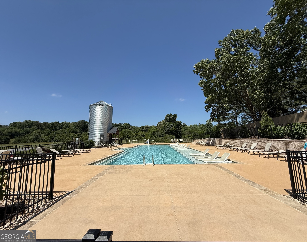
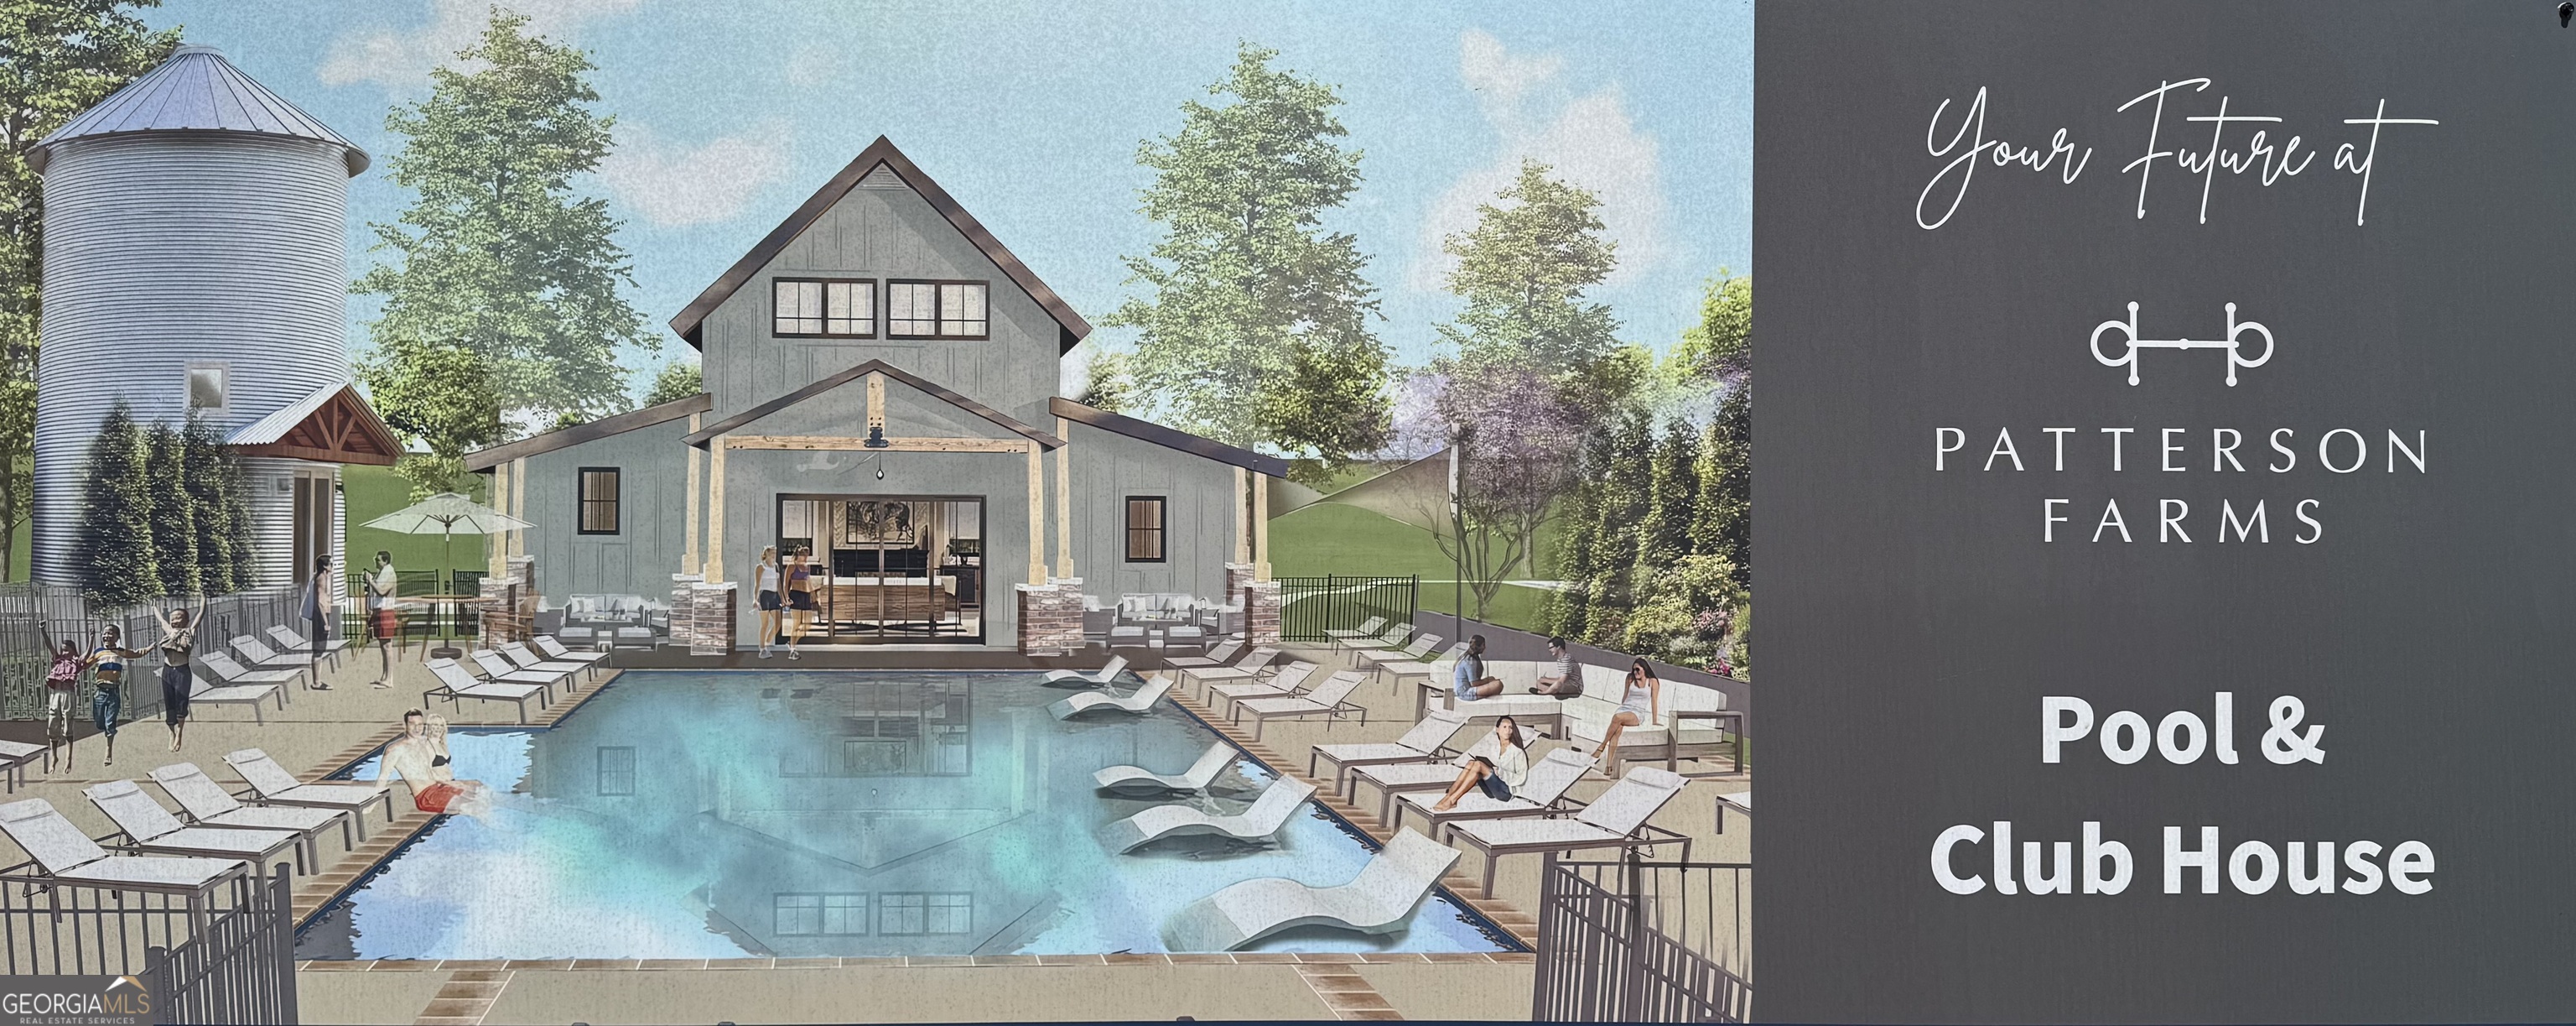
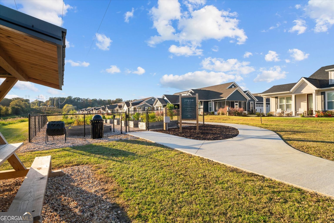
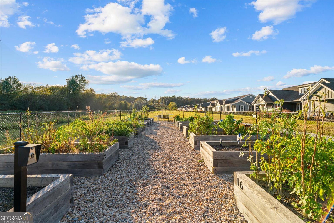
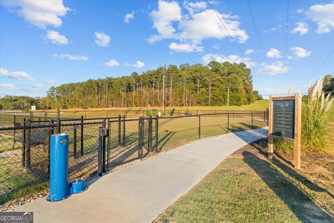
Welcome to effortless living in the highly sought-after Patterson Farms community, where comfort, style, and convenience come together beautifully. This thoughtfully designed one-level home offers 3 spacious bedrooms and 2 baths with an open-concept layout perfect for both everyday living and entertaining. Tall ceilings and abundant natural light create a bright, airy feel throughout the home, making every space feel warm and inviting. The kitchen features corian countertops, stainless steel appliances, a gas stove, and plenty of room to gather, along with a huge walk-in pantry providing exceptional storage. Plantation shutters throughout add timeless charm and character. The spacious primary suite offers a thoughtfully designed custom closet with both style and functionality in mind. Step outside to the covered patio, the perfect place to enjoy quiet mornings, relaxing evenings, or time with family and friends. Tucked toward the back of the community overlooking the field, this unit offers a more private and peaceful setting. Patterson Farms residents enjoy exceptional amenities including a scenic walking track, resort-style pool, dog park, and community garden creating the perfect blend of community and carefree living.
Details
| MLS # | 10766606 |
|---|---|
| Listing Type | For Sale |
| Style | Condominium |
| Sub-Type | Resale |
| Status | Active |
| Year | 2023 |
| Days On Site | 95 |
| Listing Provided By | Realty ONE Group Experts | Jennifer Hannah |
Features
| Bed(s) | 3 |
|---|---|
| Bath(s) | 2 Total |
| SQ Feet | 1,648 |
| Story(s) | 1 |
| Acreage | 0.10 |
Interior
| Appliances | Dishwasher, Electric Water Heater, Microwave, Range, Refrigerator, Stainless Steel Appliance(s), Tankless Water Heater |
|---|---|
| Interior Features | Double Vanity, High Ceilings, Master On Main Level, Split Bedroom Plan, Tile Bath, Walk-In Closet(s) |
| Cooling | Ceiling Fan(s), Central Air |
| Cooling Yes / No | Yes |
| Heating | Central |
| Heating Yes / No | Yes |
| Fireplace Yes / No | No |
| Fireplaces Total | 0 |
| Laundry Features | Other |
Exterior
| Lot Features | Level |
|---|---|
| Construction Materials | Brick, Other |
| Roof | Composition |
Parking
| Attached Garage Yes / No | Yes |
|---|---|
| Garage Yes / No | Yes |
| Parking Features | Garage, Attached, Kitchen Level, Garage Door Opener |
Utilities
| Utilities | Sewer Connected, Underground Utilities |
|---|---|
| Sewer | Public Sewer |
Taxes
| Tax Annual Amount | 3124.14 |
|---|---|
| Tax Year | 2025 |
Location
| Community Features | Park, Pool, Sidewalks, Street Lights |
|---|
Area Information
| State | GA |
|---|---|
| County | Whitfield |
| City | Dalton |
| Zip Code | 30721 |
| Area | Whitfield |
| Community Name | Patterson Farms |
| School District | Coahulla Creek |
| Elementary School | Varnell |
| High School | Coahulla Creek |
| Listing VS Median (in Patterson Farms) | |
Price: $370,000 low | high Med: $370,000 sqft: 1,648 low | high Med: 1,648 $ / sqft: $225 low | high Med: $225 On site: 95 low | high Med: 95 | |
Market Activity 30721
Request a showing
Request a showing
Contact
Learn More About This Property
| State | GA |
|---|---|
| County | Whitfield |
| City | Dalton |
| Zip Code | 30721 |
| Area | Whitfield |
| Community Name | Patterson Farms |
| School District | Coahulla Creek |
| Elementary School | Varnell |
| High School | Coahulla Creek |
| Listing VS Median (in Patterson Farms) | |
Price: $370,000 low | high Med: $370,000 sqft: 1,648 low | high Med: 1,648 $ / sqft: $225 low | high Med: $225 On site: 95 low | high Med: 95 | |