3740 Williams Point Drive,Cumming, GA 30028
Cumming, GA 30028

Description
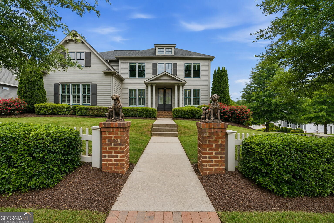
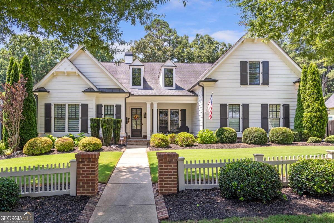
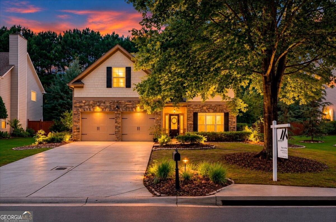
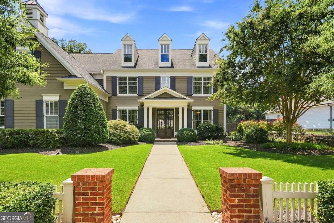
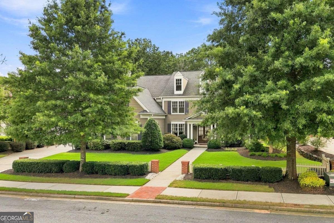
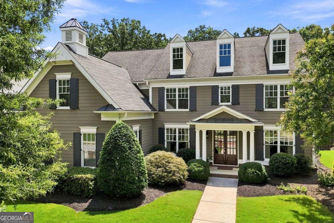
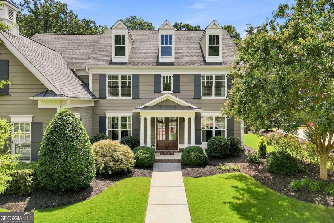
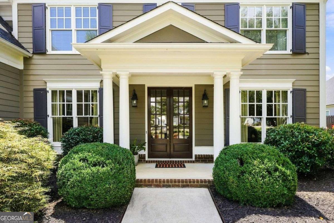
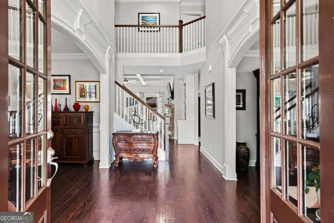
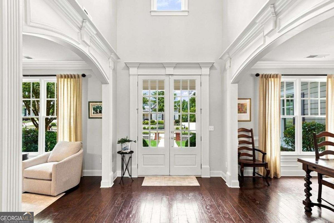
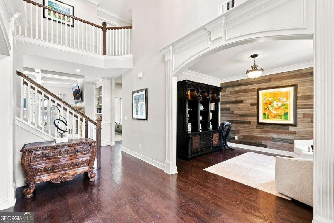
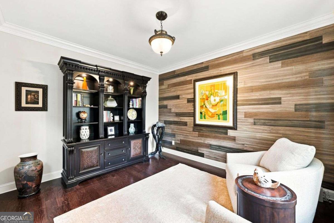
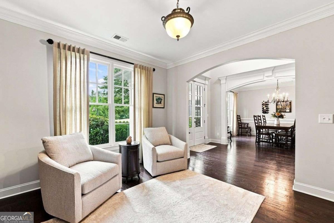
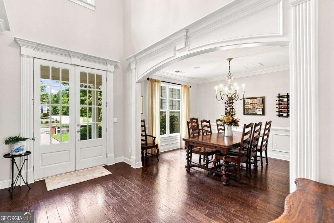
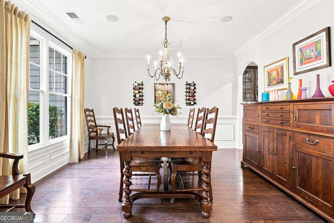
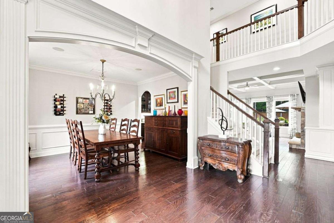
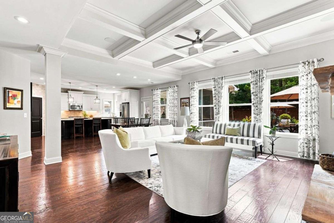
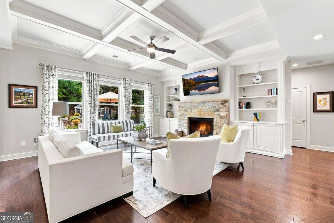
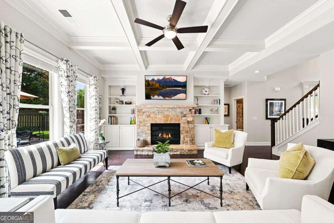
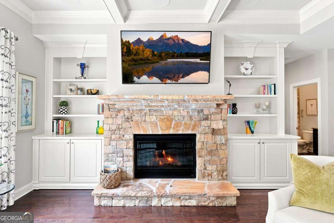
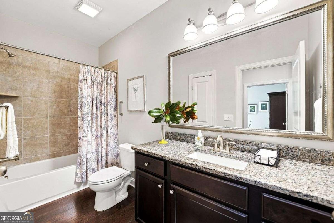
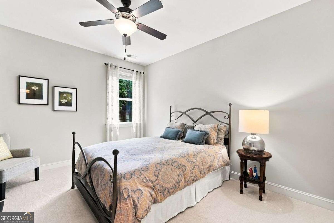
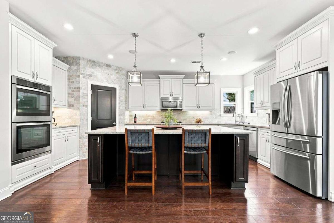
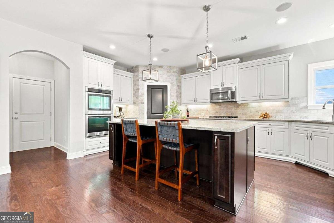
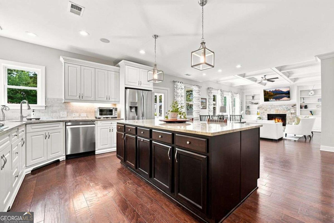
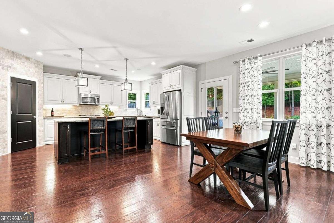
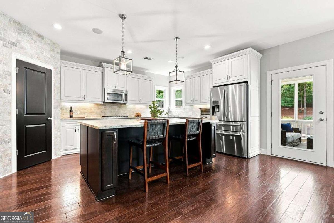
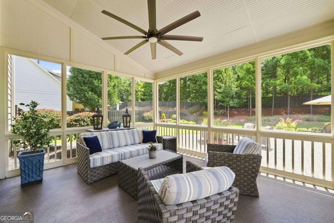
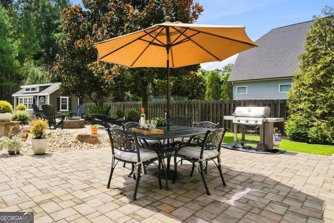
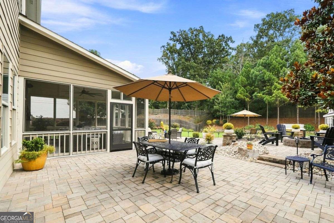
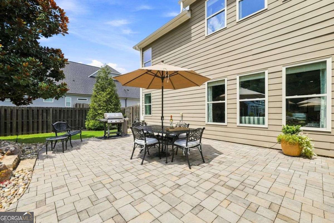
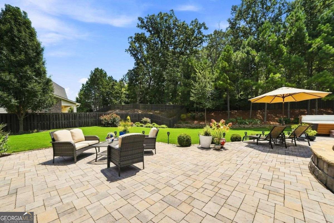
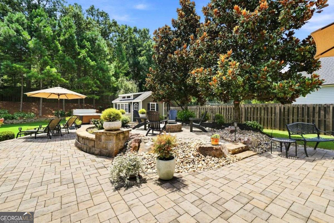
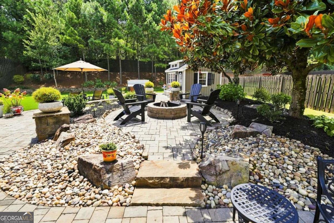
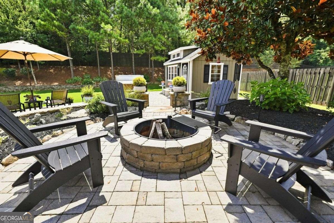
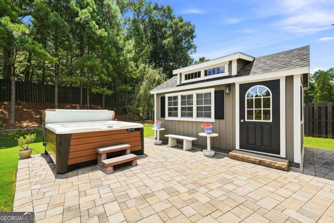
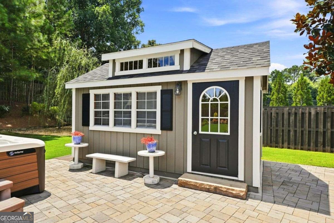
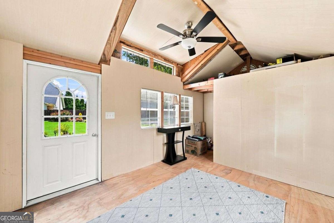
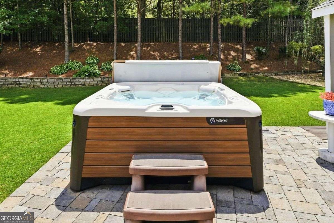
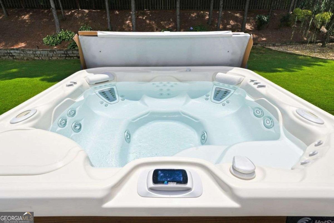
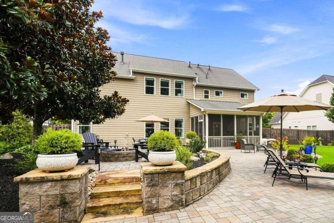
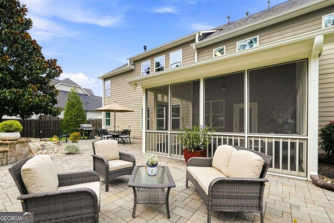
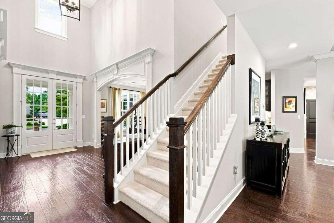
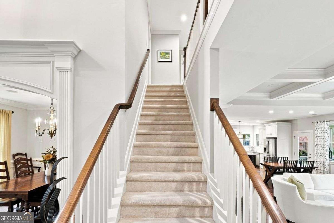
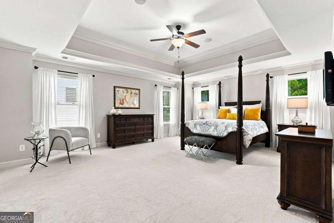
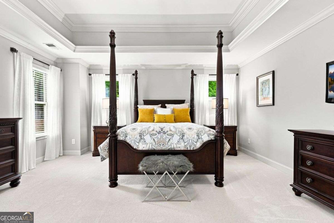
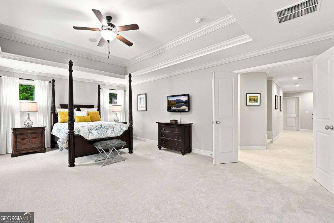
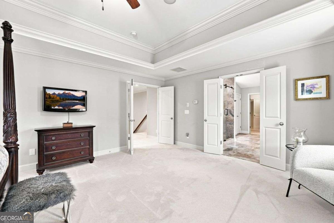
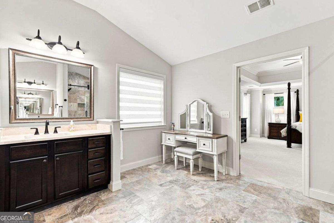
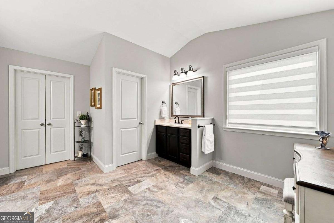
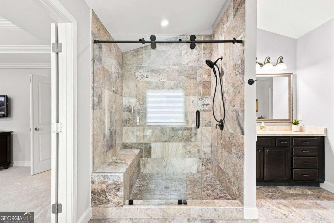
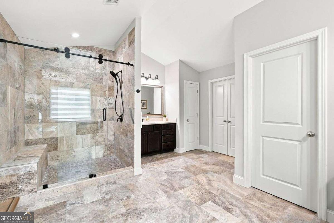
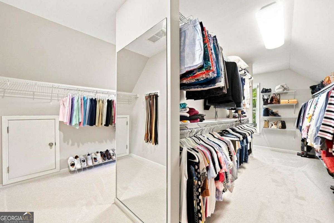
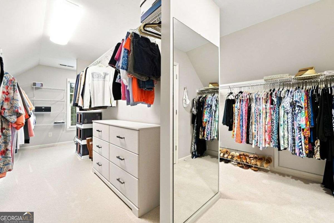
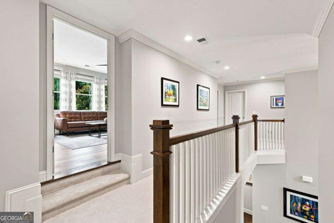
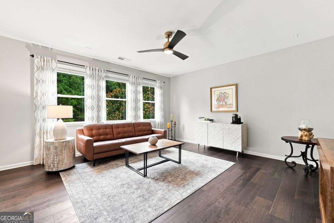
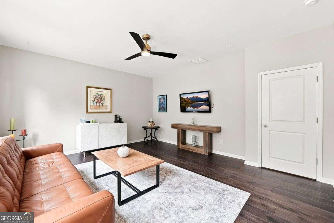
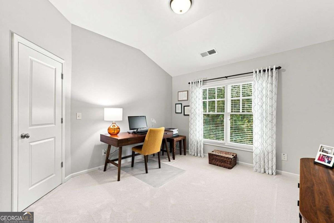
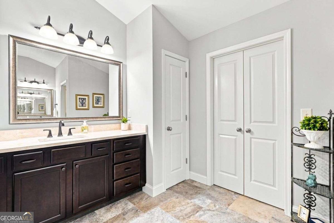
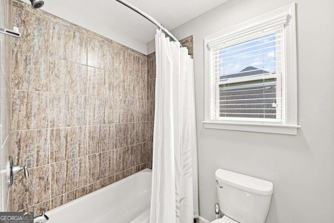
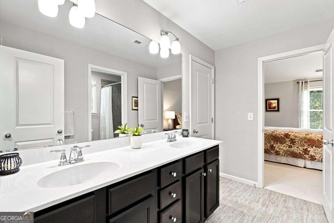
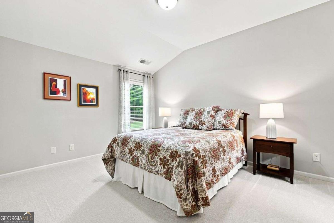
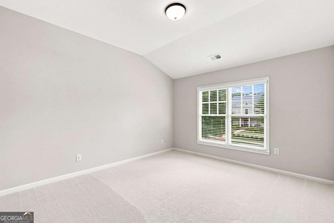
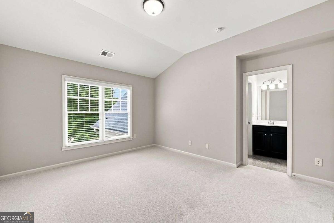
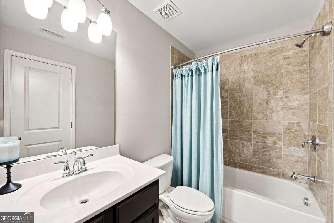
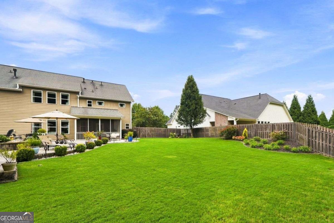
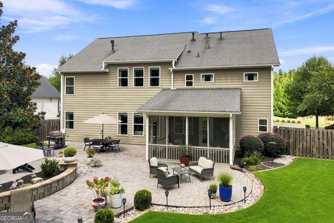
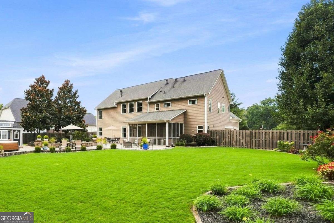
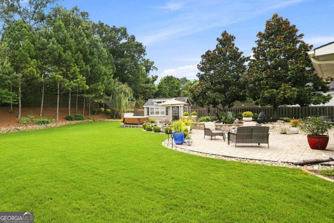
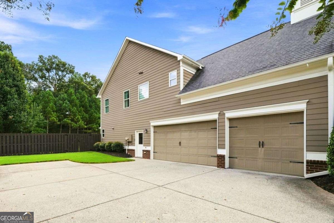
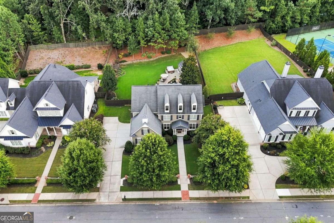
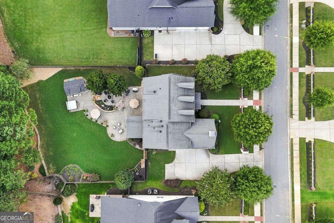
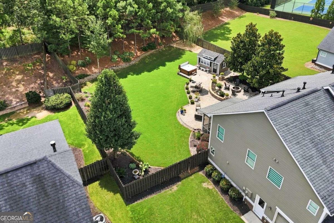
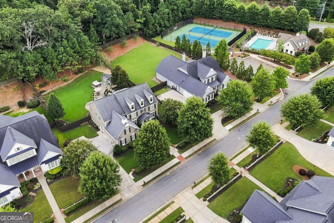
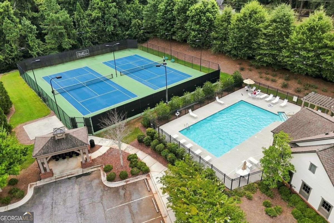
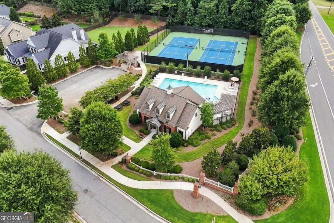
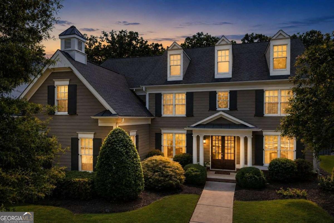
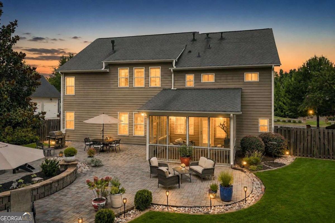
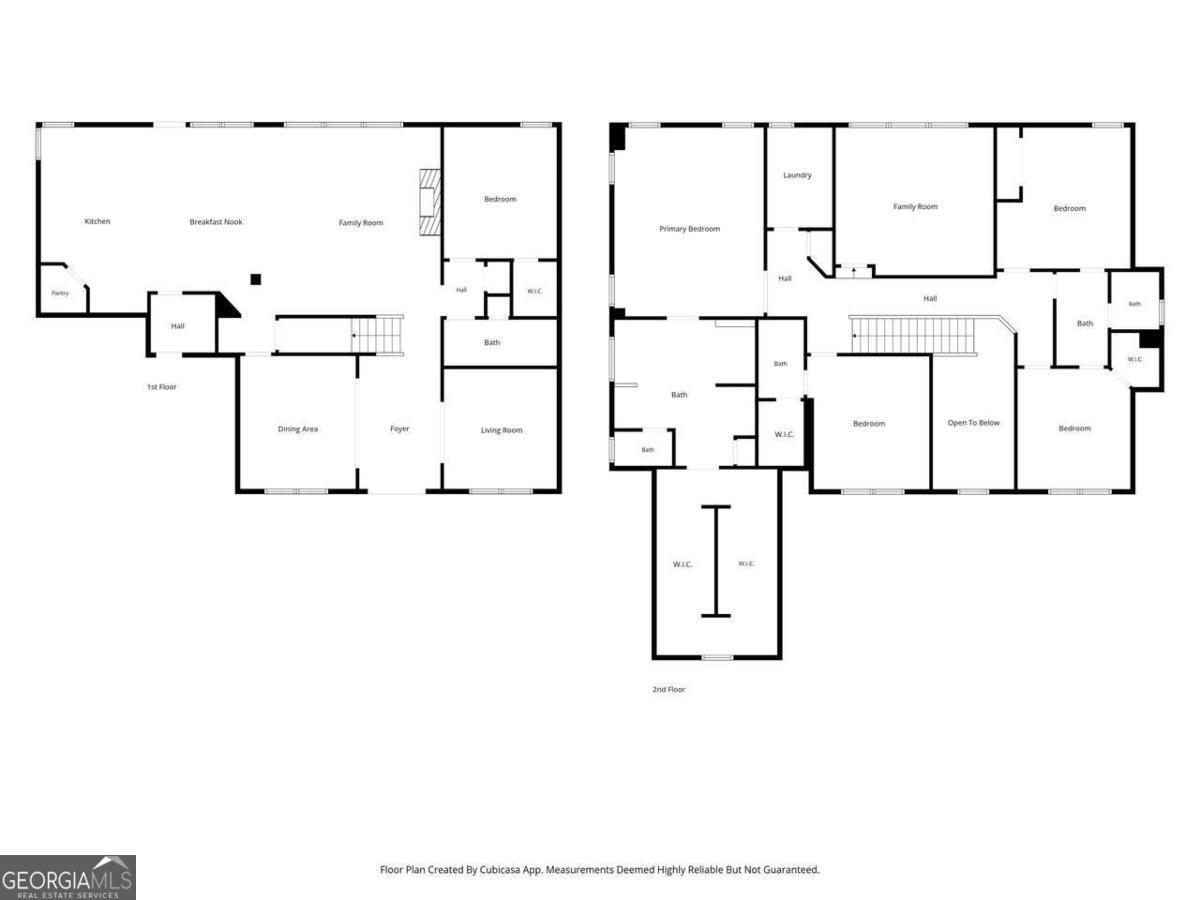
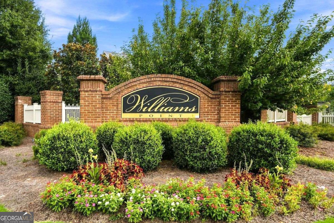
Set within a highly sought-after, beautifully manicured white-picket-fence community, this exceptional 5 bed 4 bath residence offers an elevated swim/tennis lifestyle! Perfectly positioned on a level, private, resort & park-like .51 acre lot, it is perfect for play or a future pool. The expansive, open floor plan boasts 3,825 sqft & is designed for effortless living as well as elegant entertaining. Upon entering this refined home, you will be captivated by the thoughtful & timeless selections as well as the meticulous craftsmanship around every corner. Two-story foyer is framed by a private office & elegant formal dining room sets the stage for memorable gatherings. You then flow seamlessly into an expansive family room with coffered ceiling, stone fireplace & stunning backyard oasis views for an upscale gathering space within. The home transitions seamlessly into an elevated designer chef's kitchen that serves as a stunning focal point with an oversized island that anchors the room, complemented by natural stone backsplash/accent wall & breakfast area - all perfectly positioned to connect seamlessly with the main living/entertaining areas. Step through to the gracious screened-in porch & you are transported to your own private, resort-styled oasis! Fenced in yard extends to an expansive dining/grilling area, multiple social spaces, fire pit, luxurious Jacuzzi-all while being surrounded in a quiet & manicured park like setting. Adding even more versatility, the backyard features a charming outdoor structure, already equipped with power, that awaits your personal vision & could easily become a home office, studio, gym or playhouse. Upper level, you'll find the luxurious primary suite along with an elevated spa-like bath & grand walk-in closet that provides exceptional storage. This level also features an additional 3 bed 2 baths and continues to impress with a SUBSTANTIAL REVERSE BASEMENT perfectly suited as a media/gaming room-an ideal space for movie nights.
Details
| MLS # | 10824488 |
|---|---|
| Listing Type | For Sale |
| Style | House |
| HOA Dues | $1,400 |
| Sub-Type | Resale |
| Status | Active |
| Year | 2013 |
| Days On Site | 11 |
| Listing Provided By | Coldwell Banker Realty | Amy Khawly |
Features
| Bed(s) | 5 |
|---|---|
| Bath(s) | 4 Total |
| SQ Feet | 3,825 |
| Story(s) | 2 |
| Acreage | 0.51 |
Interior
| Appliances | Dishwasher, Disposal, Double Oven, Dryer, Gas Water Heater, Microwave, Other, Refrigerator, Washer |
|---|---|
| Interior Features | Bookcases, Double Vanity, Roommate Plan, Tray Ceiling(s), Walk-In Closet(s) |
| Cooling | Ceiling Fan(s), Central Air, Electric, Zoned |
| Cooling Yes / No | Yes |
| Heating | Central, Forced Air, Natural Gas, Zoned |
| Heating Yes / No | Yes |
| Fireplace Yes / No | Yes |
| Fireplaces Total | 1 |
| Fireplace Features | Factory Built, Gas Starter, Living Room |
| Window Features | Double Pane Windows |
| Room Kitchen Features | Breakfast Area, Breakfast Bar, Breakfast Room, Kitchen Island, Pantry, Solid Surface Counters, Walk-in Pantry |
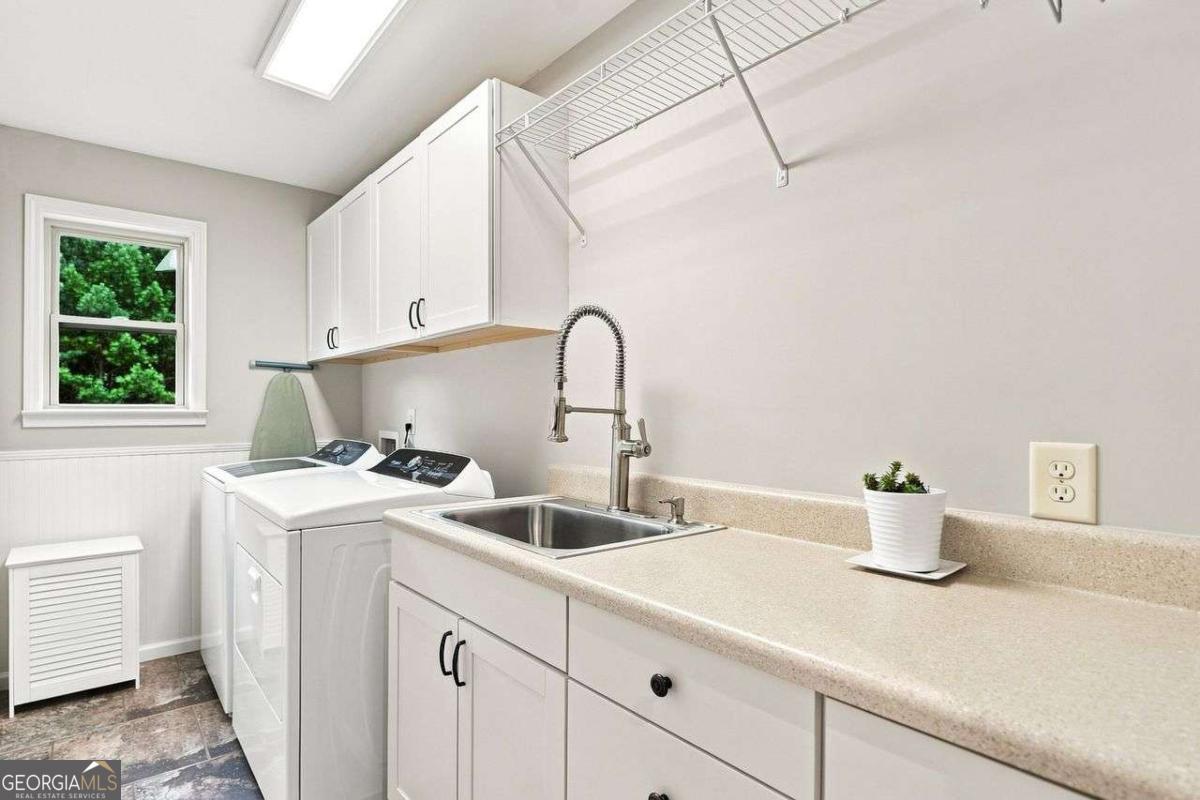
| Laundry Features | In Hall |
Exterior
| Exterior Features | Garden |
|---|---|
| Lot Features | Level, Other, Private |
| Construction Materials | Concrete |
| Roof | Composition |
| Fencing | Back Yard, Fenced, Front Yard, Privacy, Wood |
| Foundation Details | Slab |
| Patio And Porch Features | Screened |
| Security Features | Carbon Monoxide Detector(s), Smoke Detector(s) |
Parking
| Attached Garage Yes / No | Yes |
|---|---|
| Garage Yes / No | Yes |
| Parking Features | Garage, Attached, Kitchen Level, Garage Door Opener, Side/Rear Entrance |
Utilities
| Utilities | Cable Available, Electricity Available, High Speed Internet, Natural Gas Available, Phone Available, Sewer Available, Underground Utilities, Water Available |
|---|---|
| Sewer | Public Sewer |
Taxes
| Tax Annual Amount | 7024 |
|---|---|
| Tax Year | 2025 |
Location
| Community Features | Clubhouse, Pool, Sidewalks, Street Lights, Tennis Court(s), Walk To Schools, Near Shopping |
|---|
Area Information
| State | GA |
|---|---|
| County | Forsyth |
| City | Cumming |
| Zip Code | 30028 |
| Area | Forsyth |
| Community Name | Williams Point |
| School District | North Forsyth |
| Elementary School | Pooles Mill |
| High School | North Forsyth |
| Listing VS Median (in Williams Point) | |
Price: $839,000 low | high Med: $849,450 sqft: 3,825 low | high Med: 4,181 $ / sqft: $219 low | high Med: $209 On site: 11 low | high Med: 58.5 | |
Market Activity 30028
Request a showing
Request a showing
Contact
Learn More About This Property
| State | GA |
|---|---|
| County | Forsyth |
| City | Cumming |
| Zip Code | 30028 |
| Area | Forsyth |
| Community Name | Williams Point |
| School District | North Forsyth |
| Elementary School | Pooles Mill |
| High School | North Forsyth |
| Listing VS Median (in Williams Point) | |
Price: $839,000 low | high Med: $849,450 sqft: 3,825 low | high Med: 4,181 $ / sqft: $219 low | high Med: $209 On site: 11 low | high Med: 58.5 | |