

359 Chatooga Lane,Savannah, GA 31401
Savannah, GA 31401






Description
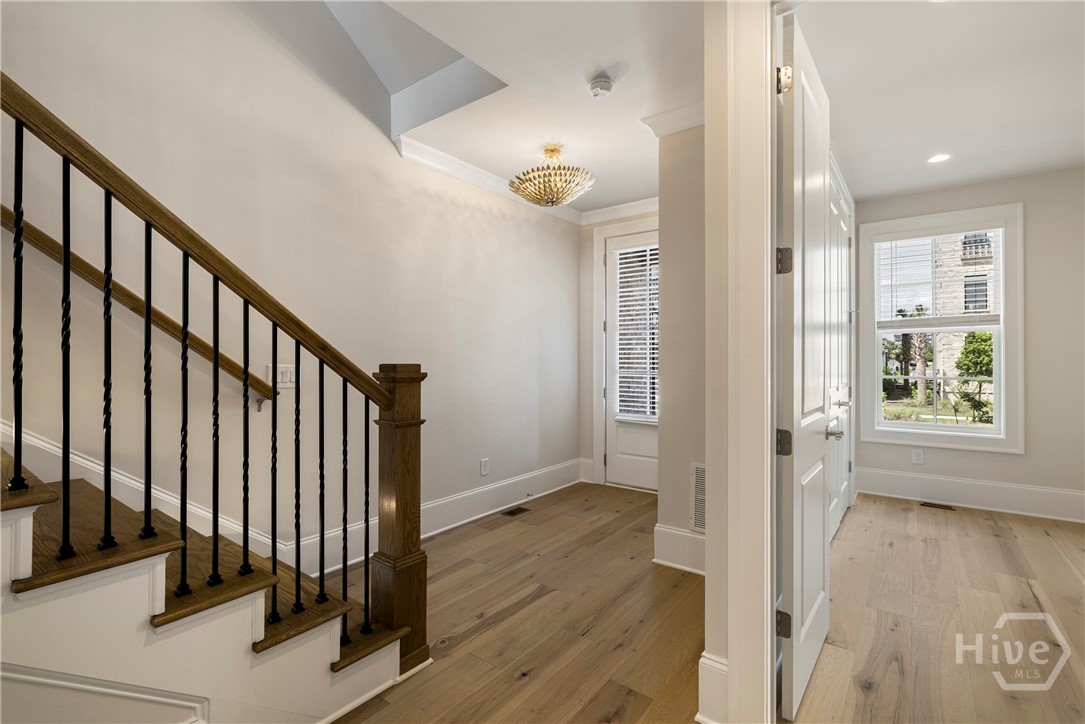
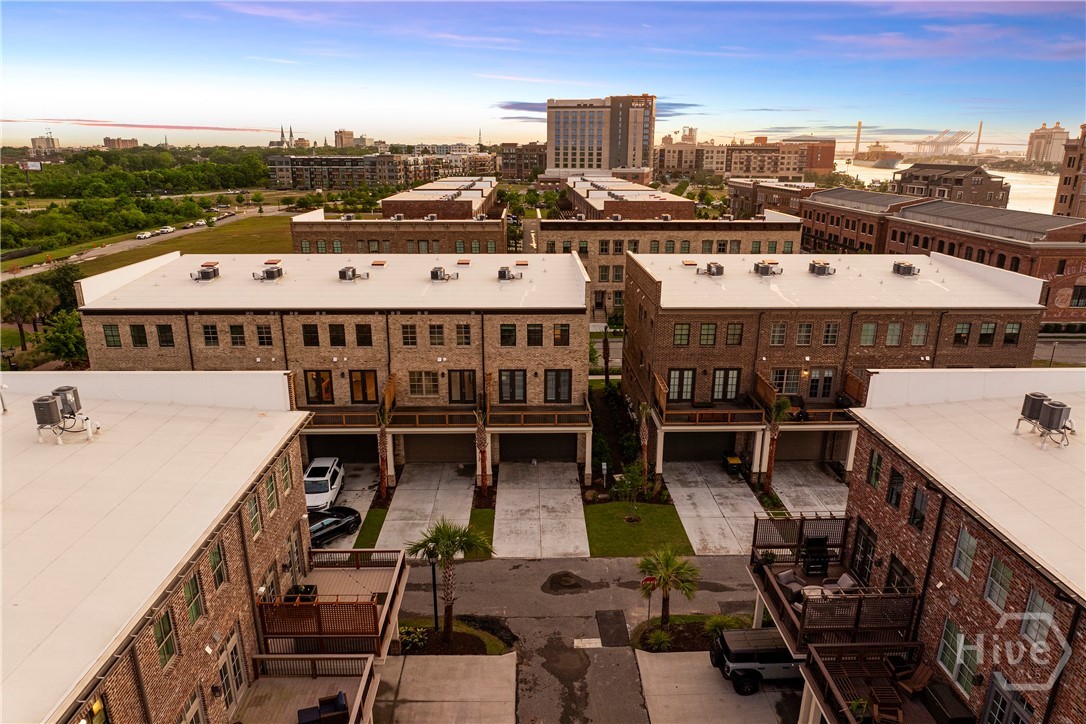
Live, work, and play in the heart of Downtown Savannah at Upper East River-an exclusive riverfront community by award-winning Patrick Malloy Communities. Just steps from your front door, enjoy 1.6 miles of scenic riverwalk along with premier destinations like the Thompson Hotel, Eastern Wharf's shops, and some of Savannah's most sought-after dining. Residents will enjoy thoughtfully curated amenities including a clubhouse with bar, pool, fitness center, yoga studio and a rooftop deck with sweeping views of the Savannah River. Designed for today's lifestyle, The Lee Plan offers a flexible three-level layout with a seamless blend of indoor and outdoor living. The terrace level features a private bedroom and full bath-ideal for guests, a home office, or flex space-with the option to convert the covered porch into a third bedroom. The main level showcases an open-concept design with a spacious kitchen, oversized island, dining area, and a light-filled living room that opens to a rear deck-perfect for entertaining or unwinding. A powder room adds convenience on this level. Upstairs, the owner's suite provides a true retreat with a generous walk-in closet and private bath, with an available luxury upgrade. An additional bedroom with en-suite bath ensures comfort and privacy for family or guests. Complete with a 2-car garage and covered terrace, this home delivers the perfect combination of style, function, and flexibility-all within one of Savannah's most vibrant riverfront communities. Home is currently under construction. Photos are representative of a similar home; actual finishes, features, and selections may vary.
Details
| MLS # | SA358795 |
|---|---|
| Listing Type | For Sale |
| Style | Town House |
| HOA Dues | $3,000 |
| Sub-Type | New Construction |
| Status | Active |
| Year | 2026 |
| Days On Site | 57 |
| Listing Provided By | LLane & Co. LLC | Elisabeth Hoover-DeBerry |
Features
| Bed(s) | 3 |
|---|---|
| Bath(s) | 4 Total |
| SQ Feet | 2,118 |
| Garage | 2 |
| Story(s) | 3 |
| Property View | Panoramic, River, Water |
Interior
| Interior Features | Built-in Features, Breakfast Area, Bathtub, Double Vanity, Entrance Foyer, High Ceilings, Kitchen Island, Recessed Lighting, Separate Shower, Upper Level Primary, Programmable Thermostat |
|---|---|
| Heating Yes / No | Yes |
| Cooling Yes / No | Yes |
| Cooling | Central Air, Electric |
| Fireplace Features | Family Room, Gas |
| Fireplaces Total | 1 |
| Fireplace Yes / No | Yes |
| Laundry Features | In Hall, Washer Hookup, Dryer Hookup |
| Rooms Total | 5 |
Exterior
| Roof | Composition |
|---|---|
| Foundation Details | Slab |
| Lot Features | Historic District, Interior Lot, Sprinkler System |
| Community Features | Park, Shopping, Street Lights, Sidewalks, Trails/Paths |
| View | Panoramic, River, Water |
| Construction Materials | Brick |
| Security Features | Security Lights |
Parking
| Garage Yes / No | Yes |
|---|---|
| Parking Features | Attached |
Utilities
| Utilities | Underground Utilities |
|---|---|
| Electric | 220 Volts |
Taxes
| Tax Legal Description | LOT 126, EASTERN WHARF, PHASE 5, |
|---|
Area Information
| State | GA |
|---|---|
| County | Chatham |
| City | Savannah |
| Zip Code | 31401 |
| Community Name | Upper East River |
| Listing VS Median (in Upper East River) | |
Price: $1,283,239 low | high Med: $1,226,789 sqft: 2,118 low | high Med: 2,118 $ / sqft: $606 low | high Med: $579 On site: 57 low | high Med: 97 | |
Market Activity 31401
Request a showing
Request a showing
Contact
Learn More About This Property
| State | GA |
|---|---|
| County | Chatham |
| City | Savannah |
| Zip Code | 31401 |
| Community Name | Upper East River |
| Listing VS Median (in Upper East River) | |
Price: $1,283,239 low | high Med: $1,226,789 sqft: 2,118 low | high Med: 2,118 $ / sqft: $606 low | high Med: $579 On site: 57 low | high Med: 97 | |
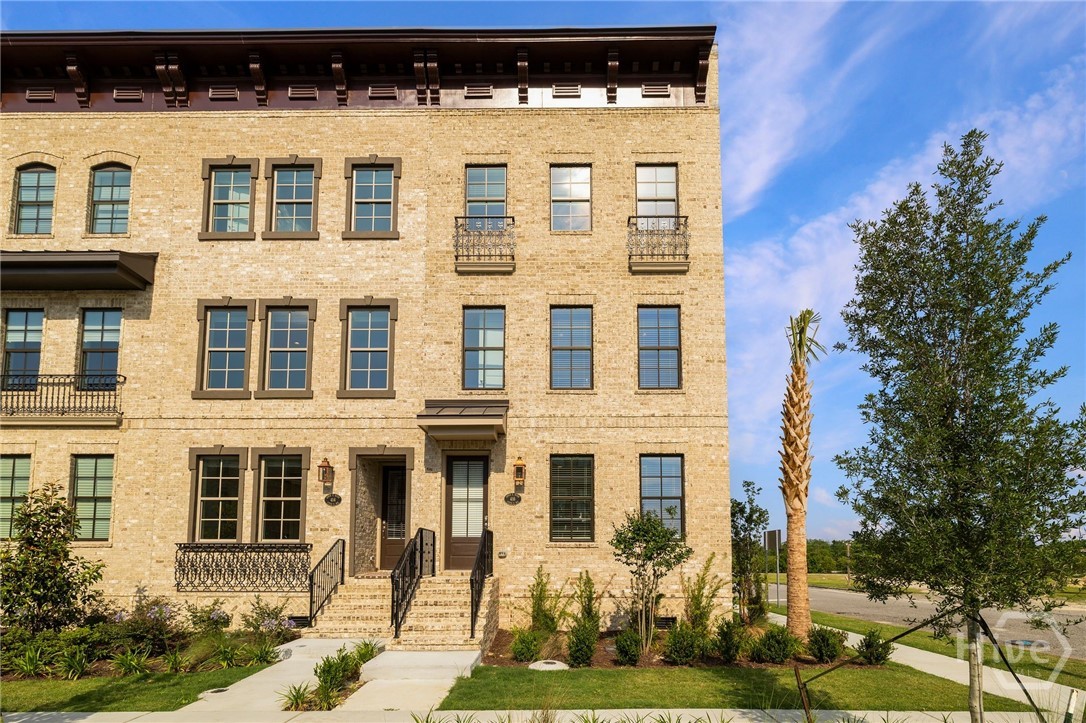 | $1,095,000416 Upper East AvenueSavannah, GA 31401 |
 | $1,163,339357 Chatooga LaneSavannah, GA 31401 |
 | $1,170,339354 Eastern Wharf AvenueSavannah, GA 31401 |
 | $1,125,000460 Altamaha StreetSavannah, GA 31401 |
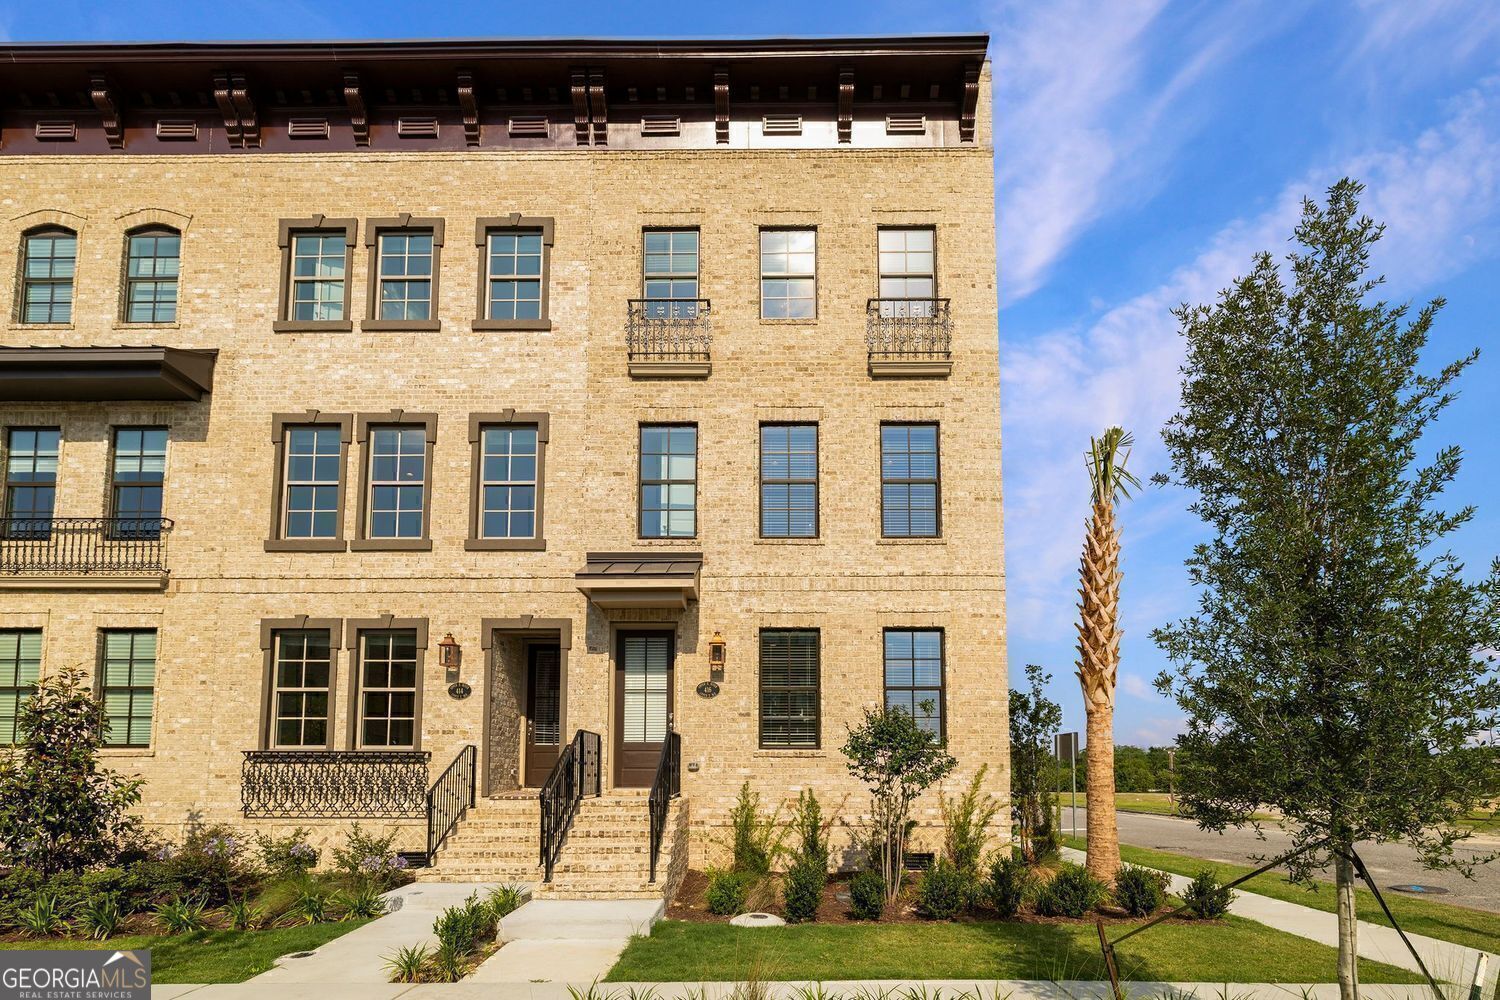 | $1,095,000416 Upper East AvenueSavannah, GA 31401 |