
 Price Reduced Listing
 In-Person: 08/30 2:30 PM - 3:30 PM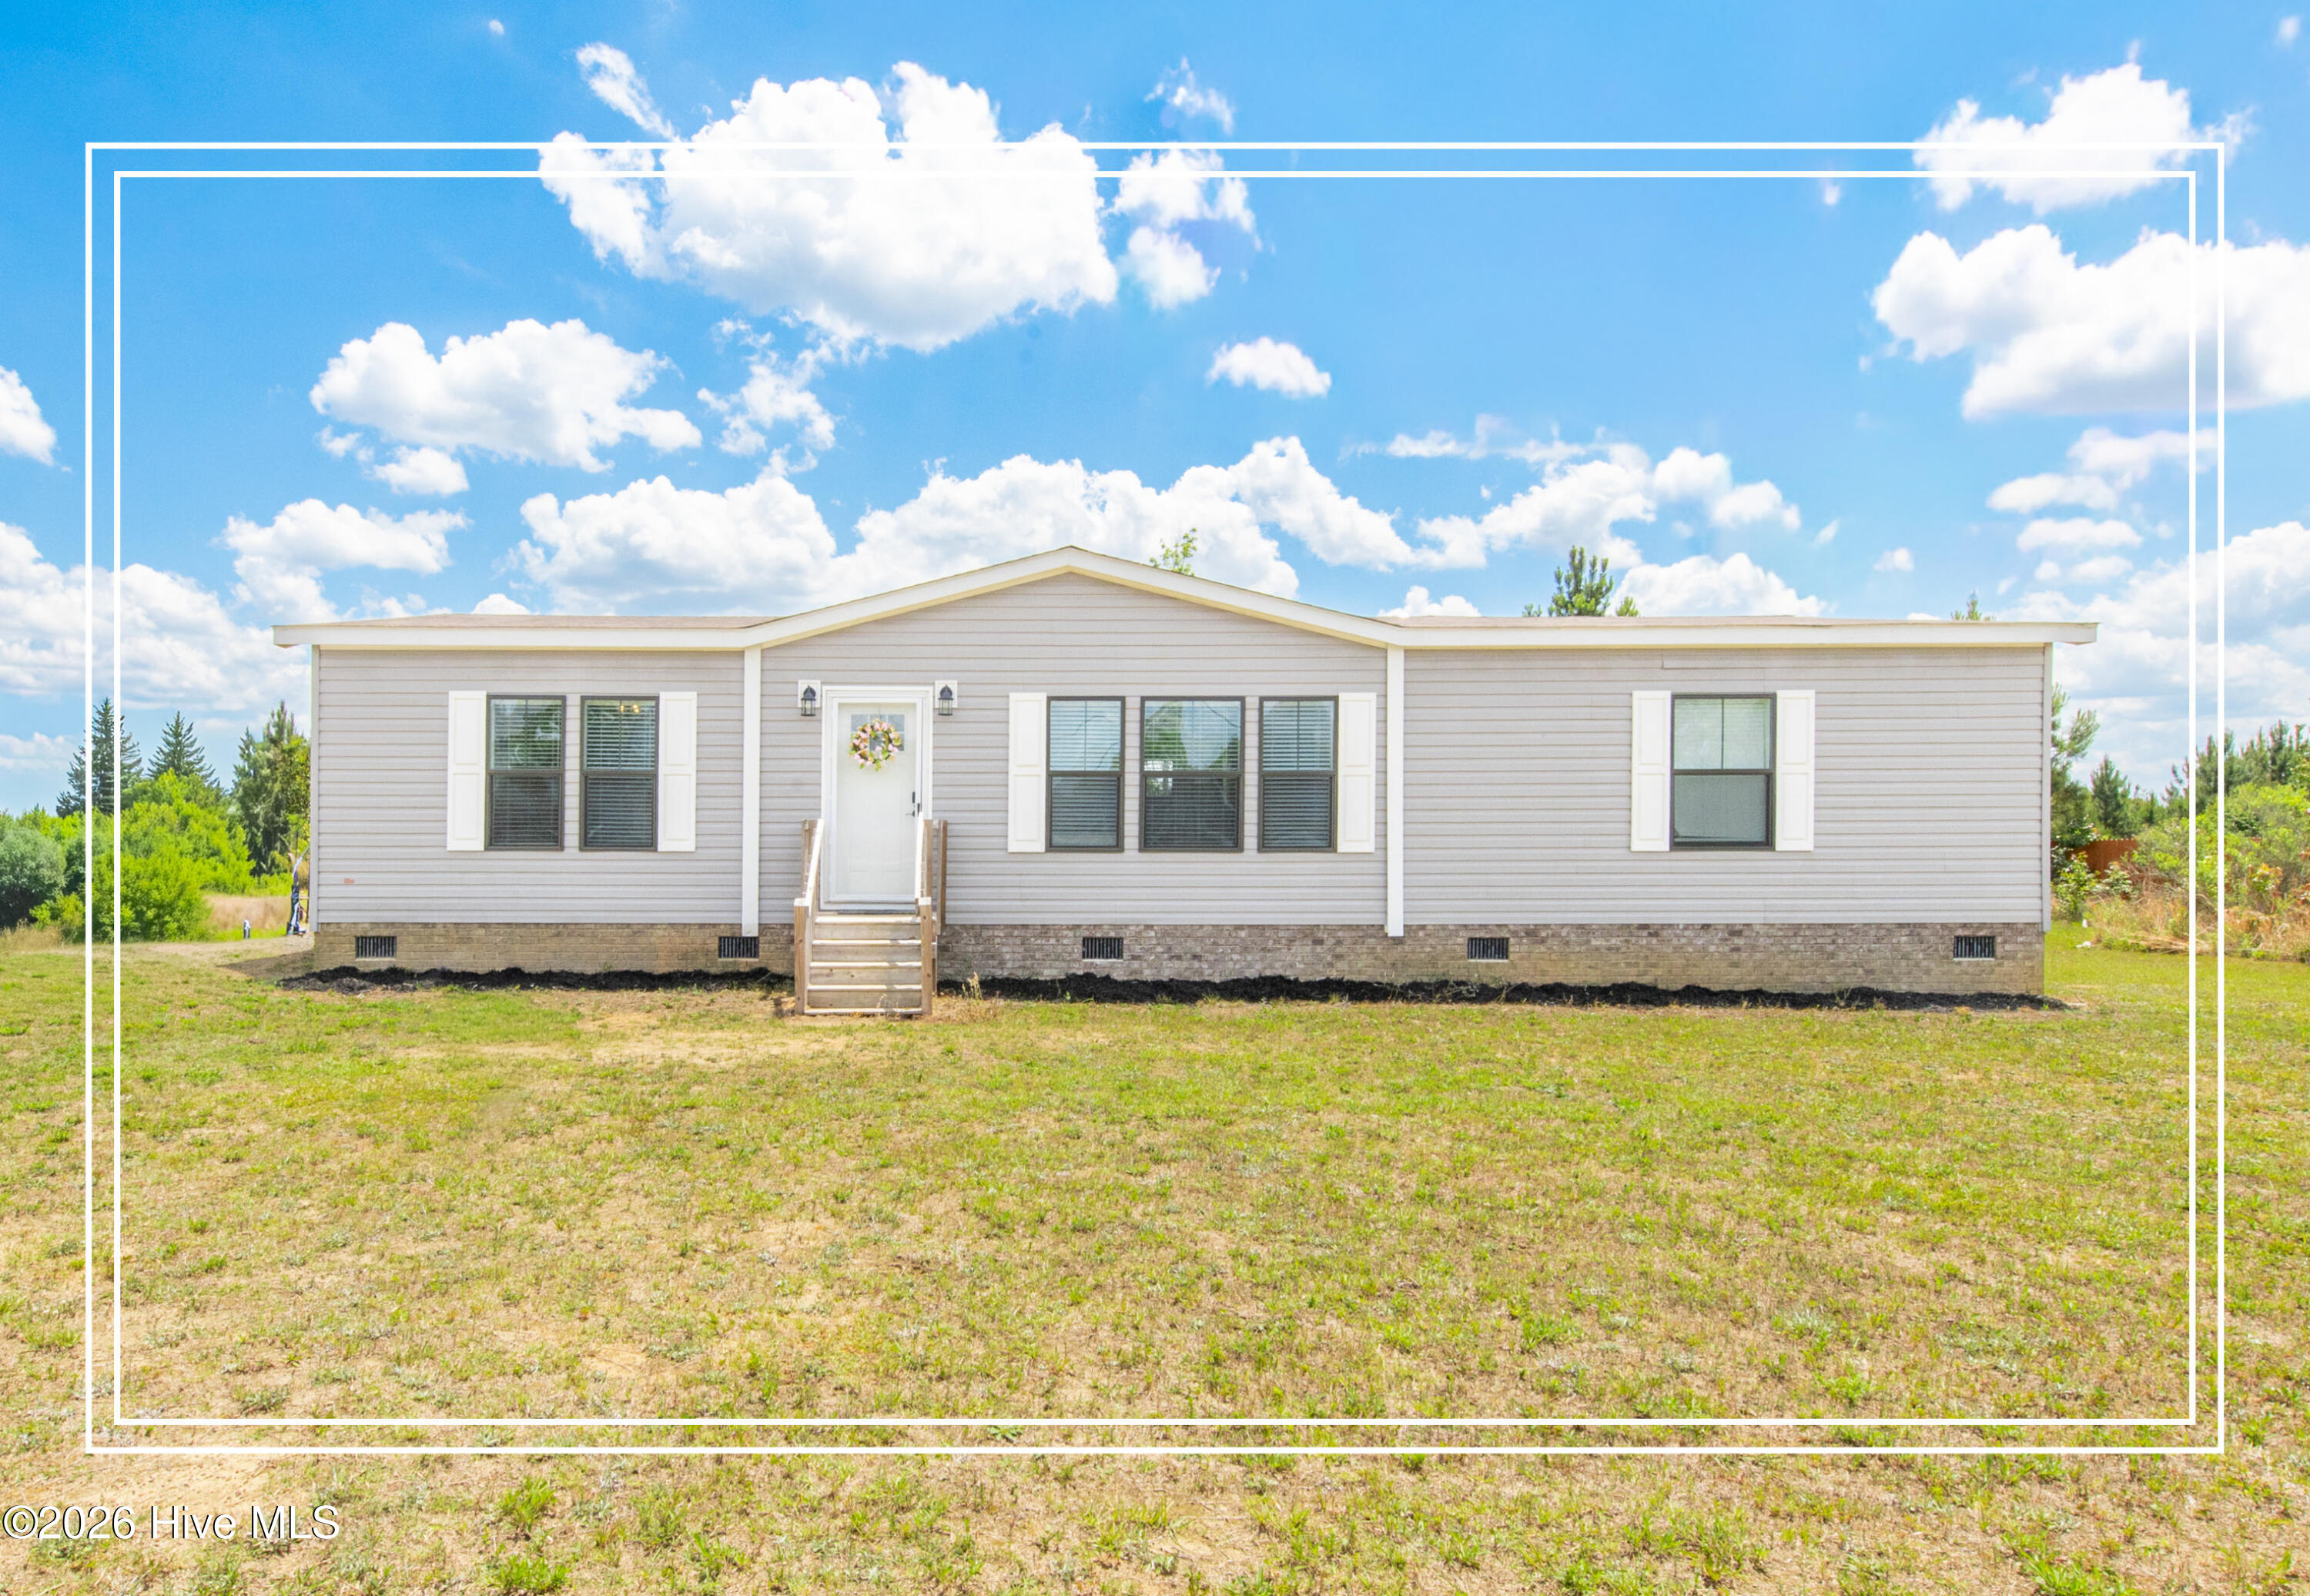

Description
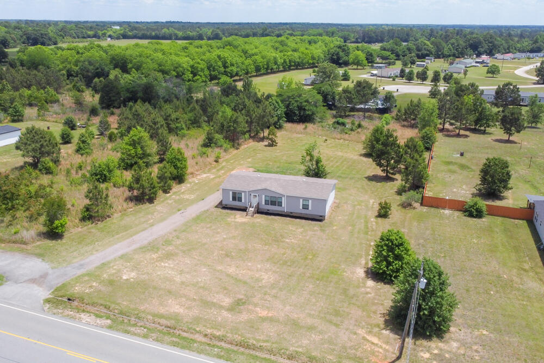
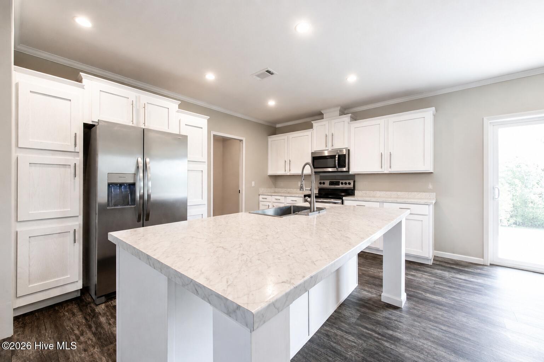
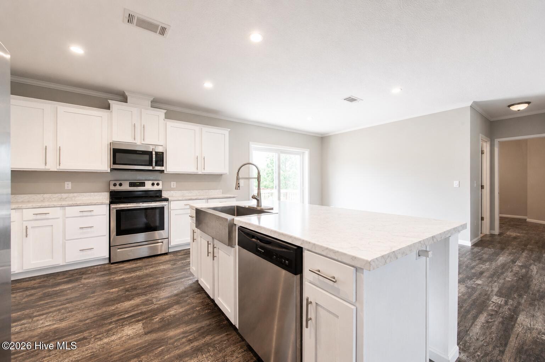
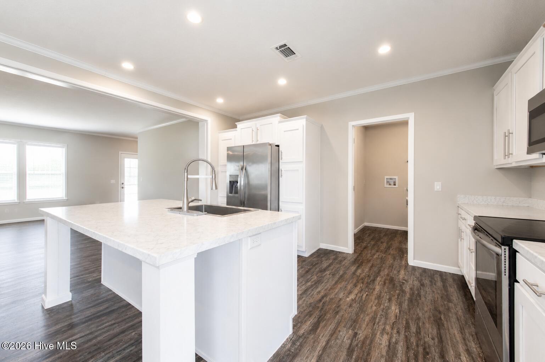
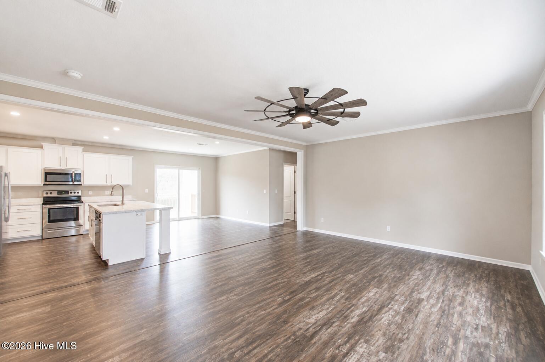
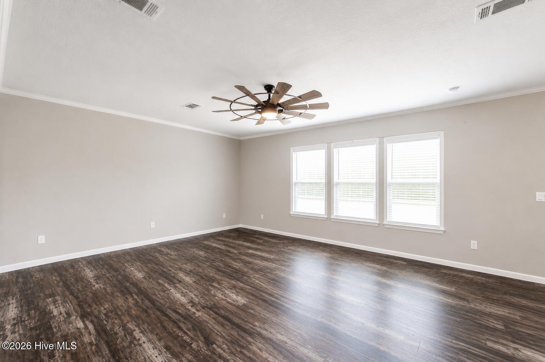
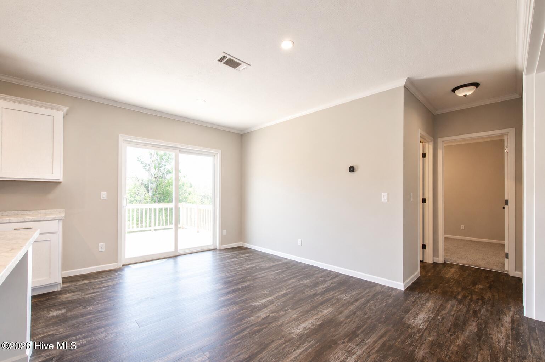
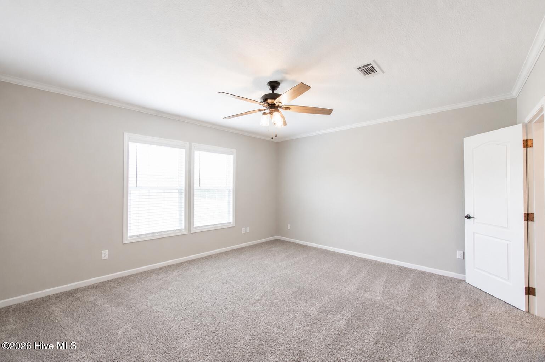
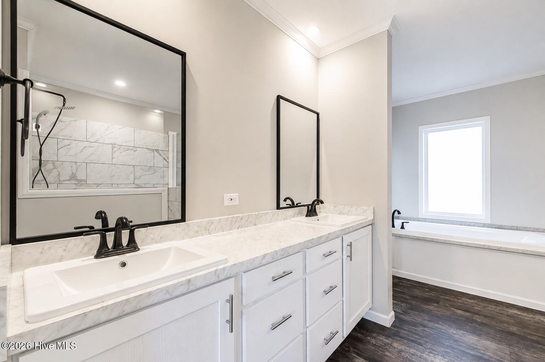
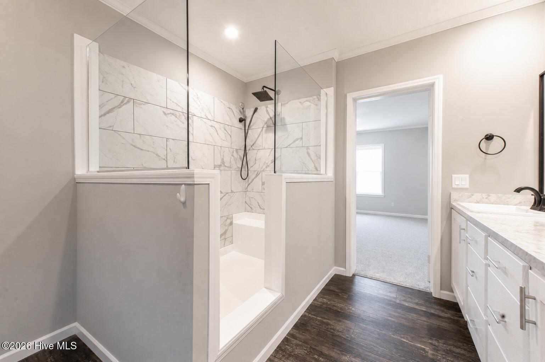
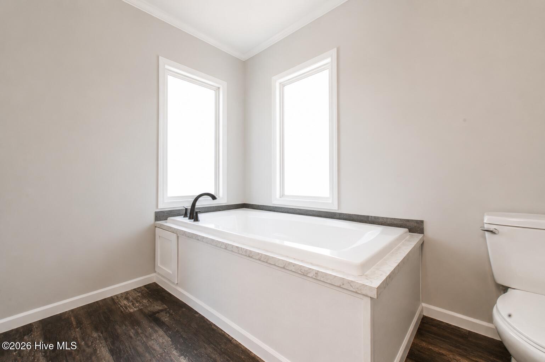
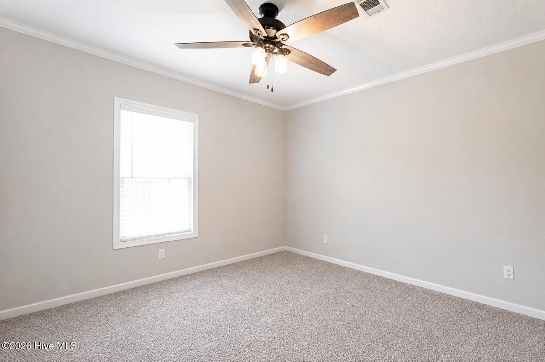
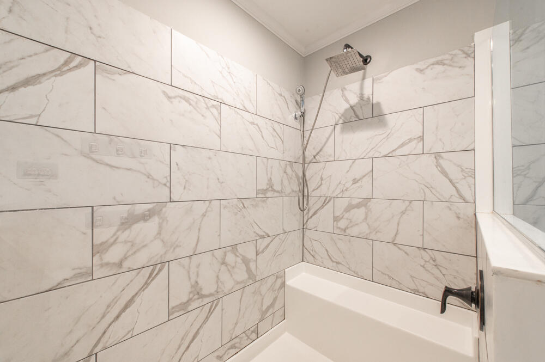
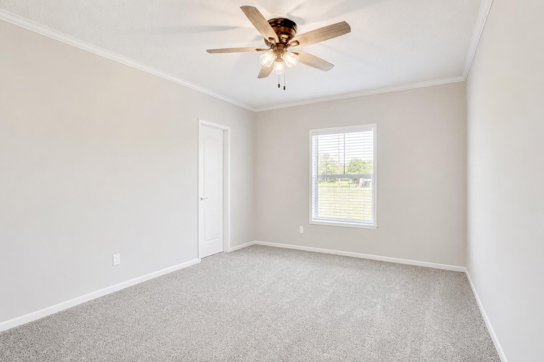
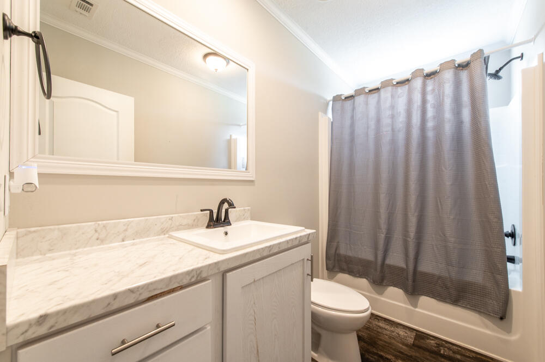
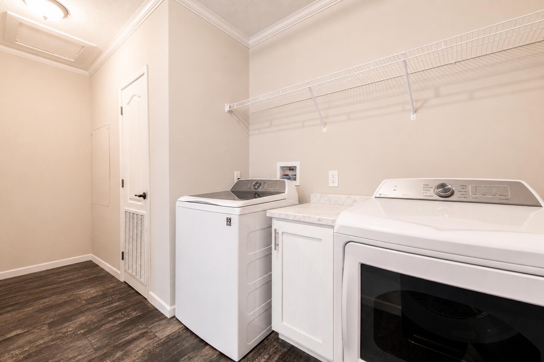
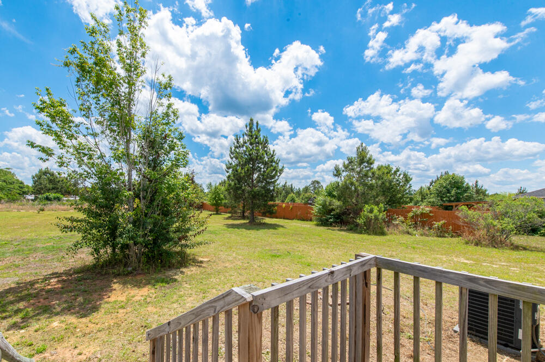
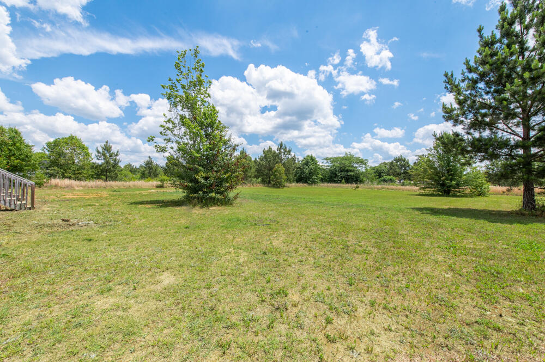
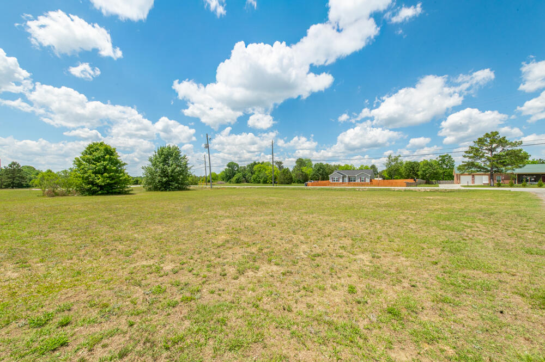
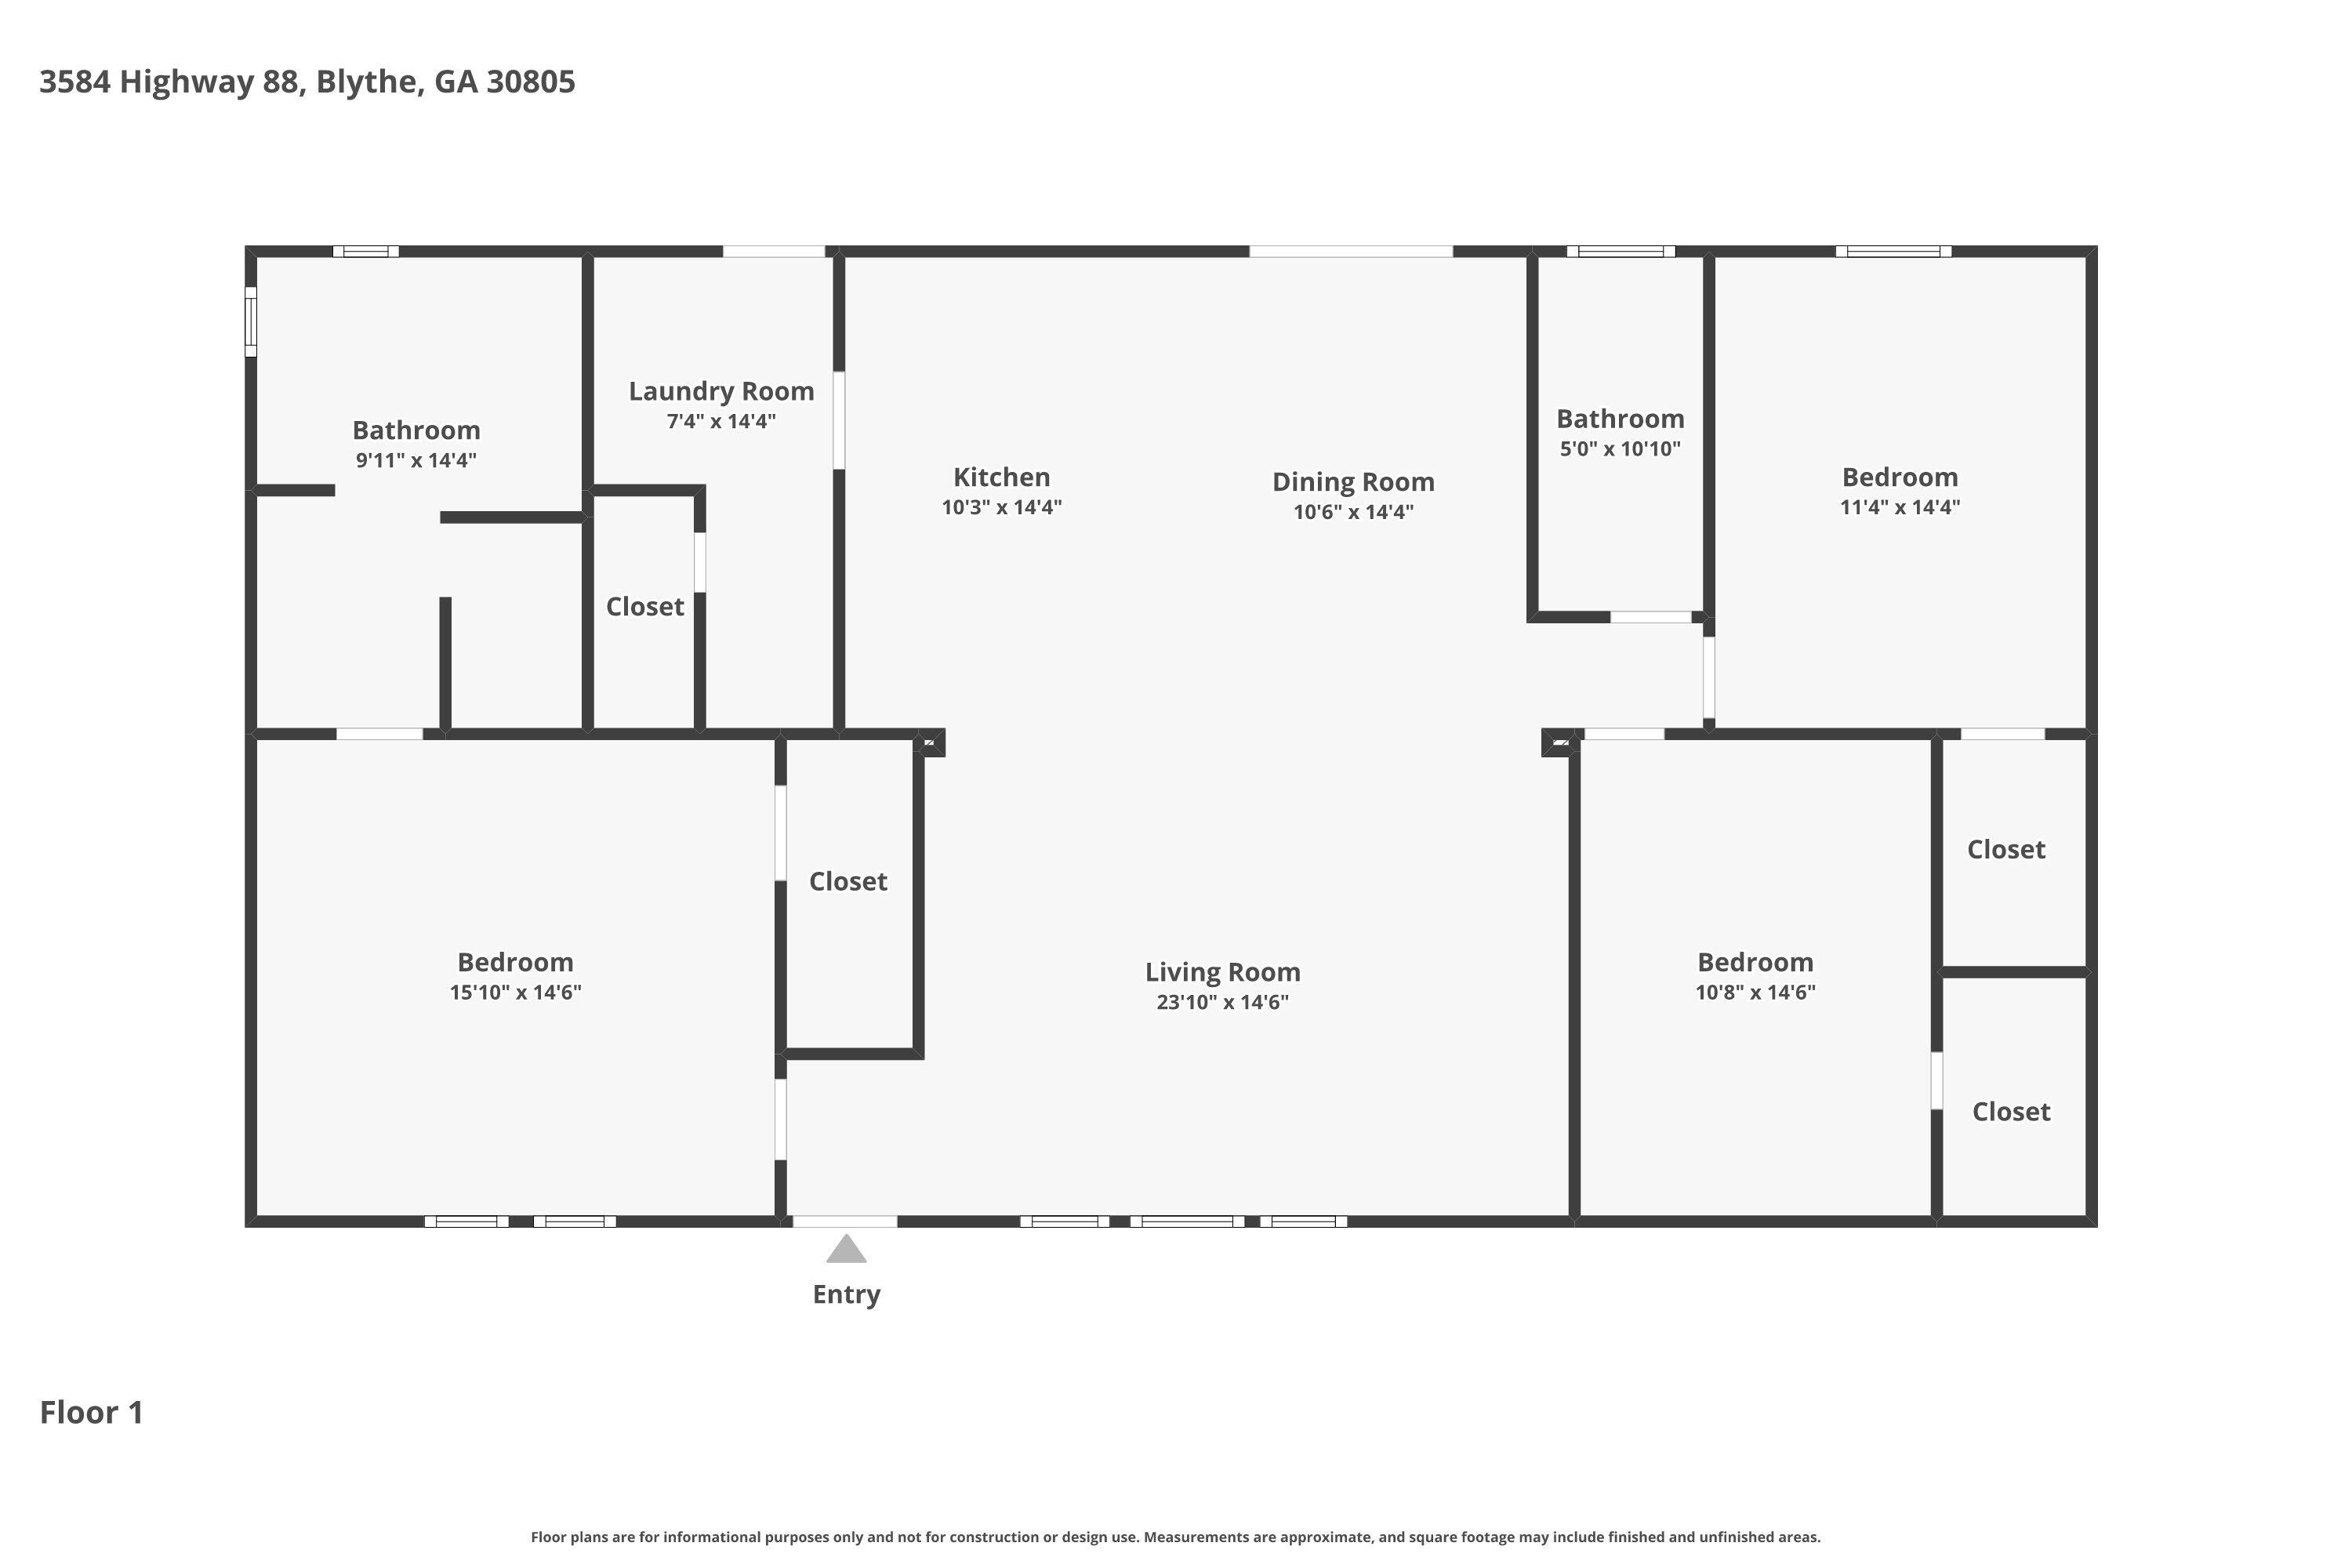
Experience the perfect blend of peaceful living and everyday convenience with this move-in ready home situated on 1.22 level acres just minutes from Fort Gordon while still offering the charm of a country setting! Offering 2,016 square feet of thoughtfully designed living space, this all one-level 3-bedroom, 2-bath home features an open and split-bedroom floor plan ideal for both comfortable living and entertaining! Step inside to find durable LVP flooring flowing throughout the main living areas and a spacious living room accented by a modern ceiling fan! The heart of the home is the beautifully appointed kitchen, complete with a large center island with bar seating, farmhouse sink, stainless steel appliances including a dishwasher, oven, built-in microwave, and refrigerator, plus abundant cabinet space for all your storage needs! The dining room is perfect for enjoying morning coffee or taking in the peaceful backyard views! The private owner's suite offers a relaxing retreat with a ceiling fan, walk-in closet, and a spa-inspired ensuite featuring a double sink vanity, soaking tub, and an impressive walk-in shower with built-in bench and rainfall showerhead! Two additional bedrooms, each with ceiling fans, share a full hall bath with an updated framed mirror! A spacious laundry room adds everyday convenience, and the washer and dryer can remain with the home! Outside, the 1.22-acre lot offers endless possibilities - whether you envision gardening, outdoor entertaining, recreational space, or simply enjoying the privacy and open skies! If you've been searching for modern comfort with a country feel just minutes from town, this one checks all the boxes! NO city taxes! NO HOA!
Details
| MLS # | 98257253 |
|---|---|
| Listing Type | For Sale |
| Style | Manufactured Home |
| Sub-Type | Resale |
| Status | Active |
| Year | 2022 |
| Days On Site | 111 |
| Listing Provided By | Shannon Rollings Real Estate | Shannon D Rollings |
Features
| Bed(s) | 3 |
|---|---|
| Bath(s) | 2 Total |
| SQ Feet | 2,016 |
| Story(s) | 1 |
| Zoning | R |
| Acreage | 1.40 |
| Property View | See Remarks |
Interior
| Interior Features | Walk-in Closet(s), Kitchen Island, Walk-In Closet(s) |
|---|---|
| Heating Yes / No | Yes |
| Cooling Yes / No | Yes |
| Cooling | Central Air |
| Fireplace Yes / No | No |
| Laundry Features | Dryer Hookup, Washer Hookup |
| Rooms Total | 6 |
Exterior
| Exterior Features | See Remarks |
|---|---|
| Roof | Shingle, Composition |
| Foundation Details | Other, Pilings |
| Lot Features | See Remarks |
| View | See Remarks |
| Construction Materials | See Remarks, Vinyl Siding |
Parking
| Attached Garage Yes / No | No |
|---|---|
| Garage Yes / No | No |
| Parking Features | See Remarks, None |
Utilities
| Utilities | See Remarks |
|---|
Taxes
| Tax Assessed Value | 98632 |
|---|---|
| Tax Book Number | 858 |
| Tax Legal Description | SCOTTY ESTATES LOT 8 BLK B |
| Tax Year | 2025 |
Area Information
| State | GA |
|---|---|
| County | Richmond |
| City | Blythe |
| Zip Code | 30805 |
| Community Name | Scotty Estates |
| Elementary School | Blythe |
| High School | Hephzibah Comp. |
| Listing VS Median (in Scotty Estates) | |
Price: $259,900 low | high Med: $259,900 sqft: 2,016 low | high Med: 2,016 $ / sqft: $129 low | high Med: $129 On site: 111 low | high Med: 111 | |
Market Activity 30805
Request a showing
Request a showing
Contact
Learn More About This Property
| Open House |
|---|
| In-Person 08/30 2:30 PM - 3:30 PM |
| State | GA |
|---|---|
| County | Richmond |
| City | Blythe |
| Zip Code | 30805 |
| Community Name | Scotty Estates |
| Elementary School | Blythe |
| High School | Hephzibah Comp. |
| Listing VS Median (in Scotty Estates) | |
Price: $259,900 low | high Med: $259,900 sqft: 2,016 low | high Med: 2,016 $ / sqft: $129 low | high Med: $129 On site: 111 low | high Med: 111 | |
 | $355,0003588 Georgia 88Blythe, GA 30805 |