3560 Brittany Oak Trace,Snellville, GA 30039
Snellville, GA 30039

Description
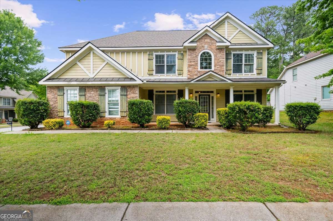
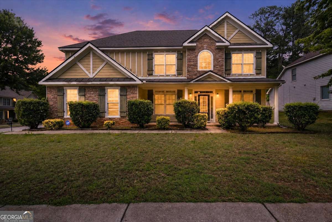
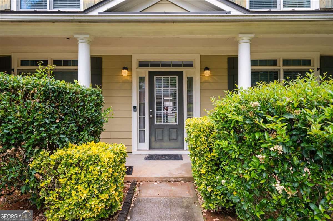
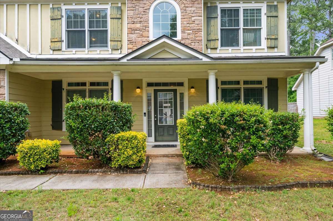
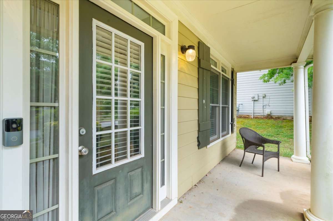
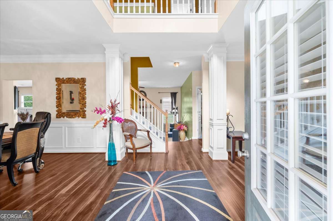
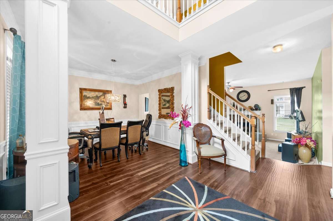
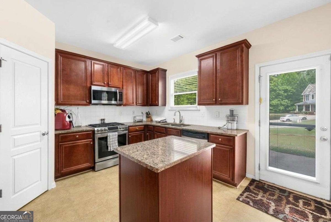
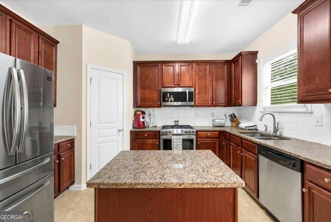
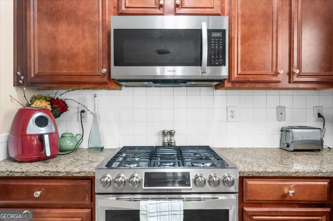
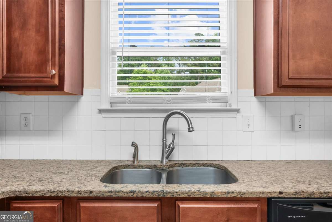
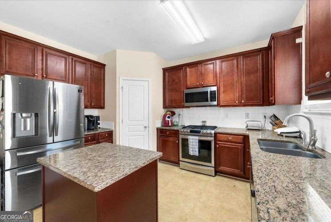
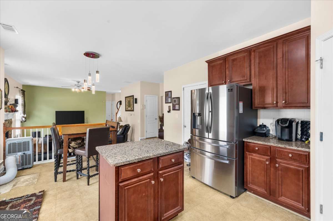
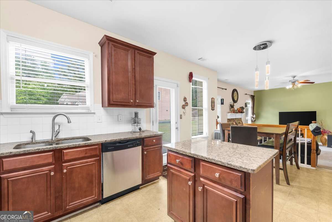
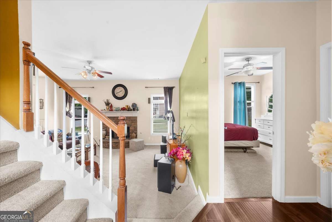
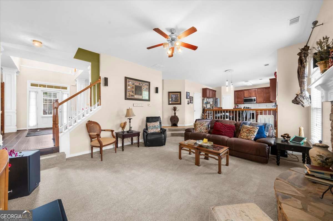
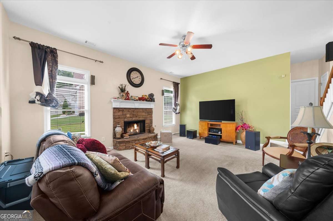
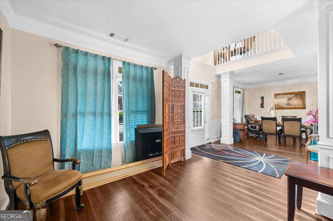
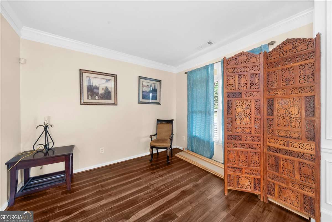
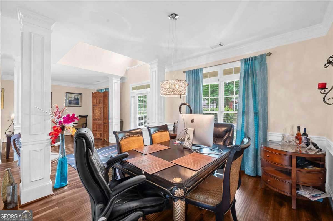
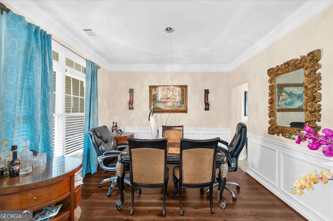
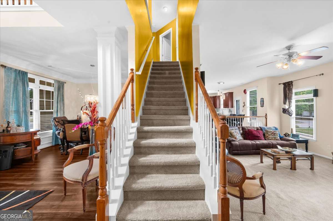
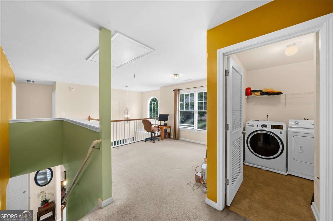
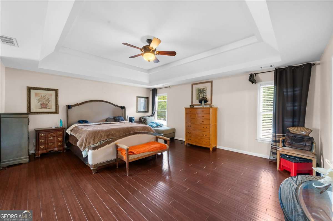
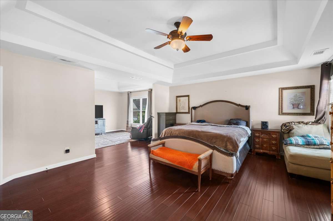
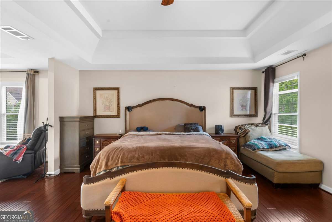
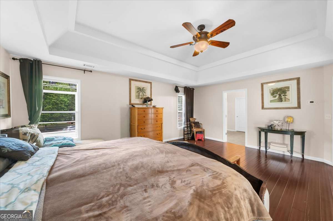
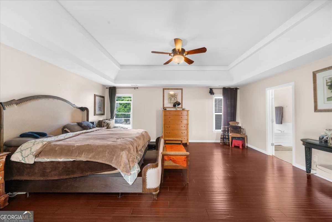
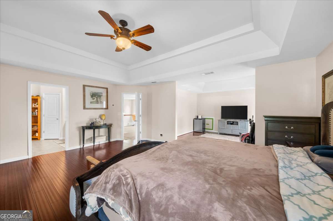
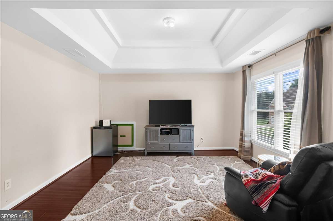
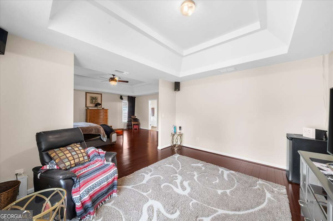
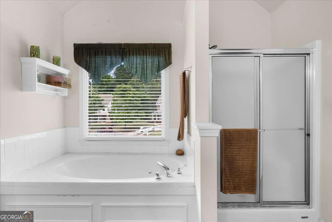
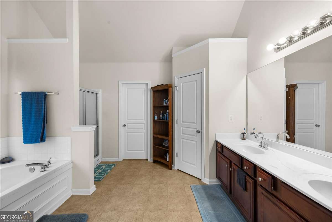
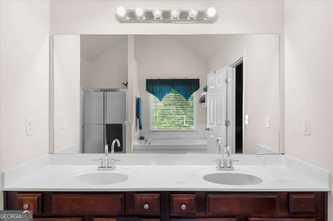
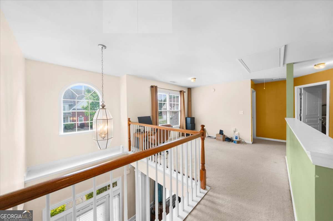
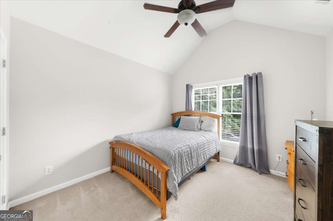
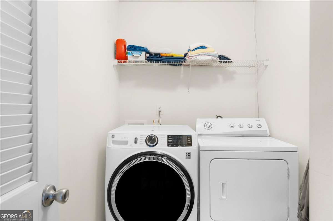
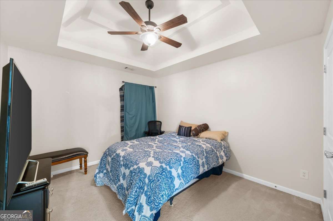
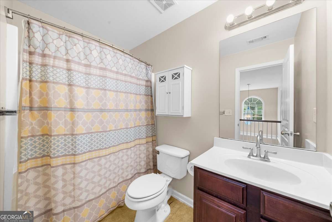
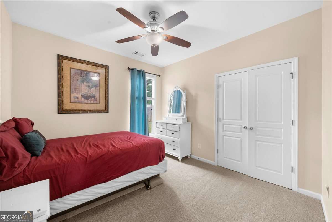
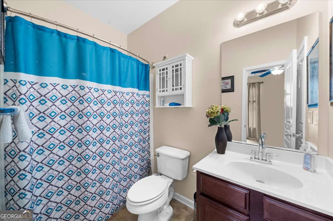
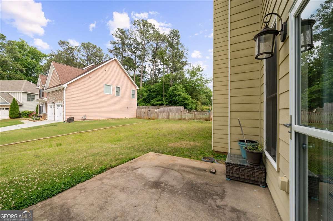
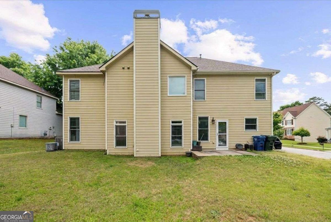
Welcome to 3560 Brittany Oak Trace in Snellville, a spacious and beautifully maintained craftsman-style home tucked inside a charming 21-home community with no rental restrictions. Originally the neighborhood model home, this impressive residence offers approximately 2,352 sq ft with 4 bedrooms, 3 full baths, and a thoughtfully designed layout ideal for everyday living and entertaining. A covered front porch and striking two-story foyer with curved staircase create a grand first impression, while engineered hardwood floors, decorative columns, crown molding, and elegant trim details add warmth and character throughout the formal living and dining rooms. The inviting family room features a brick gas fireplace, soaring vaulted ceilings, and open sightlines into the spacious kitchen complete with cherry cabinetry, granite countertops, tile backsplash, new luxury vinyl plank flooring (2026), center island with bar seating, and stainless appliances. A main-level in-law suite with full bath provides excellent flexibility for guests, multigenerational living, or a private home office. Upstairs, the oversized primary suite showcases tray ceilings and rich hand-scraped bamboo hardwood flooring, paired with a spacious bath featuring dual vanities, soaking tub, and separate shower. Additional highlights include an upstairs loft perfect for a study or bonus space, dual HVAC systems, roof replaced in 2018, updated carpet, and a large lot with mature landscaping. Move-in ready and conveniently located near shopping, dining, and newer developments in the area. Exceptional space, craftsmanship, and value in a desirable Snellville location.
Details
| MLS # | 10761113 |
|---|---|
| Listing Type | For Sale |
| Style | House |
| HOA Dues | $400 |
| Sub-Type | Resale |
| Status | Active |
| Year | 2006 |
| Days On Site | 106 |
| Listing Provided By | TOP Brokerage | Nikhil Sharma |
Features
| Bed(s) | 4 |
|---|---|
| Bath(s) | 3 Total |
| SQ Feet | 2,352 |
| Story(s) | 2 |
| Acreage | 0.19 |
Interior
| Appliances | Other |
|---|---|
| Interior Features | Other |
| Cooling | Central Air |
| Cooling Yes / No | Yes |
| Heating | Central |
| Heating Yes / No | Yes |
| Fireplace Yes / No | Yes |
| Fireplaces Total | 1 |
| Fireplace Features | Living Room |
| Window Features | Double Pane Windows |
| Room Kitchen Features | Breakfast Bar, Solid Surface Counters |
| Laundry Features | Other |
Exterior
| Exterior Features | Other |
|---|---|
| Lot Features | Corner Lot |
| Construction Materials | Brick |
| Roof | Composition |
| Foundation Details | Slab |
| Patio And Porch Features | Patio |
Parking
| Attached Garage Yes / No | Yes |
|---|---|
| Garage Yes / No | Yes |
| Parking Features | Garage, Attached |
Utilities
| Utilities | Other |
|---|---|
| Sewer | Public Sewer |
Taxes
| Tax Annual Amount | 4713 |
|---|---|
| Tax Year | 2025 |
Location
| Community Features | None |
|---|
Area Information
| State | GA |
|---|---|
| County | Gwinnett |
| City | Snellville |
| Zip Code | 30039 |
| Area | Gwinnett |
| Community Name | Spring Hill Station |
| School District | South Gwinnett |
| Elementary School | Norton |
| High School | South Gwinnett |
| Listing VS Median (in Spring Hill Station) | |
Price: $350,000 low | high Med: $350,000 sqft: 2,352 low | high Med: 2,352 $ / sqft: $149 low | high Med: $149 On site: 106 low | high Med: 106 | |
Market Activity 30039
Request a showing
Request a showing
Contact
Learn More About This Property
| State | GA |
|---|---|
| County | Gwinnett |
| City | Snellville |
| Zip Code | 30039 |
| Area | Gwinnett |
| Community Name | Spring Hill Station |
| School District | South Gwinnett |
| Elementary School | Norton |
| High School | South Gwinnett |
| Listing VS Median (in Spring Hill Station) | |
Price: $350,000 low | high Med: $350,000 sqft: 2,352 low | high Med: 2,352 $ / sqft: $149 low | high Med: $149 On site: 106 low | high Med: 106 | |