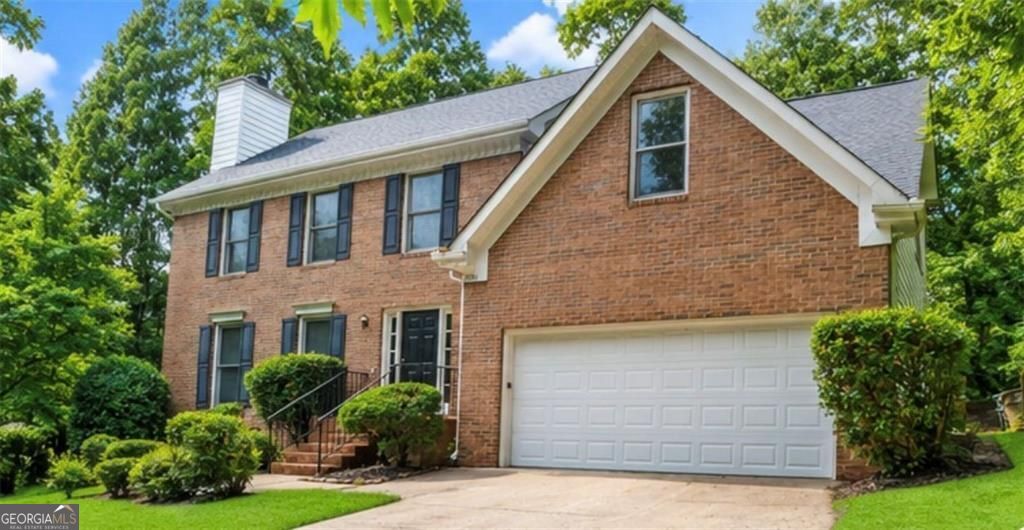
3501 Eastpines Way,Snellville, GA 30039
Snellville, GA 30039

Description
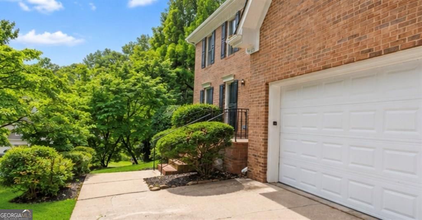
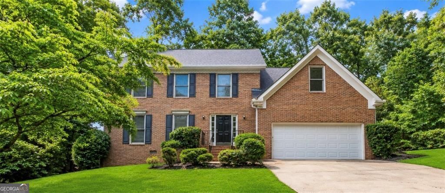
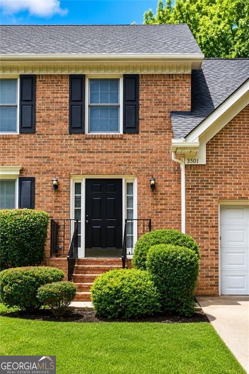
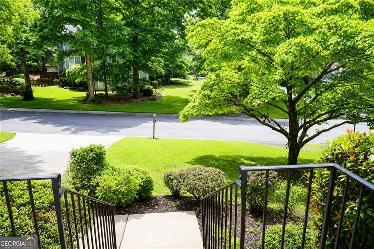
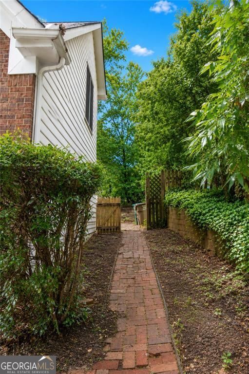
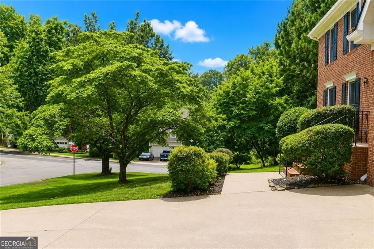
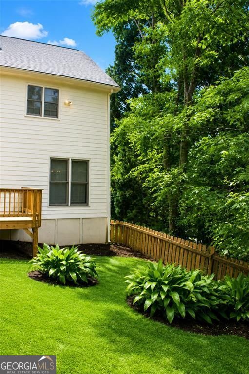
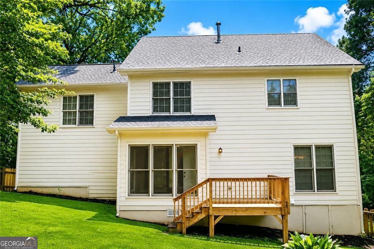
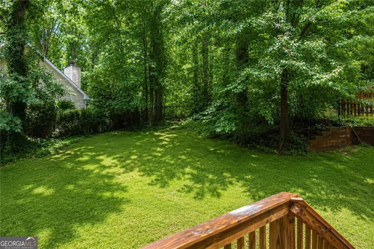
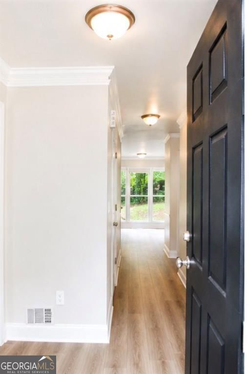
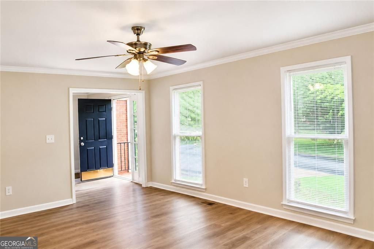
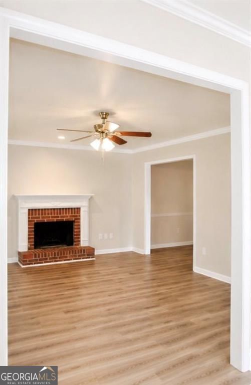
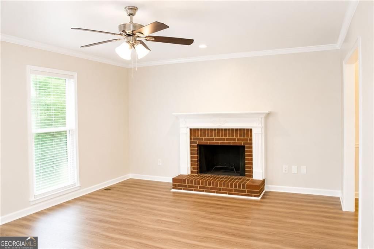
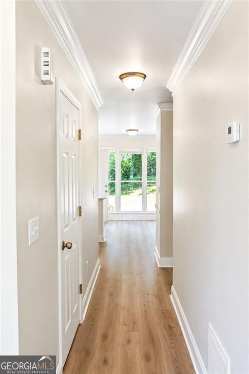
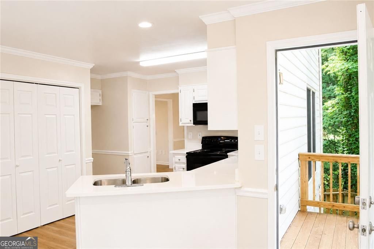
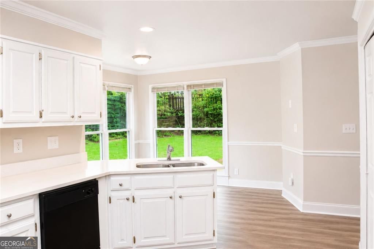
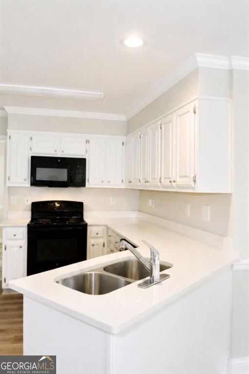
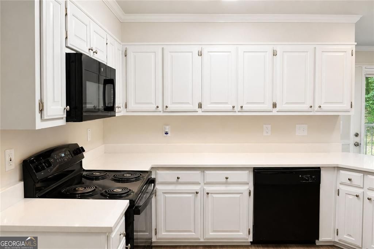
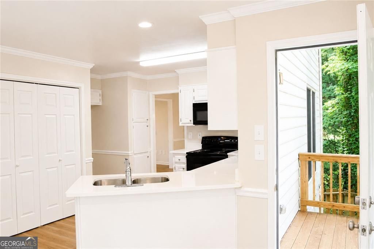
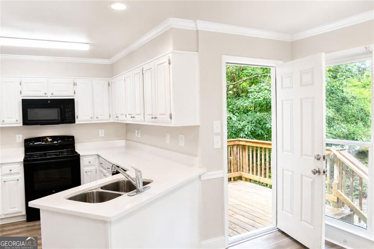
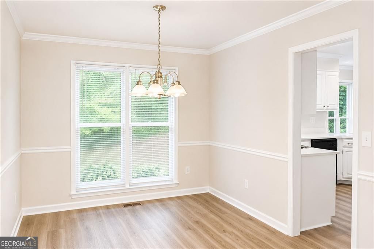
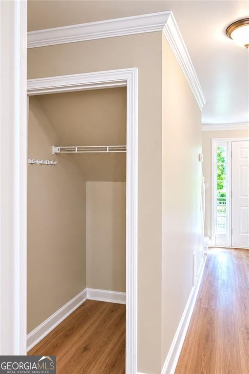
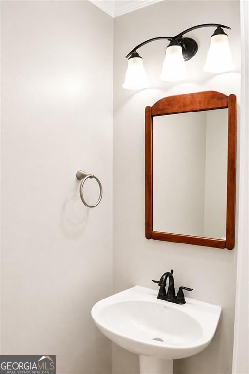
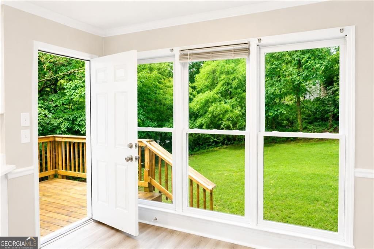
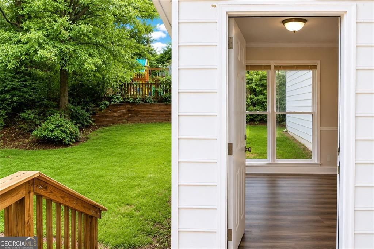
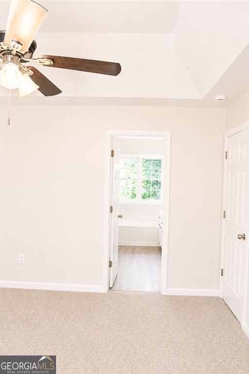
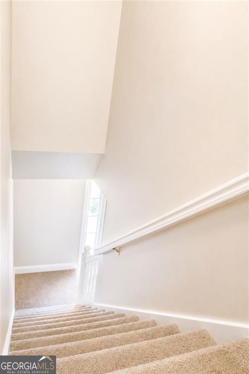
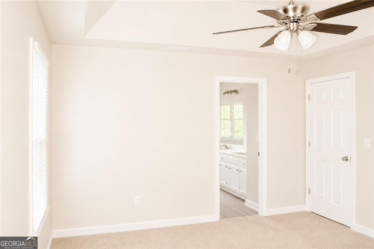
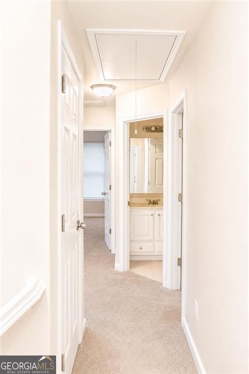
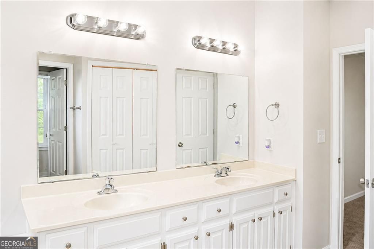
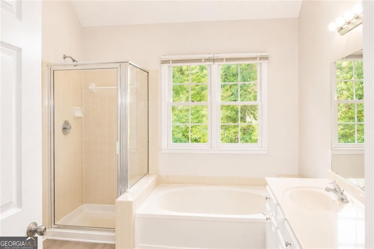
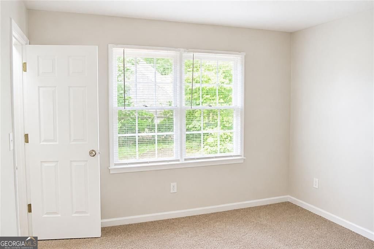
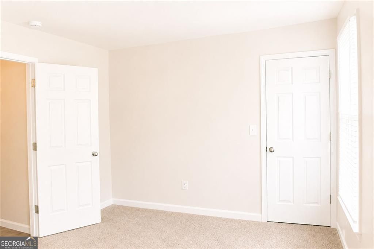
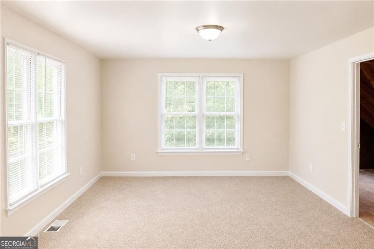
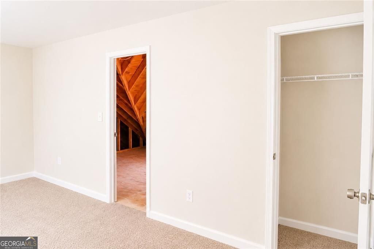
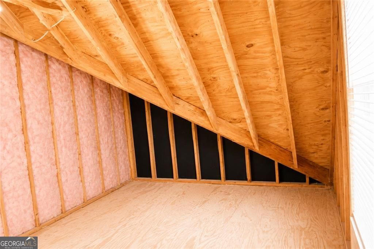
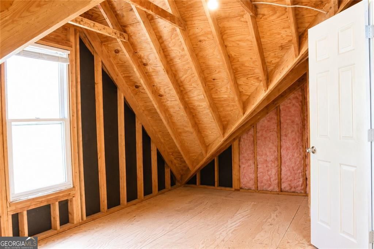
Welcome to this exceptionally maintained 4 bedroom, 2.5 bathroom brick sided home offering nearly 2,000 square feet of comfortable living space with a timeless traditional two story design. Situated on a private corner lot surrounded by lush mature landscaping and trees, this residence combines elegance, functionality, and privacy. Inside, you'll find fresh paint throughout along with renovated flooring including tile, carpet, and updated luxury flooring that gives the home a refined, modern feel. The spacious layout features a formal dining room, separate eat in kitchen, quartz countertops, and a functional main level laundry room for everyday convenience. Enjoy outdoor living in the privacy fenced backyard, perfect for relaxing, entertaining, or pets. Complete with a 2 car garage and inviting curb appeal, this move in ready home offers the perfect blend of classic architecture and tasteful updates.
Details
| MLS # | 10772294 |
|---|---|
| Listing Type | For Sale |
| Style | House |
| HOA Dues | $484 |
| Sub-Type | Resale |
| Status | Active |
| Year | 1987 |
| Days On Site | 90 |
| Listing Provided By | Keller Williams Premier | Tiffney Riffle |
Features
| Bed(s) | 4 |
|---|---|
| Bath(s) | 3 Total |
| SQ Feet | 2,093 |
| Pool | Yes |
| Story(s) | 2 |
| Acreage | 0.32 |
Interior
| Appliances | Dishwasher, Microwave, Range |
|---|---|
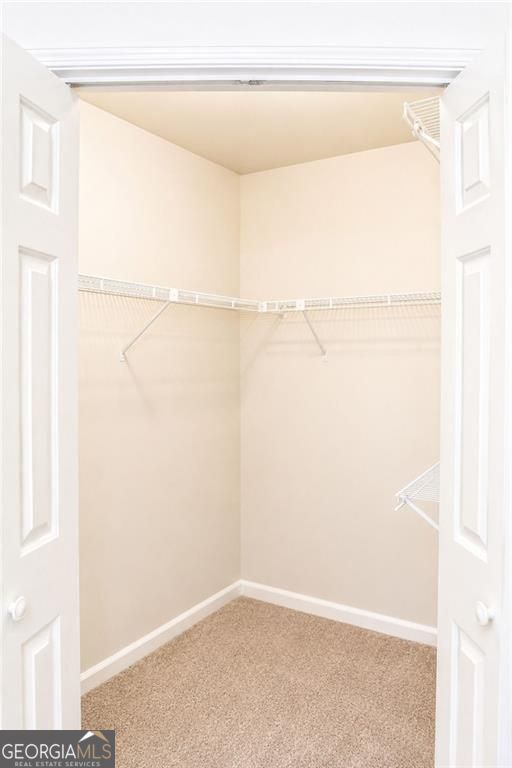
| Interior Features | Double Vanity, Walk-In Closet(s) |
| Cooling | Central Air |
| Cooling Yes / No | Yes |
| Heating | Forced Air |
| Heating Yes / No | Yes |
| Fireplace Yes / No | Yes |
| Fireplaces Total | 1 |
| Fireplace Features | Masonry |
| Room Kitchen Features | Breakfast Bar, Solid Surface Counters |
| Room Dining Room Features | Separate Room |
| Laundry Features | Laundry Closet |
Exterior
| Lot Features | Corner Lot, Private |
|---|---|
| Construction Materials | Wood Siding, Brick |
| Roof | Composition |
| Fencing | Wood |
| Foundation Details | Slab |
| Patio And Porch Features | Deck |
| Security Features | Smoke Detector(s) |
Parking
| Attached Garage Yes / No | Yes |
|---|---|
| Garage Yes / No | Yes |
| Parking Features | Attached |
Utilities
| Utilities | Electricity Available |
|---|---|
| Sewer | Public Sewer |
Taxes
| Tax Annual Amount | 4546 |
|---|---|
| Tax Year | 2025 |
Location
| Community Features | Clubhouse, Playground, Pool, Tennis Court(s) |
|---|
Area Information
| State | GA |
|---|---|
| County | Gwinnett |
| City | Snellville |
| Zip Code | 30039 |
| Area | Gwinnett |
| Community Name | EASTMONT COVE |
| School District | Shiloh |
| Elementary School | Centerville |
| High School | Shiloh |
| Listing VS Median (in EASTMONT COVE) | |
Price: $345,000 low | high Med: $324,700 sqft: 2,093 low | high Med: 2,080 $ / sqft: $165 low | high Med: $156 On site: 90 low | high Med: 159 | |
Market Activity 30039
Request a showing
Request a showing
Contact
Learn More About This Property
| State | GA |
|---|---|
| County | Gwinnett |
| City | Snellville |
| Zip Code | 30039 |
| Area | Gwinnett |
| Community Name | EASTMONT COVE |
| School District | Shiloh |
| Elementary School | Centerville |
| High School | Shiloh |
| Listing VS Median (in EASTMONT COVE) | |
Price: $345,000 low | high Med: $324,700 sqft: 2,093 low | high Med: 2,080 $ / sqft: $165 low | high Med: $156 On site: 90 low | high Med: 159 | |