3480 Talking Leaves Trail,Gainesville, GA 30506
Gainesville, GA 30506


Description
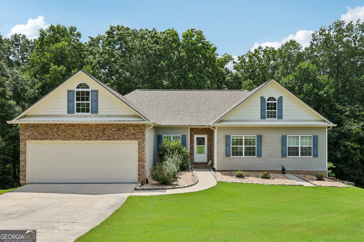
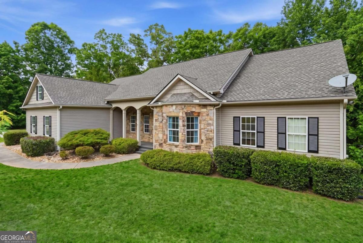
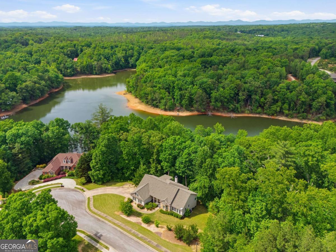
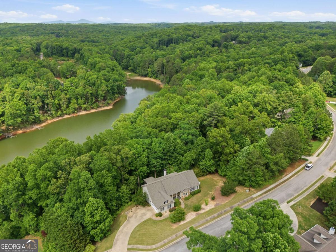
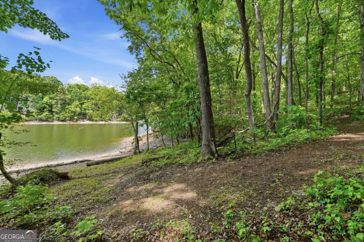
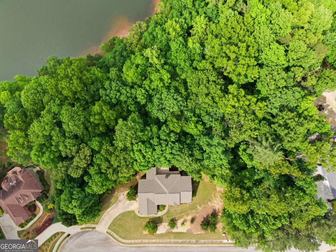
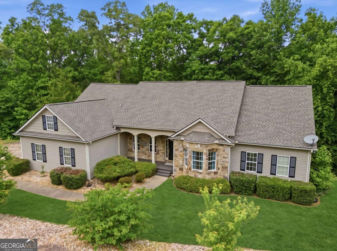
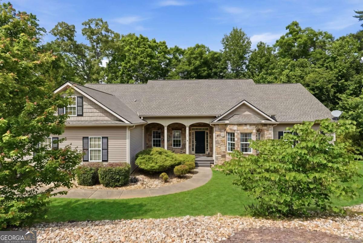
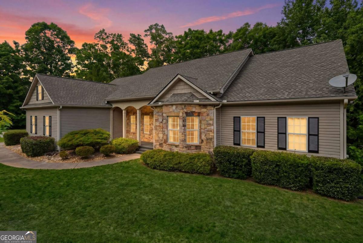
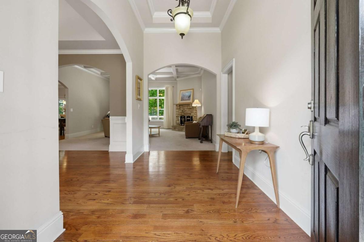
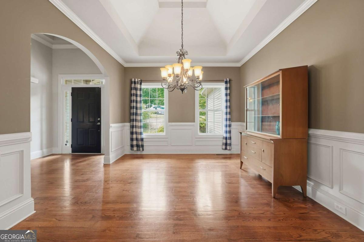
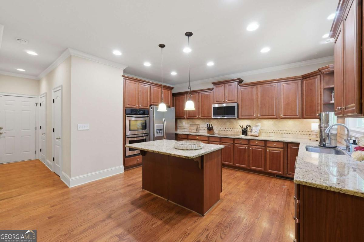
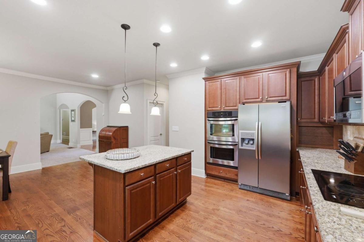
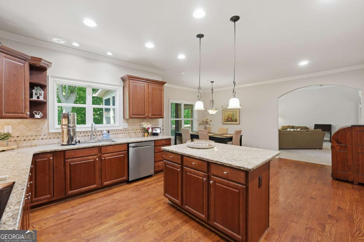
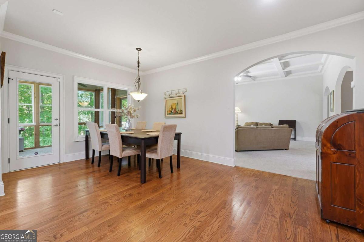
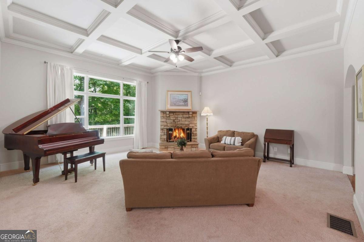
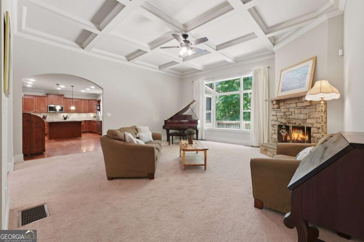
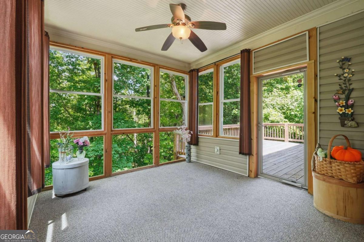
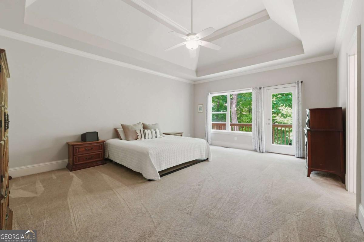
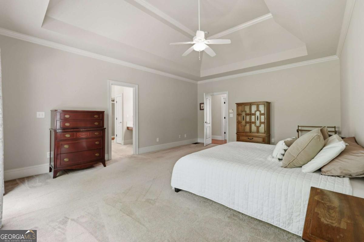
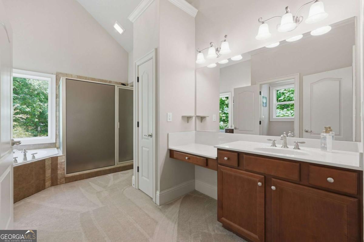
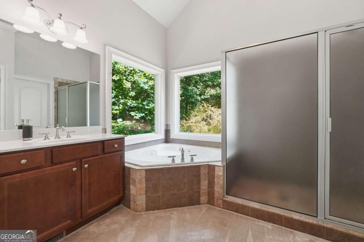
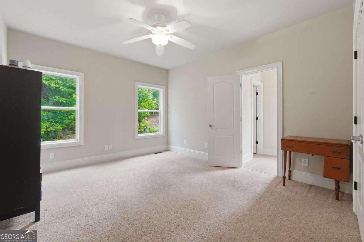
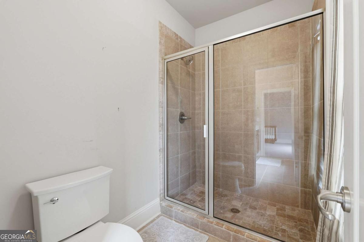
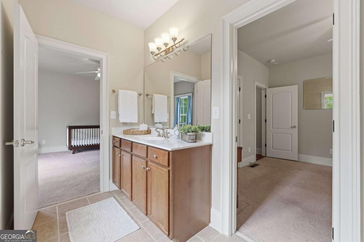
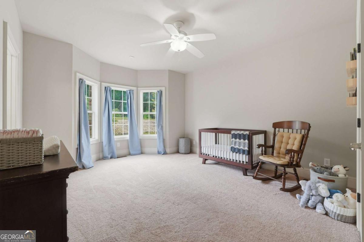
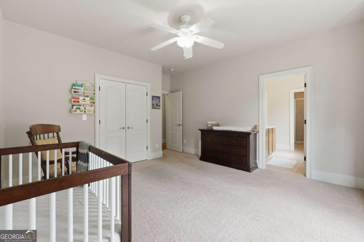
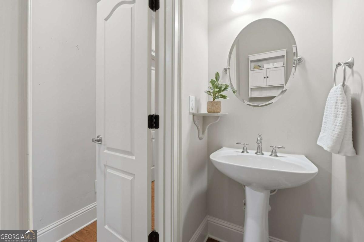
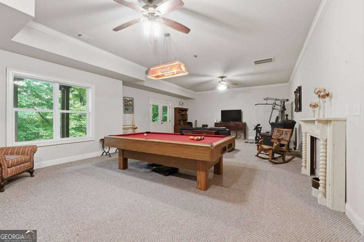
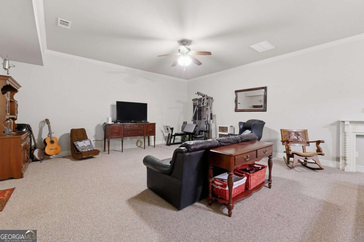
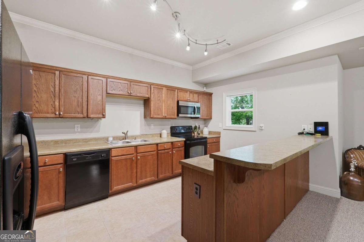
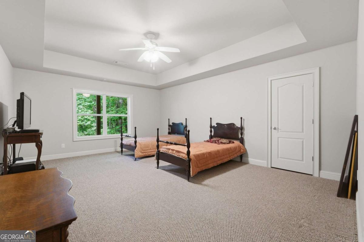
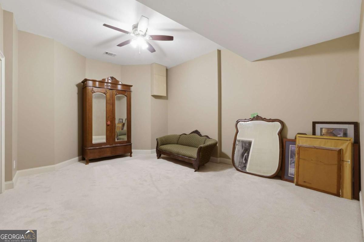
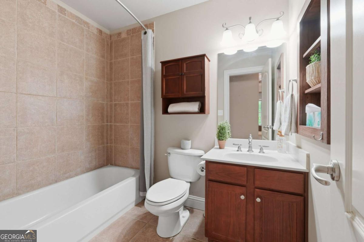
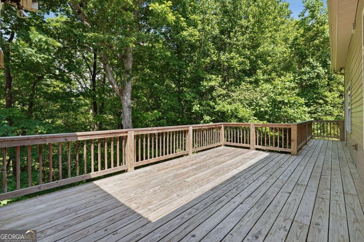
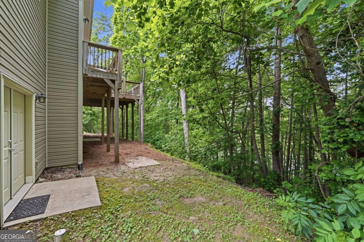
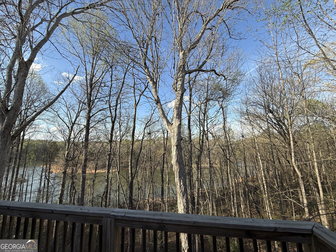
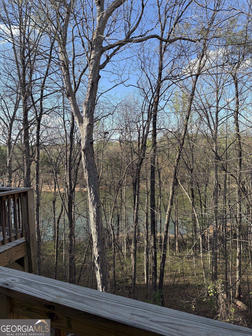
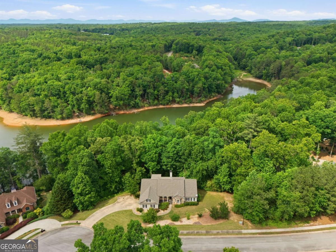
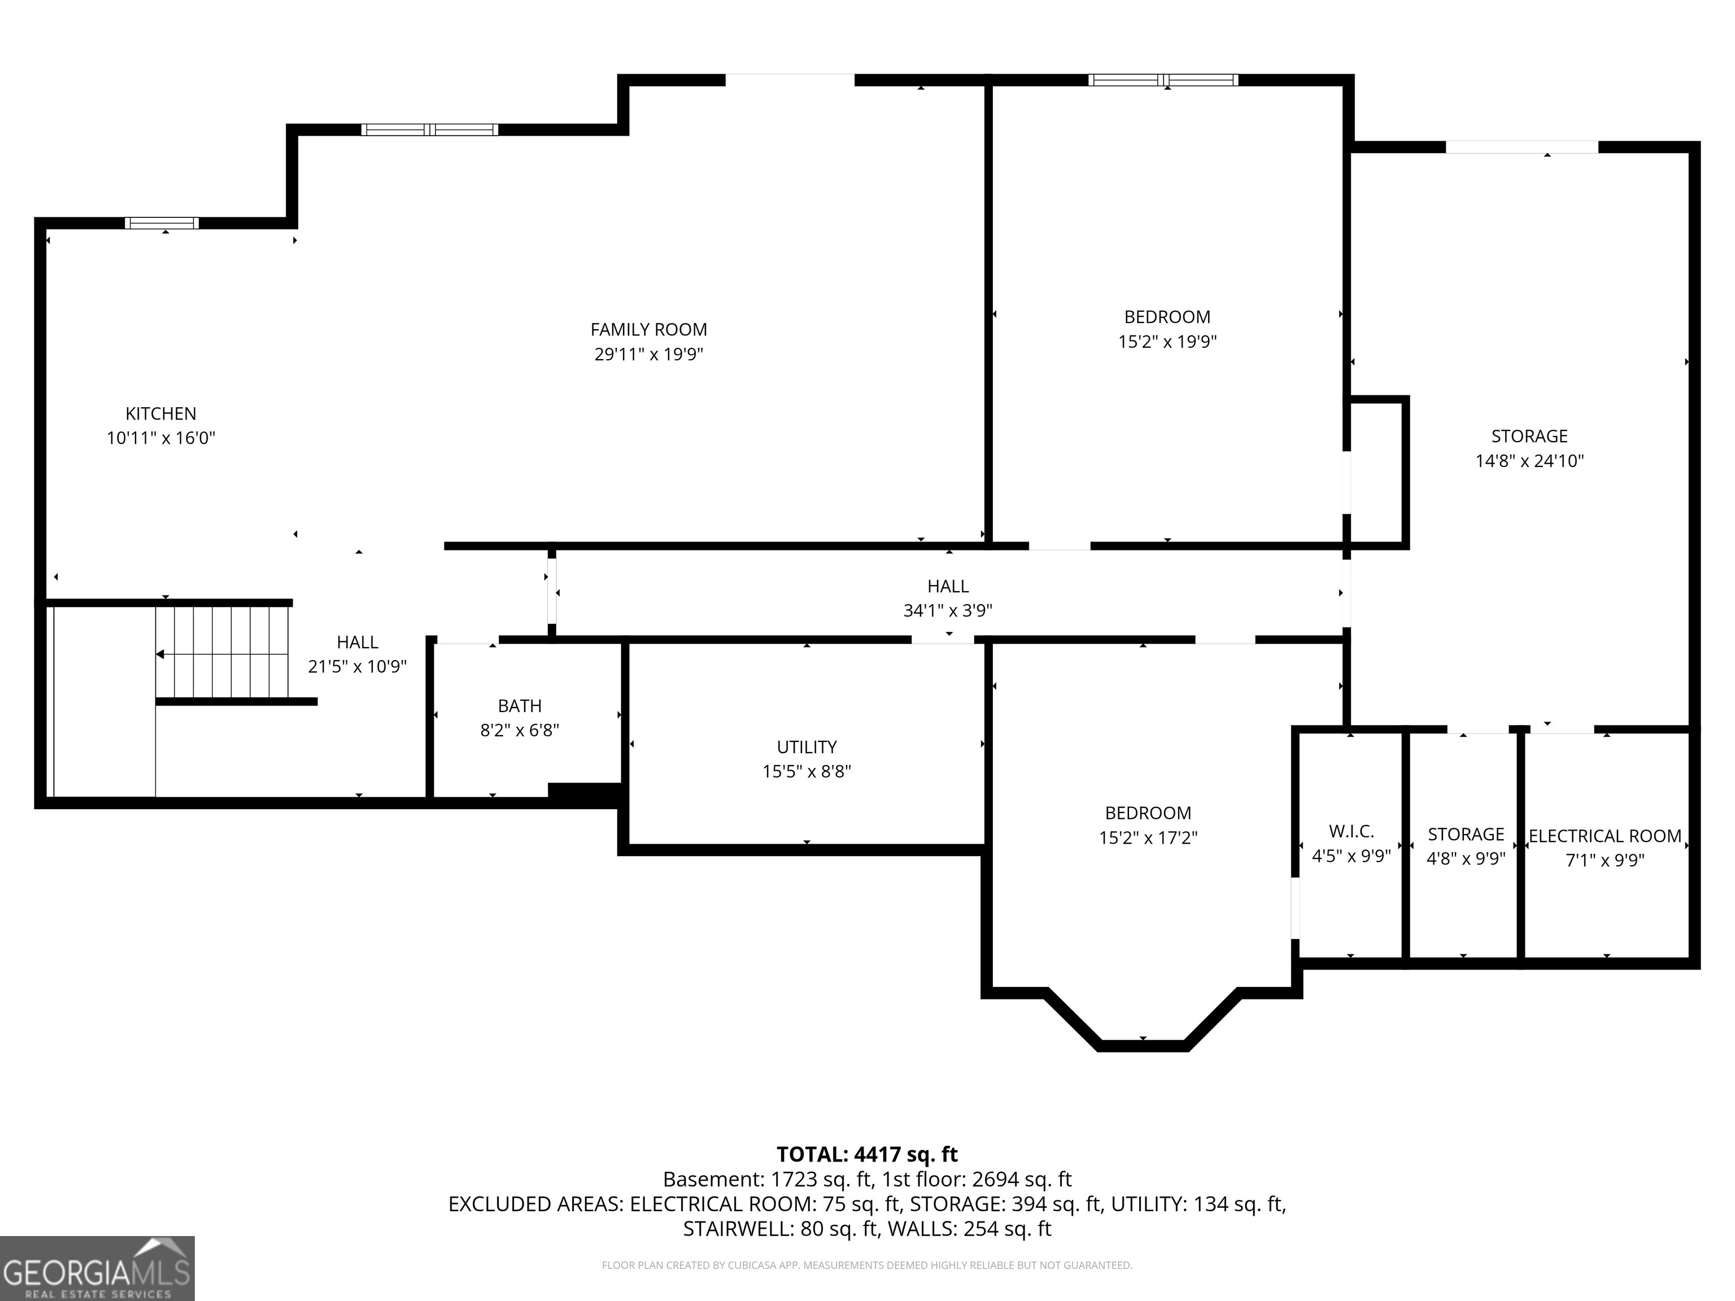
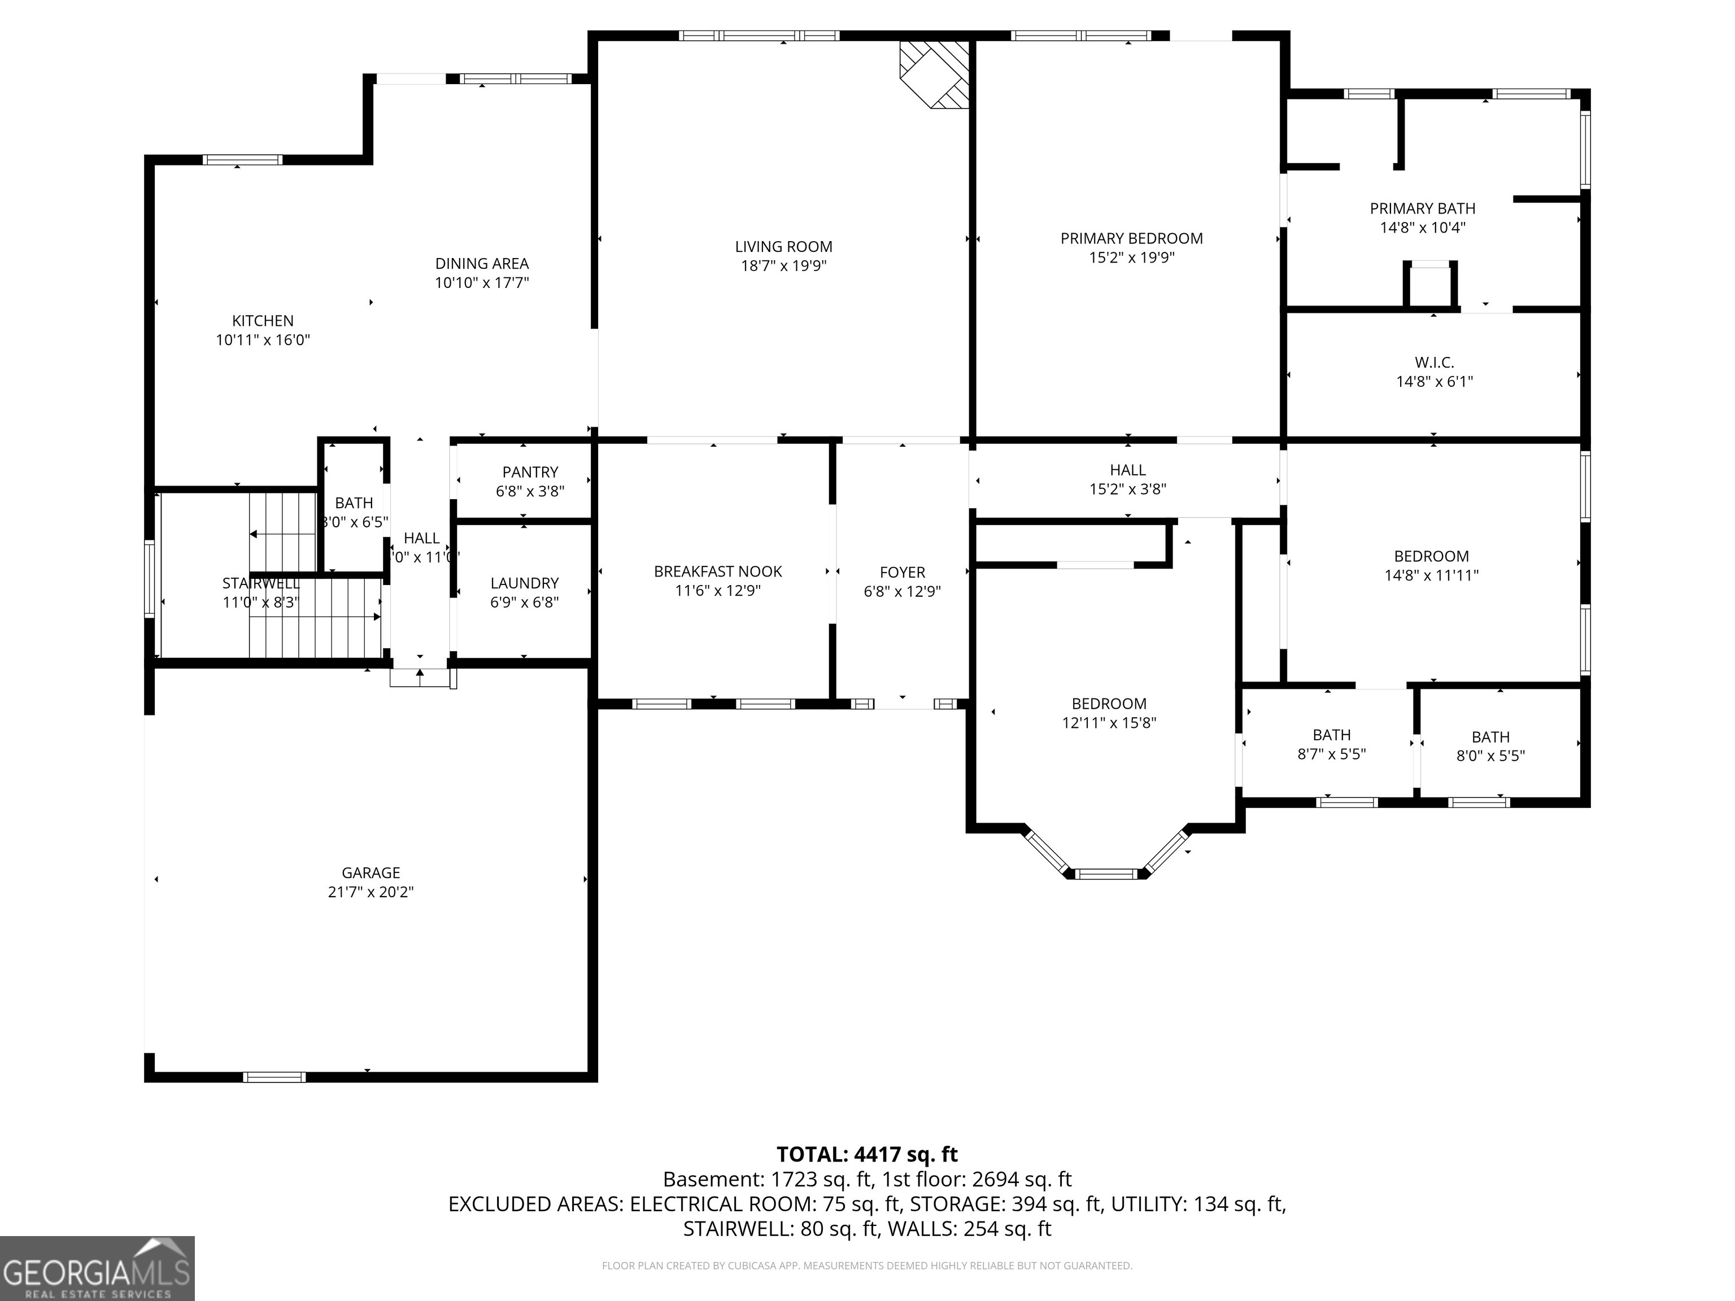
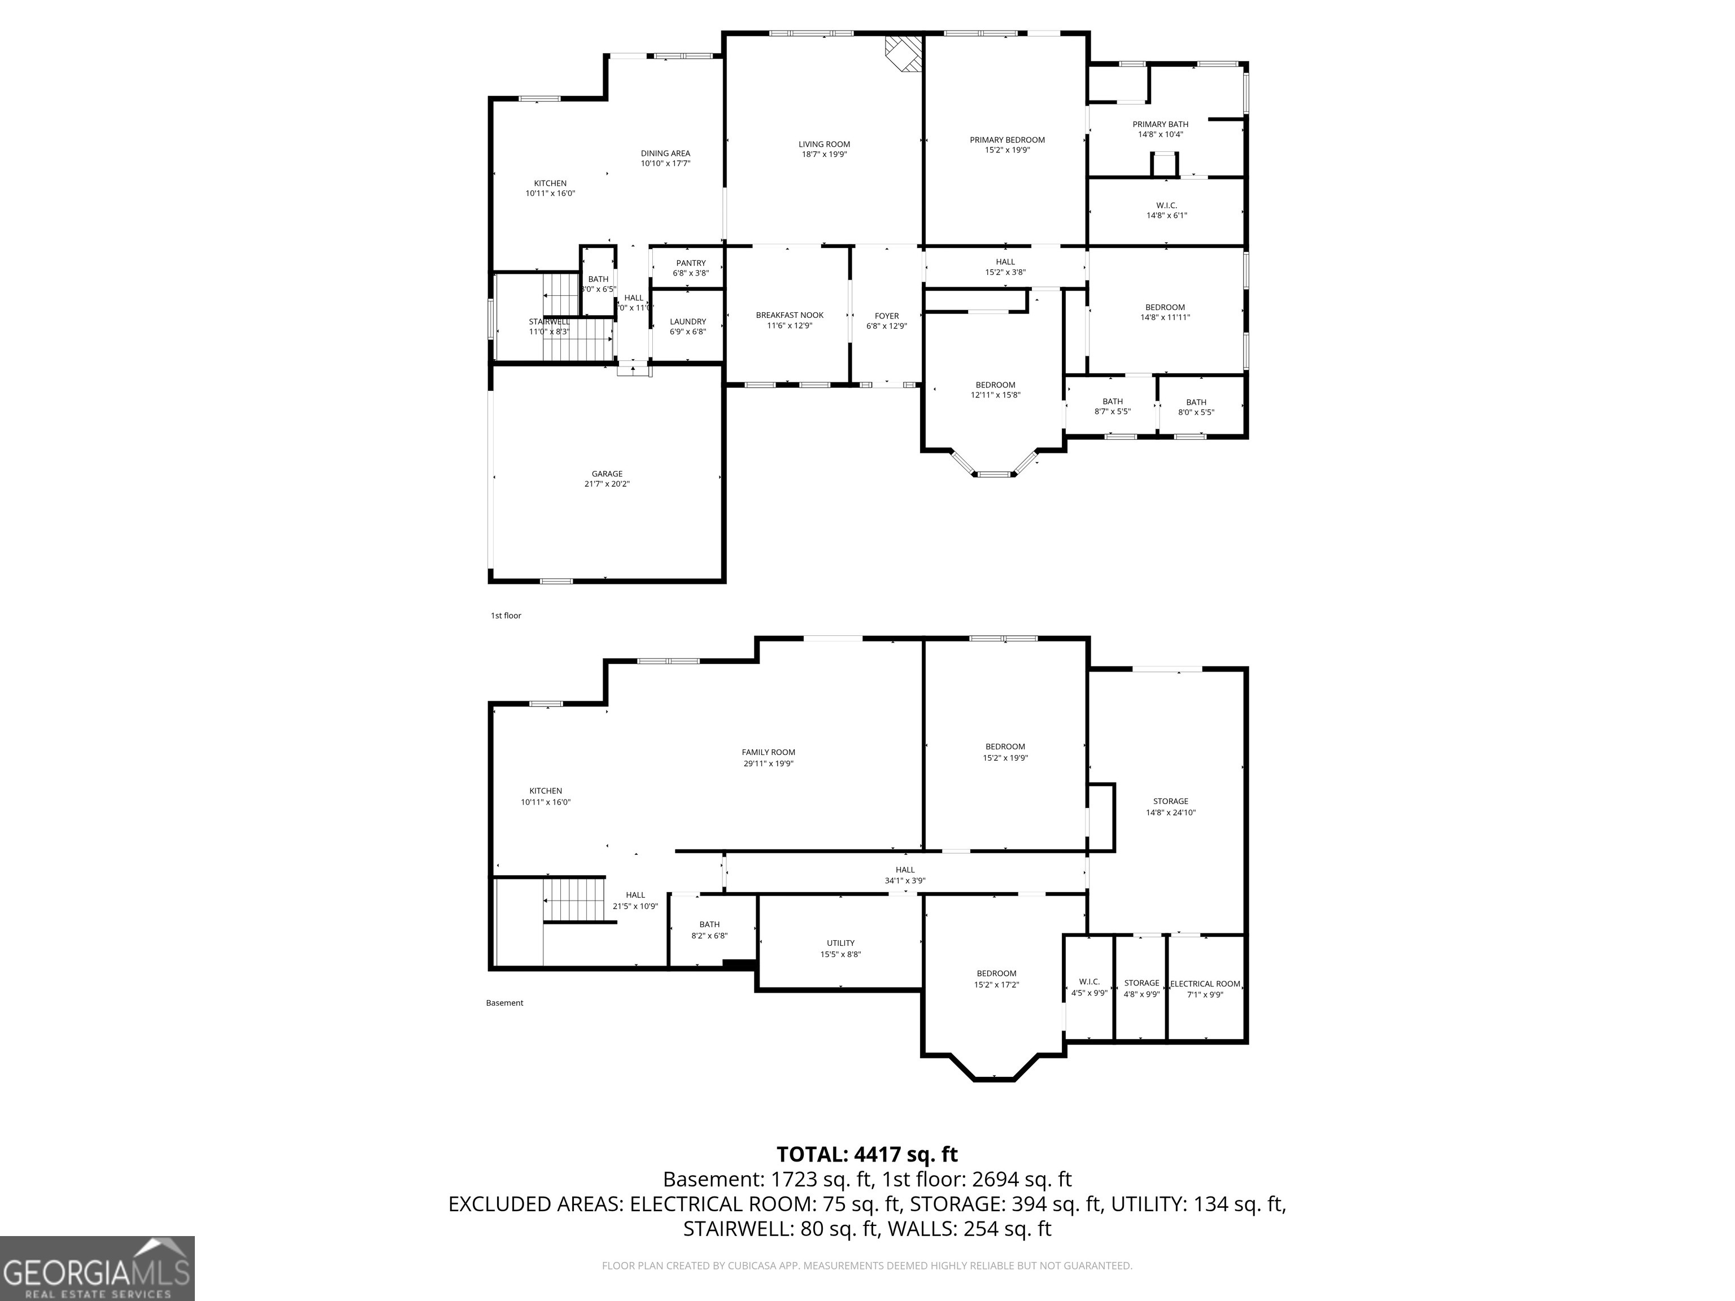
BEAUTIFUL CUSTOM LAKE HOME! Experience peaceful lake living in this stunning custom-built home nestled on a private cove connected to Lake Lanier. Enjoy year-round lake views from the enclosed sunroom, private deck, and full finished terrace-level basement, creating the perfect setting for relaxing or entertaining. From the moment you step into the elegant foyer, you'll notice the exceptional craftsmanship and custom details throughout, including crown molding, coffered ceilings, hardwood flooring, oversized windows, paneled doors, and a striking stone fireplace. The open-concept floor plan is ideal for gatherings, featuring a spacious eat-in kitchen, separate dining room, and inviting great room overlooking the lake. The oversized master suite on the main level offers beautiful lake views and a luxurious ensuite bath complete with dual vanities, whirlpool tub, large walk-in shower, and ample closet space. The main level also includes two guest bedrooms connected by a Jack-and-Jill bath, a laundry room, half bath, and walk-in pantry. The impressive terrace level features an extra-wide staircase leading to a fully finished basement with a second full kitchen, expansive great room, massive bedroom, full bath, oversized bonus room, and a large storage room with additional laundry hookups. Outside, follow the path down to enjoy deep water access to the lake. From your backyard, launch your kayaks, paddleboards, and canoes. Electric motor boats are permitted, offering a quiet and serene lake experience. Please note: There is no access to the main body of Lake Lanier adding to the quiet and serene atmosphere. This one-of-a-kind property combines luxury, comfort, and tranquil waterfront living, a rare opportunity you don't want to miss.
Details
| MLS # | 10764117 |
|---|---|
| Listing Type | For Sale |
| Style | House |
| HOA Dues | $176 |
| Sub-Type | Resale |
| Status | Pending |
| Year | 2008 |
| Days On Site | 101 |
| Listing Provided By | Vineyard Real Estate Group | Doreen Hamilton |
Features
| Bed(s) | 4 |
|---|---|
| Bath(s) | 4 Total |
| SQ Feet | 4,406 |
| Basement | Y |
| Story(s) | 1 |
| Acreage | 1.10 |
| Water Front | Yes |
| Property View | Yes |
Interior
| Appliances | Dishwasher, Disposal, Double Oven, Microwave |
|---|---|
| Interior Features | Double Vanity, Master On Main Level, Vaulted Ceiling(s), Walk-In Closet(s) |
| Cooling | Ceiling Fan(s), Central Air |
| Cooling Yes / No | Yes |
| Heating | Central |
| Heating Yes / No | Yes |
| Fireplace Yes / No | Yes |
| Fireplaces Total | 1 |
| Fireplace Features | Gas Starter |
| Window Features | Double Pane Windows, Window Treatments |
| Room Kitchen Features | Breakfast Area, Breakfast Room, Kitchen Island |
| Laundry Features | Common Area |
Exterior
| Lot Features | Private, Sloped |
|---|---|
| Construction Materials | Stone, Vinyl Siding |
| Roof | Composition |
| Waterfront Features | Lake, Lake Privileges |
| Patio And Porch Features | Deck, Porch |
| Security Features | Smoke Detector(s) |
Parking
| Attached Garage Yes / No | No |
|---|---|
| Garage Yes / No | Yes |
| Parking Features | Garage, Kitchen Level, Garage Door Opener, Side/Rear Entrance |
Utilities
| Utilities | Cable Available, Electricity Available, Phone Available, Underground Utilities, Water Available |
|---|---|
| Sewer | Septic Tank |
| Electric | 220 Volts |
Taxes
| Tax Annual Amount | 5781 |
|---|---|
| Tax Year | 2025 |
Location
| Community Features | Lake, Sidewalks |
|---|
Area Information
| State | GA |
|---|---|
| County | Hall |
| City | Gainesville |
| Zip Code | 30506 |
| Area | Hall |
| Community Name | Sequoia Springs |
| School District | Chestatee |
| Elementary School | Sardis |
| High School | Chestatee |
| Listing VS Median (in Sequoia Springs) | |
Price: $639,999 low | high Med: $544,500 sqft: 4,406 low | high Med: 3,990 $ / sqft: $145 low | high Med: $135 On site: 101 low | high Med: 82 | |
Market Activity 30506
Request a showing
Request a showing
Contact
Learn More About This Property
| State | GA |
|---|---|
| County | Hall |
| City | Gainesville |
| Zip Code | 30506 |
| Area | Hall |
| Community Name | Sequoia Springs |
| School District | Chestatee |
| Elementary School | Sardis |
| High School | Chestatee |
| Listing VS Median (in Sequoia Springs) | |
Price: $639,999 low | high Med: $544,500 sqft: 4,406 low | high Med: 3,990 $ / sqft: $145 low | high Med: $135 On site: 101 low | high Med: 82 | |