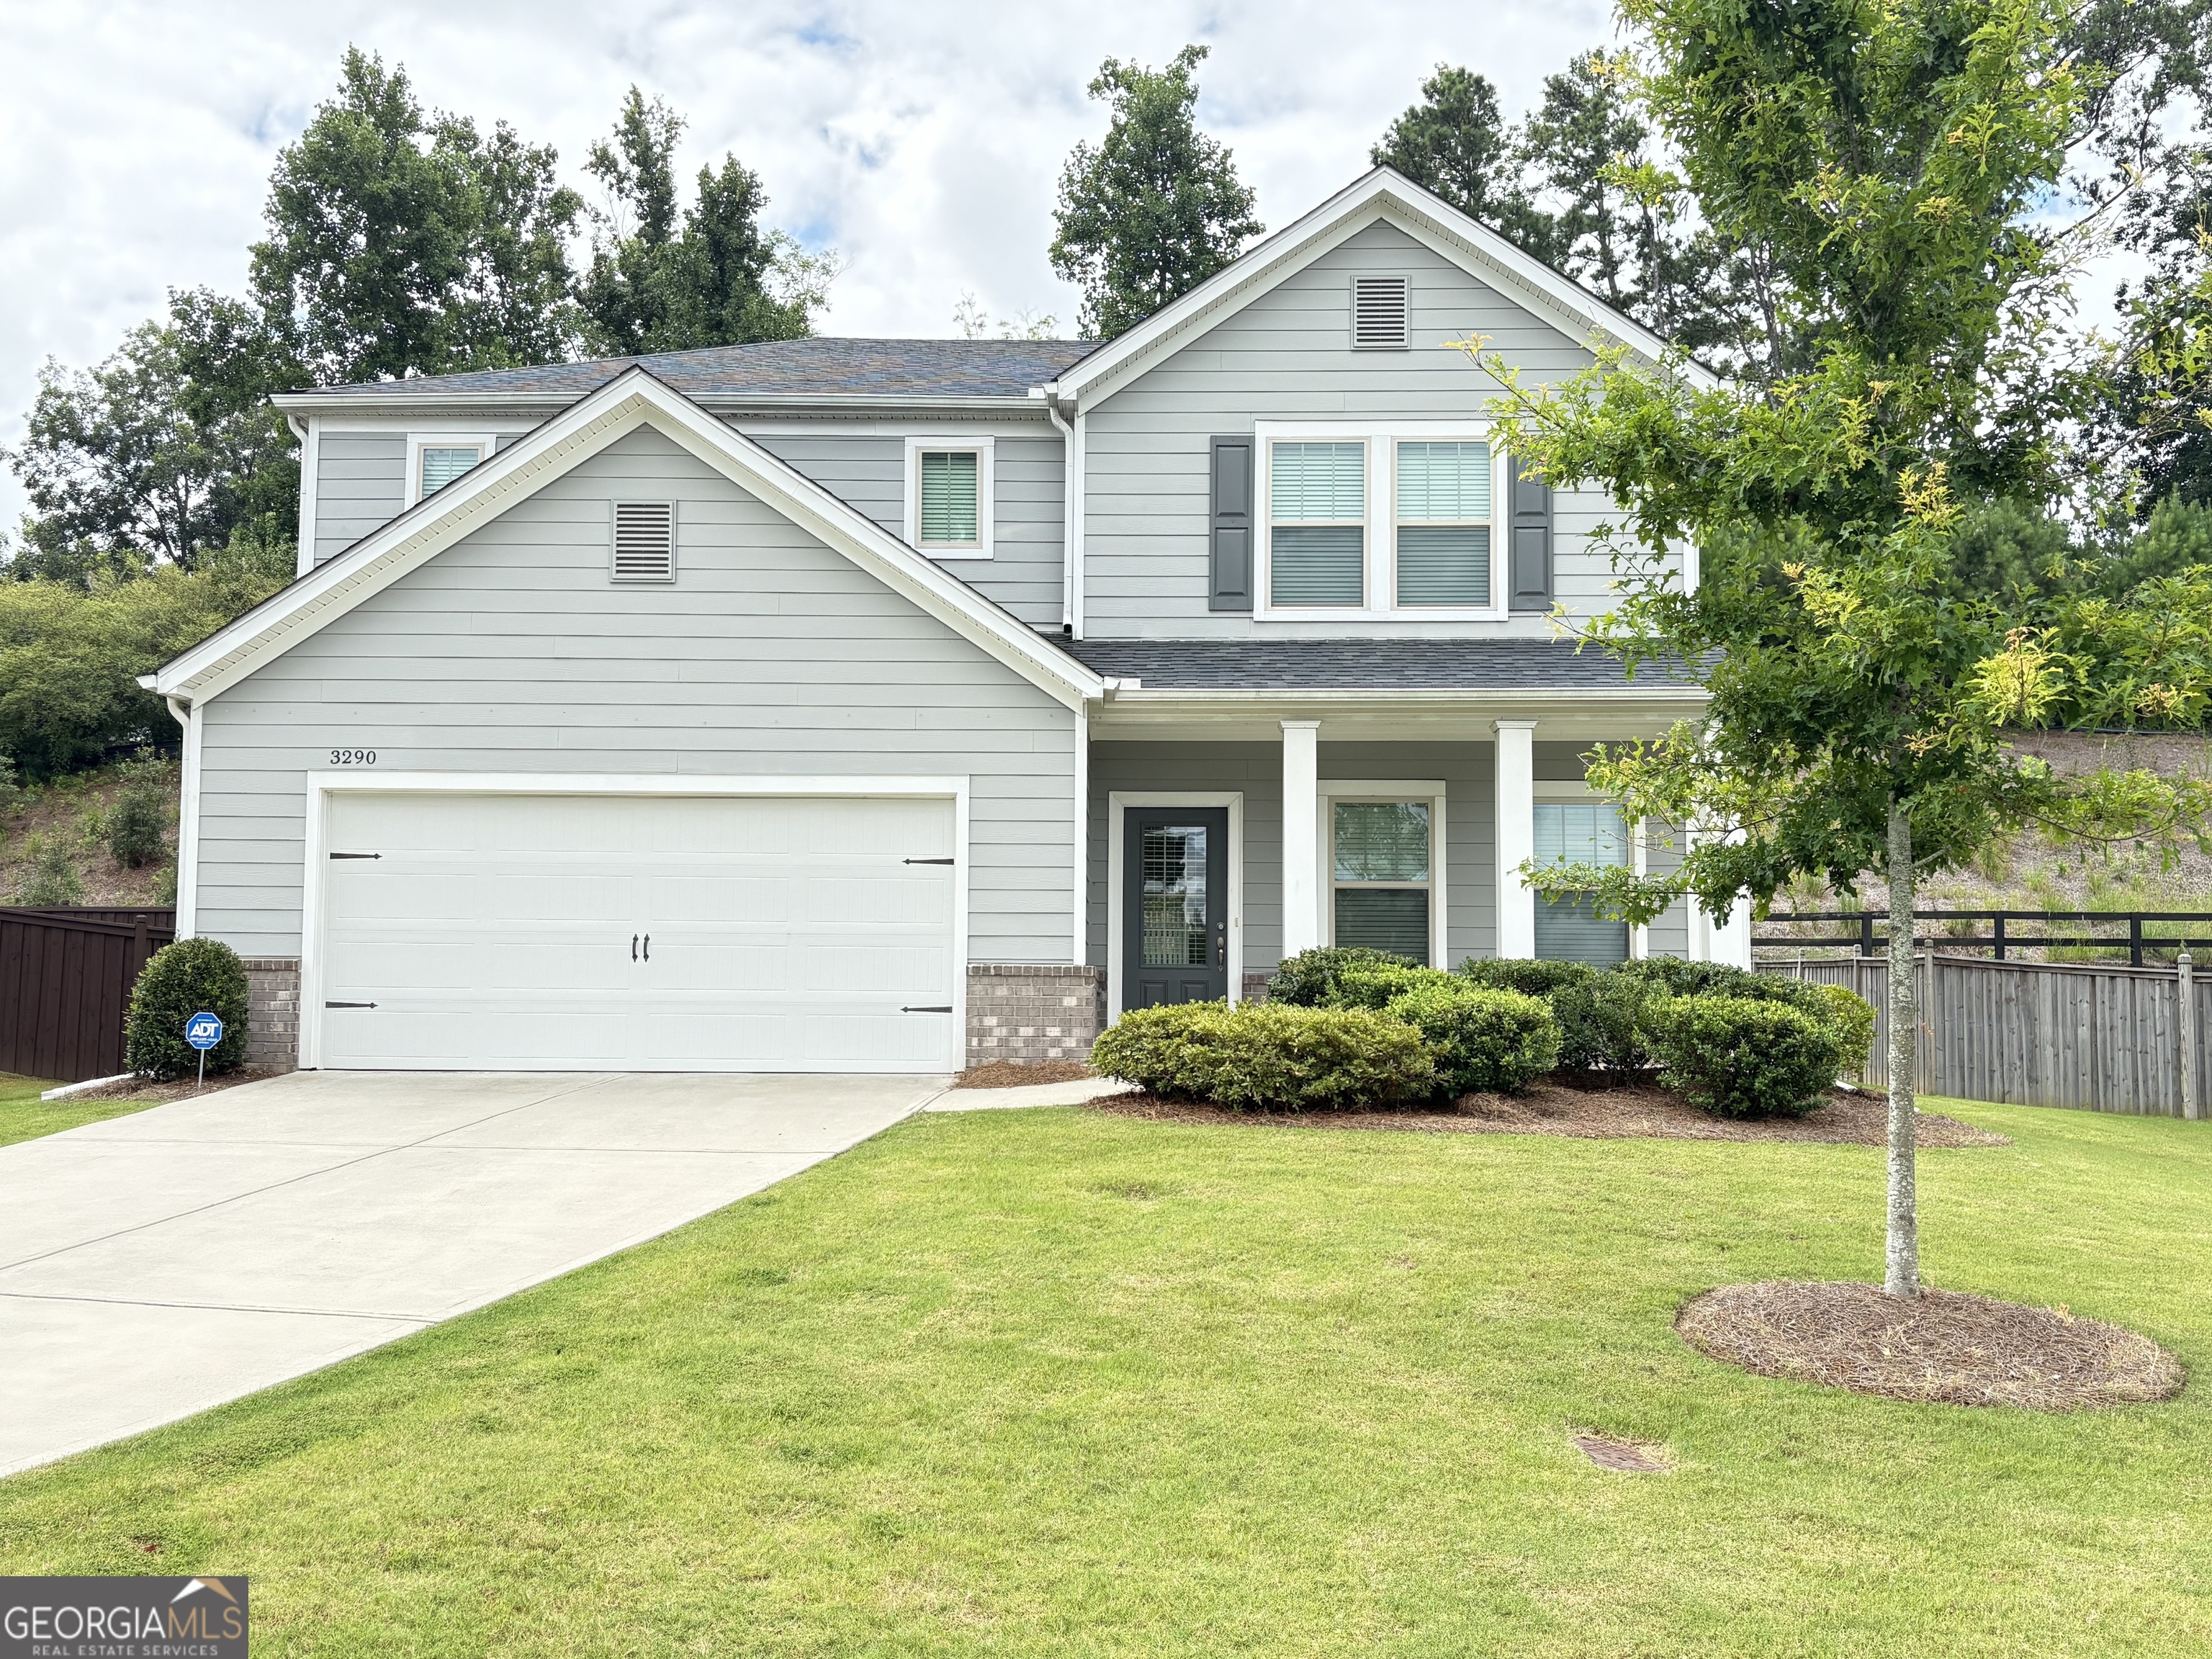
3290 Summerpoint Crossing,Cumming, GA 30028
Cumming, GA 30028


Description
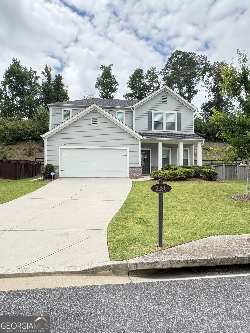
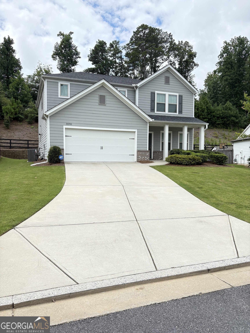
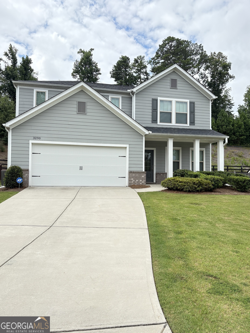
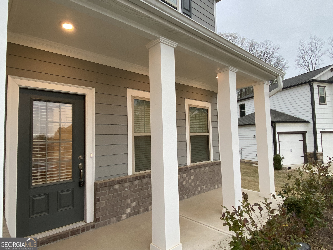
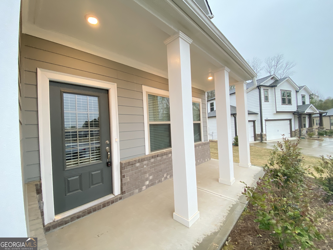
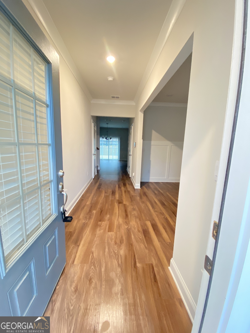
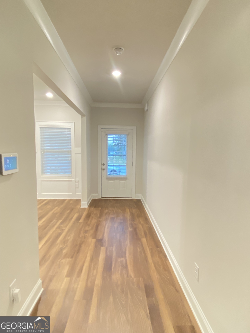
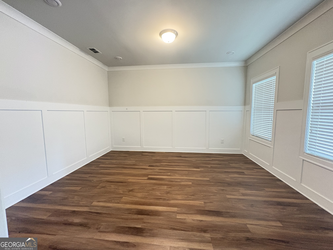
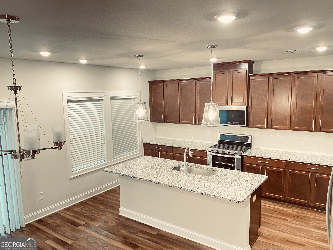
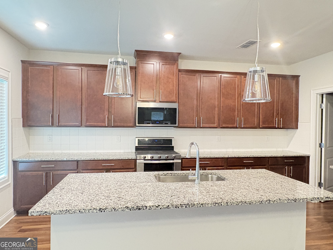
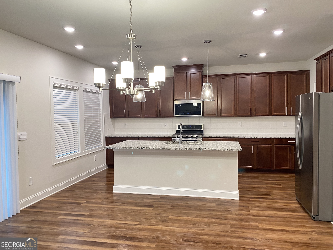
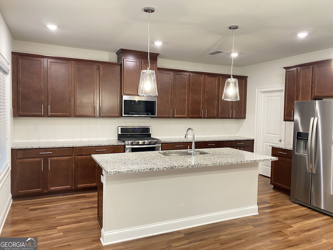
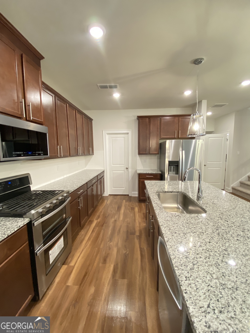
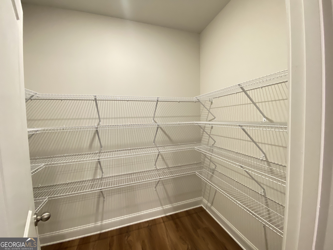
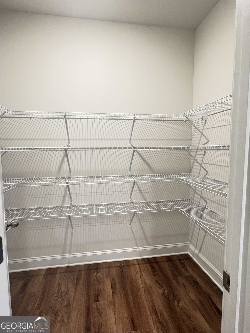
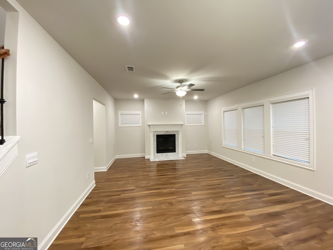
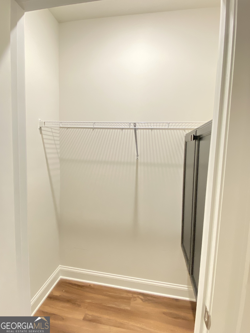
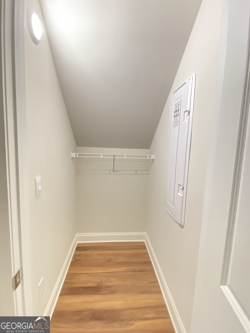
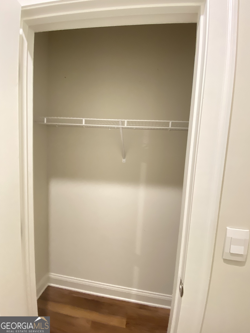
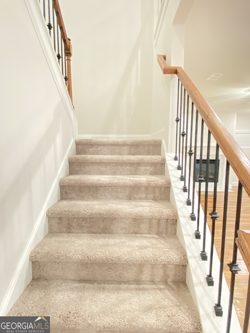
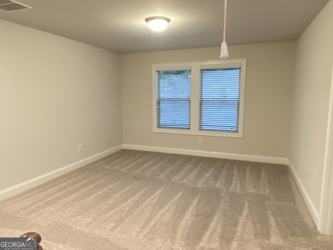
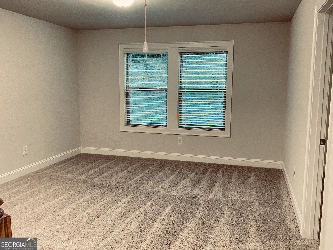
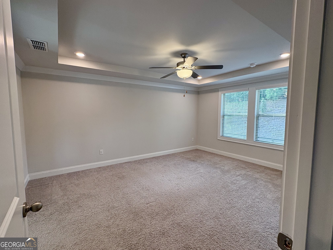
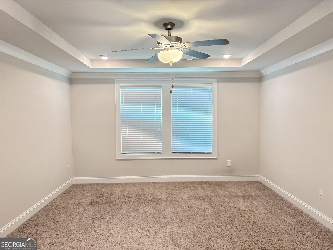
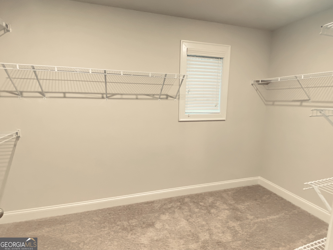
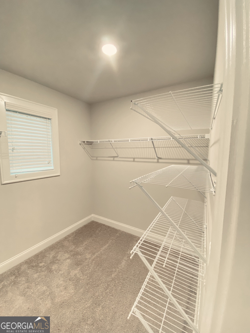
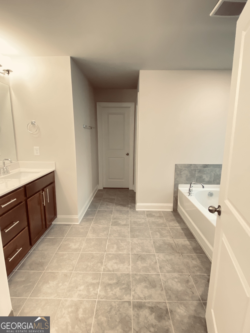
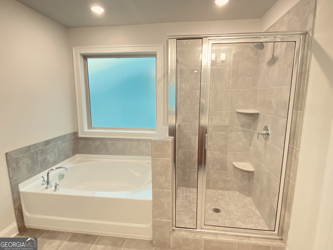
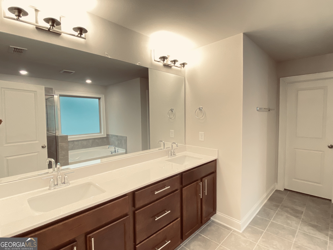
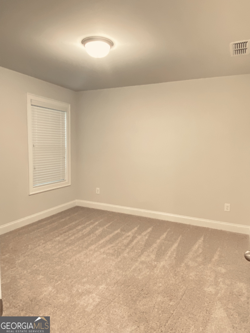
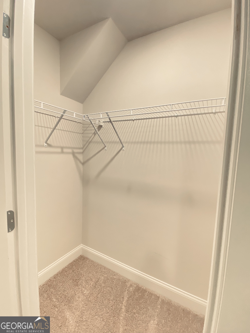
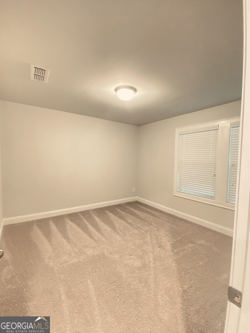
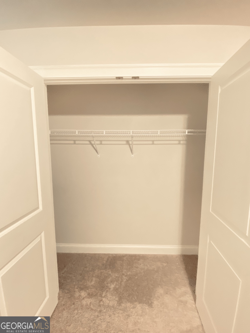
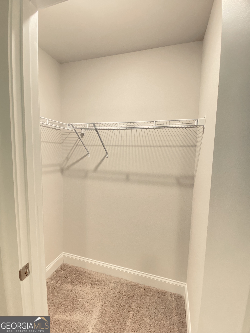
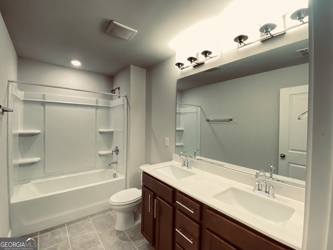
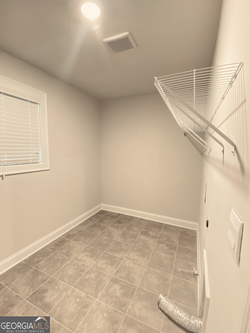
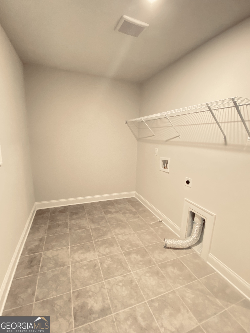
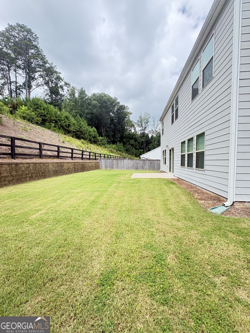
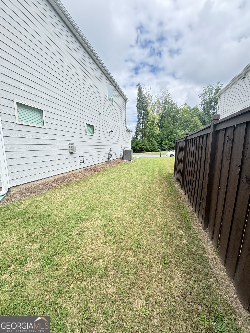
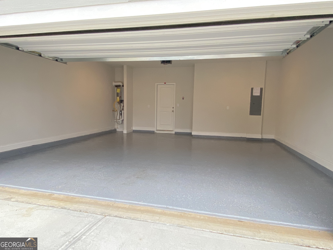
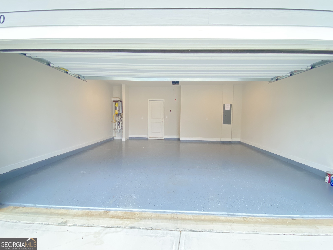
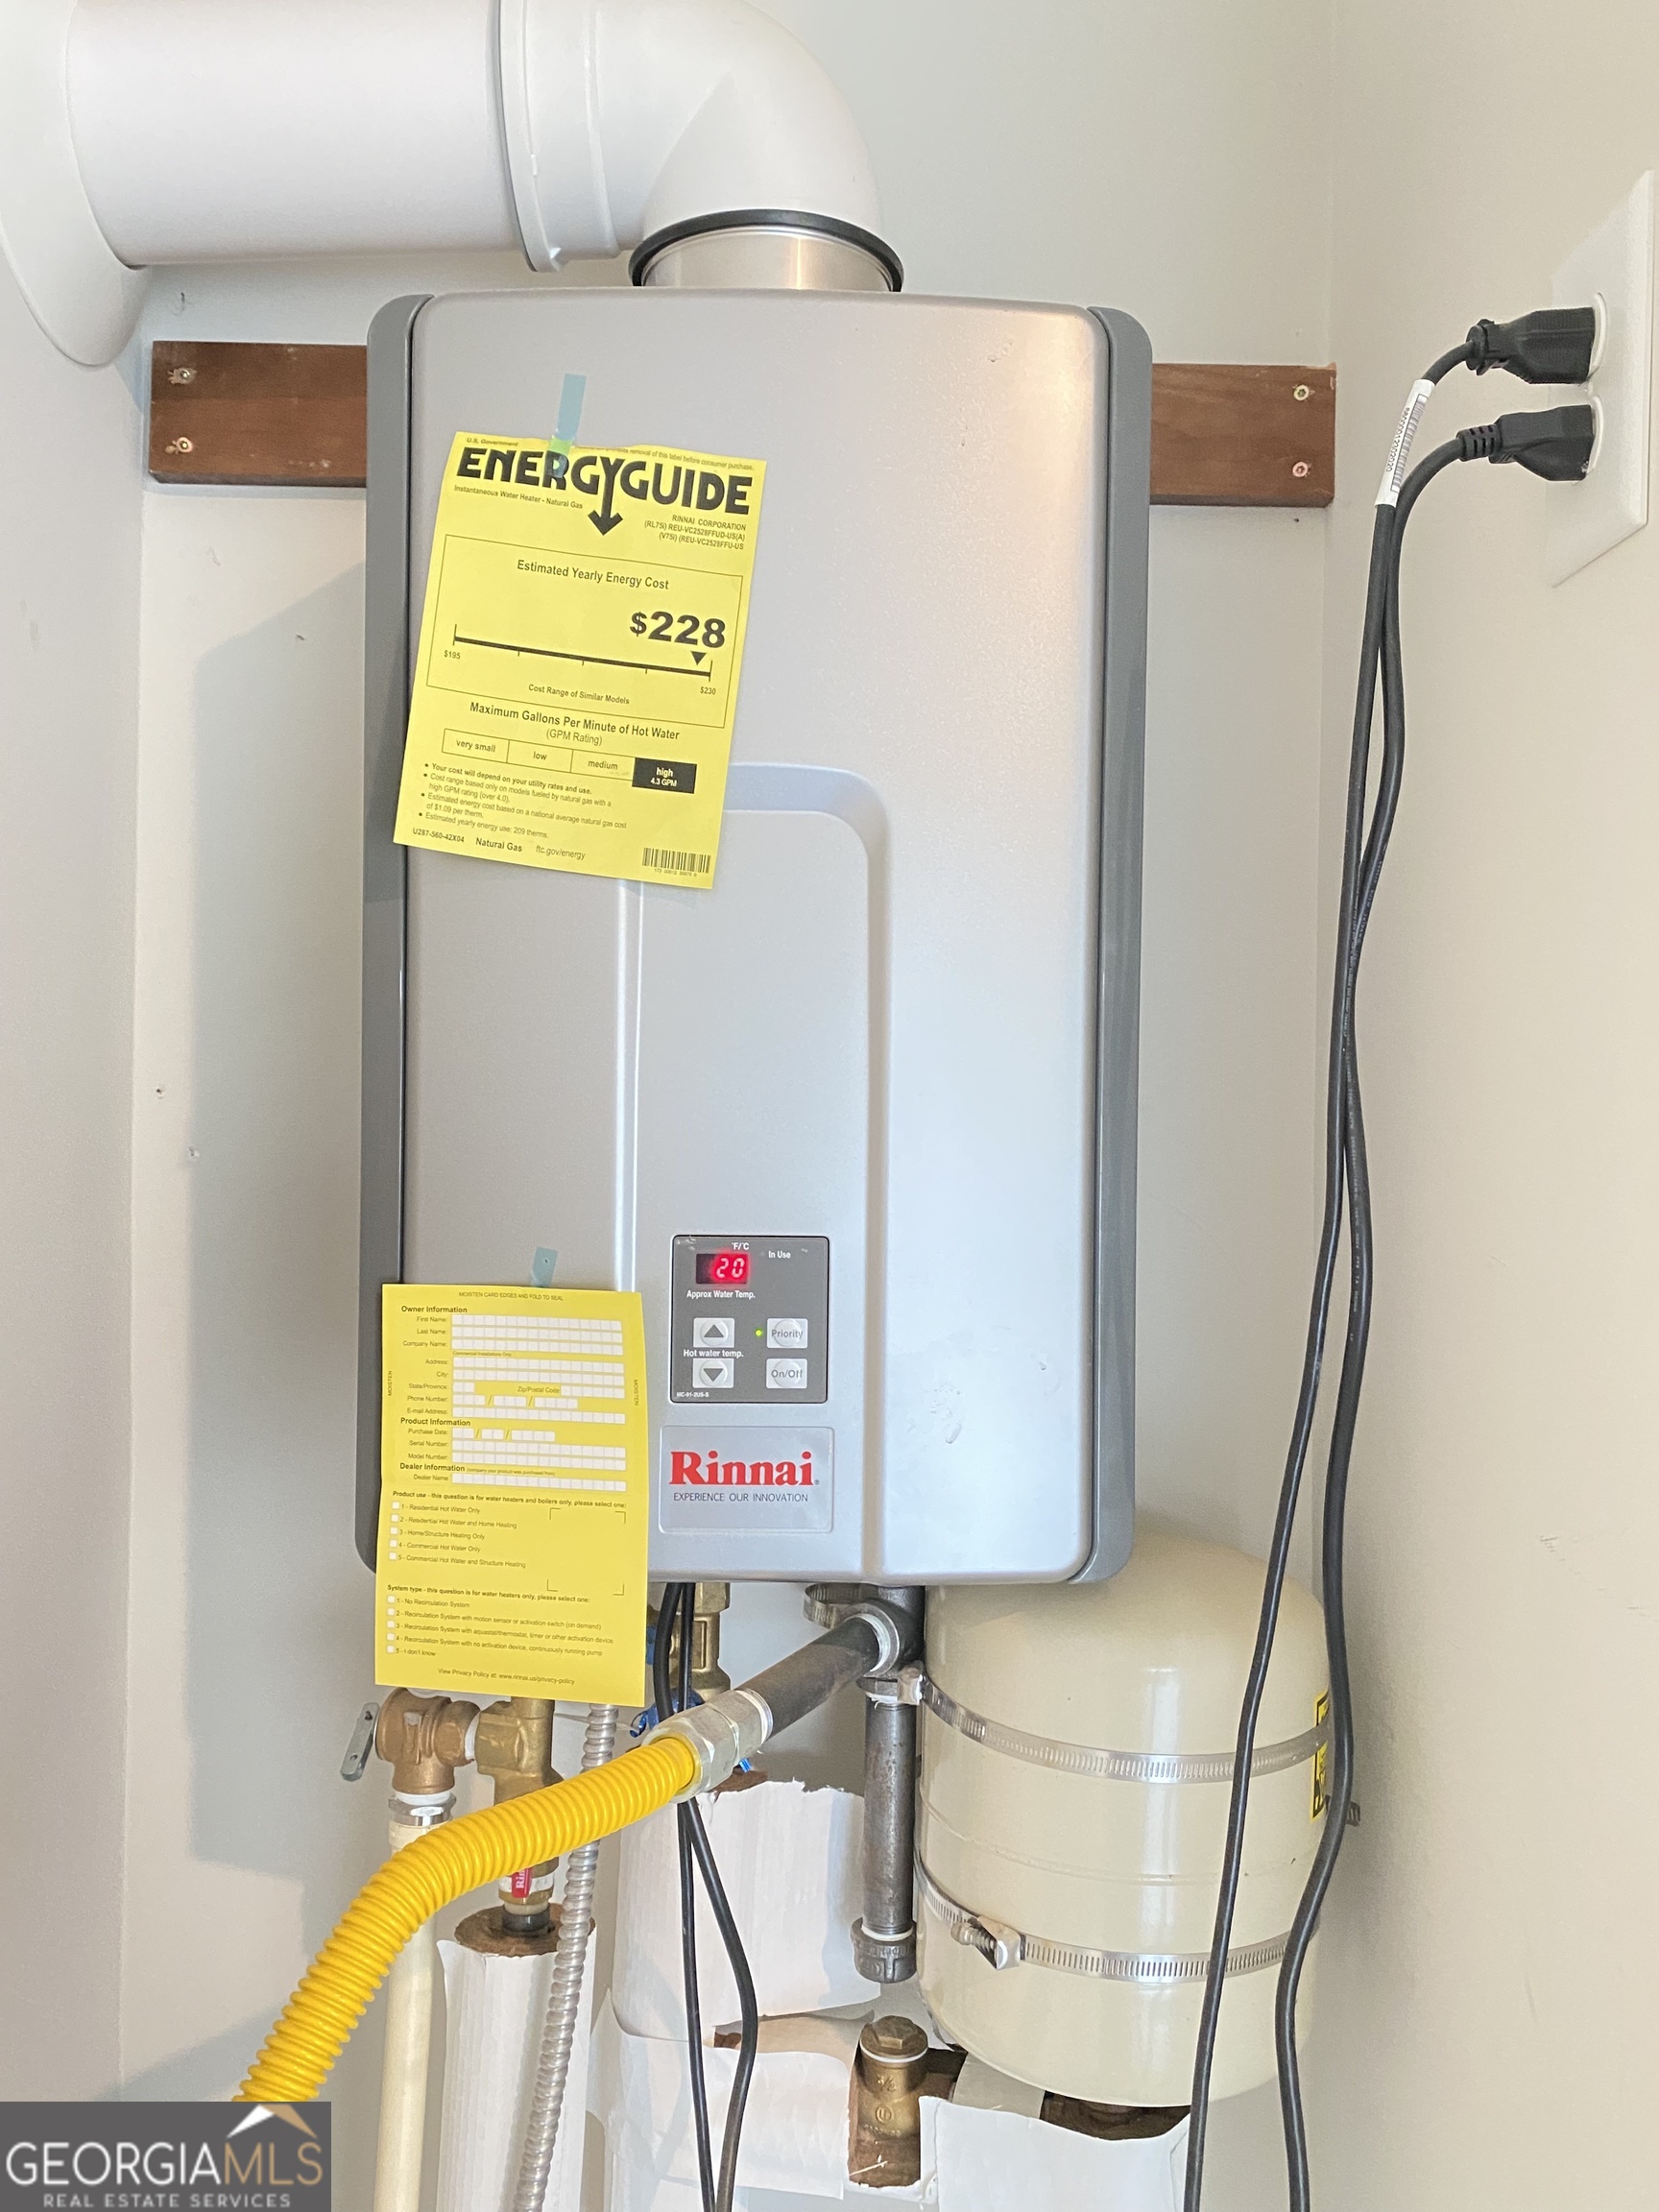
Welcome home to comfort, style, and energy-efficient living! This beautifully maintained home welcomes you with a level front yard and an inviting covered rocking chair front porch-perfect for relaxing mornings or evening conversations. Step inside to a welcoming foyer that opens to a bright, spacious floor plan. The gourmet kitchen features granite countertops, stainless steel appliances, a large walk-in pantry, and overlooks the expansive family room, making it ideal for everyday living and entertaining. Foam insulation throughout the home enhances energy efficiency, helping maintain year-round comfort while reducing utility costs. Upstairs, a versatile loft provides the perfect space for a media room, home library, play area, or home office. The oversized owner's suite offers a peaceful retreat with a spacious walk-in closet and an en-suite bath featuring a double vanity. A generously sized laundry room, two coat closets, and additional storage under the stairs ensure there's plenty of space to stay organized. Additional highlights include an epoxy-coated garage floor, energy-efficient tankless water heater, and a level backyard ready for outdoor enjoyment. Combining modern features, exceptional storage, and flexible living spaces, this home is designed to fit today's lifestyle.
Details
| MLS # | 10817704 |
|---|---|
| Listing Type | For Sale |
| Style | House |
| HOA Dues | $825 |
| Sub-Type | Resale |
| Status | Active |
| Year | 2021 |
| Days On Site | 20 |
| Listing Provided By | Chapman Hall Realtors Professionals | Narendran Vellaisamy |
Features
| Bed(s) | 4 |
|---|---|
| Bath(s) | 3 Total |
| SQ Feet | 2,644 |
| Story(s) | 2 |
| Acreage | 0.23 |
Interior
| Appliances | Dishwasher, Disposal, Microwave, Refrigerator, Tankless Water Heater |
|---|---|
| Interior Features | High Ceilings, Roommate Plan, Split Bedroom Plan |
| Cooling | Ceiling Fan(s), Central Air |
| Cooling Yes / No | Yes |
| Heating | Central |
| Heating Yes / No | Yes |
| Fireplace Yes / No | Yes |
| Fireplaces Total | 1 |
| Fireplace Features | Factory Built |
| Window Features | Double Pane Windows |
| Room Kitchen Features | Kitchen Island, Solid Surface Counters, Walk-in Pantry |
| Room Dining Room Features | Separate Room |
| Laundry Features | Upper Level |
Exterior
| Exterior Features | Veranda |
|---|---|
| Lot Features | Level |
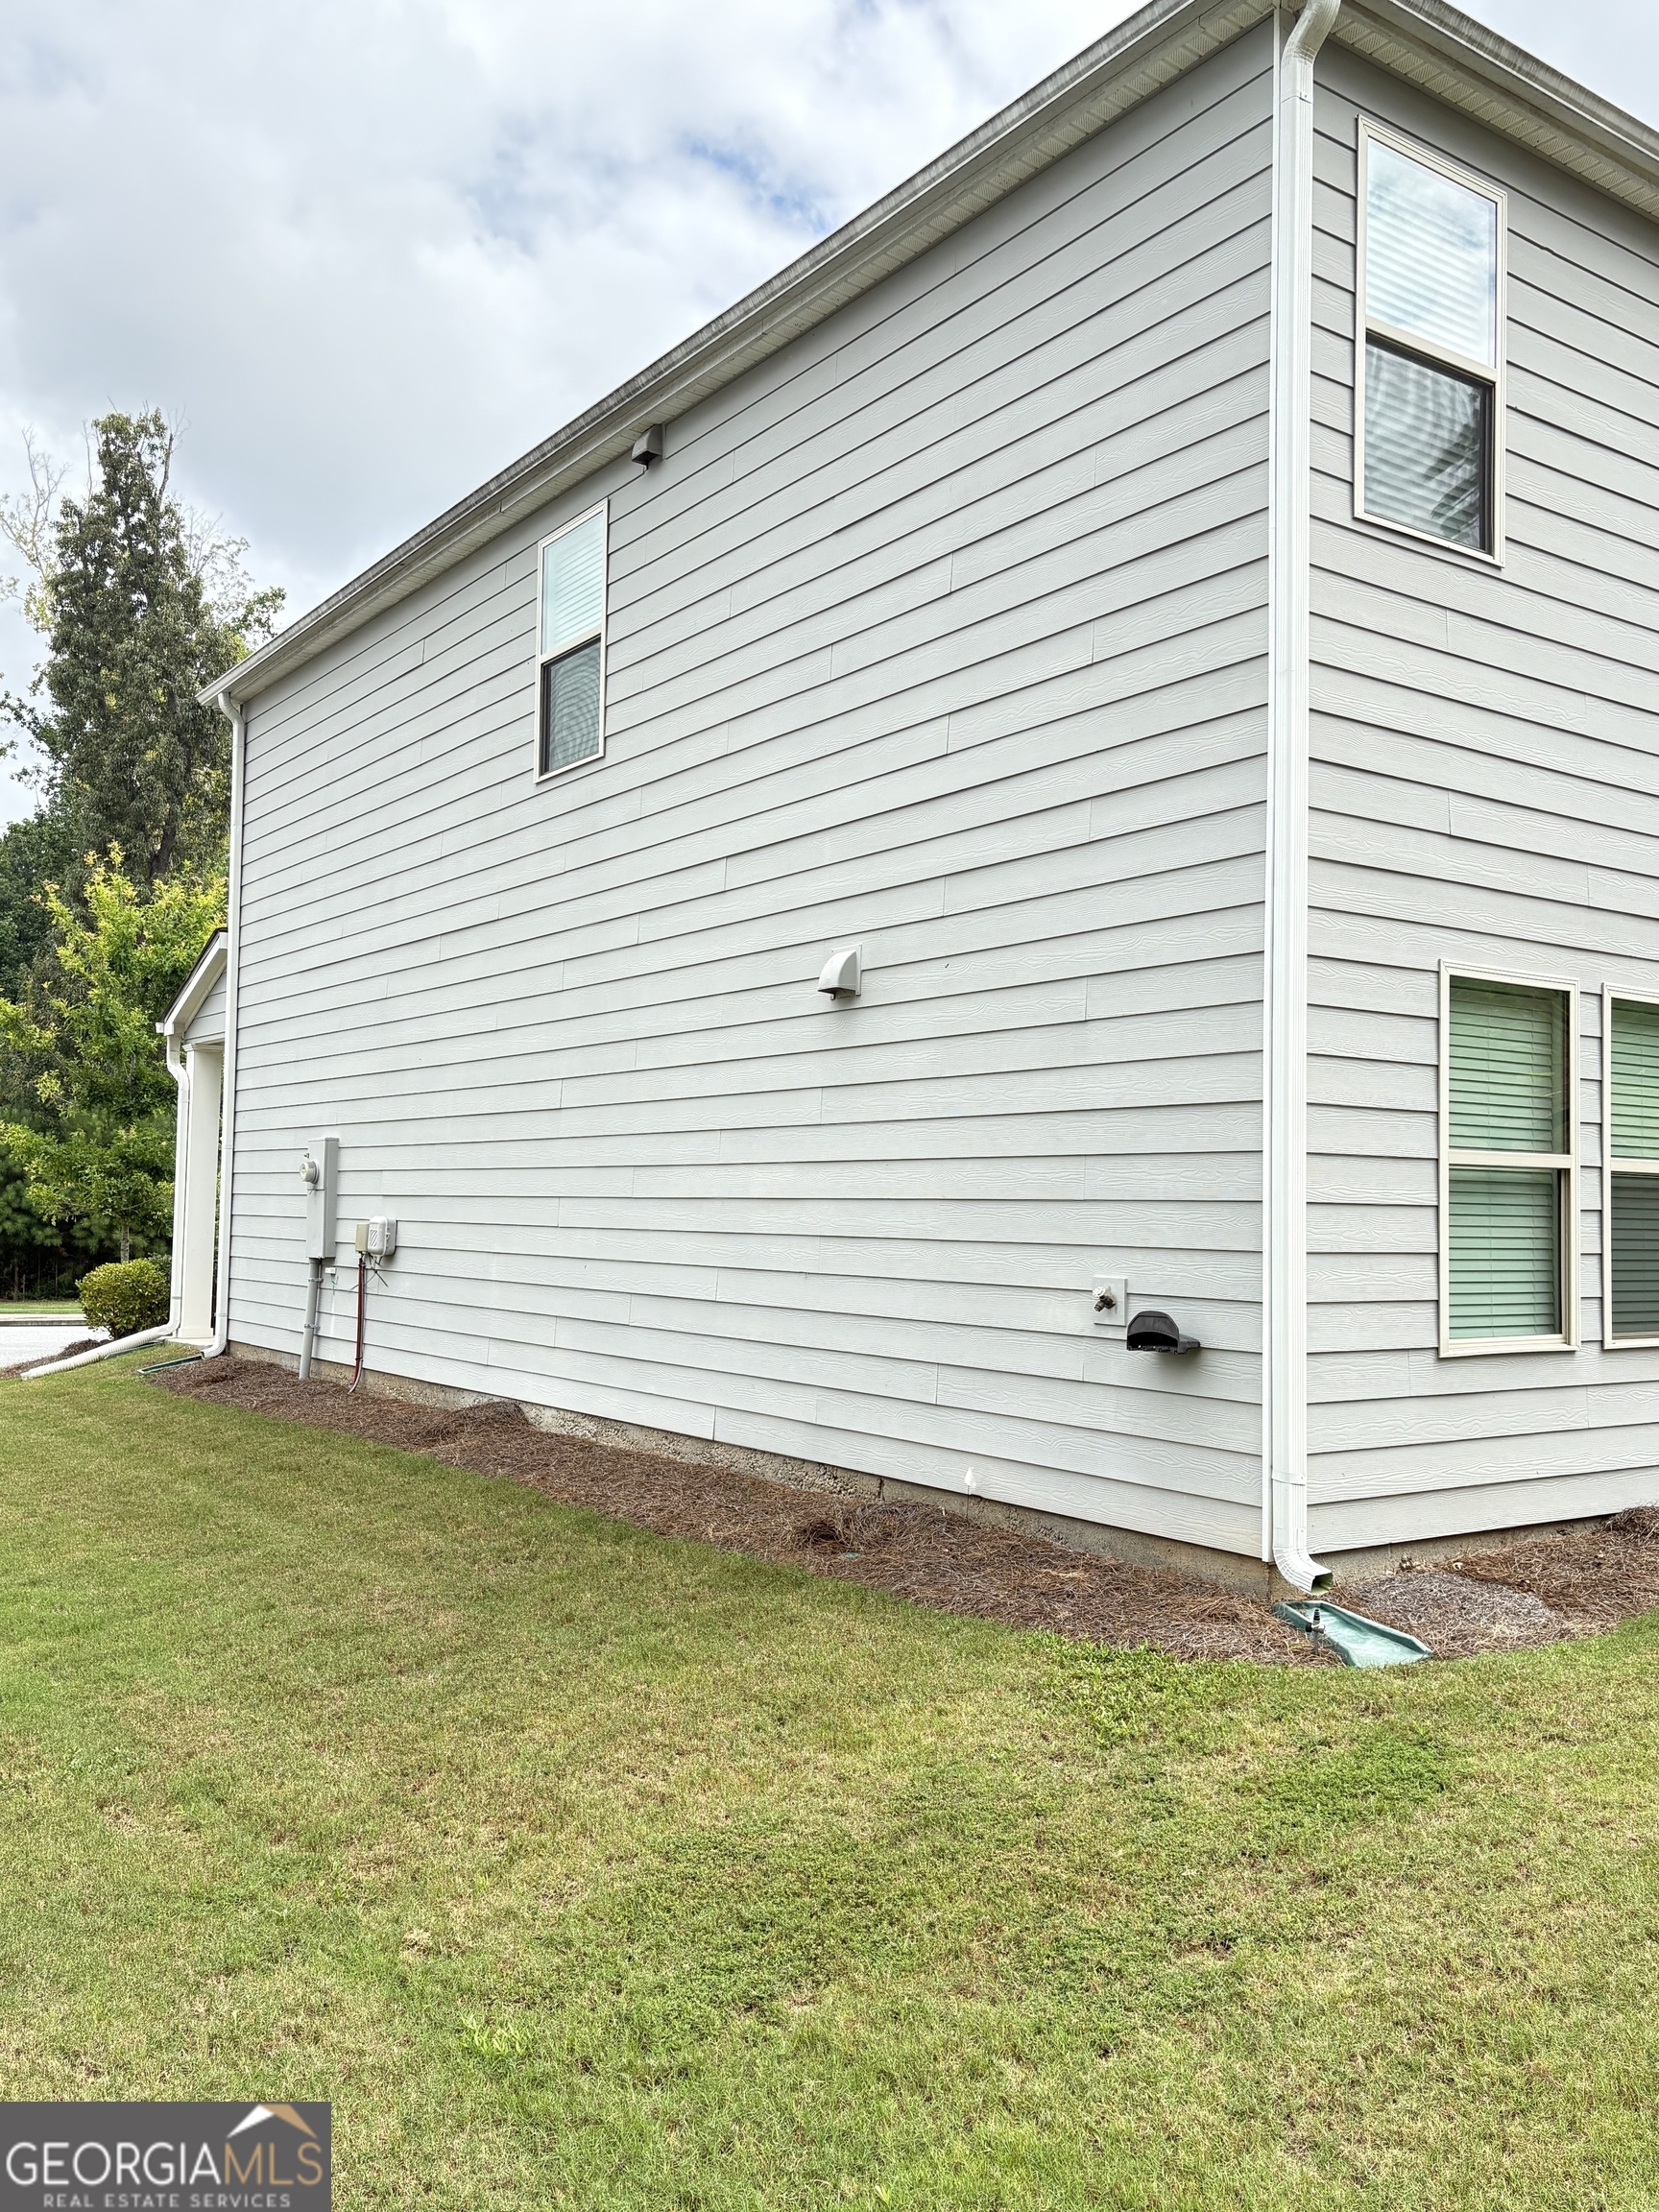
| Construction Materials | Press Board |
| Roof | Composition |
| Foundation Details | Slab |
| Patio And Porch Features | Porch |
| Security Features | Carbon Monoxide Detector(s) |
Parking
| Attached Garage Yes / No | No |
|---|---|
| Garage Yes / No | Yes |
| Parking Features | Garage |
Utilities
| Utilities | Cable Available, Electricity Available, Natural Gas Available, Phone Available, Sewer Available, Underground Utilities, Water Available |
|---|---|
| Sewer | Public Sewer |
| Electric | 220 Volts |
Taxes
| Tax Annual Amount | 5368 |
|---|---|
| Tax Year | 2025 |
Location
| Community Features | Playground, Pool, Sidewalks, Street Lights |
|---|
Area Information
| State | GA |
|---|---|
| County | Forsyth |
| City | Cumming |
| Zip Code | 30028 |
| Area | Forsyth |
| Community Name | Summerfield |
| School District | North Forsyth |
| Elementary School | Silver City |
| High School | North Forsyth |
| Listing VS Median (in Summerfield) | |
Price: $565,000 low | high Med: $402,500 sqft: 2,644 low | high Med: 1,819 $ / sqft: $214 low | high Med: $223 On site: 20 low | high Med: 52 | |
Market Activity 30028
Request a showing
Request a showing
Contact
Learn More About This Property
| State | GA |
|---|---|
| County | Forsyth |
| City | Cumming |
| Zip Code | 30028 |
| Area | Forsyth |
| Community Name | Summerfield |
| School District | North Forsyth |
| Elementary School | Silver City |
| High School | North Forsyth |
| Listing VS Median (in Summerfield) | |
Price: $565,000 low | high Med: $402,500 sqft: 2,644 low | high Med: 1,819 $ / sqft: $214 low | high Med: $223 On site: 20 low | high Med: 52 | |