In-Person: 08/23 12:00 PM - 5:00 PM
329 Brook Landing Circle,Auburn, GA 30011
Auburn, GA 30011

Description
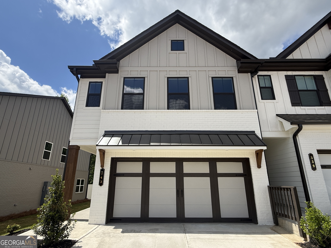

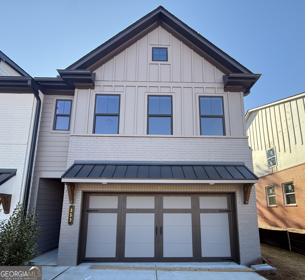
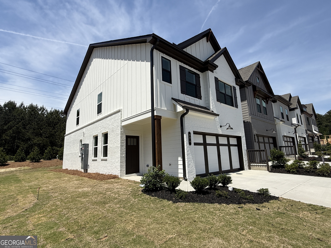
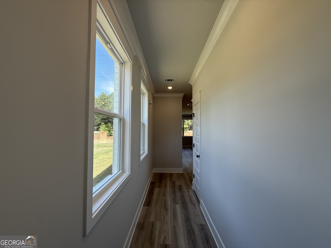
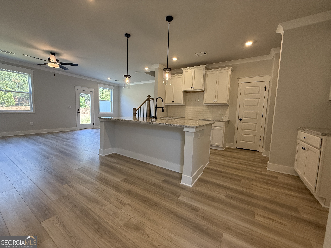
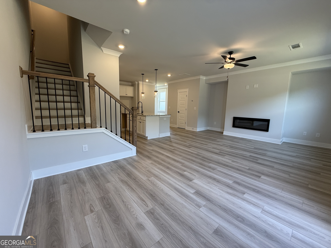
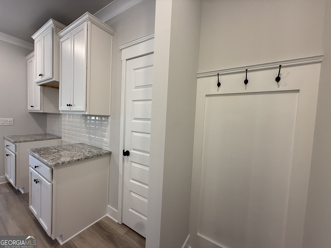
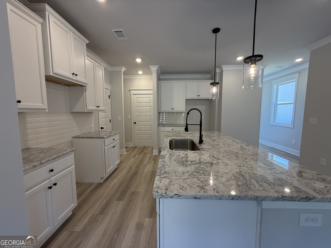
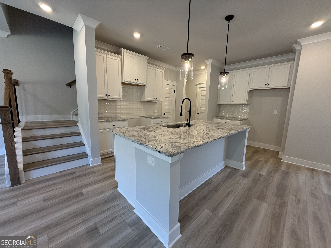
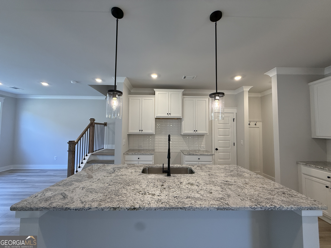
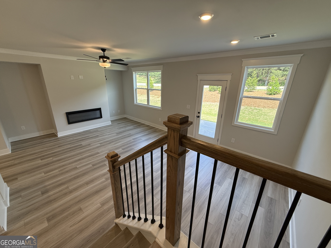
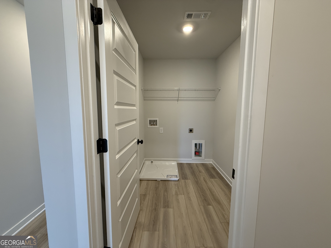
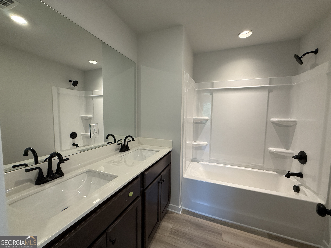
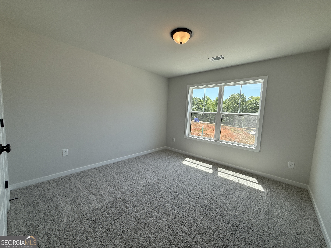
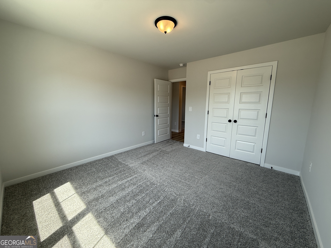
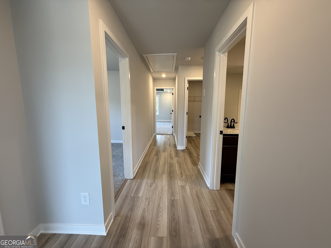
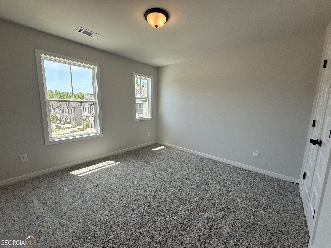
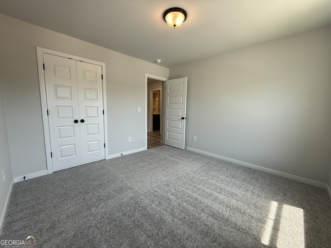
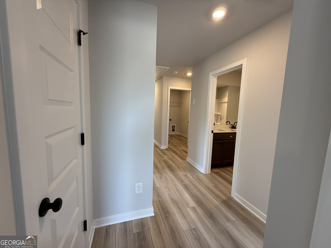
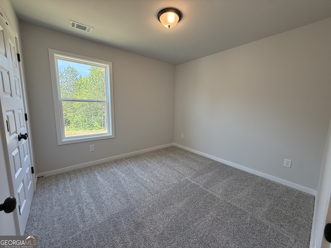
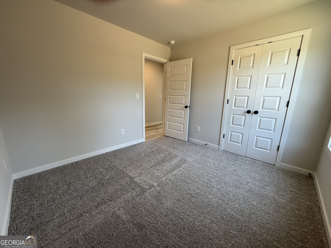
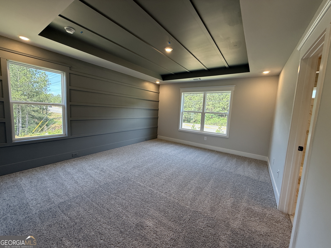
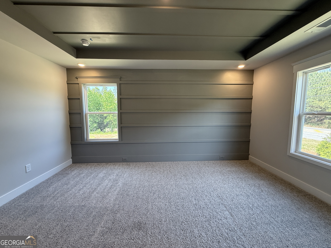
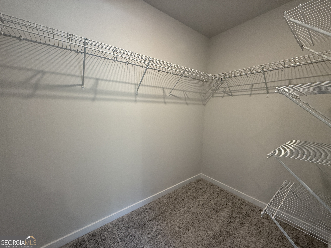
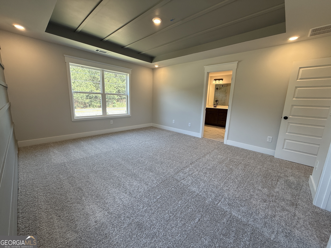
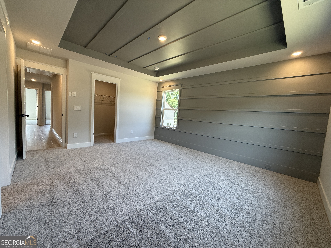
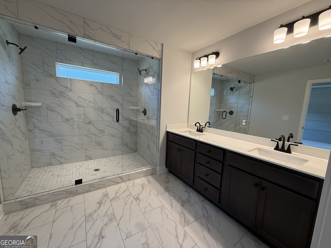
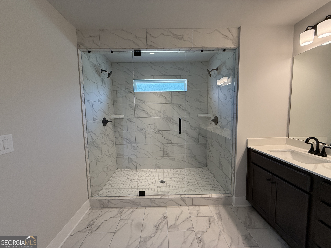
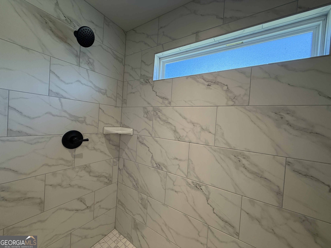
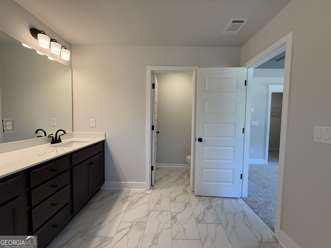
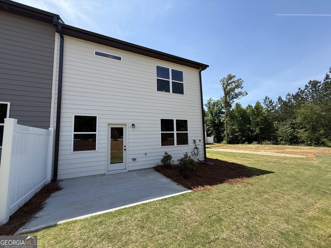
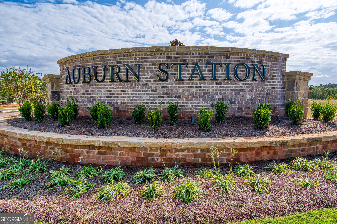
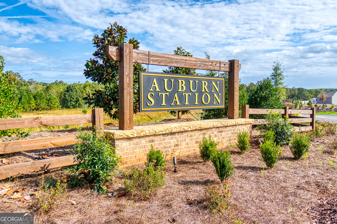
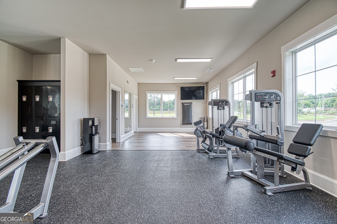
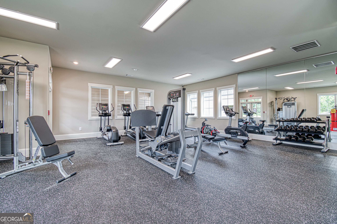
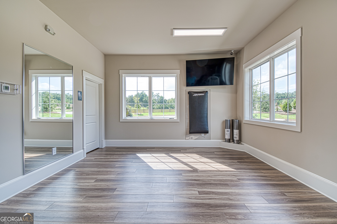
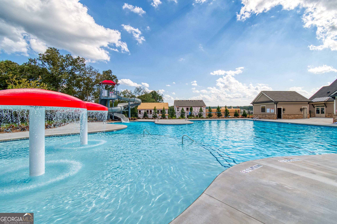
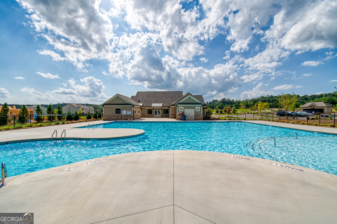
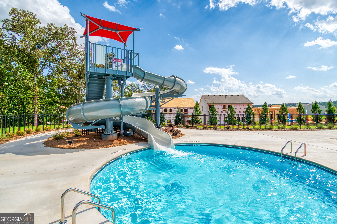
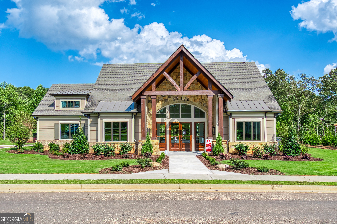
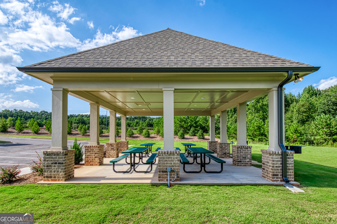
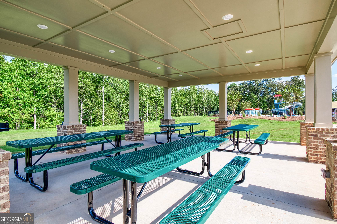
Durham ** PLEASE ASK THE ONSITE AGENT ABOUT OUR HUGE INCENTIVES THAT WE ARE OFFERING** This Townhome Plan offers 4 Bedrooms, 2.5 Bathrooms with a Loft area upstairs, and 2 car private garage. The foyer leads to the main open concept living space. The kitchen features an expansive island with single bowl stainless steel sink, granite countertops, and bar stool seating. Additional kitchen features are 42" painted cabinets, tile backsplash, and stainless-steel appliances. The kitchen overlooks the great room area with a cozy fireplace! Mud room drop zone area with hooks is convenient upon garage entry. Upstairs features a Loft area, perfect for home office, secondary living room, playroom, and more! The primary suite offers spacious and relaxing getaway; primary bathroom features a very luxurious 7' shower with dual shower heads, complete tile surround, and frameless glass door. Additional primary suite amenities include the double vanity, tile flooring, and separate water closet. The two secondary bedrooms share hall bath which also offers a double vanity. This home includes a beautiful trim package as well as Smart Home Package! The Towns at Auburn Station West showcases an incredible amenities package featuring large pool with waterslide, mushroom fountains, furnished clubhouse with kitchenette, play lawn, pavilion, and fitness center. Amazing Incentives!!
Details
| MLS # | 10759459 |
|---|---|
| Listing Type | For Sale |
| Style | Town House |
| HOA Dues | $1,610 |
| Sub-Type | Resale |
| Status | Active |
| Year | 2026 |
| Days On Site | 107 |
| Listing Provided By | Chafin Realty, Inc. | Brielle J. Sutter |
Features
| Bed(s) | 3 |
|---|---|
| Bath(s) | 3 Total |
| SQ Feet | 1,850 |
| Story(s) | 2 |
| Water Front | Yes |
Interior
| Appliances | Dishwasher, Disposal, Gas Water Heater, Microwave |
|---|---|
| Interior Features | High Ceilings, Other, Tray Ceiling(s), Walk-In Closet(s) |
| Cooling | Central Air |
| Cooling Yes / No | Yes |
| Heating | Central, Natural Gas |
| Heating Yes / No | Yes |
| Fireplace Yes / No | Yes |
| Fireplaces Total | 1 |
| Window Features | Double Pane Windows |
| Room Kitchen Features | Breakfast Bar, Kitchen Island, Solid Surface Counters, Walk-in Pantry |
| Laundry Features | Upper Level |
Exterior
| Exterior Features | Other |
|---|---|
| Lot Features | Level |
| Construction Materials | Concrete, Other |
| Roof | Composition |
| Foundation Details | Slab |
| Waterfront Features | No Dock Or Boathouse |
| Patio And Porch Features | Patio |
| Security Features | Carbon Monoxide Detector(s), Smoke Detector(s) |
Parking
| Attached Garage Yes / No | Yes |
|---|---|
| Garage Yes / No | Yes |
| Parking Features | Garage, Attached |
Utilities
| Utilities | Cable Available, Electricity Available, Natural Gas Available, Phone Available, Sewer Available, Underground Utilities, Water Available |
|---|---|
| Sewer | Public Sewer |
Taxes
| Tax Annual Amount | 10 |
|---|---|
| Tax Year | 2026 |
Location
| Community Features | Clubhouse, Fitness Center, Playground, Pool, Sidewalks, Street Lights |
|---|
Area Information
| State | GA |
|---|---|
| County | Barrow |
| City | Auburn |
| Zip Code | 30011 |
| Area | Barrow |
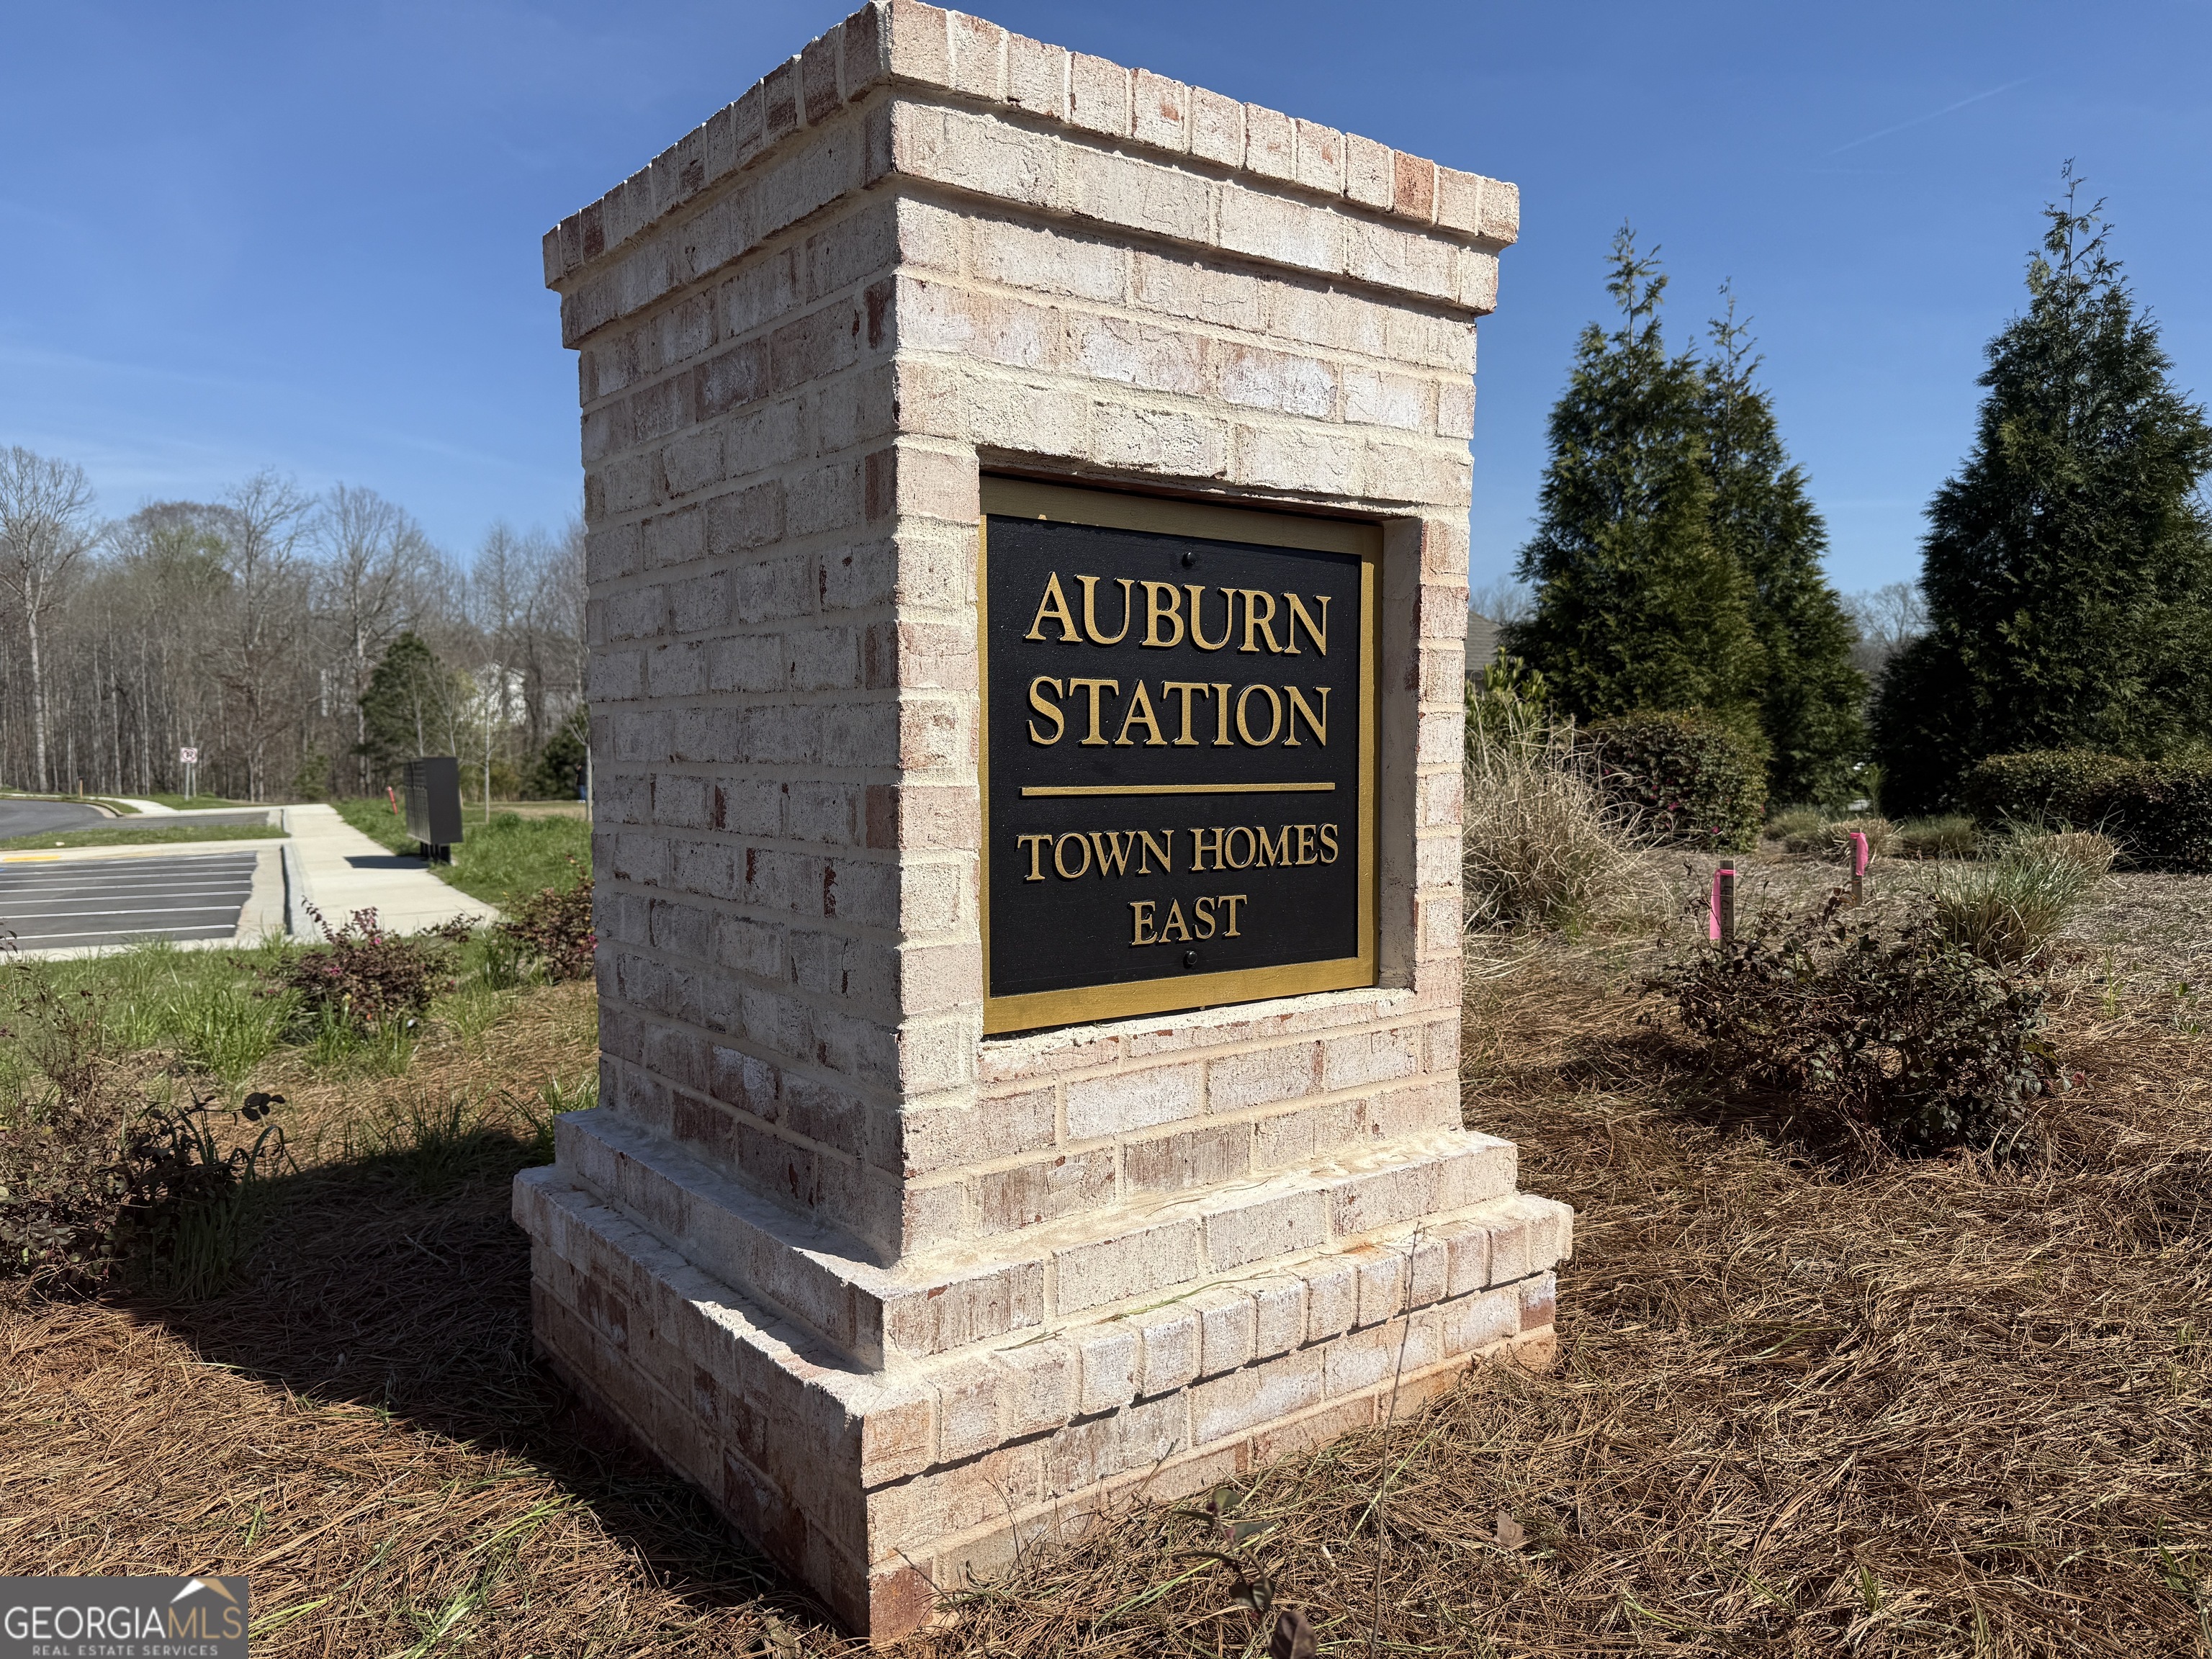
| Community Name | The Towns at Auburn Station East |
| School District | Apalachee |
| Elementary School | Auburn |
| High School | Apalachee |
| Listing VS Median (in The Towns at Auburn Station East) | |
Price: $371,894 low | high Med: $353,227 sqft: 1,850 low | high Med: 1,854 $ / sqft: $201 low | high Med: $191 On site: 107 low | high Med: 61.5 | |
Market Activity 30011
Request a showing
Request a showing
Contact
Learn More About This Property
| Open House |
|---|
| In-Person 08/23 12:00 PM - 5:00 PM |
| State | GA |
|---|---|
| County | Barrow |
| City | Auburn |
| Zip Code | 30011 |
| Area | Barrow |
| Community Name | The Towns at Auburn Station East |
| School District | Apalachee |
| Elementary School | Auburn |
| High School | Apalachee |
| Listing VS Median (in The Towns at Auburn Station East) | |
Price: $371,894 low | high Med: $353,227 sqft: 1,850 low | high Med: 1,854 $ / sqft: $201 low | high Med: $191 On site: 107 low | high Med: 61.5 | |