311 Grand Wehunt Drive,Hoschton, GA 30548
Hoschton, GA 30548


Description
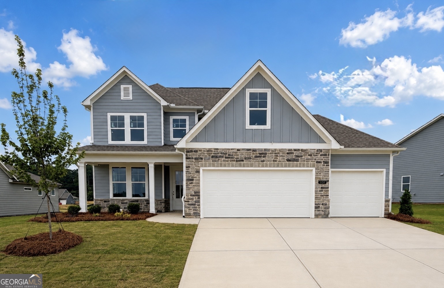
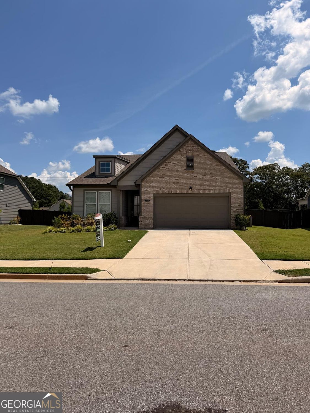
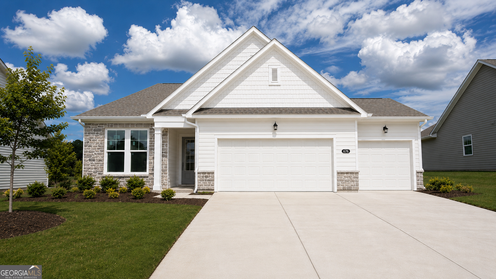
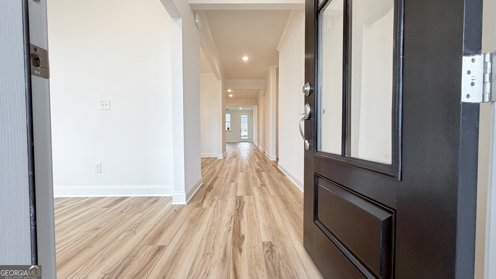
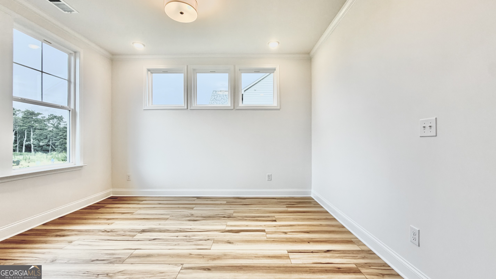
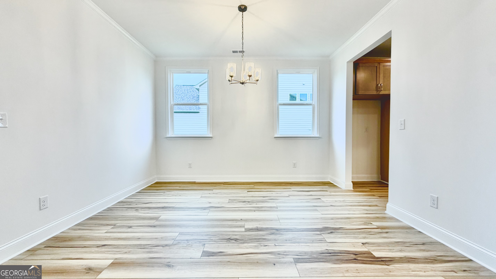
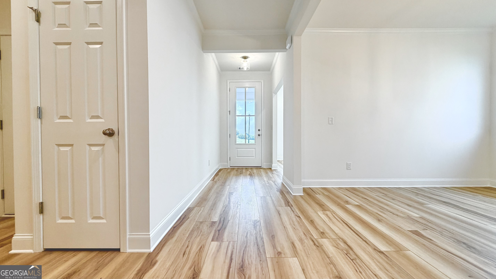
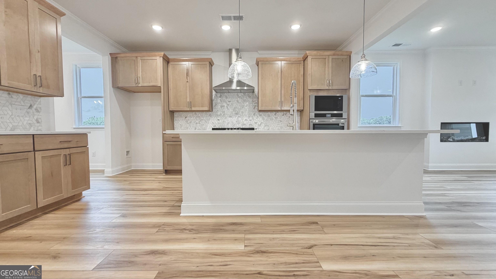
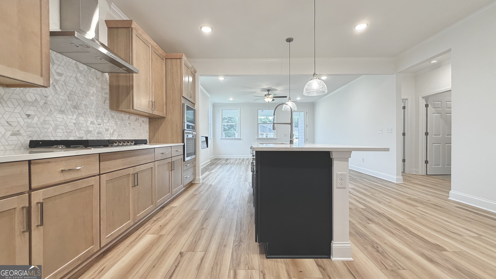
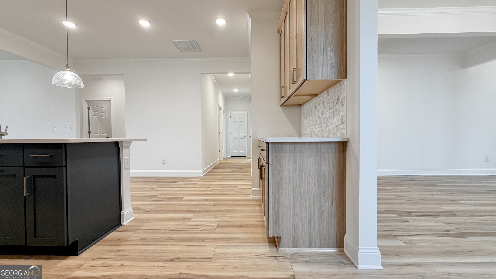
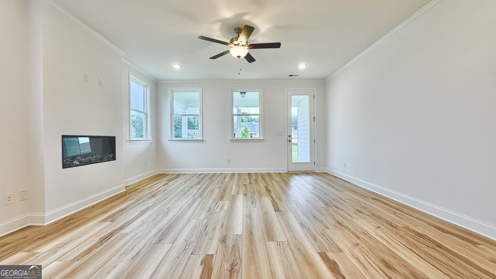
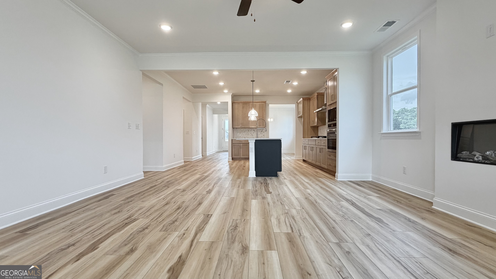
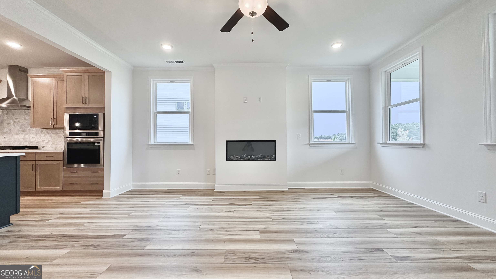
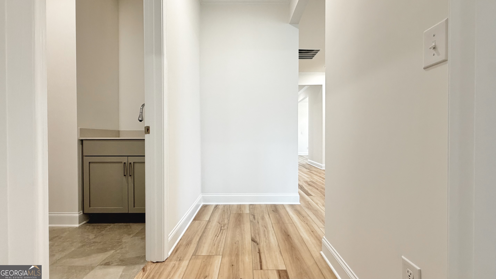
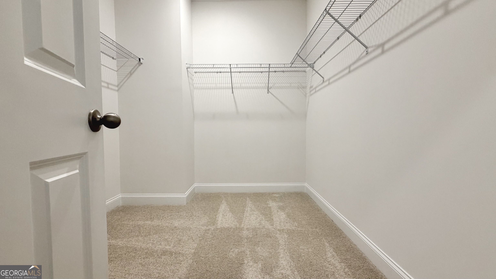
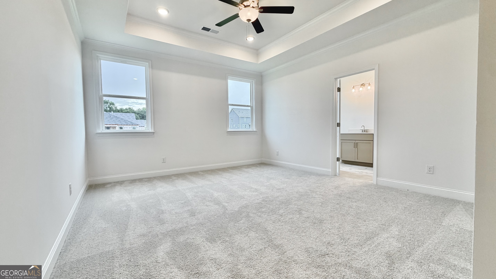
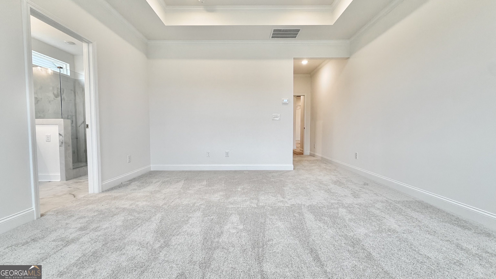
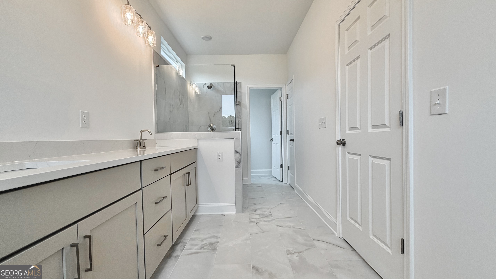
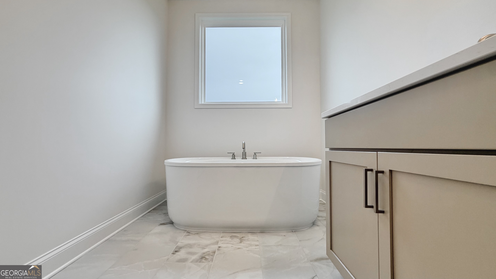
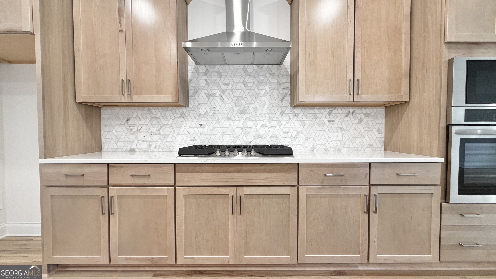
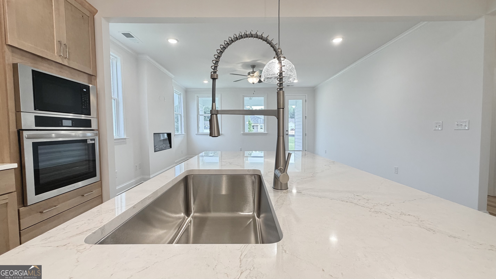

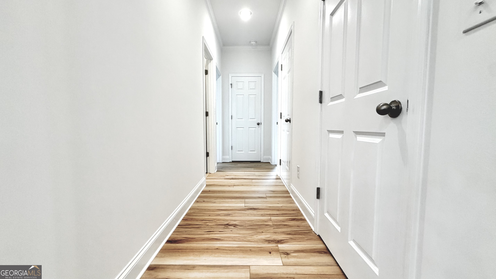
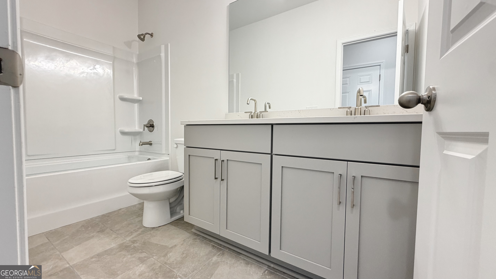
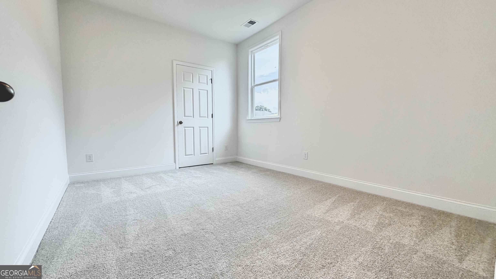
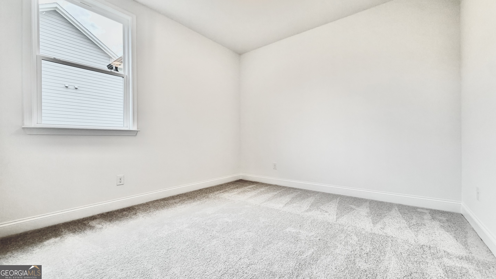
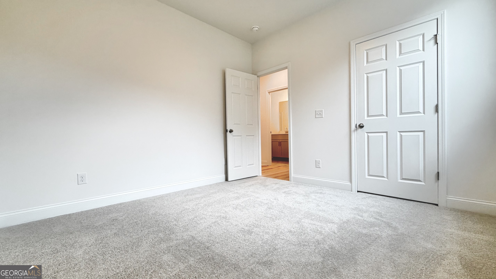
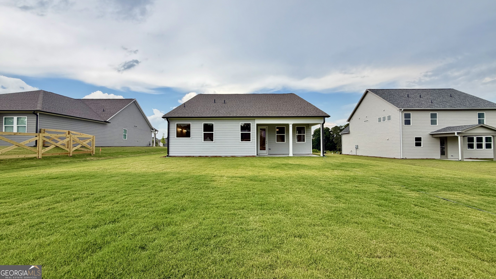
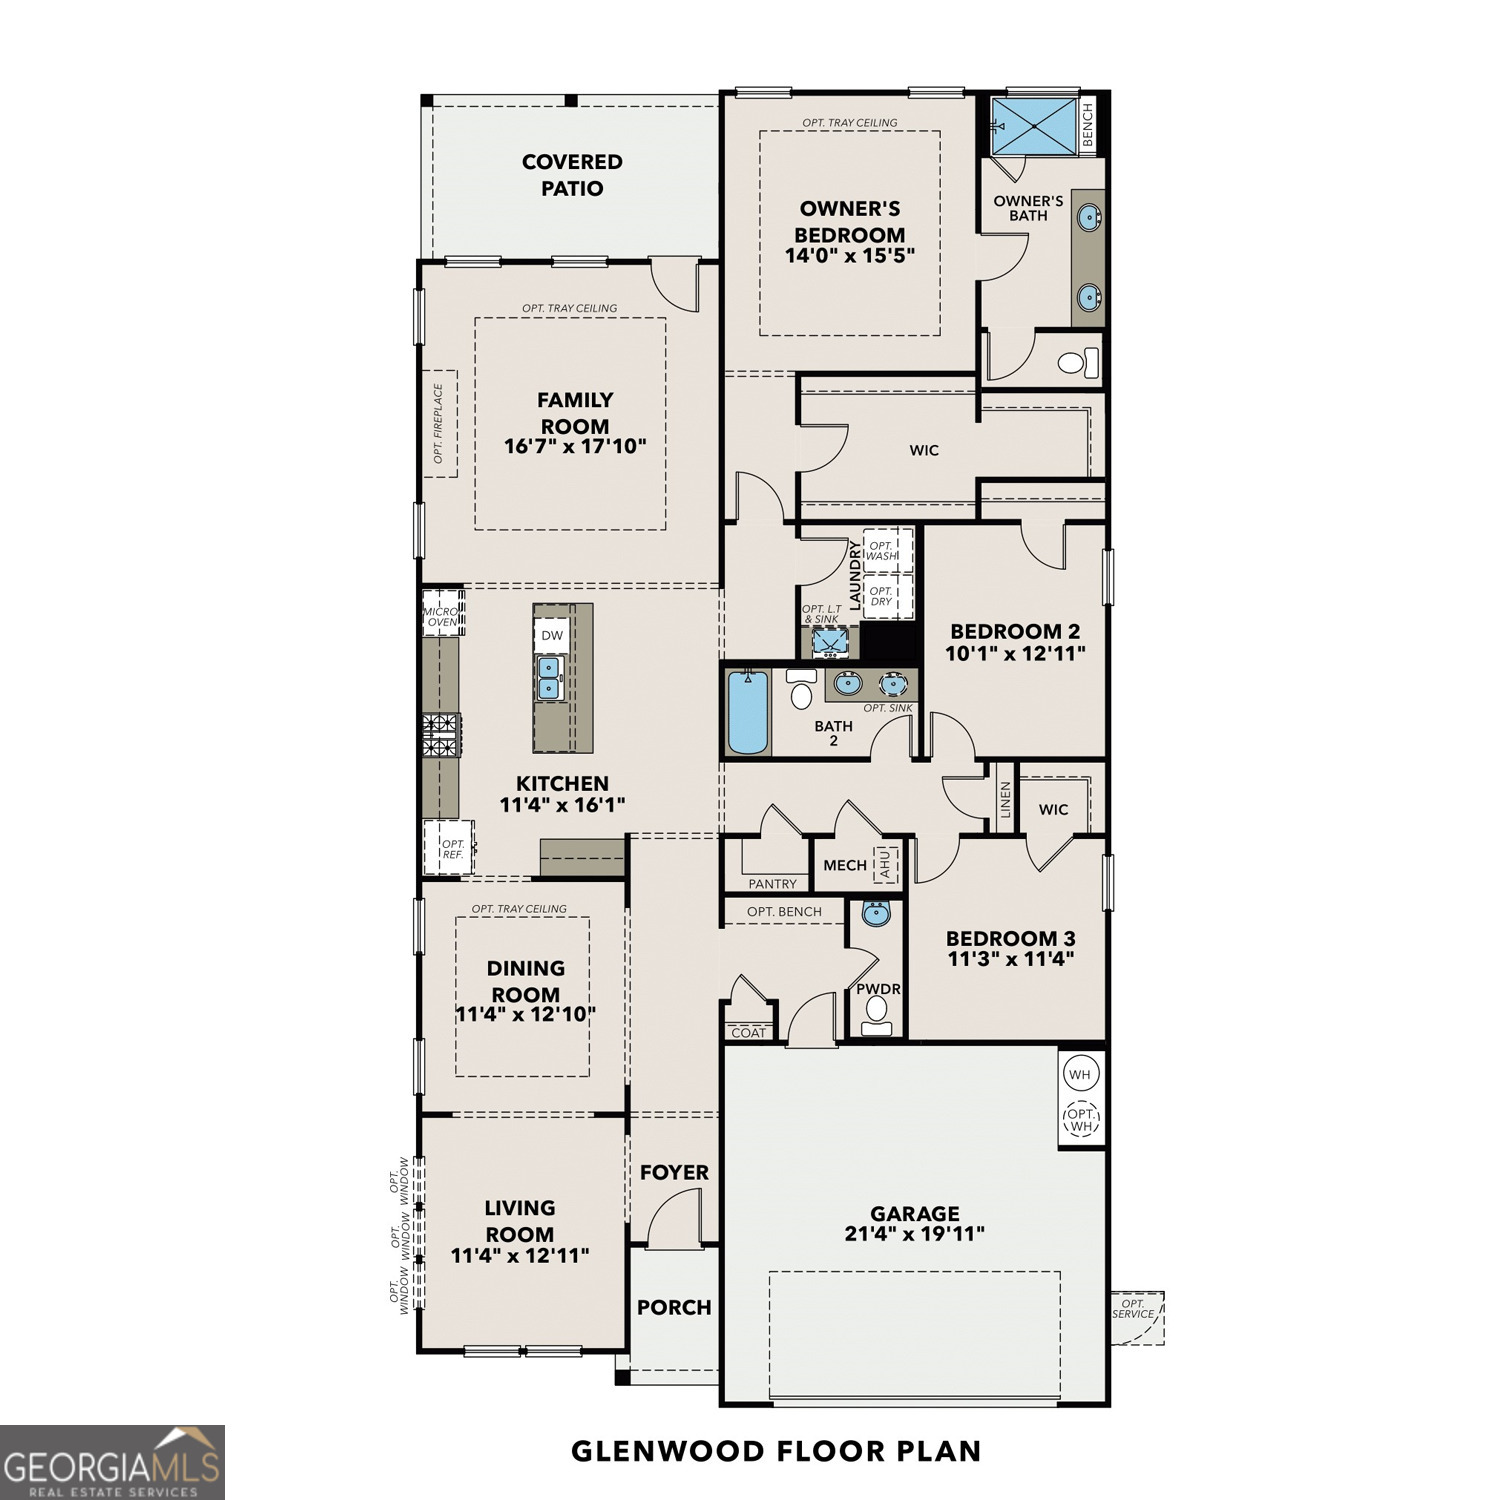
Ready August 2026. Limited -Summertime Savings Event -Ask about our 3.99% - 4.99% promotional rate for summer savings. The Glenwood at Wehunt Meadows offers the perfect combination of luxury, comfort, and convenience with 3 bedrooms, 2.5 baths, and 2,200 sq ft of beautifully designed ranch-style living. Featuring a highly sought-after 3-car garage, this home delivers both functionality and style in one exceptional package. Inside, you'll find a bright open layout designed for entertaining and everyday living. The gourmet kitchen showcases 42" cabinetry, quartz countertops, gas appliances, soft-close drawers, and an oversized island overlooking the spacious family room and formal dining area. Step outside to the covered patio-perfect for relaxing evenings or weekend gatherings. The private owner's suite is a true retreat with tray ceilings, an oversized walk-in closet, and a deluxe spa-inspired bath featuring a freestanding soaking tub. Additional upgrades include a well-appointed laundry room with built-in sink and cabinetry. Located in the peaceful Wehunt Meadows community with spacious homesites and beautiful surroundings, this home won't last long. Schedule your tour today before this opportunity is gone!
Details
| MLS # | 10764719 |
|---|---|
| Listing Type | For Sale |
| Style | House |
| HOA Dues | $800 |
| Sub-Type | Resale |
| Status | Active |
| Year | 2026 |
| Days On Site | 103 |
| Listing Provided By | Davidson Realty GA | Najja Nicholson |
Features
| Bed(s) | 3 |
|---|---|
| Bath(s) | 3 Total |
| SQ Feet | 2,200 |
| Story(s) | 1 |
| Acreage | 0.33 |
| Property View | Yes |
Interior
| Appliances | Cooktop, Dishwasher, Disposal, Electric Water Heater, Microwave, Oven, Stainless Steel Appliance(s) |
|---|---|
| Interior Features | Double Vanity, High Ceilings, Master On Main Level, Separate Shower, Tile Bath, Tray Ceiling(s), Walk-In Closet(s) |
| Cooling | Ceiling Fan(s), Central Air, Zoned |
| Cooling Yes / No | Yes |
| Heating | Central, Zoned |
| Heating Yes / No | Yes |
| Fireplace Yes / No | Yes |
| Fireplaces Total | 1 |
| Fireplace Features | Family Room, Gas Log |
| Window Features | Double Pane Windows |
| Room Kitchen Features | Kitchen Island, Pantry, Solid Surface Counters |
| Laundry Features | In Hall |
Exterior
| Exterior Features | Other |
|---|---|
| Lot Features | Level |
| Construction Materials | Other |
| Roof | Composition |
| Foundation Details | Slab |
| Patio And Porch Features | Patio |
| Security Features | Smoke Detector(s) |
Parking
| Attached Garage Yes / No | Yes |
|---|---|
| Garage Yes / No | Yes |
| Parking Features | Garage, Attached, Garage Door Opener |
Utilities
| Utilities | Cable Available, Electricity Available, High Speed Internet, Natural Gas Available, Phone Available, Sewer Available, Sewer Connected, Underground Utilities, Water Available |
|---|---|
| Sewer | Public Sewer |
| Electric | 220 Volts |
Taxes
| Tax Annual Amount | 0 |
|---|---|
| Tax Year | 2025 |
Location
| Community Features | Sidewalks |
|---|
Area Information
| State | GA |
|---|---|
| County | Jackson |
| City | Hoschton |
| Zip Code | 30548 |
| Area | Jackson |
| Community Name | Wehunt Meadows |
| School District | Jackson County |
| Elementary School | West Jackson |
| High School | Jackson County |
| Listing VS Median (in Wehunt Meadows) | |
Price: $489,989 low | high Med: $489,990 sqft: 2,200 low | high Med: 2,486 $ / sqft: $223 low | high Med: $197 On site: 103 low | high Med: 124 | |
Market Activity 30548
Request a showing
Request a showing
Contact
Learn More About This Property
| State | GA |
|---|---|
| County | Jackson |
| City | Hoschton |
| Zip Code | 30548 |
| Area | Jackson |
| Community Name | Wehunt Meadows |
| School District | Jackson County |
| Elementary School | West Jackson |
| High School | Jackson County |
| Listing VS Median (in Wehunt Meadows) | |
Price: $489,989 low | high Med: $489,990 sqft: 2,200 low | high Med: 2,486 $ / sqft: $223 low | high Med: $197 On site: 103 low | high Med: 124 | |