

Description
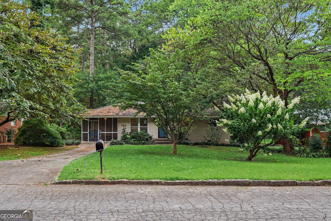
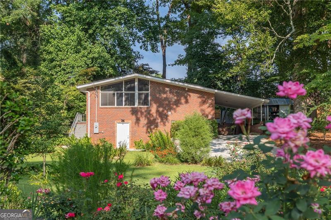
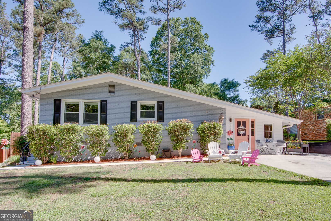
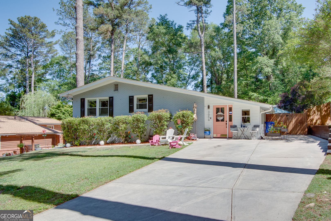
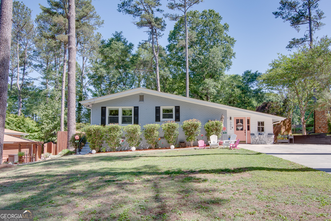
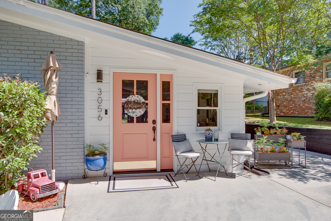
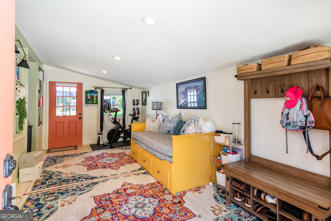
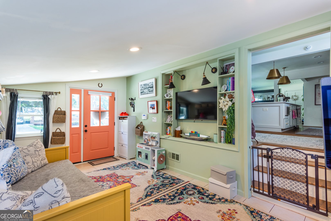
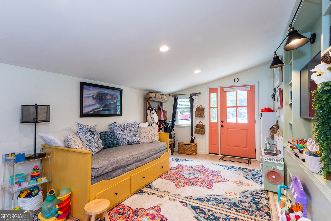
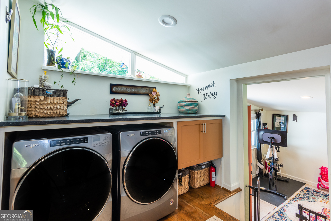
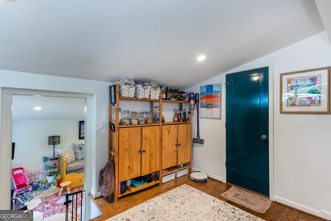
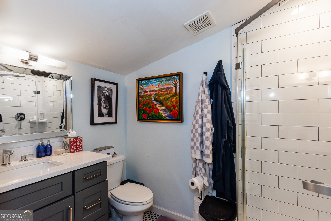
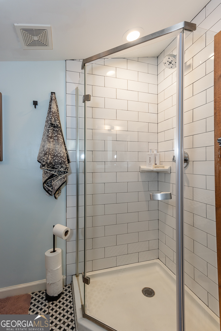
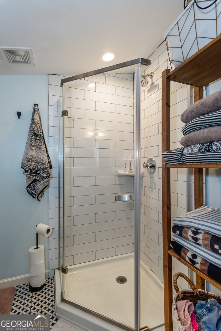
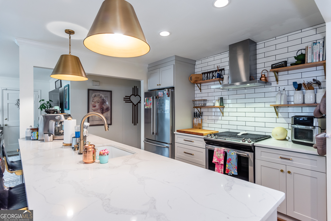
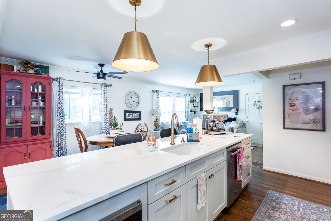
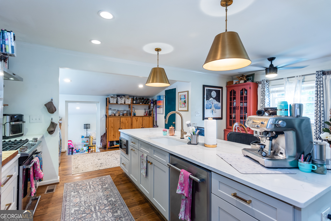
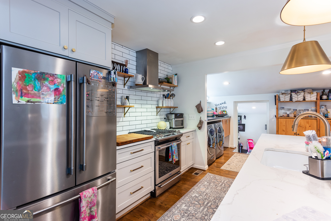
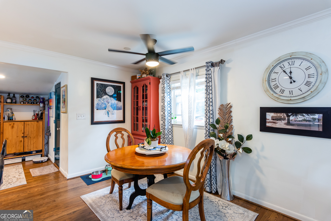
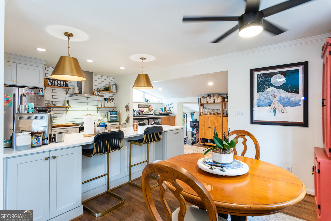
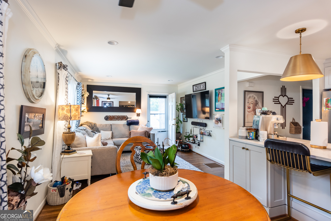
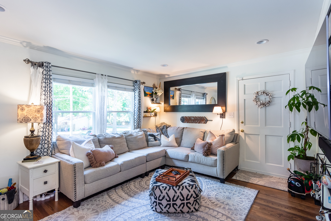
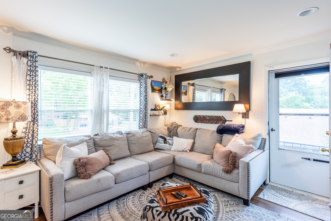
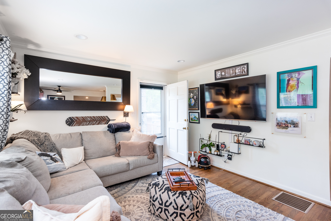
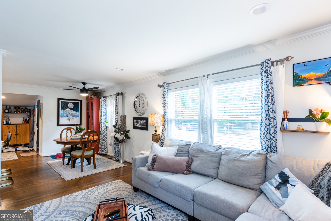
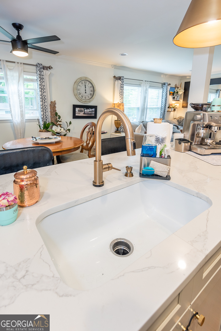
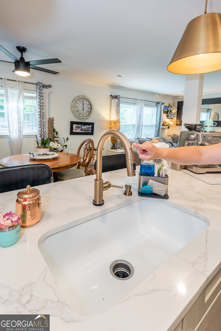
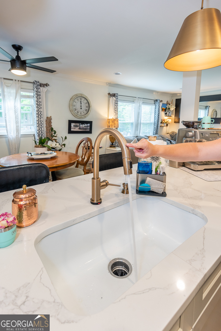
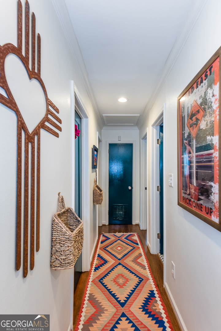
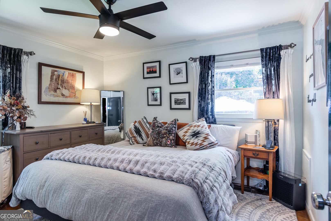
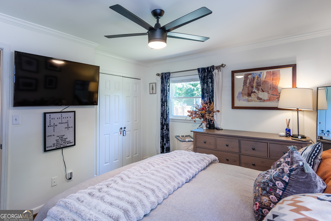
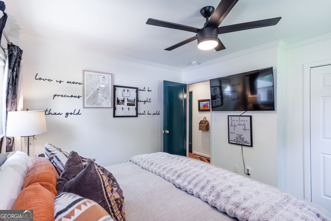
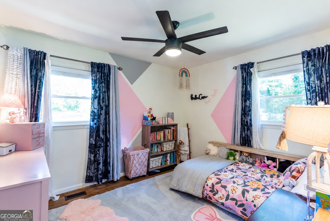
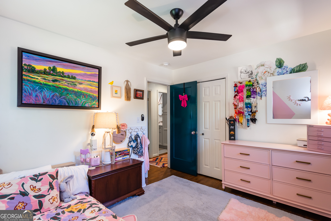
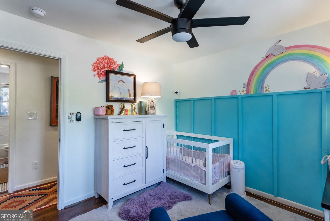
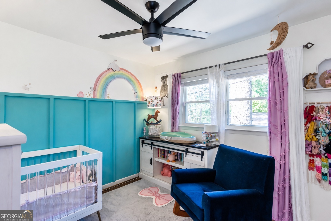
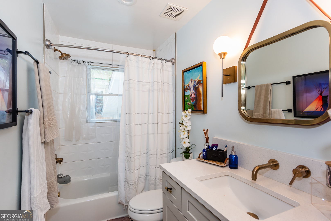
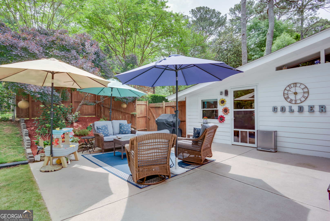
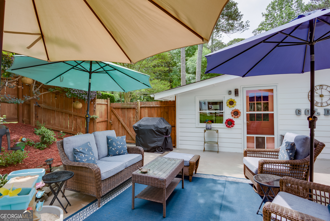
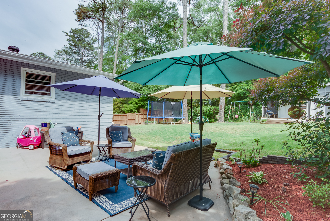
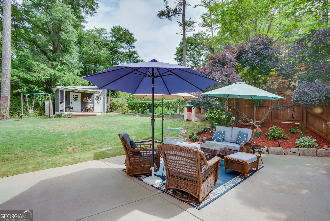
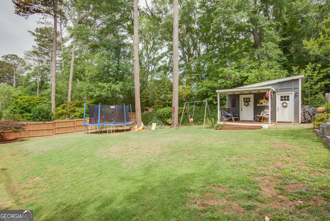
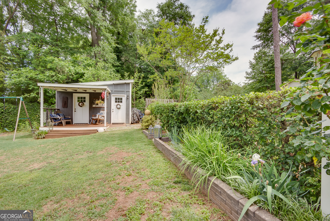
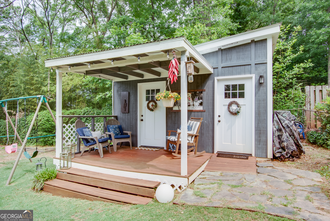
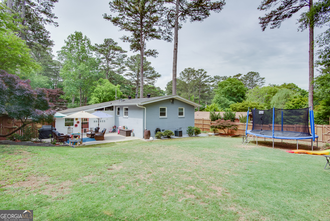
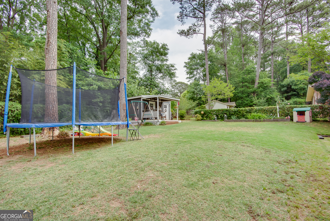
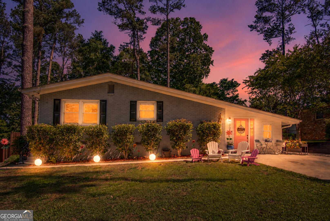
Move-in ready and beautifully renovated, this charming ranch offers the perfect blend of modern upgrades and an unbeatable location near both, downtown Decatur and Avondale Estates. Enjoy a walkable lifestyle as it is located less than a mile from a nearby horse farm, and the new and exciting upcoming Lulah Hills mixed use development- set to rival Ponce City Market on an even larger scale. Inside, the home features an upgraded entertainers kitchen complete with a stunning 10 ft island, Cambria quartz countertops, stainless steel appliances, a hands free touch faucet, and hardwood floors throughout. Both bathrooms have been thoughtfully renovated with top-of-the-line fixtures. Major system updates provide peace of mind, with all electrical and plumbing fully replaced and upgraded, long with energy efficient LED Can lighting throughout the home. Step outside to a fully fenced, spacious backyard designed for entertaining and everyday enjoyment. A large pored patio offers the perfect gathering space, while the newly custom built 10x16 shed provides incredible versatility with separate areas for workshop/storage and yard equipment, along with additional COVERED patio seating. The fully landscaped yard is ideal for play, hosting, and relaxation. Located in a welcoming, social neighborhood with easy access to all major interstates and a direct route to downtown Decatur, Avondale Estates, Atlanta and Buckhead. This home truly has it all- style, function, and convenience.
Details
| MLS # | 10764481 |
|---|---|
| Listing Type | For Sale |
| Style | House |
| Sub-Type | Resale |
| Status | Active |
| Year | 1958 |
| Days On Site | 104 |
| Listing Provided By | Golley Realty Group | Natasha Woodall |
Features
| Bed(s) | 3 |
|---|---|
| Bath(s) | 2 Total |
| Story(s) | 1 |
| Acreage | 0.26 |
| Water Front | Yes |
Interior
| Appliances | Dishwasher, Disposal, Electric Water Heater, Microwave, Other, Refrigerator |
|---|---|
| Interior Features | Bookcases, Master On Main Level |
| Cooling | Ceiling Fan(s), Central Air, Electric, Gas, Whole House Fan |
| Cooling Yes / No | Yes |
| Heating | Central, Hot Water, Natural Gas |
| Heating Yes / No | Yes |
| Fireplace Yes / No | No |
| Fireplaces Total | 0 |
| Window Features | Double Pane Windows |
| Room Kitchen Features | Country Kitchen, Kitchen Island |
| Laundry Features | Common Area, In Kitchen |
Exterior
| Exterior Features | Garden, Gas Grill |
|---|---|
| Lot Features | Private |
| Construction Materials | Brick |
| Roof | Composition |
| Fencing | Back Yard, Chain Link, Fenced, Privacy, Wood |
| Foundation Details | Block |
| Waterfront Features | No Dock Or Boathouse |
| Patio And Porch Features | Patio |
| Security Features | Carbon Monoxide Detector(s), Smoke Detector(s) |
Parking
| Attached Garage Yes / No | No |
|---|---|
| Garage Yes / No | No |
| Parking Features | Parking Pad, Kitchen Level |
| Open Parking Yes / No | Yes |
Utilities
| Utilities | Cable Available, Electricity Available, Natural Gas Available, Phone Available, Sewer Available, Water Available |
|---|---|
| Sewer | Public Sewer |
Taxes
| Tax Annual Amount | 4205 |
|---|---|
| Tax Year | 2025 |
Location
| Community Features | Park, Playground, Sidewalks, Street Lights, Near Public Transport, Walk To Schools, Near Shopping |
|---|
Area Information
| State | GA |
|---|---|
| County | DeKalb |
| City | Decatur |
| Zip Code | 30033 |
| Area | DeKalb |
| Community Name | Evergreen Forrest |
| School District | Druid Hills |
| Elementary School | McLendon |
| High School | Druid Hills |
| Listing VS Median (in Evergreen Forrest) | |
Price: $489,900 low | high Med: $197,450 On site: 104 low | high Med: 67 | |
Market Activity 30033
Request a showing
Request a showing
Contact
Learn More About This Property
| State | GA |
|---|---|
| County | DeKalb |
| City | Decatur |
| Zip Code | 30033 |
| Area | DeKalb |
| Community Name | Evergreen Forrest |
| School District | Druid Hills |
| Elementary School | McLendon |
| High School | Druid Hills |
| Listing VS Median (in Evergreen Forrest) | |
Price: $489,900 low | high Med: $197,450 On site: 104 low | high Med: 67 | |