305 Lafayette Drive,Richmond Hill, GA 31324
Richmond Hill, GA 31324




Description
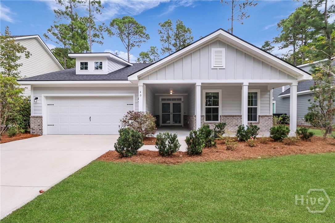
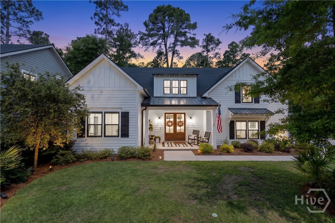
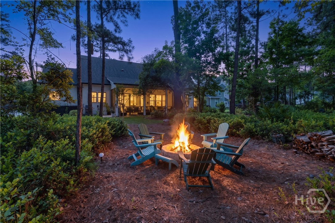
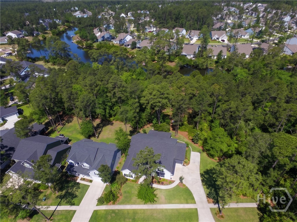
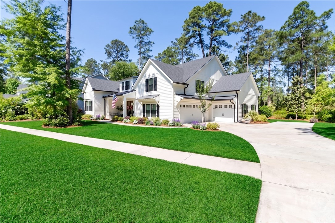
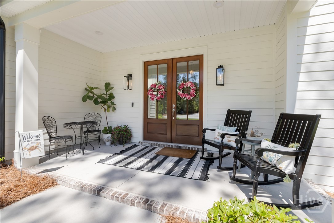
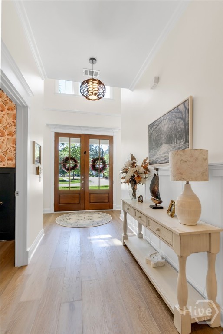
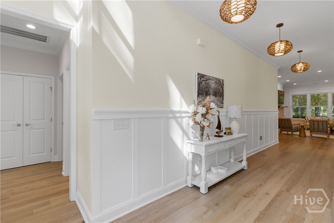
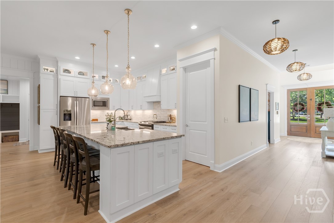
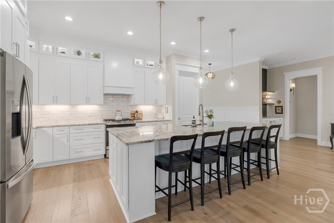
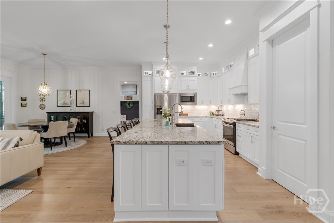
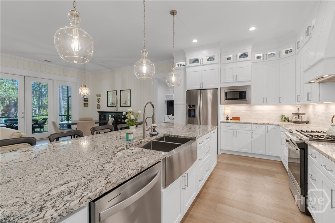
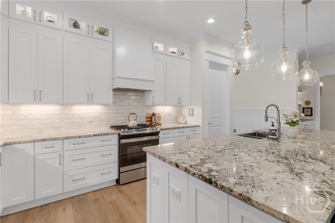
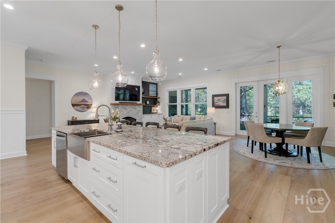
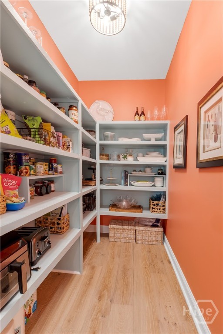
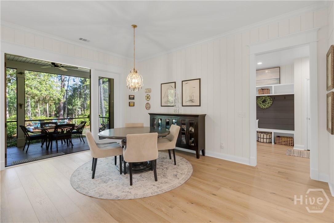
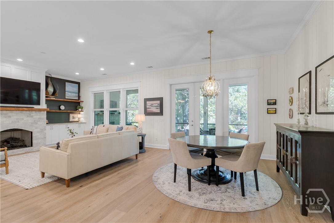
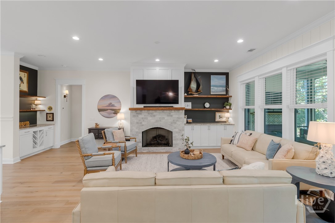
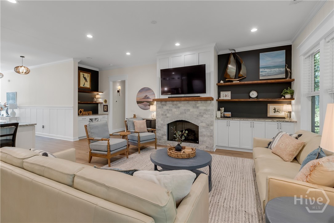
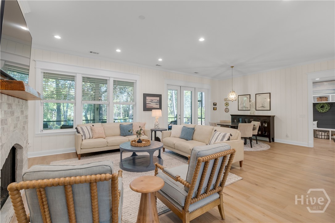
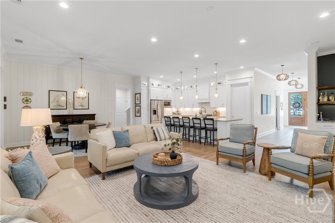
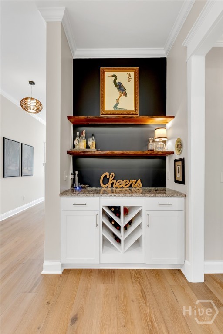
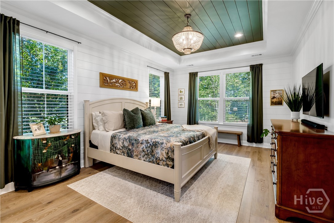
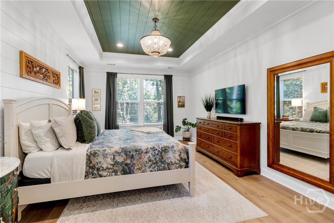
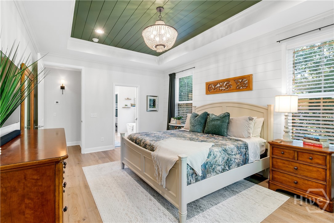
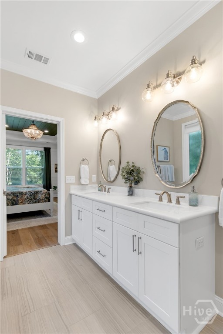
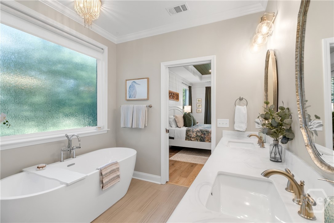
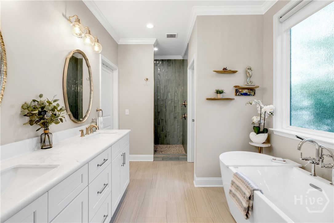
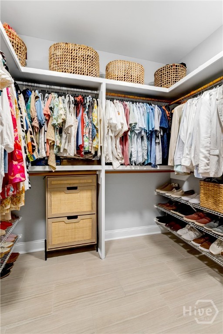
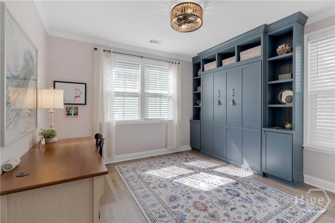
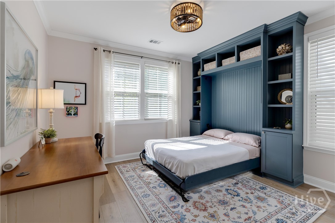
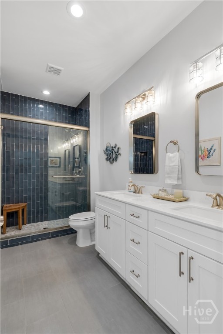
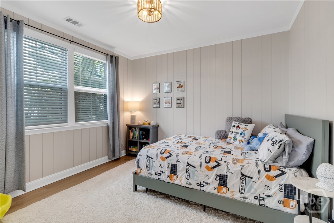
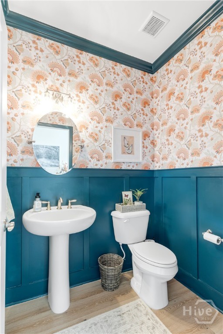
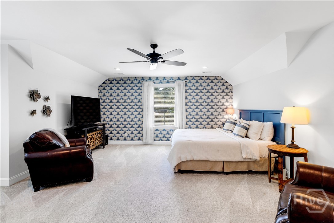
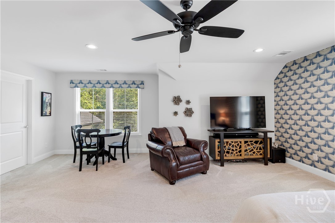
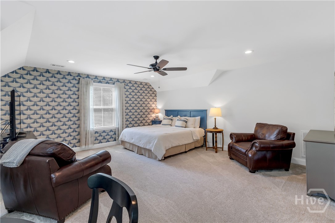
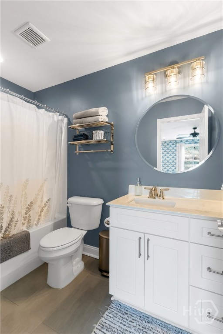
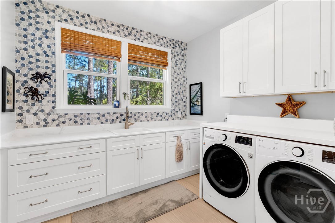
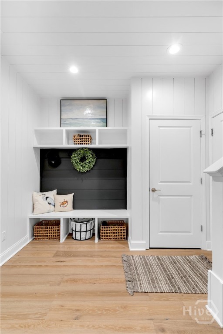
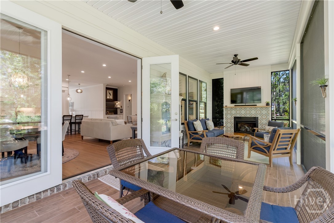
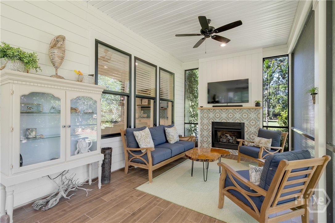
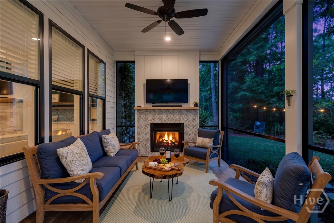
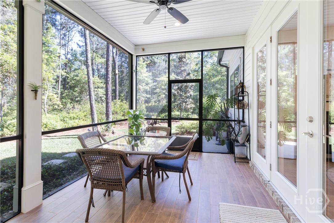
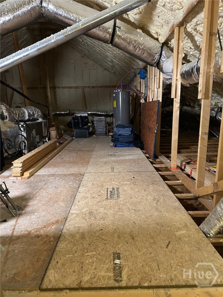
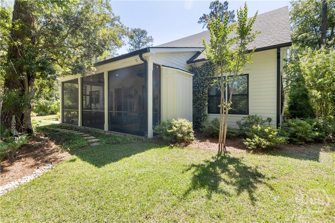
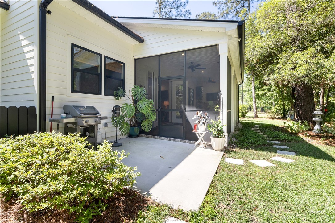
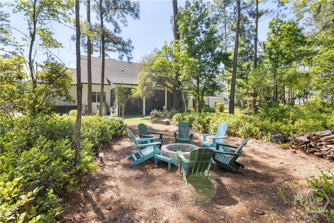
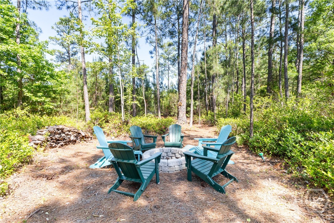
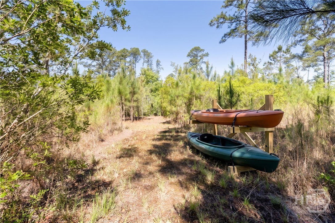
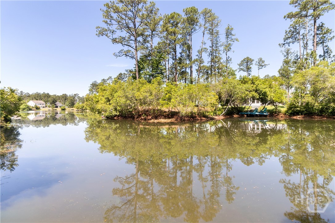
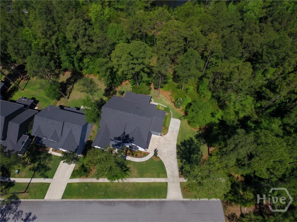
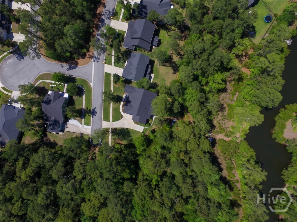
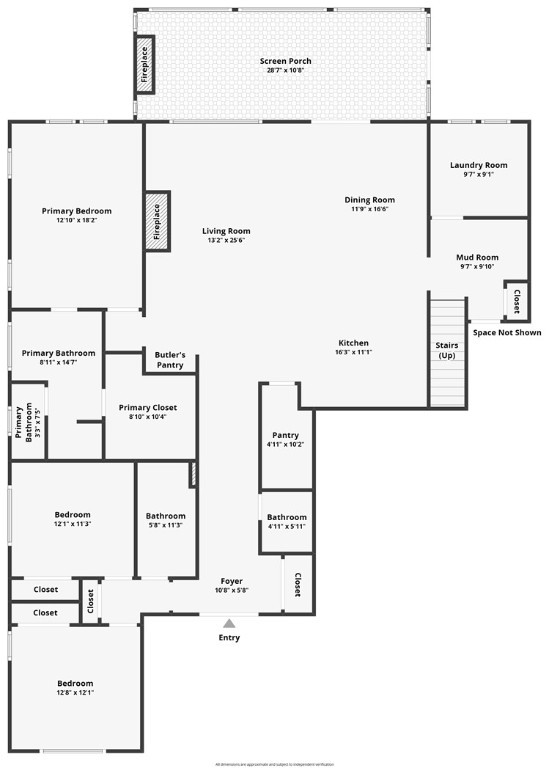
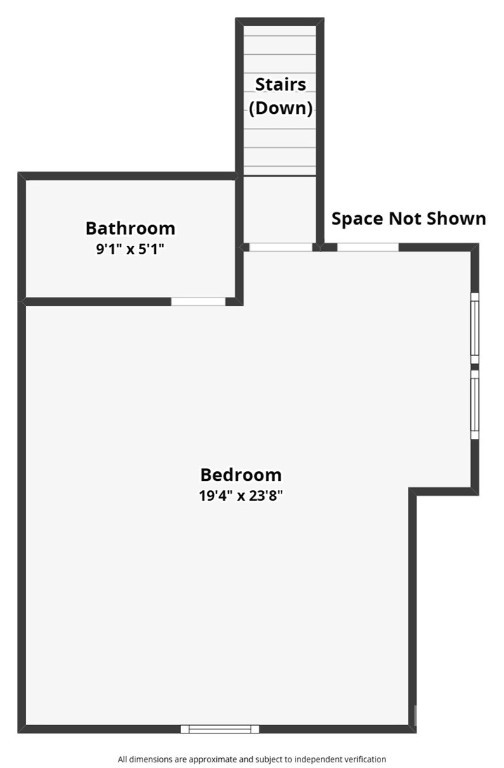
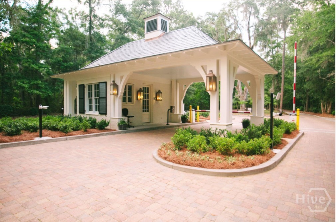
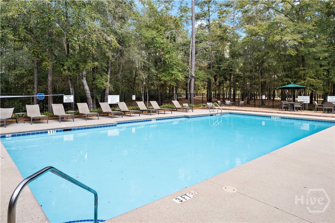
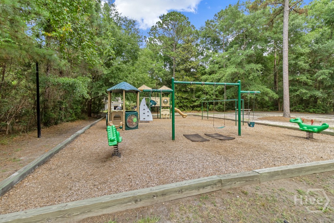
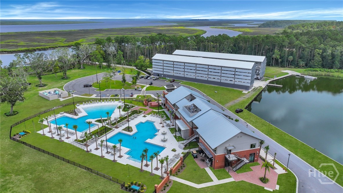
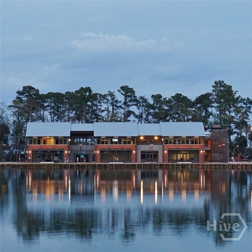
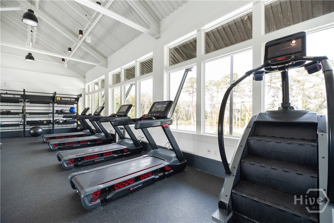
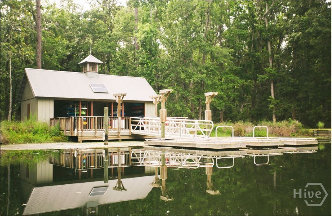
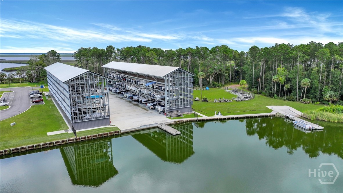
$10,000 TOWARDS CLOSING COSTS! Welcome to this stunning like-new custom home in the sought-after Waterways community, perfectly situated on a very private homesite at the end of Lafayette Drive. A grand two-story foyer creates an impressive first impression, leading into a bright, open-concept layout with 10’ ceilings and beautiful Amaro Euro light oak engineered flooring throughout the main level. The chef’s kitchen is the heart of the home, featuring an oversized granite island, custom cabinetry, stainless steel appliances, designer lighting, and a spacious walk-in pantry, along with a butler’s pantry for added convenience. The kitchen flows seamlessly into the dining area and inviting living room with fireplace and custom built-ins. The primary suite is located on the main level and offers a private retreat with a luxurious en suite bath. Two additional bedrooms and a full bath are also on the main floor. Upstairs, a spacious bonus room or fourth bedroom with a full bath provides flexible living space. Enjoy outdoor living year-round on the screened porch with fireplace, overlooking a beautifully private backyard with fire pit. Additional highlights include a 3-car garage, spray foam insulation, and a 32’ x 15’ walk-in attic ready for storage or future expansion. Launch your kayak in the nearby lagoon and take full advantage of Waterways’ world-class amenitiesresort-style pools, fitness center, trails, lagoons, and saltwater accessmaking every day feel like a retreat.
Details
| MLS # | SA355348 |
|---|---|
| Listing Type | For Sale |
| Style | House |
| HOA Dues | $290 |
| Sub-Type | Resale |
| Status | Active |
| Year | 2022 |
| Days On Site | 111 |
| Listing Provided By | Keller Williams Coastal Area P | Chandie W. Hupman |
Features
| Bed(s) | 4 |
|---|---|
| Bath(s) | 4 Total |
| SQ Feet | 2,684 |
| Garage | 3 |
| Story(s) | 2 |
| Zoning | PD |
| Acreage | 0.36 |
| Property View | Panoramic, Trees, Woods |
Interior
| Interior Features | Attic, Butler's Pantry, Breakfast Area, Tray Ceiling(s), Double Vanity, Entrance Foyer, Garden Tub/Roman Tub, High Ceilings, Kitchen Island, Main Level Primary, Primary Suite, Pantry, Recessed Lighting, Separate Shower |
|---|---|
| Heating Yes / No | Yes |
| Cooling Yes / No | Yes |
| Cooling | Central Air, Electric, Heat Pump |
| Fireplace Features | Family Room, Gas, Other |
| Fireplaces Total | 1 |
| Fireplace Yes / No | Yes |
| Laundry Features | Washer Hookup, Dryer Hookup, Laundry Room |
| Rooms Total | 4 |
Exterior
| Exterior Features | Fire Pit |
|---|---|
| Roof | Asphalt, Metal |
| Lot Features | Wooded |
| Community Features | Boat Facilities, Clubhouse, Pool, Dock, Fitness Center, Gated, Marina, Playground, Sidewalks, Trails/Paths |
| View | Panoramic, Trees/Woods |
| Construction Materials | Concrete |
| Security Features | Security Service |
Parking
| Garage Yes / No | Yes |
|---|---|
| Parking Features | Attached |
Utilities
| Utilities | Underground Utilities |
|---|
Taxes
| Tax Legal Description | PB 2018 / PG 70-78 LAKEWOOD PHASE 1 LOT 121 |
|---|---|
| Tax Year | 2024 |
Area Information
| State | GA |
|---|---|
| County | Bryan |
| City | Richmond Hill |
| Zip Code | 31324 |
| Community Name | Waterways |
| Listing VS Median (in Waterways) | |
Price: $817,900 low | high Med: $554,400 sqft: 2,684 low | high Med: 2,096 $ / sqft: $305 low | high Med: $265 On site: 111 low | high Med: 29 | |
Market Activity 31324
Request a showing
Request a showing
Contact
Learn More About This Property
| State | GA |
|---|---|
| County | Bryan |
| City | Richmond Hill |
| Zip Code | 31324 |
| Community Name | Waterways |
| Listing VS Median (in Waterways) | |
Price: $817,900 low | high Med: $554,400 sqft: 2,684 low | high Med: 2,096 $ / sqft: $305 low | high Med: $265 On site: 111 low | high Med: 29 | |