2881 Peachtree Road NE # 1105,Atlanta, GA 30305
Atlanta, GA 30305



Description
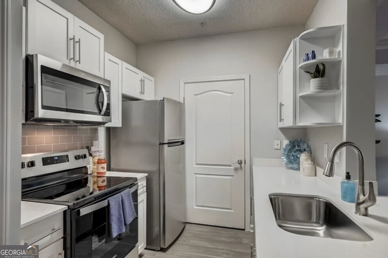
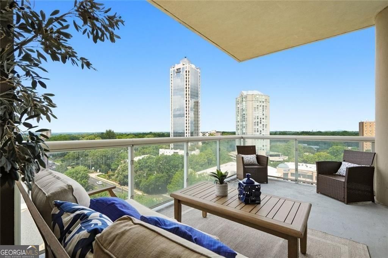
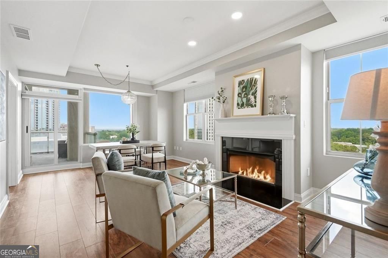
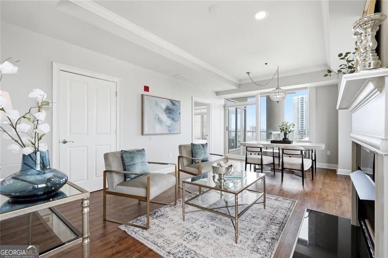
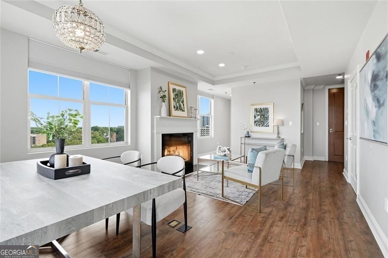
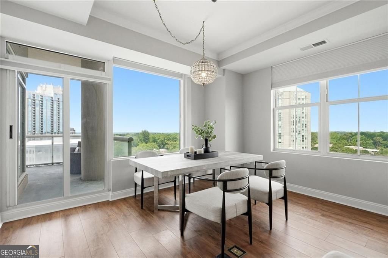
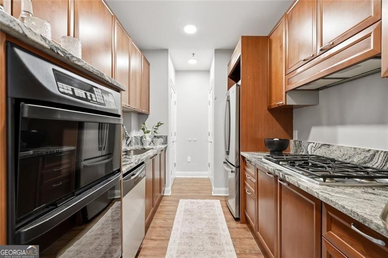
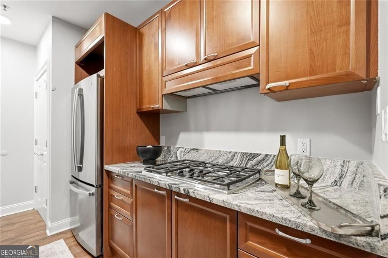
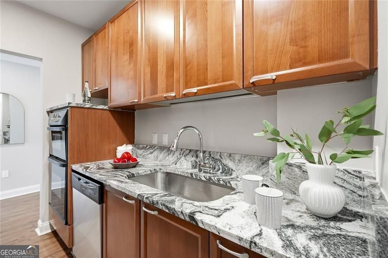
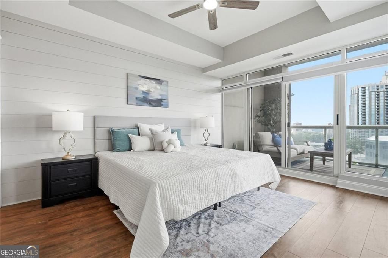
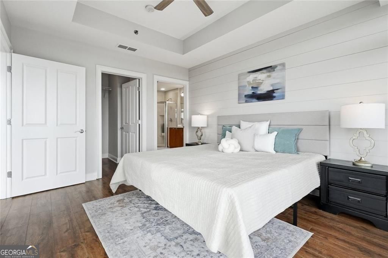
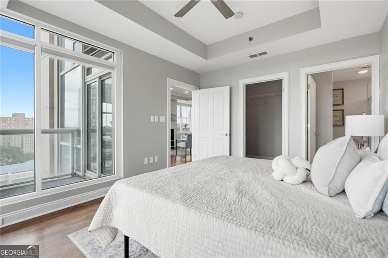
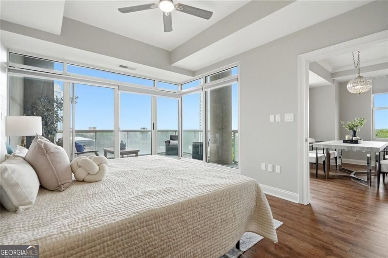
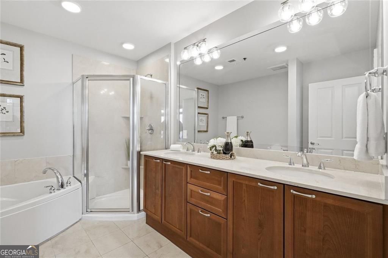
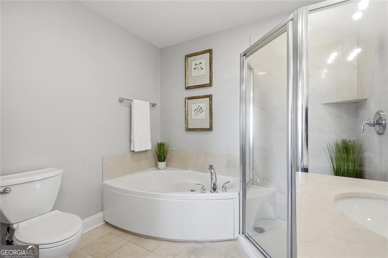
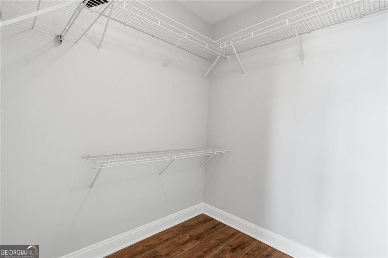
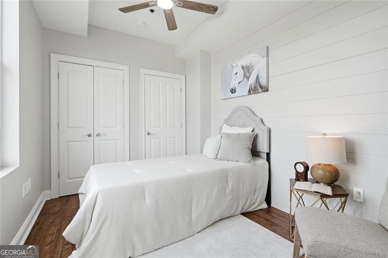
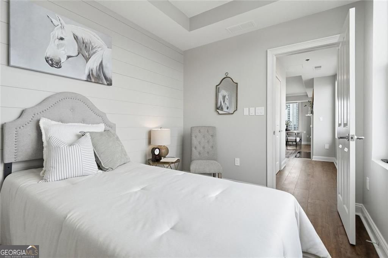
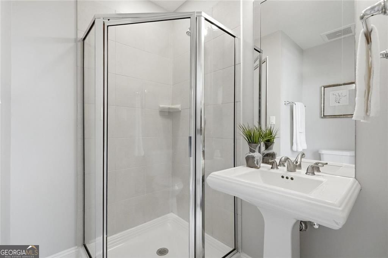
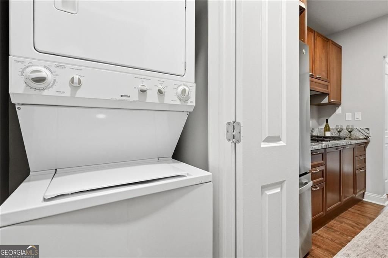
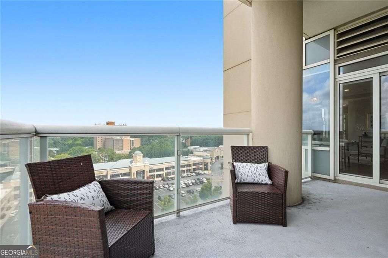
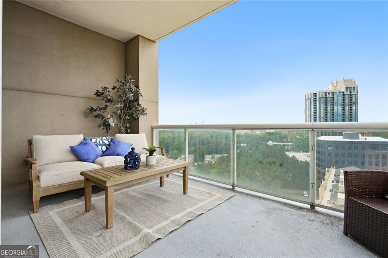
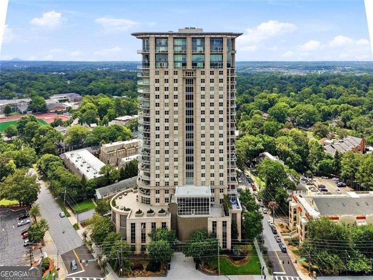
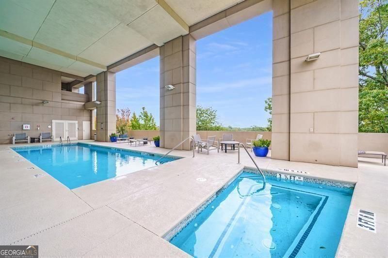
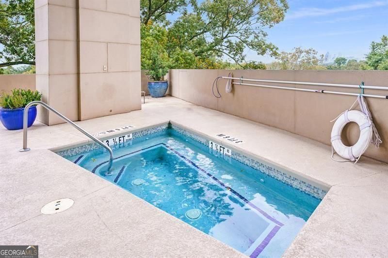
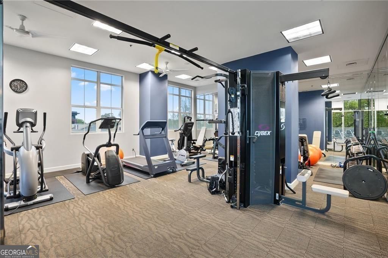
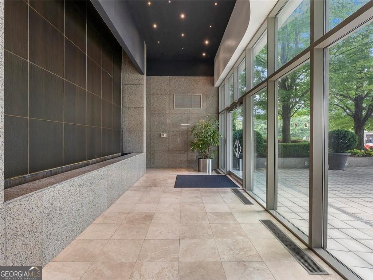
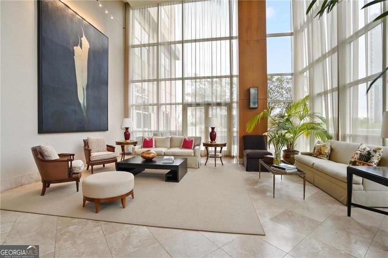
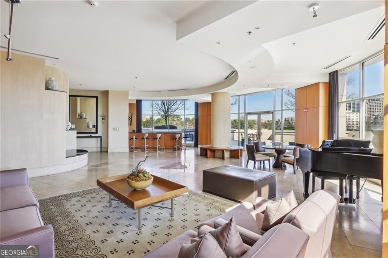
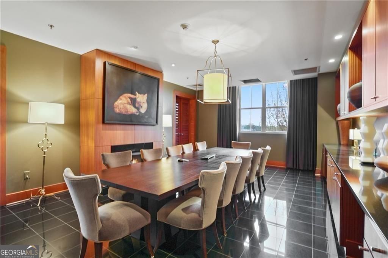
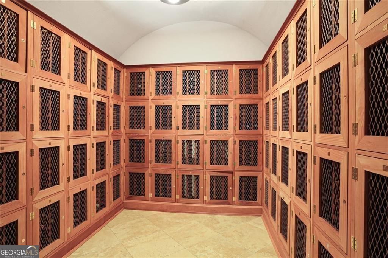
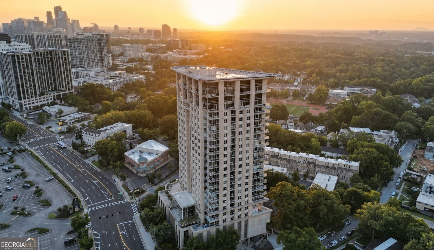
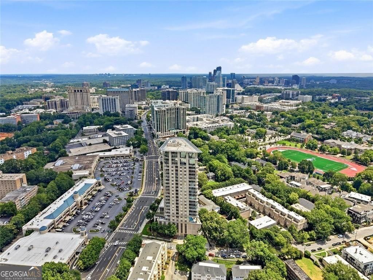
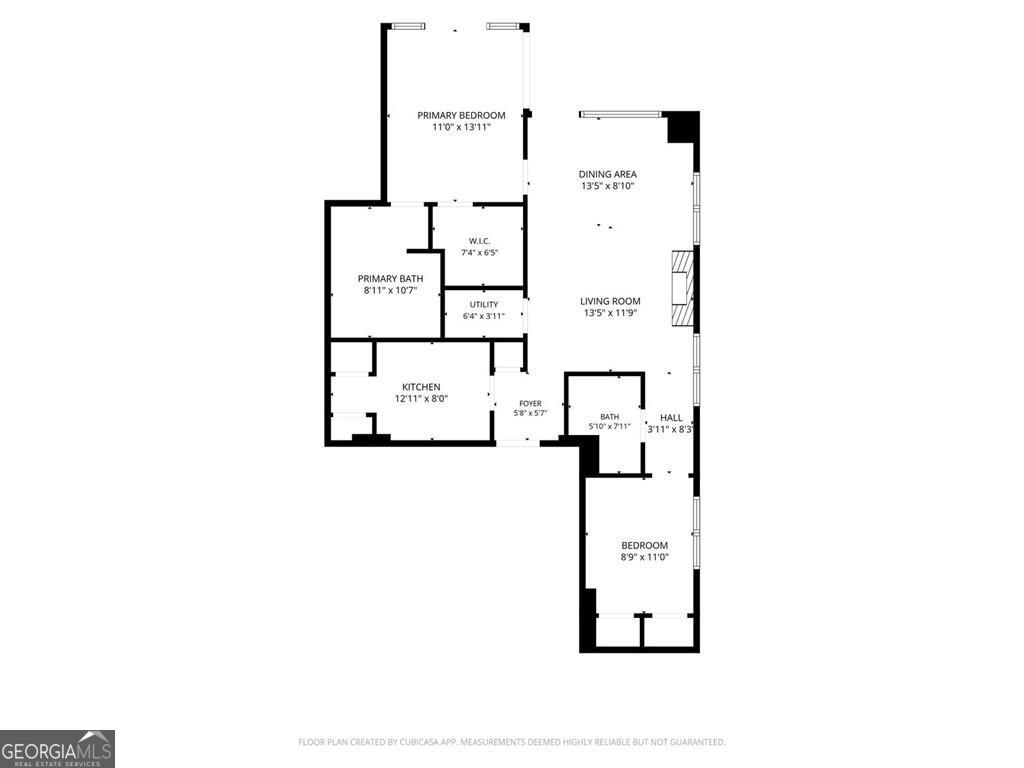
Sunset views from this 11th-floor corner unit at The Phoenix on Peachtree! The wrap-around balcony with glass-panel railings is accessed from both the living area and master bedroom and provides spectacular west-facing views of the Buckhead skyline. This unit comes with two assigned parking spots-hard to find in Buckhead! The Living Room features a gas fireplace with a tray ceiling and wide-plank flooring throughout. The Kitchen features granite counters, cherry cabinets, a gas cooktop with vented hood, double wall ovens, and all-stainless appliances. The Master Suite offers direct Balcony access, a shiplap accent wall, a walk-in closet, and a spacious bath with a double vanity, soaking tub, and separate tiled shower. The Second Bedroom also features a shiplap accent wall and has its own full Bath. All appliances come with the unit, including the stacked washer/dryer! The Phoenix is a full-service high-rise with 24-hour concierge, key-card entry, heated pool and hot tub, fitness center, wine cellar, lobby bar, and media room. HOA includes gas, cable, internet, and trash. Walking distance (1/2 mile) to the Buckhead Village District, 5 minutes to GA-400, and 6 minutes to Lenox Square and Phipps Plaza!
Details
| MLS # | 10804042 |
|---|---|
| Listing Type | For Sale |
| Style | Condominium |
| Sub-Type | Resale |
| Status | Active |
| Year | 2001 |
| Days On Site | 44 |
| Listing Provided By | Relate Realty | Joe Weathers |
Features
| Bed(s) | 2 |
|---|---|
| Bath(s) | 2 Total |
| SQ Feet | 1,089 |
| Pool | Yes |
| Story(s) | 1 |
| Acreage | 0.03 |
| Property View | Yes |
Interior
| Appliances | Dishwasher, Refrigerator, Dryer, Washer |
|---|---|
| Interior Features | Double Vanity, Tray Ceiling(s), Walk-In Closet(s) |
| Cooling | Central Air, Ceiling Fan(s) |
| Cooling Yes / No | Yes |
| Heating | Forced Air |
| Heating Yes / No | Yes |
| Fireplace Yes / No | Yes |
| Fireplaces Total | 1 |
| Fireplace Features | Gas Log, Living Room |
| Room Kitchen Features | Solid Surface Counters |
| Room Dining Room Features | Dining Rm/Living Rm Combo |
| Laundry Features | Laundry Closet |
Exterior
| Accessibility Features | Accessible Elevator Installed |
|---|---|
| Exterior Features | Balcony, Other |
| Lot Features | Zero Lot Line |
| Construction Materials | Stone, Stucco |
| Roof | Other |
| Foundation Details | Slab |
| Patio And Porch Features | Patio |
| Security Features | Smoke Detector(s) |
Parking
| Attached Garage Yes / No | No |
|---|---|
| Garage Yes / No | No |
| Parking Features | Guest, Assigned |
Utilities
| Utilities | Electricity Available, Sewer Available, Water Available |
|---|---|
| Sewer | Public Sewer |
| Electric | 220 Volts |
Taxes
| Tax Annual Amount | 5492 |
|---|---|
| Tax Year | 2025 |
Location
| Community Features | Fitness Center, Pool, Sidewalks, Street Lights, Near Public Transport, Near Shopping |
|---|
Area Information
| State | GA |
|---|---|
| County | Fulton |
| City | Atlanta |
| Zip Code | 30305 |
| Area | Fulton |
| Community Name | The Phoenix on Peachtree |
| School District | North Atlanta |
| Elementary School | Garden Hills |
| High School | North Atlanta |
| Listing VS Median (in The Phoenix on Peachtree) | |
Price: $425,000 low | high Med: $462,500 sqft: 1,089 low | high Med: 1,209 $ / sqft: $390 low | high Med: $383 On site: 44 low | high Med: 67.5 | |
Market Activity 30305
Request a showing
Request a showing
Contact
Learn More About This Property
| State | GA |
|---|---|
| County | Fulton |
| City | Atlanta |
| Zip Code | 30305 |
| Area | Fulton |
| Community Name | The Phoenix on Peachtree |
| School District | North Atlanta |
| Elementary School | Garden Hills |
| High School | North Atlanta |
| Listing VS Median (in The Phoenix on Peachtree) | |
Price: $425,000 low | high Med: $462,500 sqft: 1,089 low | high Med: 1,209 $ / sqft: $390 low | high Med: $383 On site: 44 low | high Med: 67.5 | |