
 Price Reduced Listing
2713 Boars Head Road,Augusta, GA 30907
Augusta, GA 30907













Description
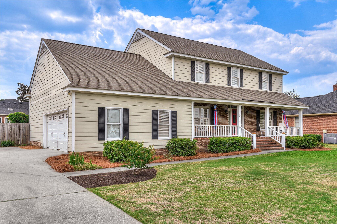
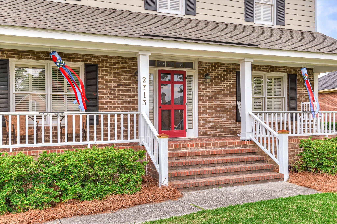
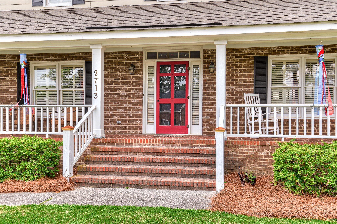
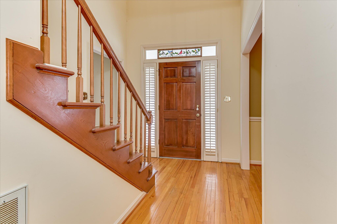
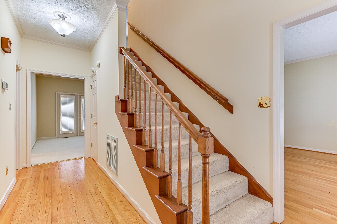
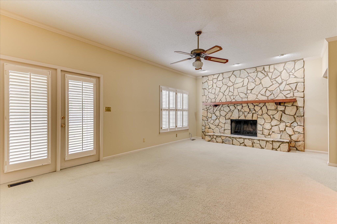
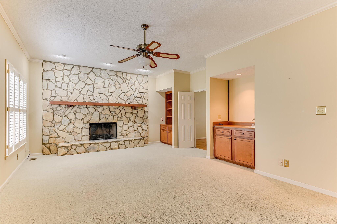
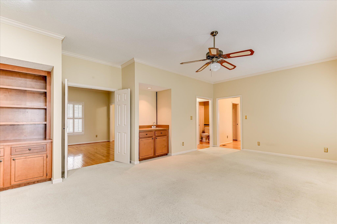
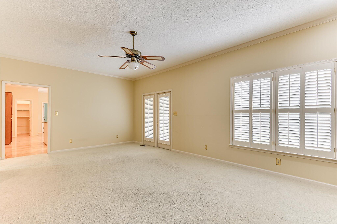
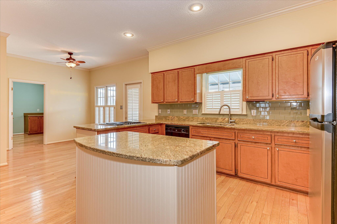
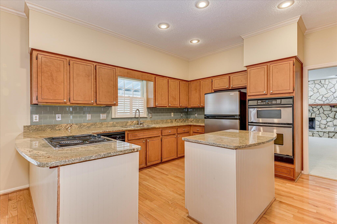
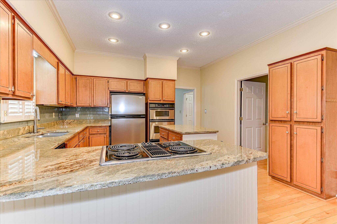
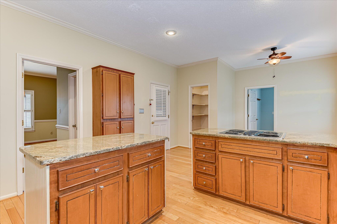
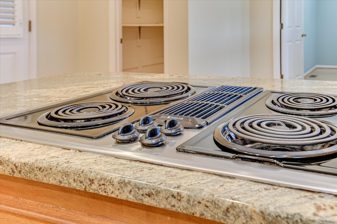
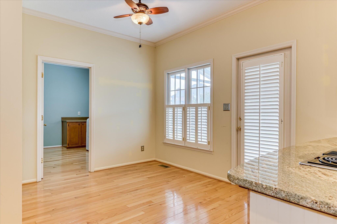
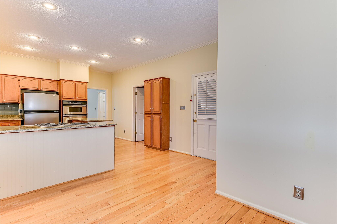
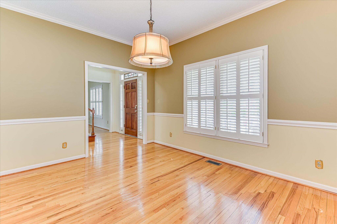
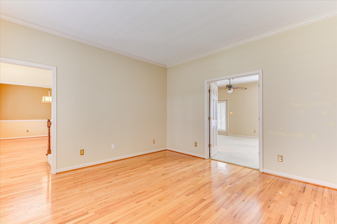
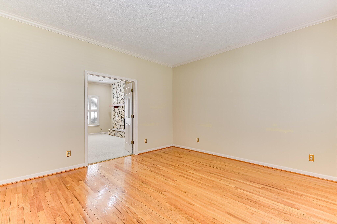
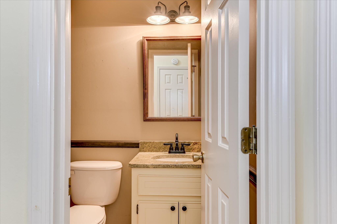
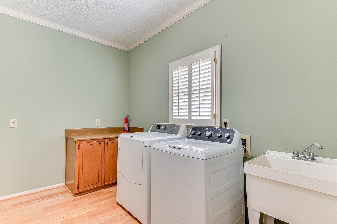
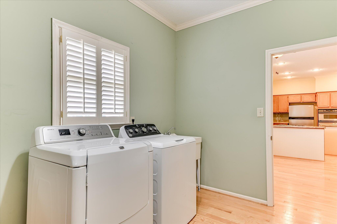
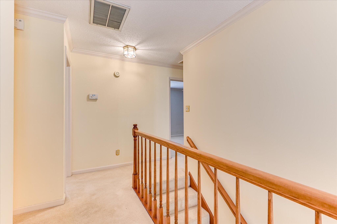
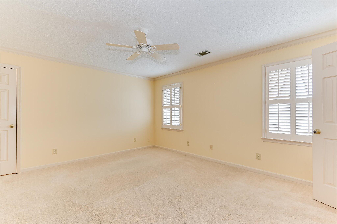
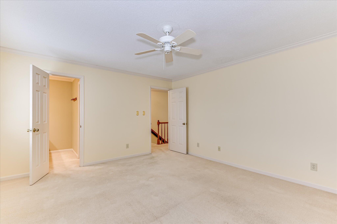
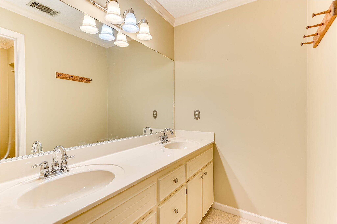
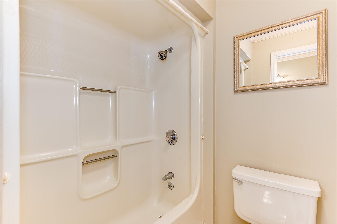
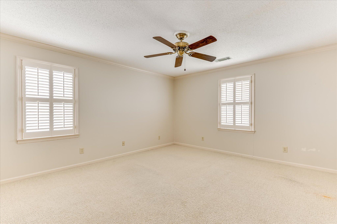
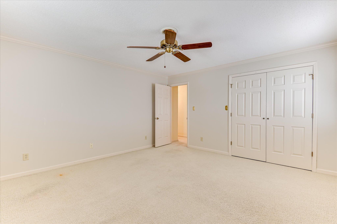
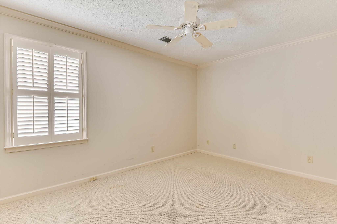
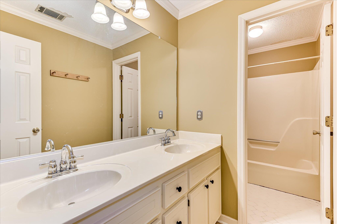
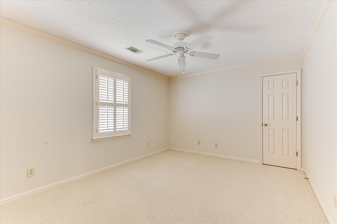
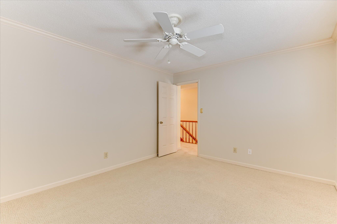
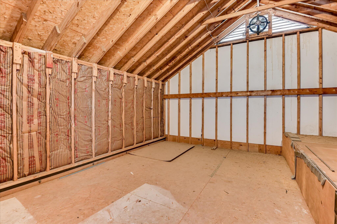
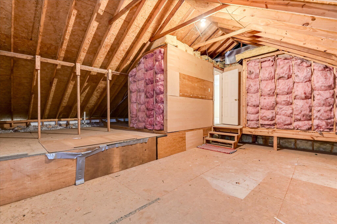
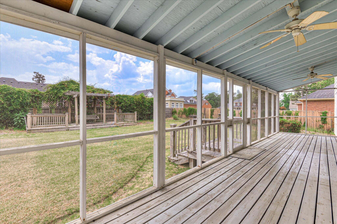
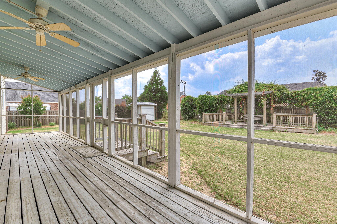
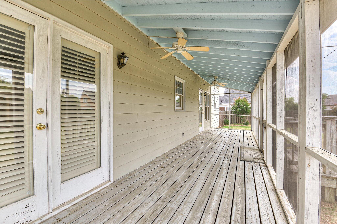
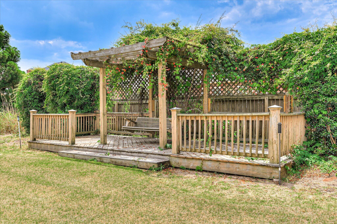
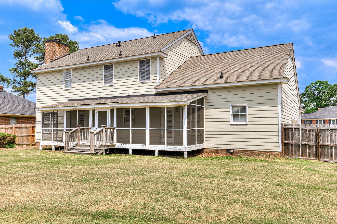
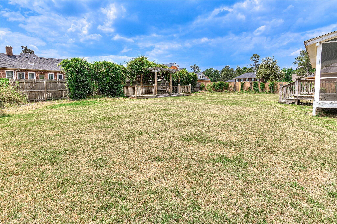
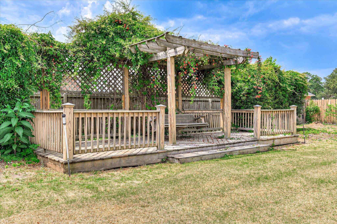
Welcome home to this beautifully designed 4-bedroom, 2.5-bath home featuring timeless details and functional living spaces throughout. From the moment you arrive, you'll love the charming rocking chair front porch--perfect for relaxing mornings or unwinding in the evening. Step inside to find warm wood flooring throughout the main living areas. The formal dining room is located just off the entry to the left and connects seamlessly to the kitchen, while a cozy sitting room on the right flows into the spacious living room. The living room features a stunning stone fireplace with a large wood mantel, built-in bookshelves, and a wet bar--perfect for entertaining. French doors lead to the screened-in back porch, creating an ideal indoor-outdoor living space. A convenient half bath is also located on the main level. The kitchen offers granite countertops, tile backsplash, cooktop, built-in microwave and oven, refrigerator, disposal, pantry, and a functional island. The adjoining breakfast area flows easily for everyday living. Just off the kitchen, the laundry room includes a utility sink and folding station. A 2-car garage with an additional storage room provides plenty of space. Upstairs, you'll find all 4 bedrooms. Three secondary bedrooms share a full hall bath with double sinks and a tub/shower combo. The spacious owner's suite features its own private bathroom with double vanities and a separate shower. Enjoy outdoor living with a screened back porch, deck, and a storage building--perfect for relaxing or extra storage needs. This home offers the perfect blend of charm, space, and functionality--ready for its next owner!
Details
| MLS # | 98256845 |
|---|---|
| Listing Type | For Sale |
| Style | House |
| Sub-Type | Resale |
| Status | Active |
| Year | 1985 |
| Days On Site | 117 |
| Listing Provided By | RE/MAX Reinvented | Michael Todd Luckey |
Features
| Bed(s) | 4 |
|---|---|
| Bath(s) | 3 Total |
| SQ Feet | 2,604 |
| Garage | 2 |
| Story(s) | 2 |
| Zoning | R-1 |
| Acreage | 0.36 |
| Property View | None |
Interior
| Interior Features | Walk-in Closet(s), Kitchen Island, Pantry, Built-in Features, Eat-in Kitchen, Walk-In Closet(s) |
|---|---|
| Heating Yes / No | Yes |
| Cooling Yes / No | Yes |
| Cooling | Central Air, Ceiling Fan(s) |
| Fireplaces Total | 1 |
| Fireplace Yes / No | Yes |
| Laundry Features | Utility Sink |
| Rooms Total | 10 |
Exterior
| Roof | Composition |
|---|---|
| Foundation Details | Crawl Space |
| View | None |
| Construction Materials | Brick, Fiber Cement, Wood Frame |
| Security Features | Smoke Detector(s) |
Parking
| Attached Garage Yes / No | Yes |
|---|---|
| Garage Yes / No | Yes |
| Parking Features | Attached, Concrete, Garage |
Utilities
| Utilities | Cable Available |
|---|
Taxes
| Tax Assessed Value | 344660 |
|---|---|
| Tax Book Number | 3 |
| Tax Legal Description | 505 2039 |
| Tax Year | 2024 |
Area Information
| State | GA |
|---|---|
| County | Richmond |
| City | Augusta |
| Zip Code | 30907 |
| Community Name | Hunters Ridge |
| Elementary School | Warren |
| High School | Westside Comp. High |
| Listing VS Median (in Hunters Ridge) | |
Price: $378,900 low | high Med: $376,950 sqft: 2,604 low | high Med: 2,312 $ / sqft: $146 low | high Med: $166 On site: 117 low | high Med: 62.5 | |
Market Activity 30907
Request a showing
Request a showing
Contact
Learn More About This Property
| State | GA |
|---|---|
| County | Richmond |
| City | Augusta |
| Zip Code | 30907 |
| Community Name | Hunters Ridge |
| Elementary School | Warren |
| High School | Westside Comp. High |
| Listing VS Median (in Hunters Ridge) | |
Price: $378,900 low | high Med: $376,950 sqft: 2,604 low | high Med: 2,312 $ / sqft: $146 low | high Med: $166 On site: 117 low | high Med: 62.5 | |
