



Description
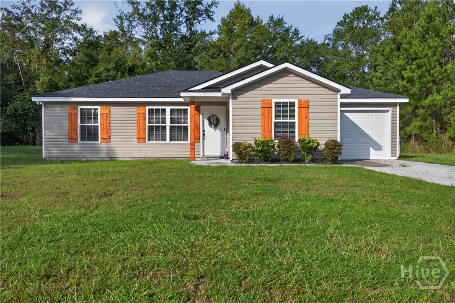
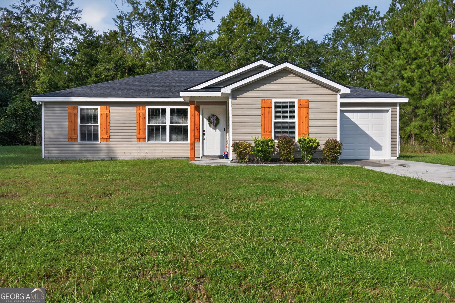
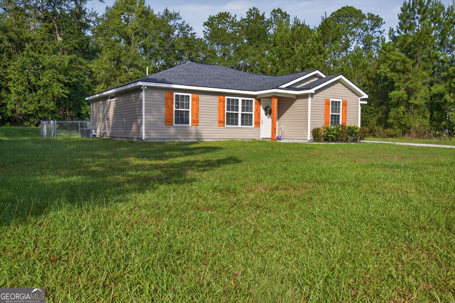
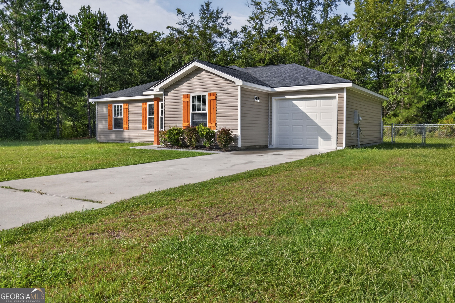
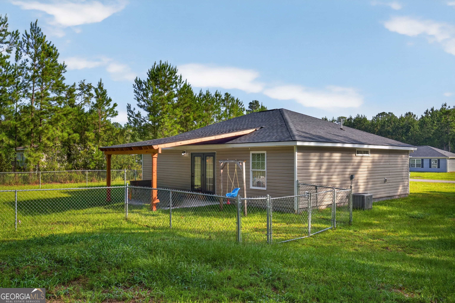
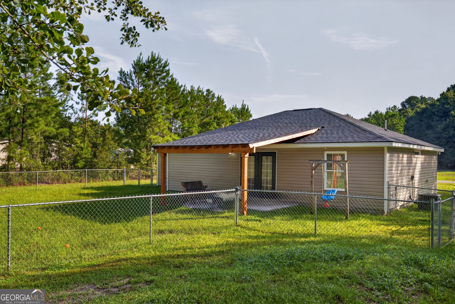
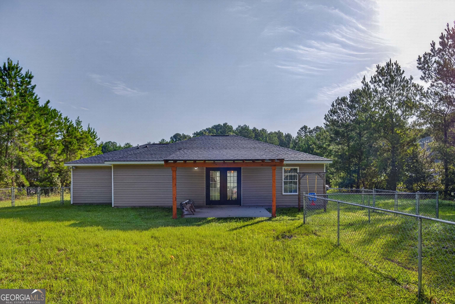
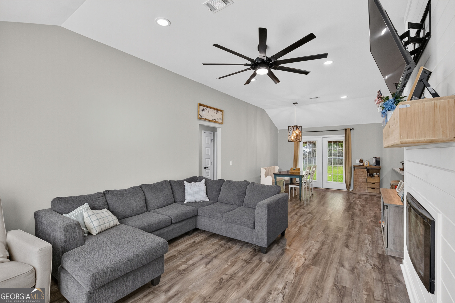
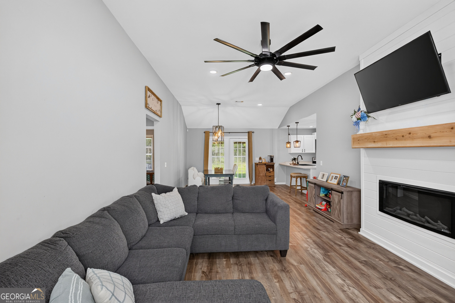
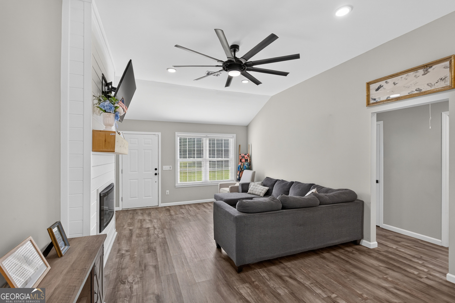
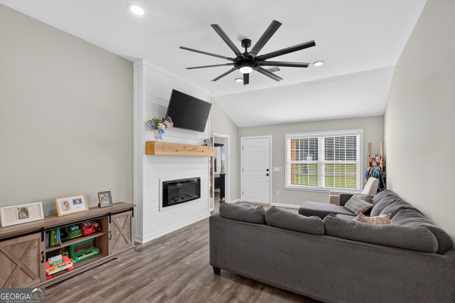
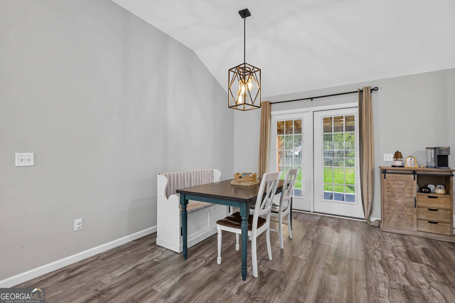
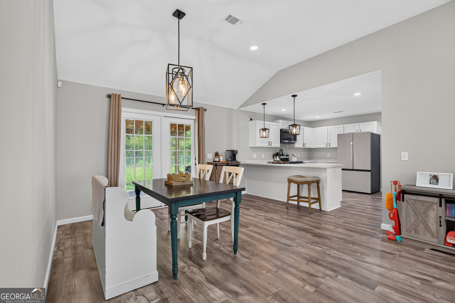
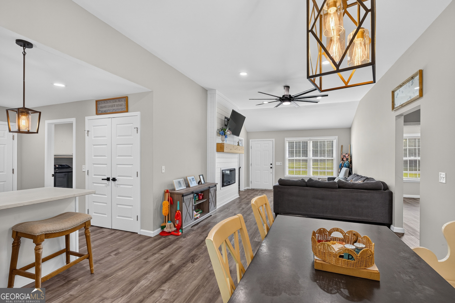
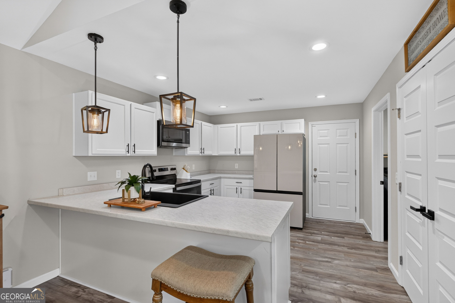
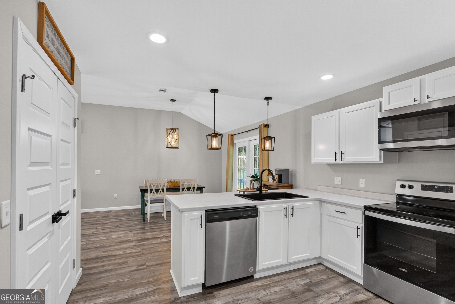
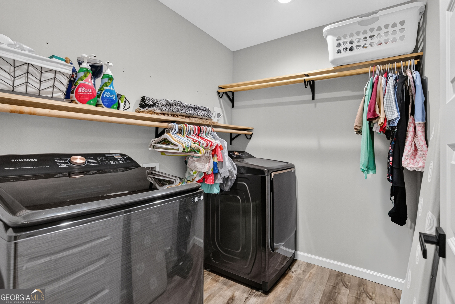
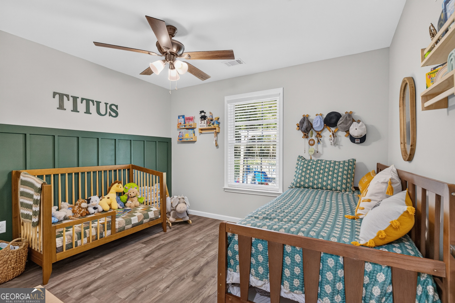
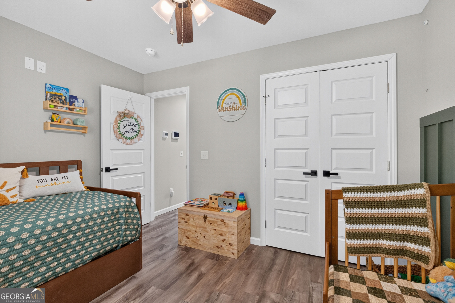
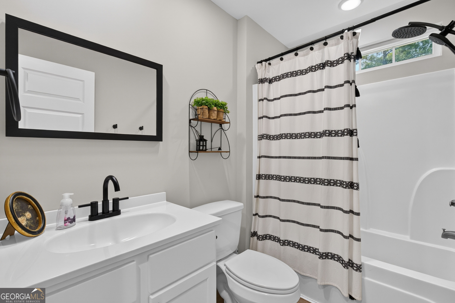
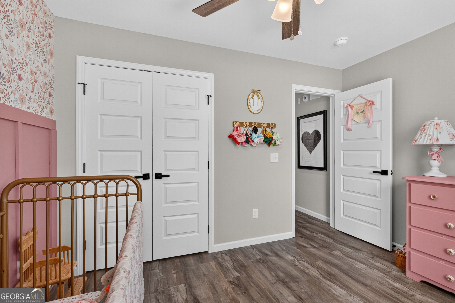
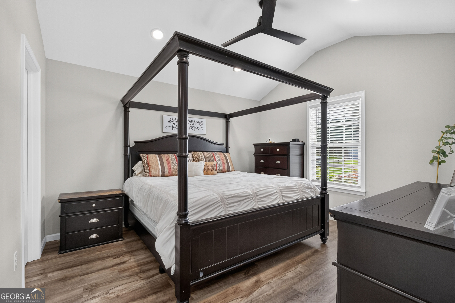
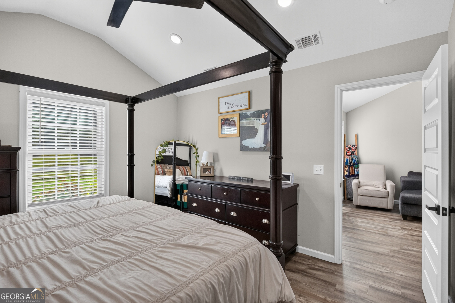
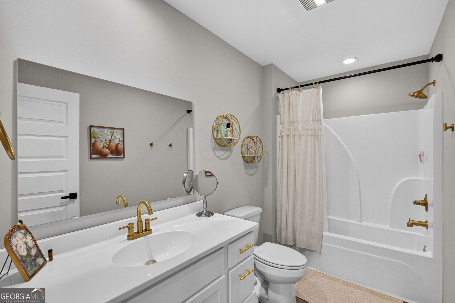
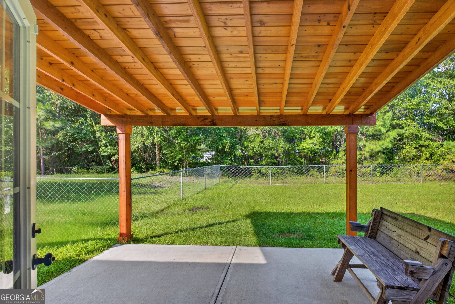
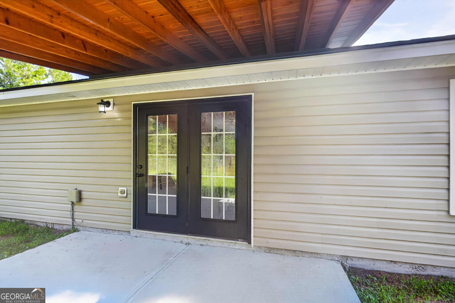
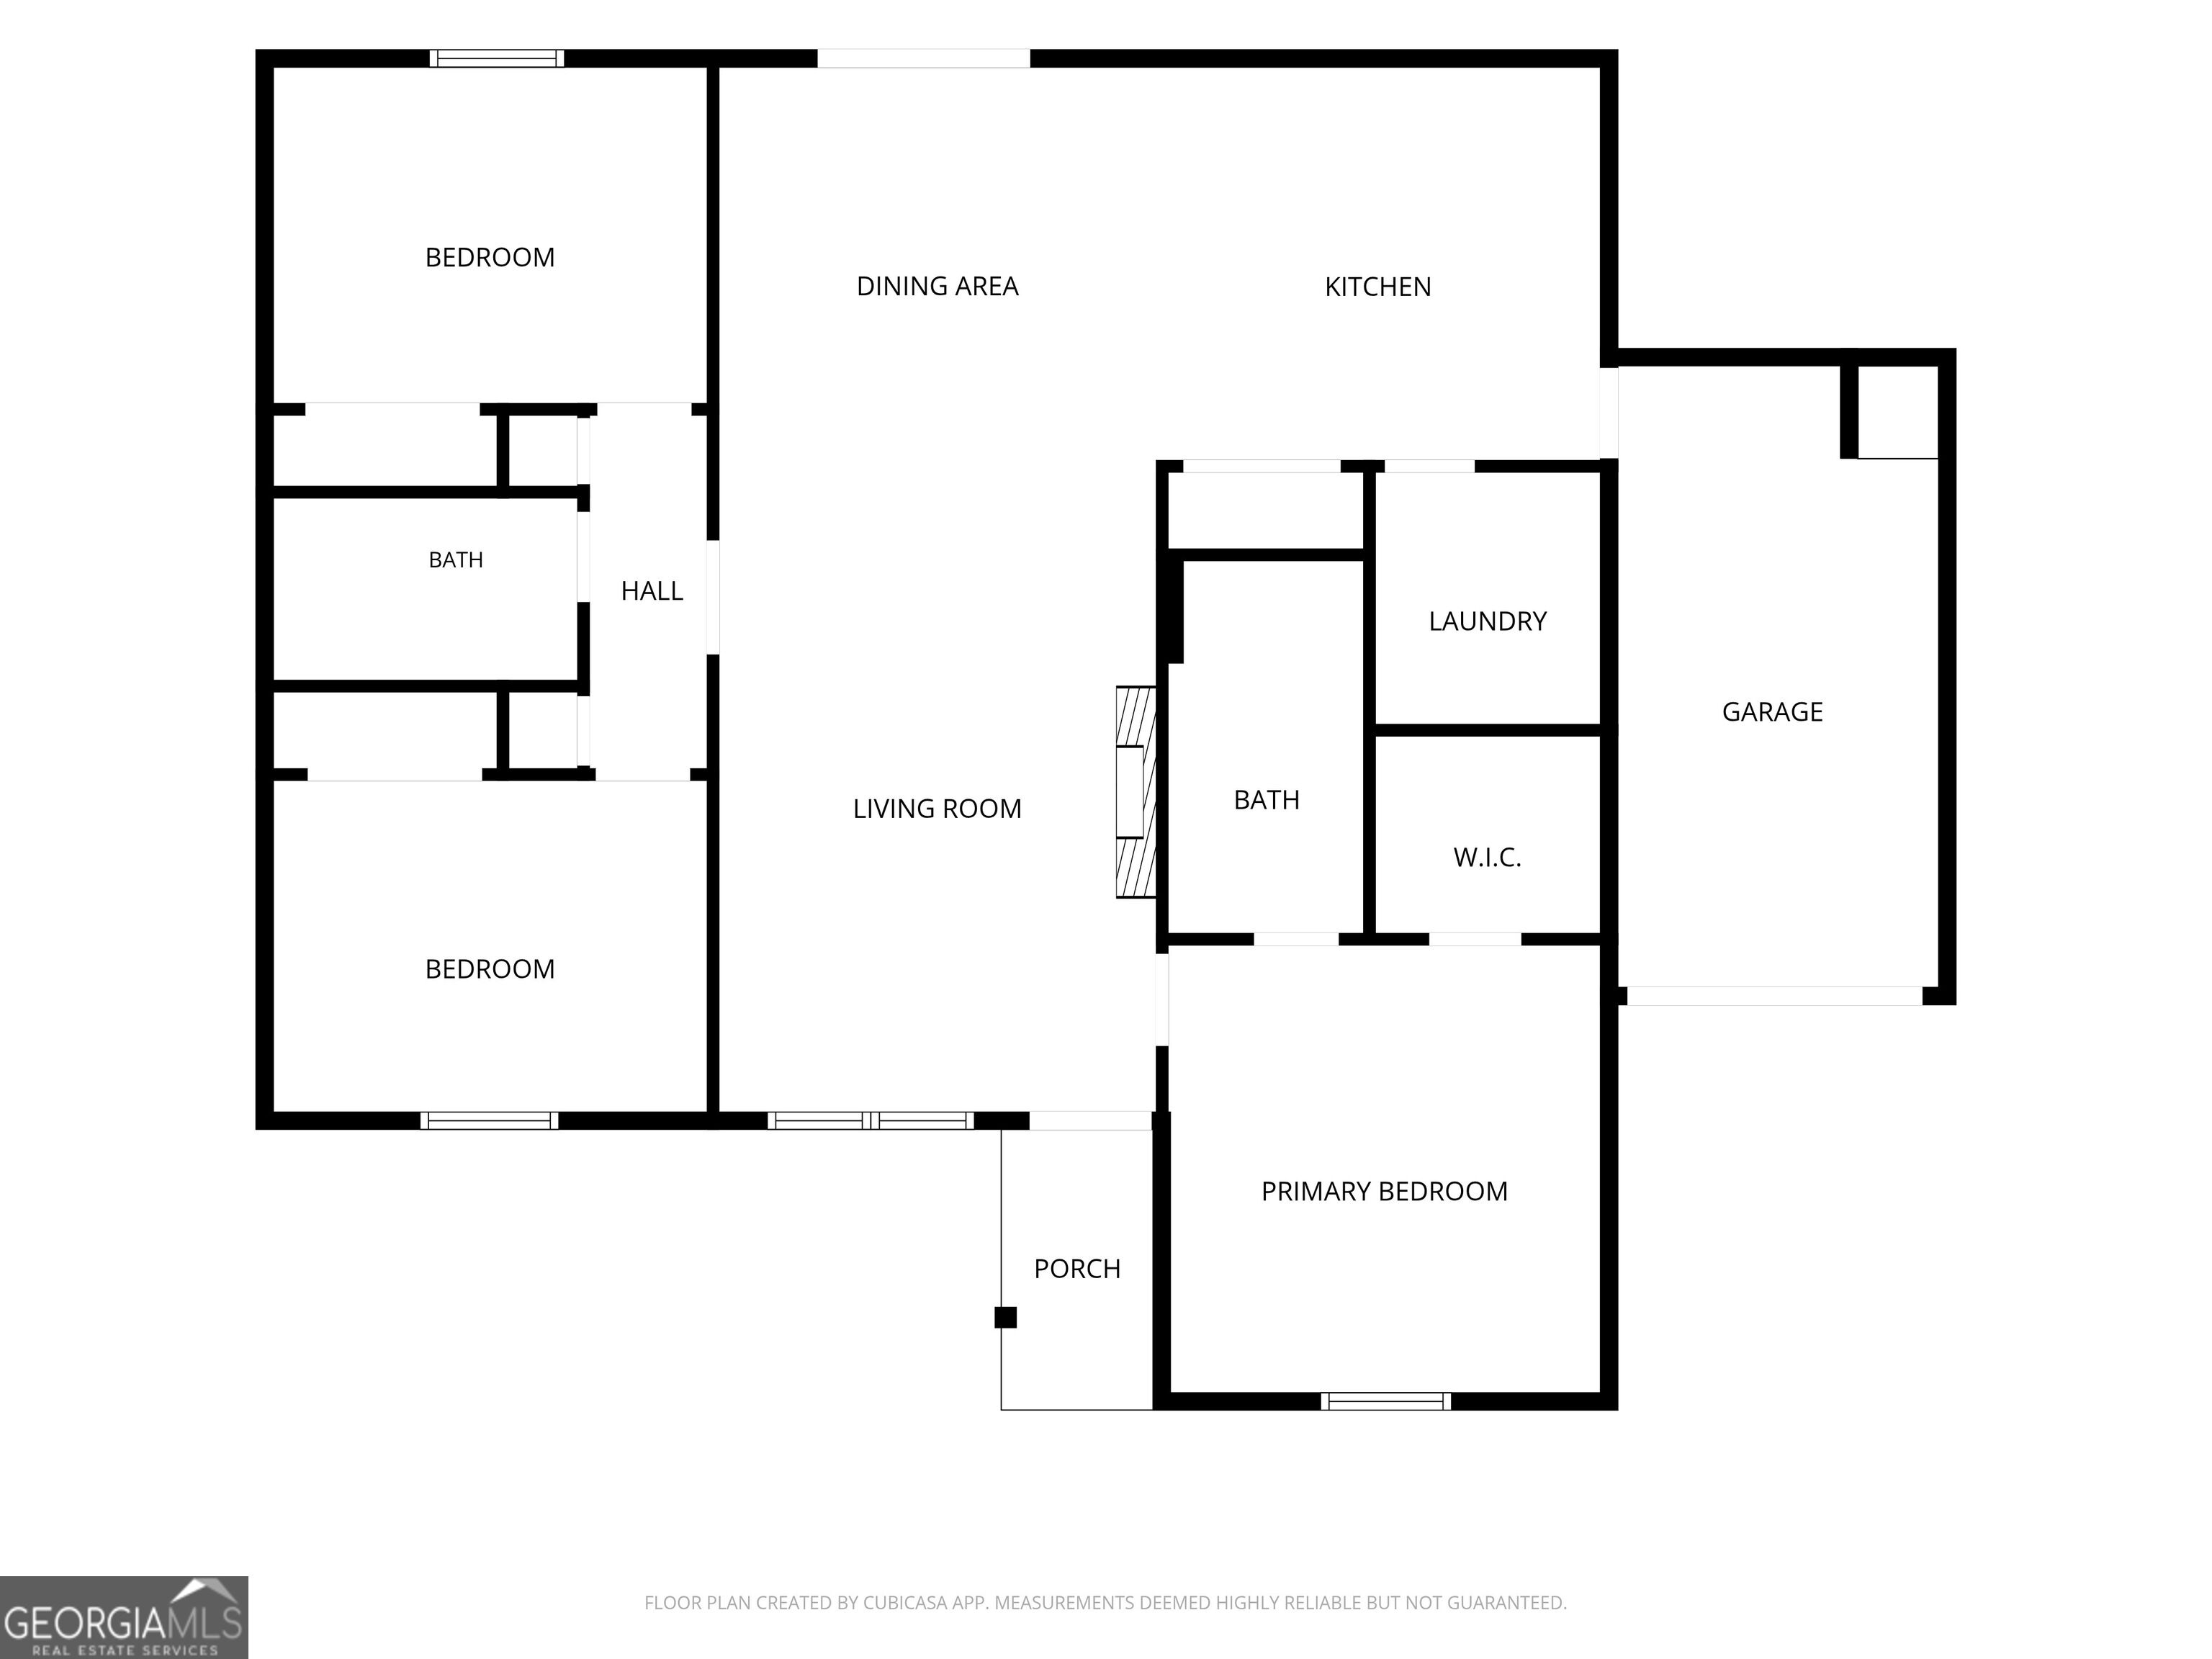
Welcome home to this beautifully maintained one-owner, 3-bedroom, 2-bath home offering a functional open-concept floor plan and plenty of inviting spaces inside and out. The spacious living area features vaulted ceilings and a cozy fireplace with a shiplap surround and wood mantel, flowing seamlessly into the dining area and kitchen. The kitchen offers white cabinetry, stainless steel appliances, ample counter space, and a large island with bar seating. The primary suite features a vaulted ceiling, private bath, and generous closet space, while two additional bedrooms provide plenty of flexibility for family, guests, or a home office. Neutral finishes and durable flooring throughout the main living areas make this home truly move-in ready. Step through the French doors to enjoy the covered back patio overlooking the fenced backyard-perfect for relaxing, entertaining, pets, or play. Additional features include a dedicated laundry room and attached one-car garage. Lovingly cared for by its original owner, this home is ready for its next chapter!
Details
| MLS # | 10827790 |
|---|---|
| Listing Type | For Sale |
| Style | House |
| Sub-Type | Resale |
| Status | Active |
| Year | 2023 |
| Days On Site | 7 |
| Listing Provided By | Coldwell Banker Southern Coast | Skyler L Bone |
Features
| Bed(s) | 3 |
|---|---|
| Bath(s) | 2 Total |
| SQ Feet | 1,282 |
| Story(s) | 1 |
| Acreage | 0.52 |
Interior
| Appliances | Other |
|---|---|
| Interior Features | Other |
| Cooling | Central Air |
| Cooling Yes / No | Yes |
| Heating | Central |
| Heating Yes / No | Yes |
| Fireplace Yes / No | Yes |
| Fireplaces Total | 1 |
| Fireplace Features | Living Room |
| Room Kitchen Features | Breakfast Bar, Kitchen Island, Pantry, Solid Surface Counters |
| Room Dining Room Features | Dining Rm/Living Rm Combo |
| Laundry Features | Other |
Exterior
| Lot Features | Other |
|---|---|
| Construction Materials | Vinyl Siding |
| Roof | Composition |
| Foundation Details | Slab |
| Patio And Porch Features | Patio |
Parking
| Attached Garage Yes / No | Yes |
|---|---|
| Garage Yes / No | Yes |
| Parking Features | Garage, Attached, Garage Door Opener |
Utilities
| Utilities | High Speed Internet |
|---|---|
| Sewer | Septic Tank |
Taxes
| Tax Annual Amount | 1 |
|---|---|
| Tax Year | 1 |
Location
| Community Features | None |
|---|
Area Information
| State | GA |
|---|---|
| County | Long |
| City | Ludowici |
| Zip Code | 31316 |
| Area | Long |
| Community Name | Cutter Gap |
| School District | Other |
| Elementary School | Other |
| High School | Other |
| Listing VS Median (in Cutter Gap) | |
Price: $240,000 low | high Med: $240,000 sqft: 1,282 low | high Med: 1,282 $ / sqft: $187 low | high Med: $187 On site: 7 low | high Med: 7 | |
Market Activity 31316
Request a showing
Request a showing
Contact
Learn More About This Property
| State | GA |
|---|---|
| County | Long |
| City | Ludowici |
| Zip Code | 31316 |
| Area | Long |
| Community Name | Cutter Gap |
| School District | Other |
| Elementary School | Other |
| High School | Other |
| Listing VS Median (in Cutter Gap) | |
Price: $240,000 low | high Med: $240,000 sqft: 1,282 low | high Med: 1,282 $ / sqft: $187 low | high Med: $187 On site: 7 low | high Med: 7 | |