2480 Park Estates Drive,Snellville, GA 30078
Snellville, GA 30078

Description
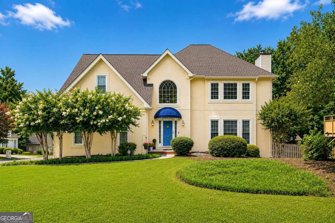
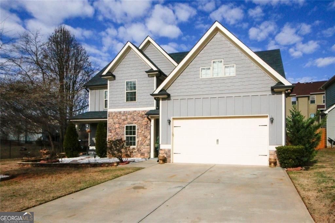
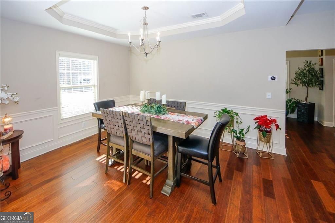
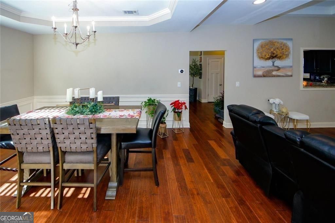
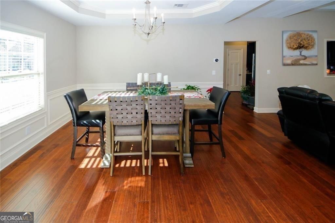
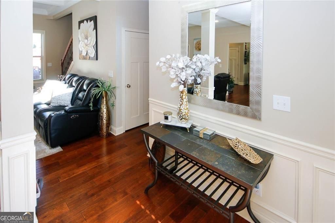
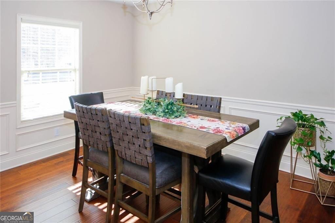
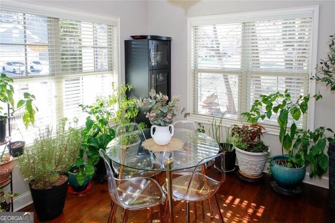
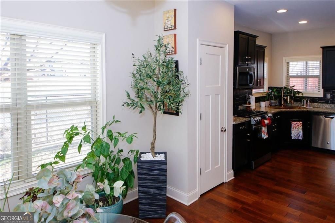
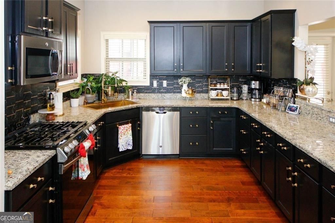
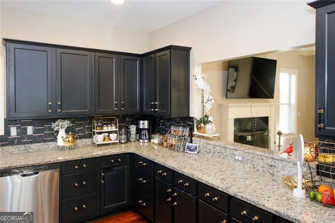
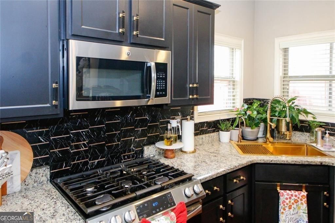
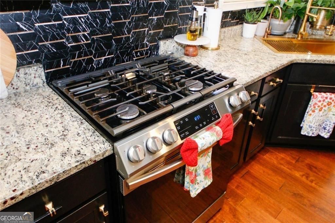
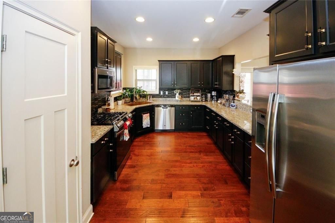
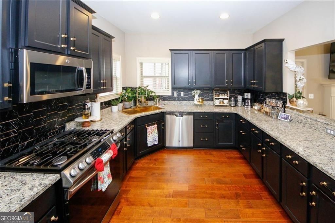
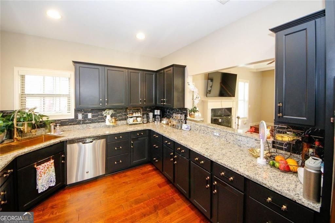
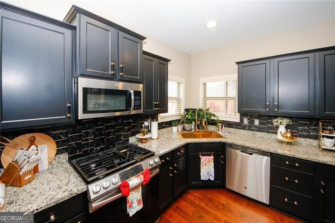
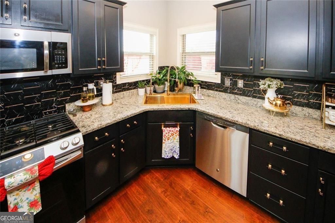
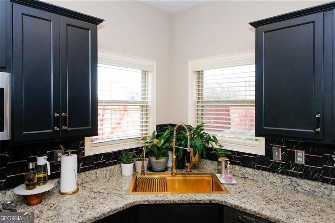
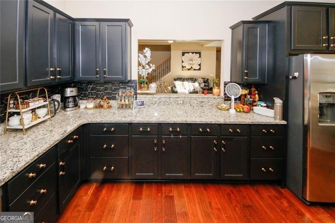
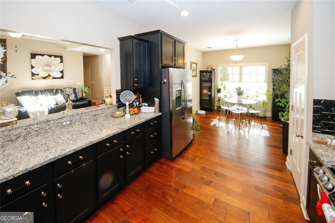
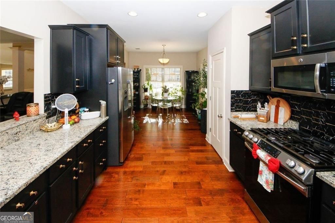
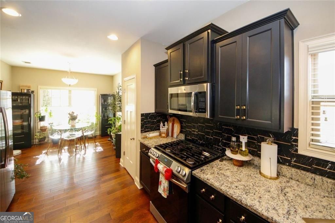
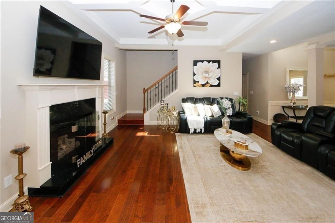
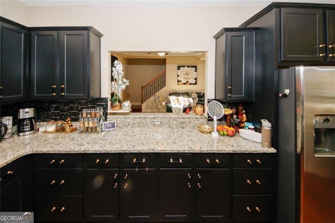
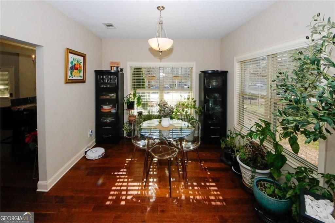
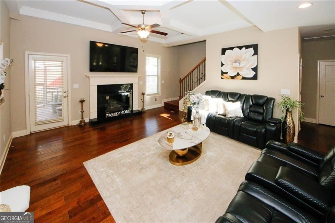
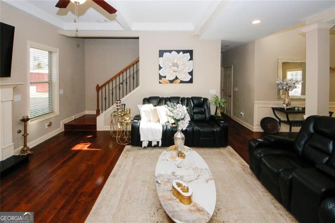
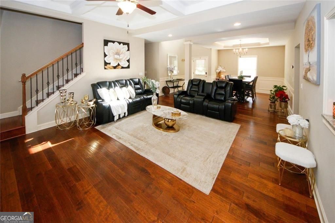
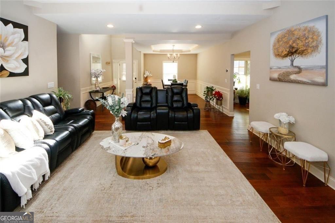
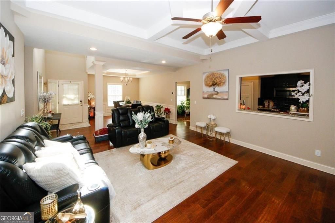
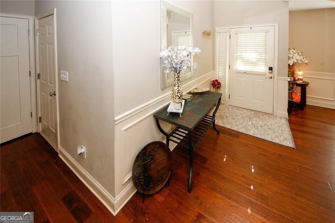
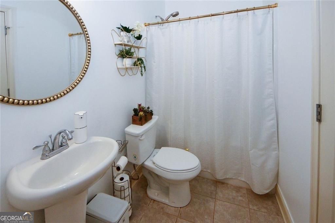
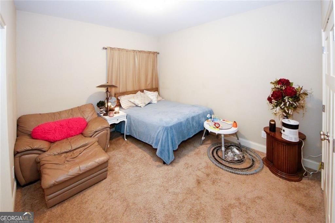
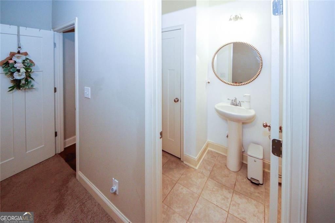
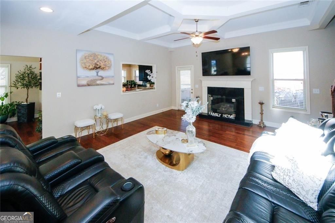
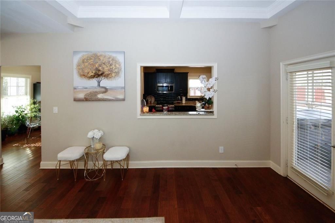
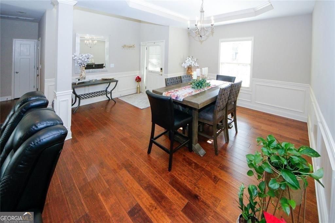
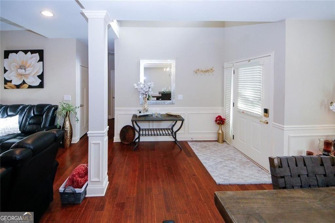
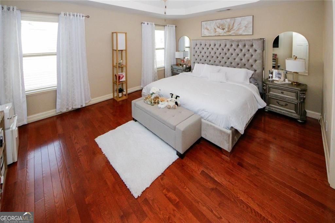
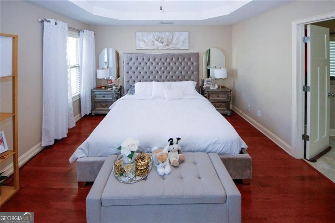
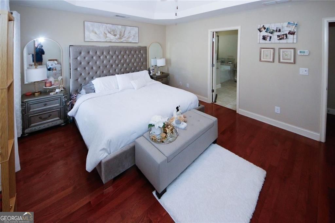
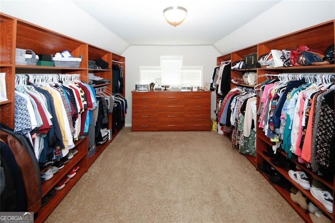
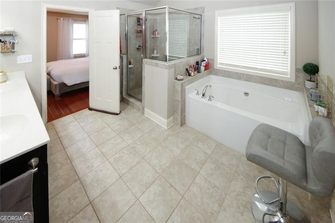
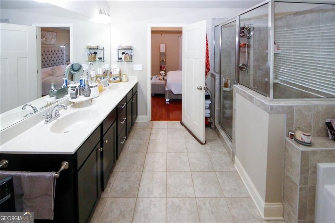
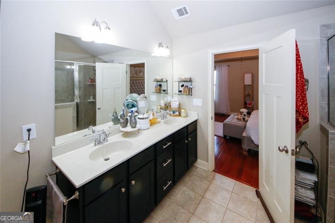
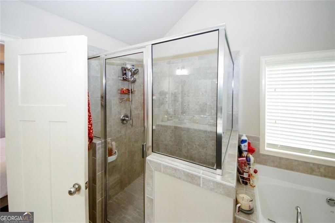
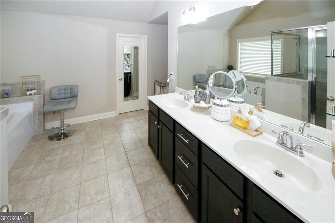
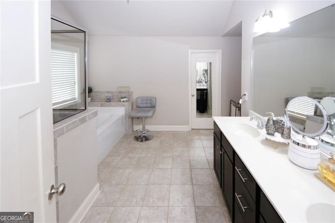
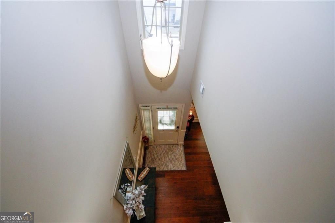
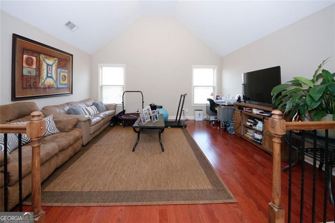
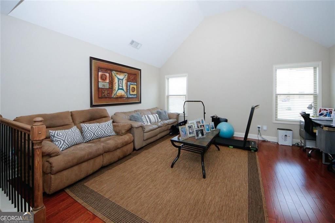
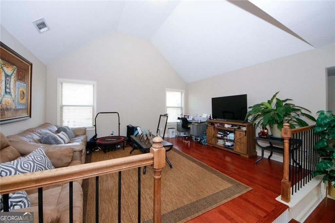
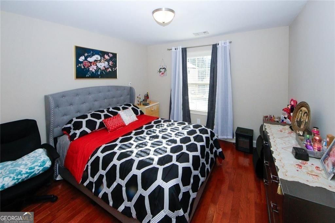
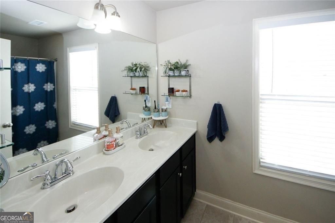
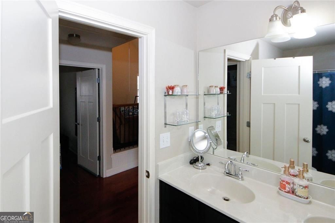
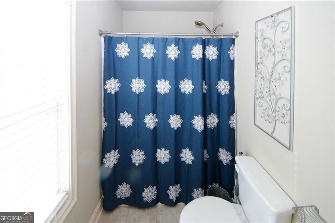
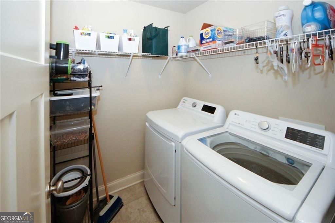
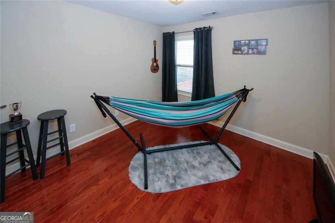
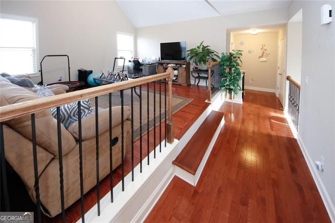
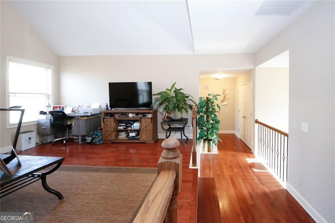
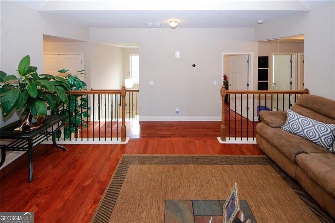
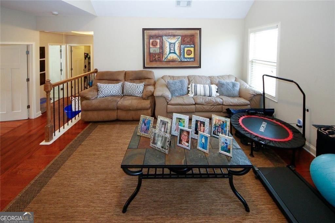
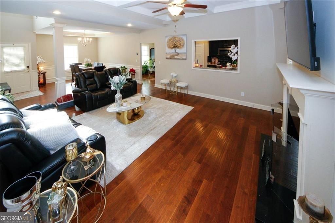
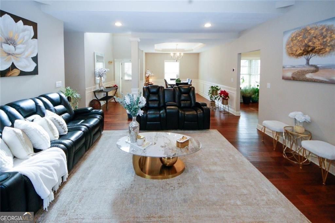
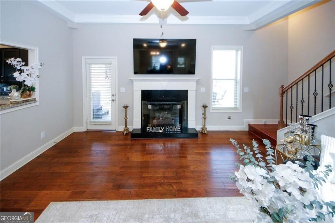
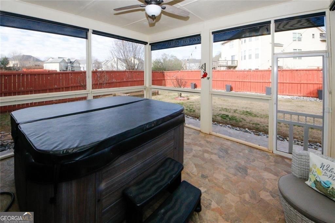
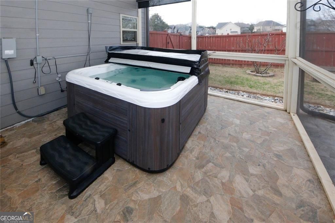
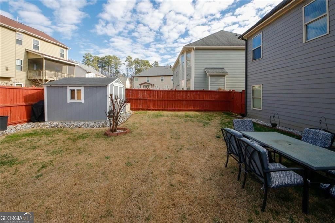
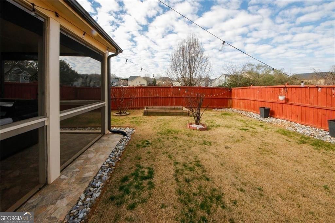
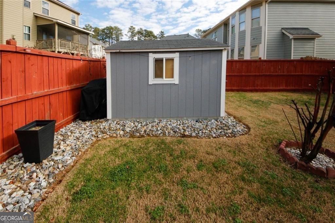
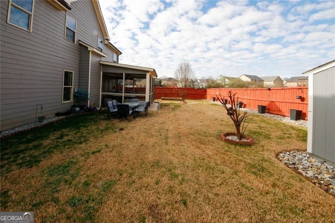
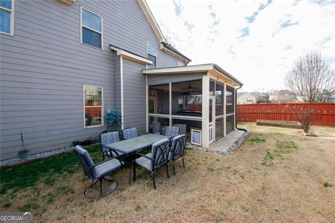
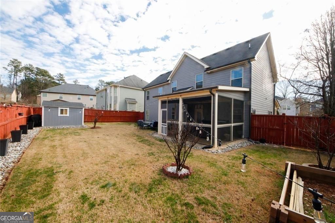
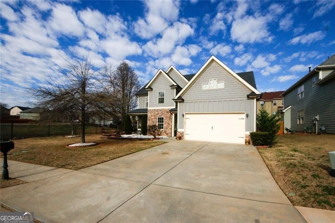
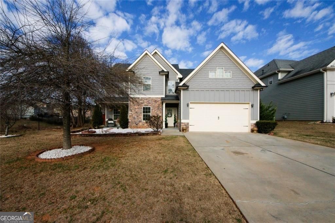
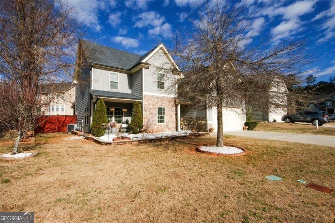
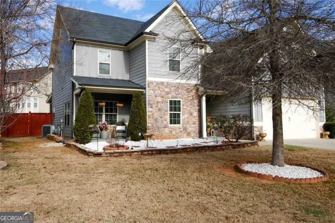
Beautiful 4 bedroom, 3 full baths. As you step inside, stunning hardwood floors. The coffered ceiling in the living space, The kitchen is very nice, with granite countertops and a breakfast area that overlooks the well-landscaped front yard which features a front porch sitting area. The beautiful wood paneling in the foyer and dining area adds a touch of sophistication to the home. Convenience is key with a bedroom and full bath on the main level, perfect for guests or a home office. The stone fireplace in the living room adds a cozy ambiance, perfect for chilly evenings. As you make your way upstairs, you'll be greeted by wrought iron spindles leading up the staircase and catwalk, adding a unique and open architectural element to the home. A nice loft area upstairs, The laundry room is conveniently located upstairs. The master bedroom features a separate tub and shower. This spacious master suite has a huge walk-in closet with custom shelving and dresser.. Another two bedrooms and full bathroom with double vanity is also located on the upper level. Outside, the covered back porch is screened in and equipped with privacy blinds. And a hot tub included, The backyard is fully fenced with a privacy wooden fence. Sprinkler system in front and rear yard, french drain and a storage shed in back yard with electricity.
Details
| MLS # | 10685420 |
|---|---|
| Listing Type | For Sale |
| Style | House |
| HOA Dues | $250 |
| Sub-Type | Resale |
| Status | Active |
| Year | 2016 |
| Days On Site | 202 |
| Listing Provided By | Provident Legacy Realtors GA | Nelson Rodriguez |
Features
| Bed(s) | 4 |
|---|---|
| Bath(s) | 3 Total |
| SQ Feet | 2,646 |
| Story(s) | 2 |
| Acreage | 0.18 |
| Water Front | Yes |
Interior
| Appliances | Dishwasher, Microwave |
|---|---|
| Interior Features | Double Vanity, Split Bedroom Plan, Tray Ceiling(s), Vaulted Ceiling(s), Walk-In Closet(s) |
| Cooling | Central Air |
| Cooling Yes / No | Yes |
| Heating | Forced Air |
| Heating Yes / No | Yes |
| Fireplace Yes / No | Yes |
| Fireplaces Total | 1 |
| Fireplace Features | Living Room, Gas Starter |
| Window Features | Double Pane Windows |
| Room Kitchen Features | Breakfast Area |
| Room Dining Room Features | Separate Room |
| Laundry Features | Upper Level |
Exterior
| Exterior Features | Garden |
|---|---|
| Lot Features | Level |
| Construction Materials | Concrete, Stone |
| Roof | Other |
| Fencing | Fenced, Back Yard, Wood |
| Foundation Details | Slab |
| Waterfront Features | No Dock Or Boathouse |
| Patio And Porch Features | Screened |
| Security Features | Carbon Monoxide Detector(s), Smoke Detector(s) |
Parking
| Attached Garage Yes / No | Yes |
|---|---|
| Garage Yes / No | Yes |
| Parking Features | Attached |
Utilities
| Utilities | Underground Utilities, Cable Available, Electricity Available, High Speed Internet, Natural Gas Available, Phone Available, Water Available |
|---|---|
| Sewer | Public Sewer |
Taxes
| Tax Annual Amount | 6456 |
|---|---|
| Tax Year | 2025 |
Location
| Community Features | Sidewalks, Street Lights, Walk To Schools |
|---|
Area Information
| State | GA |
|---|---|
| County | Gwinnett |
| City | Snellville |
| Zip Code | 30078 |
| Area | Gwinnett |
| Community Name | MONTREAUX IN TOWNE UNIT ONE |
| School District | Shiloh |
| Elementary School | Centerville |
| High School | Shiloh |
| Listing VS Median (in MONTREAUX IN TOWNE UNIT ONE) | |
Price: $439,900 low | high Med: $417,400 sqft: 2,646 low | high Med: 2,914 $ / sqft: $166 low | high Med: $145 On site: 202 low | high Med: 120.5 | |
Market Activity 30078
Request a showing
Request a showing
Contact
Learn More About This Property
| State | GA |
|---|---|
| County | Gwinnett |
| City | Snellville |
| Zip Code | 30078 |
| Area | Gwinnett |
| Community Name | MONTREAUX IN TOWNE UNIT ONE |
| School District | Shiloh |
| Elementary School | Centerville |
| High School | Shiloh |
| Listing VS Median (in MONTREAUX IN TOWNE UNIT ONE) | |
Price: $439,900 low | high Med: $417,400 sqft: 2,646 low | high Med: 2,914 $ / sqft: $166 low | high Med: $145 On site: 202 low | high Med: 120.5 | |