24 Glengarry Ct Lot 249,Adairsville, GA 30103
Adairsville, GA 30103

Description
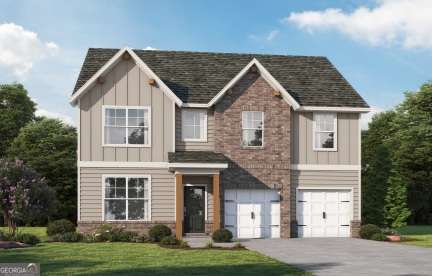
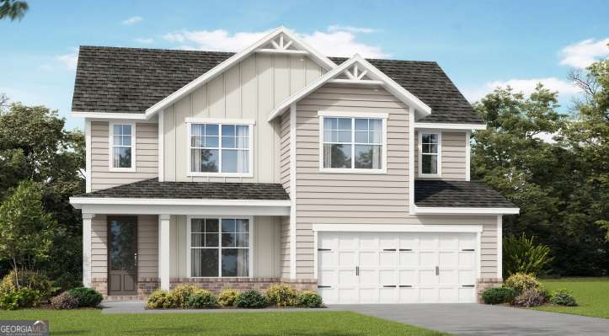
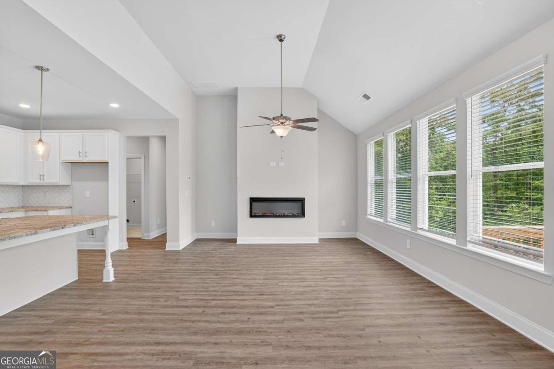
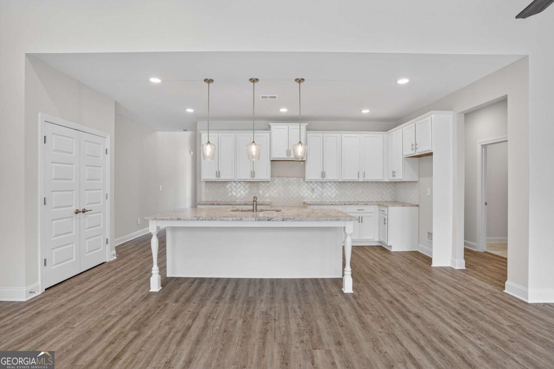
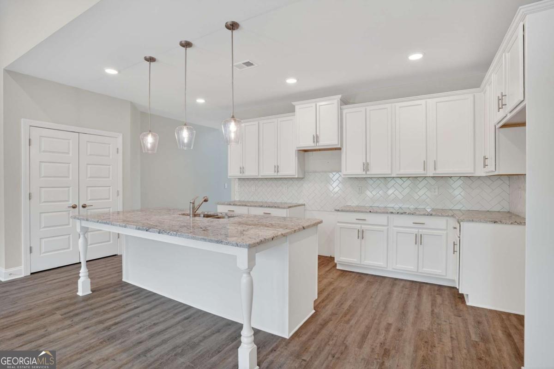
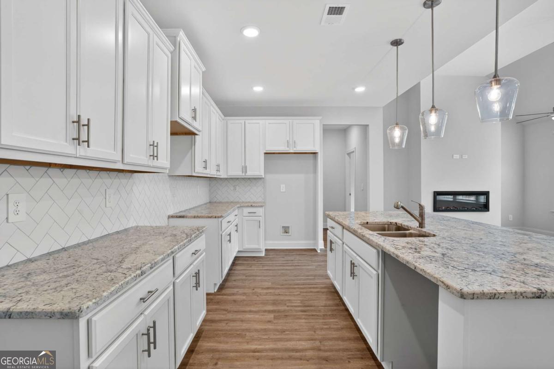
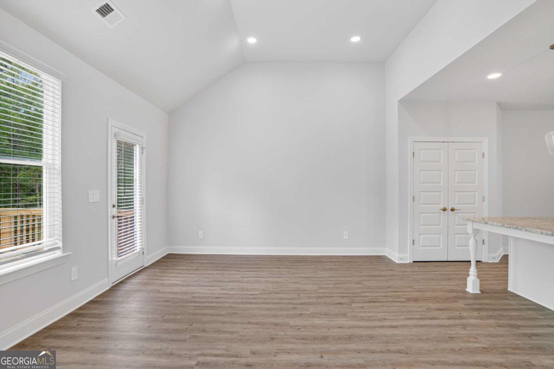
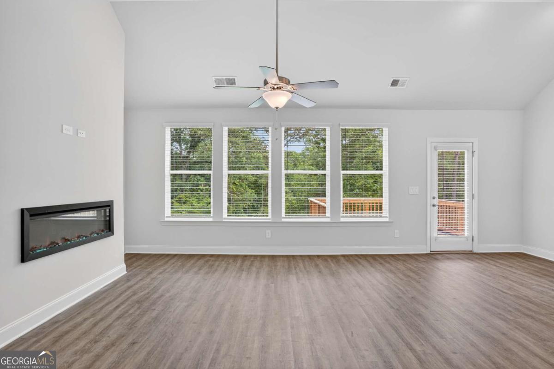
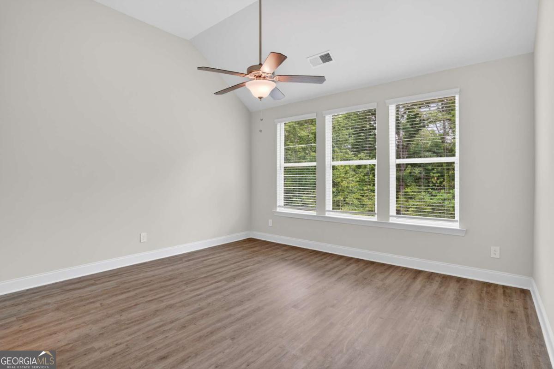
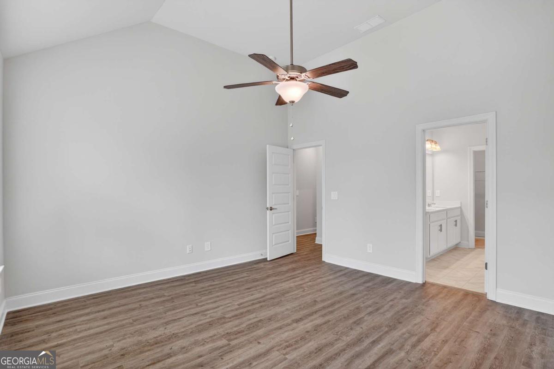
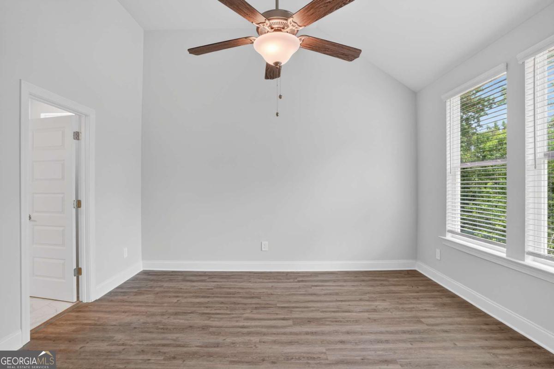
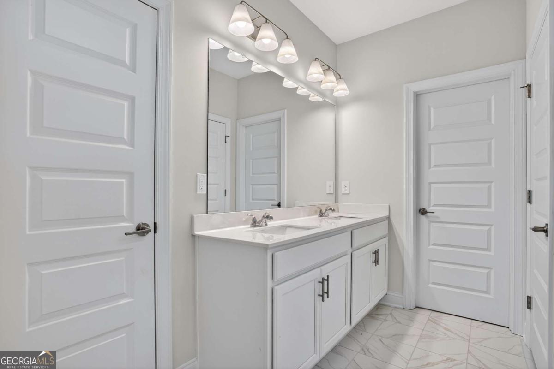
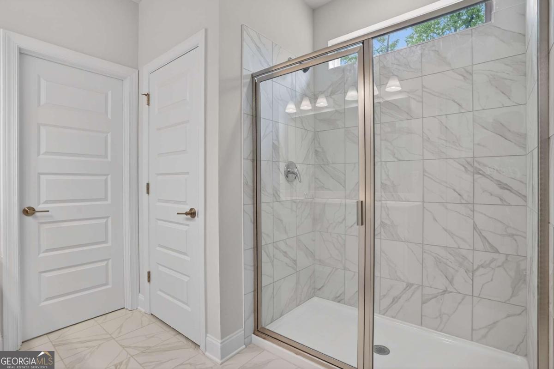
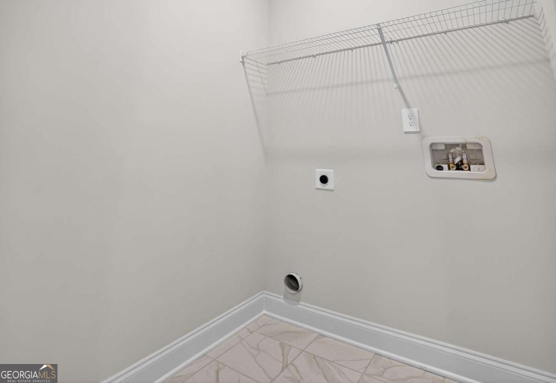
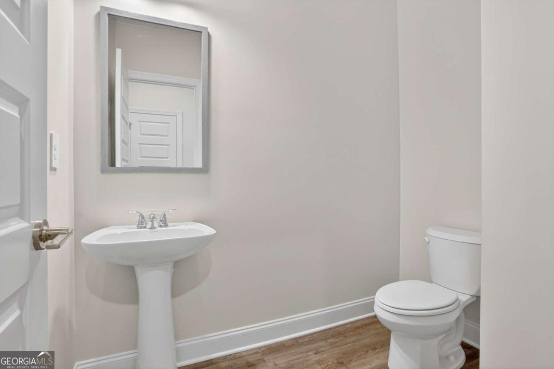
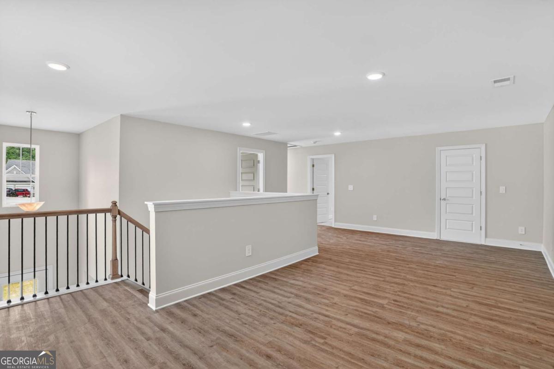
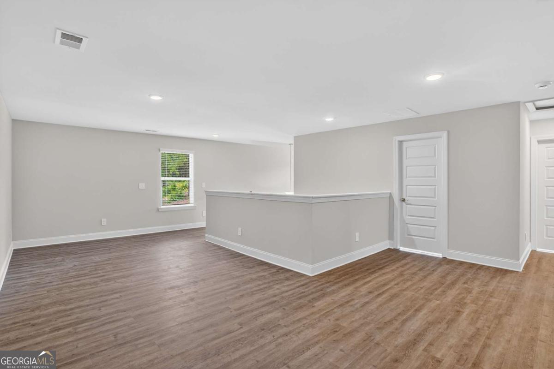
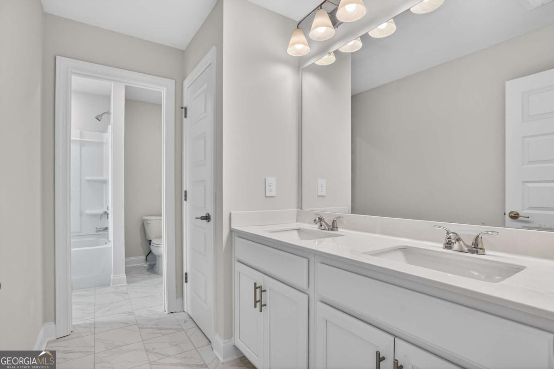
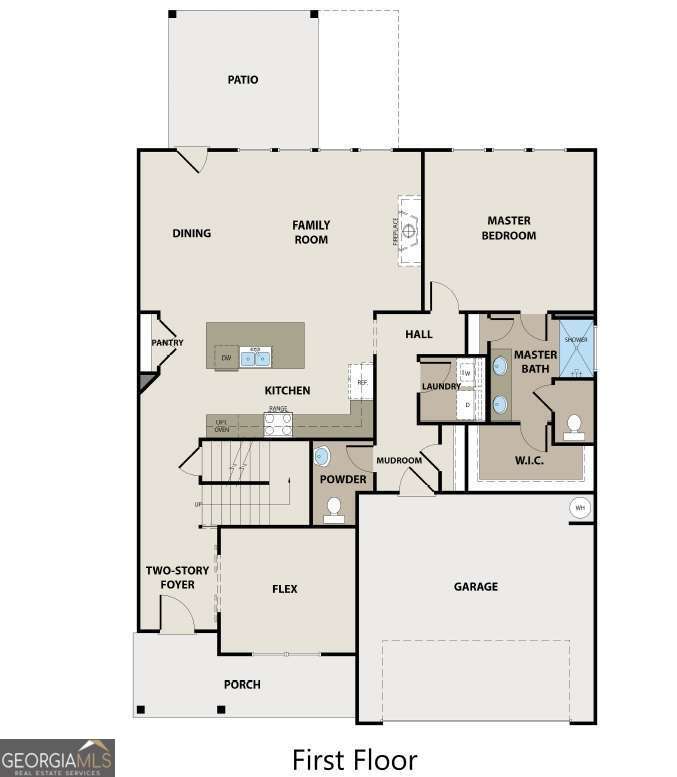
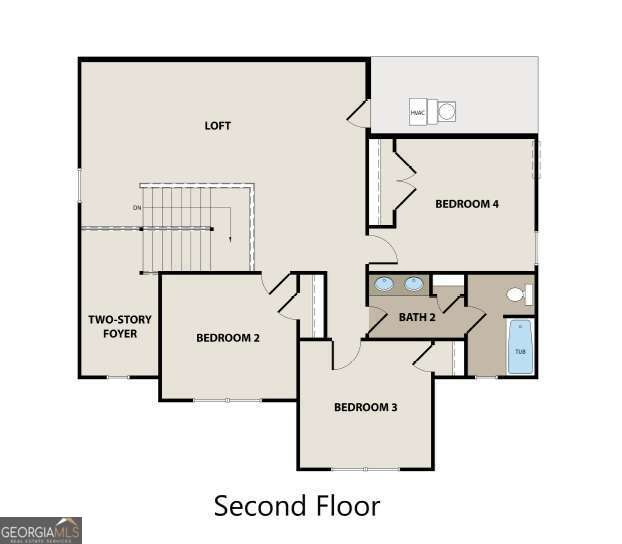
OPEN DOOR EVENT - Peachwood Plan D2 - Lot 254 *Up to $10K Flex Cash and FREE Appliance Pkg. w/Pref. Lender on this Amazing 2-Story Craftsman-style home. This home features 4 bedrooms/2.5 baths. Step inside to an open-concept layout featuring a spacious kitchen, dining, and family room-perfect for modern living. The Primary Suite is on the main floor and flex room is conveniently located on the main level. The chef-inspired kitchen includes: 42" cabinetry Granite countertops & tiled backsplash Large island Stainless steel appliances Walk-in pantry The Primary Suite features: Ceiling fan Double vanity sinks Oversized tiled shower Walk-in closet. Upstairs, a beautiful staircase leads to a spacious open oversized loft and three additional secondary bedrooms. Additional highlights: Ceramic tile flooring in full baths & laundry room. A covered rear patio overlooking a private backyard - ideal for entertaining. Easy access to I-75, conveniently located near restaurants and shopping. File photos for representation only. Actual color and features may differ. Ask Agent about $10,000 flex cash and appliance package incentive available through August 31st. Call today to schedule your tour today.
Details
| MLS # | 10827506 |
|---|---|
| Listing Type | For Sale |
| Style | House |
| HOA Dues | $350 |
| Sub-Type | Resale |
| Status | Active |
| Year | 2026 |
| Days On Site | 8 |
| Listing Provided By | PBG Built Realty | David Rutherford |
Features
| Bed(s) | 4 |
|---|---|
| Bath(s) | 3 Total |
| SQ Feet | 2,443 |
| Story(s) | 2 |
| Acreage | 0.25 |
Interior
| Appliances | Disposal, Microwave, Range, Stainless Steel Appliance(s) |
|---|---|
| Interior Features | Double Vanity, High Ceilings, Master On Main Level, Entrance Foyer, Walk-In Closet(s) |
| Cooling | Ceiling Fan(s), Central Air, Electric |
| Cooling Yes / No | Yes |
| Heating | Central, Electric |
| Heating Yes / No | Yes |
| Fireplace Yes / No | Yes |
| Fireplaces Total | 1 |
| Fireplace Features | Family Room |
| Window Features | Double Pane Windows |
| Room Kitchen Features | Breakfast Bar, Kitchen Island, Pantry, Solid Surface Counters |
| Room Dining Room Features | Dining Rm/Living Rm Combo |
| Laundry Features | In Hall |
Exterior
| Lot Features | Level, Private |
|---|---|
| Construction Materials | Brick, Concrete |
| Roof | Composition |
| Foundation Details | Slab |
| Patio And Porch Features | Patio, Porch |
| Security Features | Smoke Detector(s) |
Parking
| Attached Garage Yes / No | No |
|---|---|
| Garage Yes / No | Yes |
| Parking Features | Garage |
Utilities
| Utilities | Cable Available, Electricity Available, High Speed Internet, Phone Available, Sewer Available, Sewer Connected, Water Available |
|---|---|
| Sewer | Public Sewer |
Taxes
| Tax Annual Amount | 0 |
|---|---|
| Tax Year | 2026 |
Location
| Community Features | Clubhouse, Pool |
|---|
Area Information
| State | GA |
|---|---|
| County | Bartow |
| City | Adairsville |
| Zip Code | 30103 |
| Area | Bartow |
| Community Name | Killian Manor at The Adares |
| School District | Adairsville |
| Elementary School | Adairsville |
| High School | Adairsville |
| Listing VS Median (in Killian Manor at The Adares) | |
Price: $458,379 low | high Med: $464,502 sqft: 2,443 low | high Med: 2,580 $ / sqft: $188 low | high Med: $180 On site: 8 low | high Med: 8 | |
Market Activity 30103
Request a showing
Request a showing
Contact
Learn More About This Property
| State | GA |
|---|---|
| County | Bartow |
| City | Adairsville |
| Zip Code | 30103 |
| Area | Bartow |
| Community Name | Killian Manor at The Adares |
| School District | Adairsville |
| Elementary School | Adairsville |
| High School | Adairsville |
| Listing VS Median (in Killian Manor at The Adares) | |
Price: $458,379 low | high Med: $464,502 sqft: 2,443 low | high Med: 2,580 $ / sqft: $188 low | high Med: $180 On site: 8 low | high Med: 8 | |