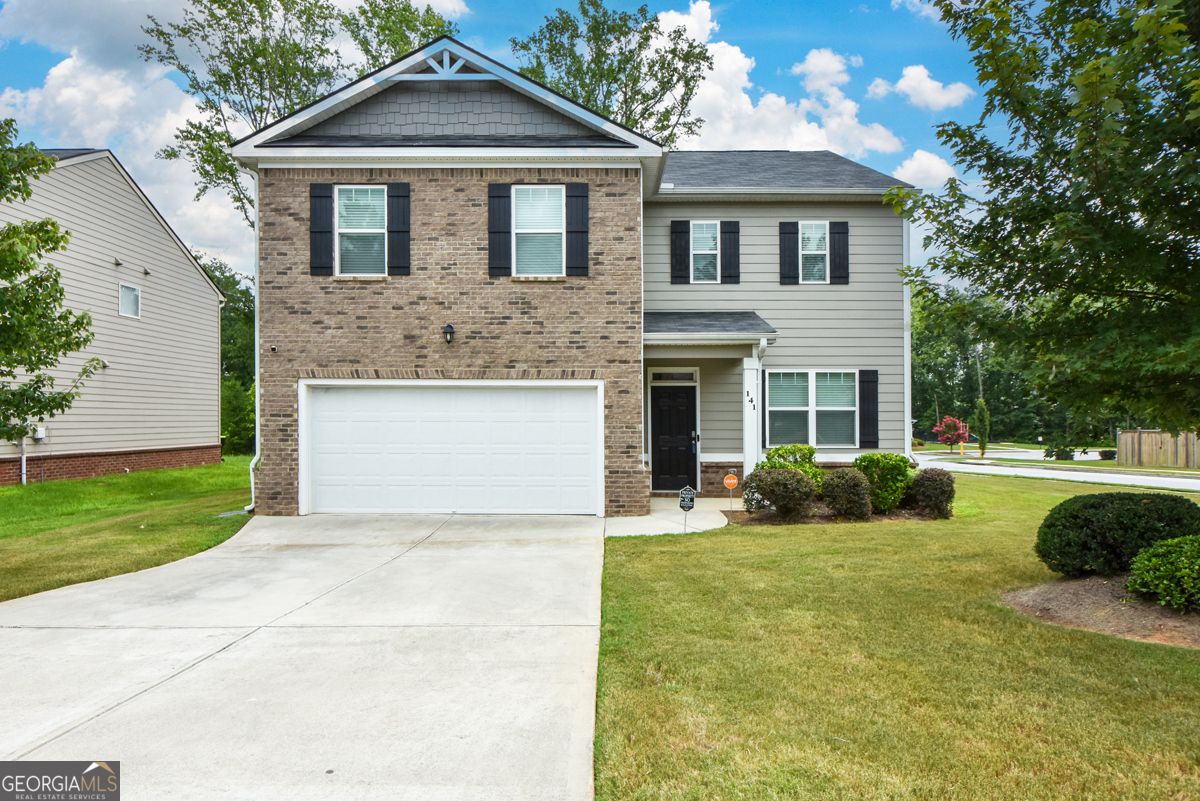
2324 Burnett Lane,Mcdonough, GA 30253
Mcdonough, GA 30253








Description
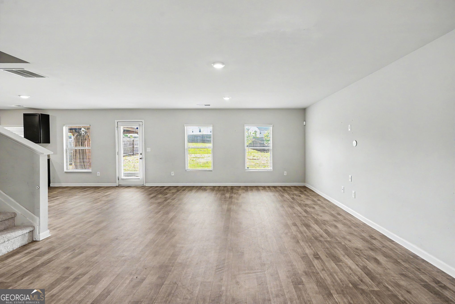
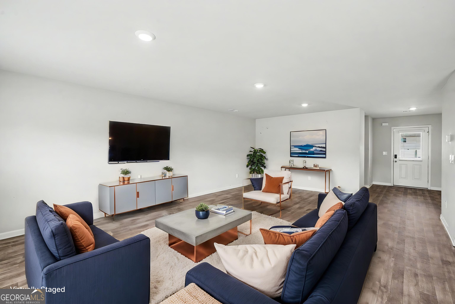
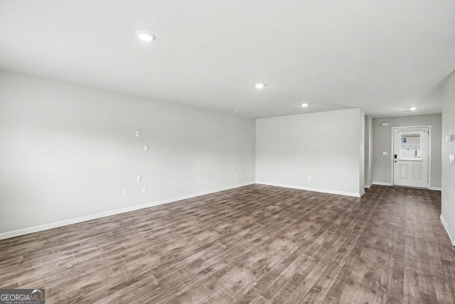
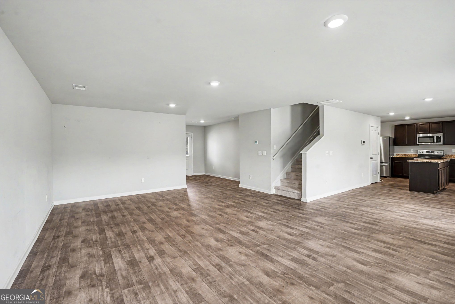
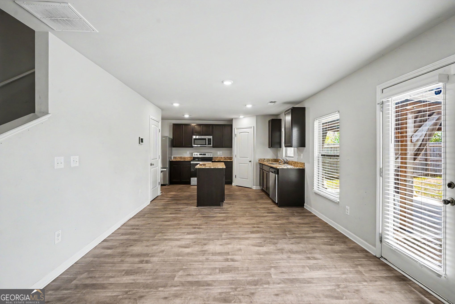
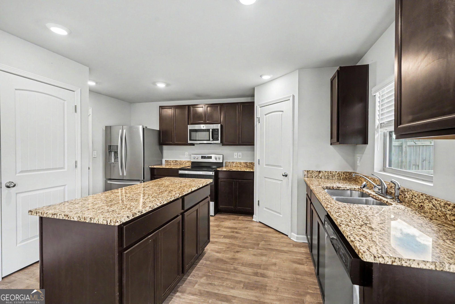
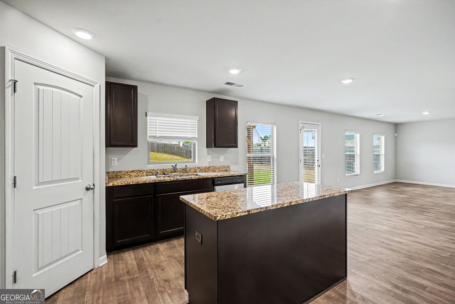
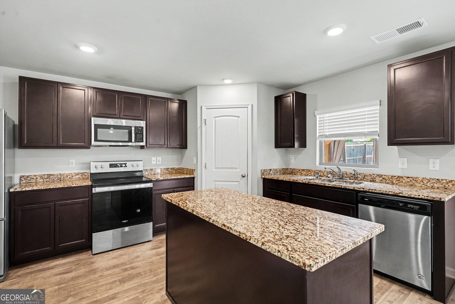
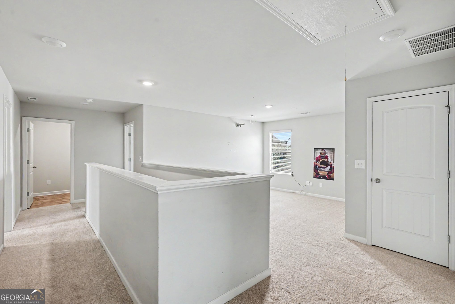
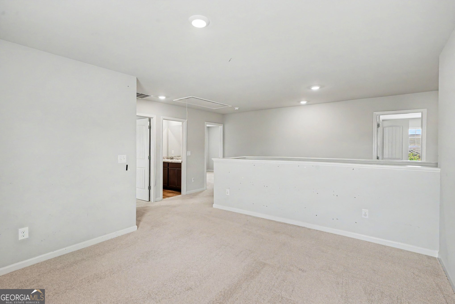
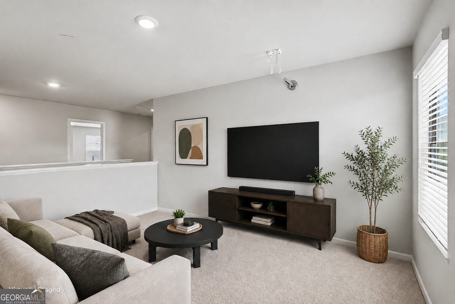
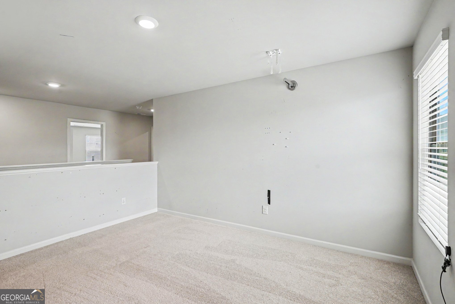
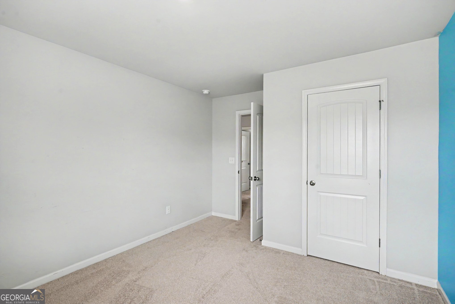
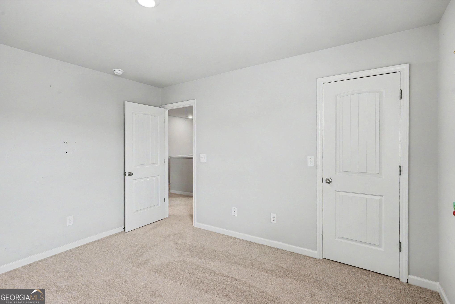
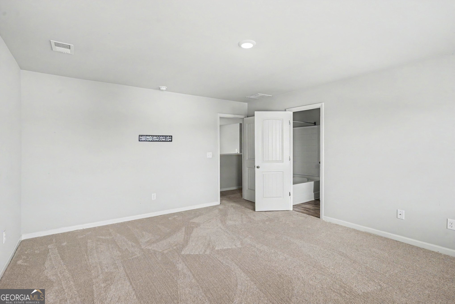
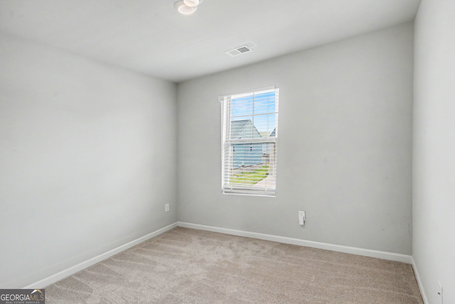
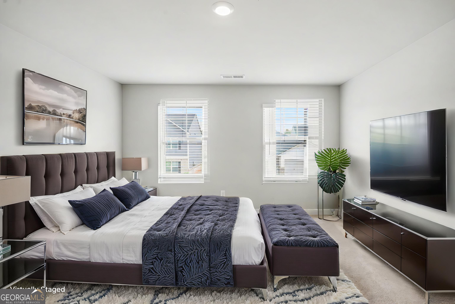
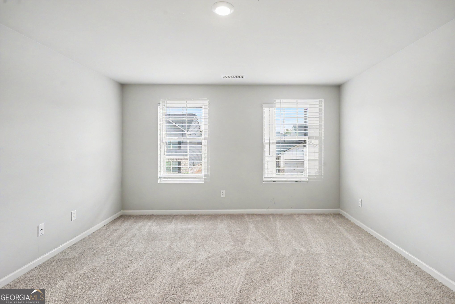
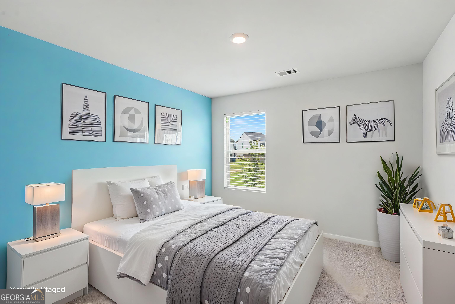
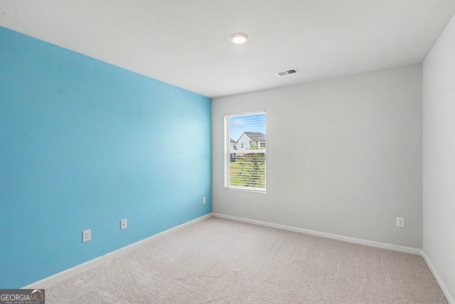
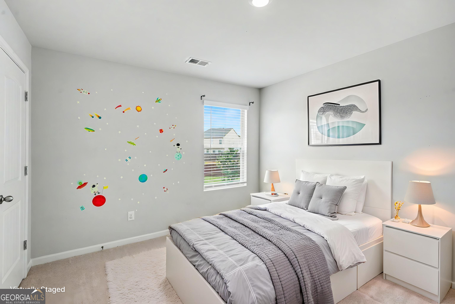
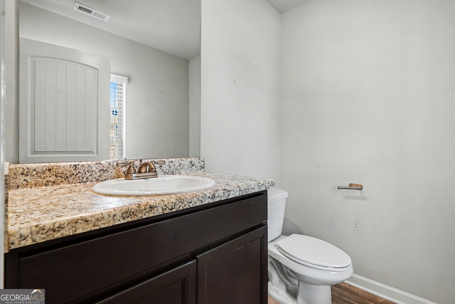
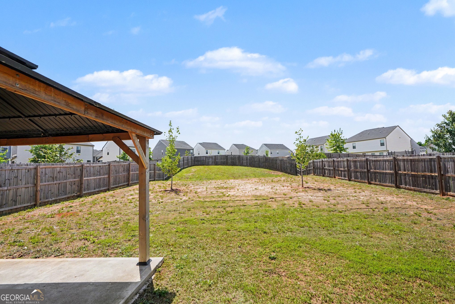
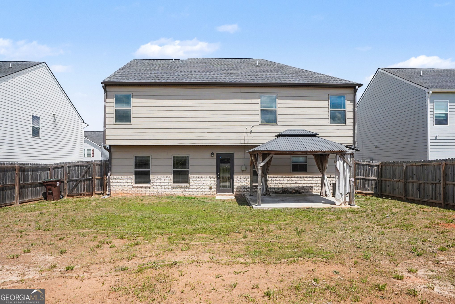
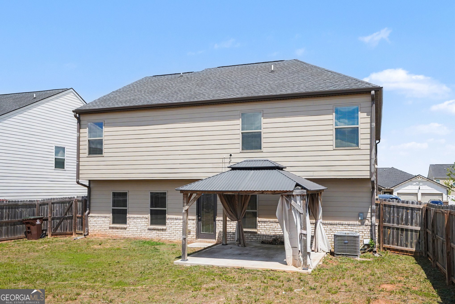
"Well look who understood the assignment!" Welcome to 2324 Burnett Lane in the sought-after Park Place at Avalon - where style, space, and comfort show all the way out! This stunning 4 bedroom, 2.5 bath two-story home delivers the open-concept layout buyers have been searching for with a spacious kitchen, dining, and living area made for entertaining and everyday living. Recessed lighting, natural light from every angle, and stylish LVP flooring throughout the main level create a bright modern feel, while the kitchen steals the spotlight with granite countertops and a large island perfect for food prep, gathering, and late-night conversations. Step outside to a fenced backyard and covered patio ready for cookouts, coffee mornings, and four-legged zoomies. Park Place at Avalon also offers a community pool, playground, and sidewalks for both the two-legged and four-legged kids. Plus, nearby parks, trails, shopping, and dining at South Point keep convenience close to home. Ready for the holidays everyone wants hosted at your house? Ready for the backyard gatherings, the oversized sectional, and finally having the space you've been wanting? Come see what it feels like to turn the key to everything you've been looking for.
Details
| MLS # | 10765916 |
|---|---|
| Listing Type | For Sale |
| Style | House |
| HOA Dues | $420 |
| Sub-Type | Resale |
| Status | Active |
| Year | 2020 |
| Days On Site | 100 |
| Listing Provided By | Mark Spain Real Estate | Mark Spain |
Features
| Bed(s) | 4 |
|---|---|
| Bath(s) | 3 Total |
| SQ Feet | 2,512 |
| Story(s) | 2 |
| Acreage | 0.24 |
| Water Front | Yes |
Interior
| Appliances | Dishwasher, Electric Water Heater, Microwave |
|---|---|
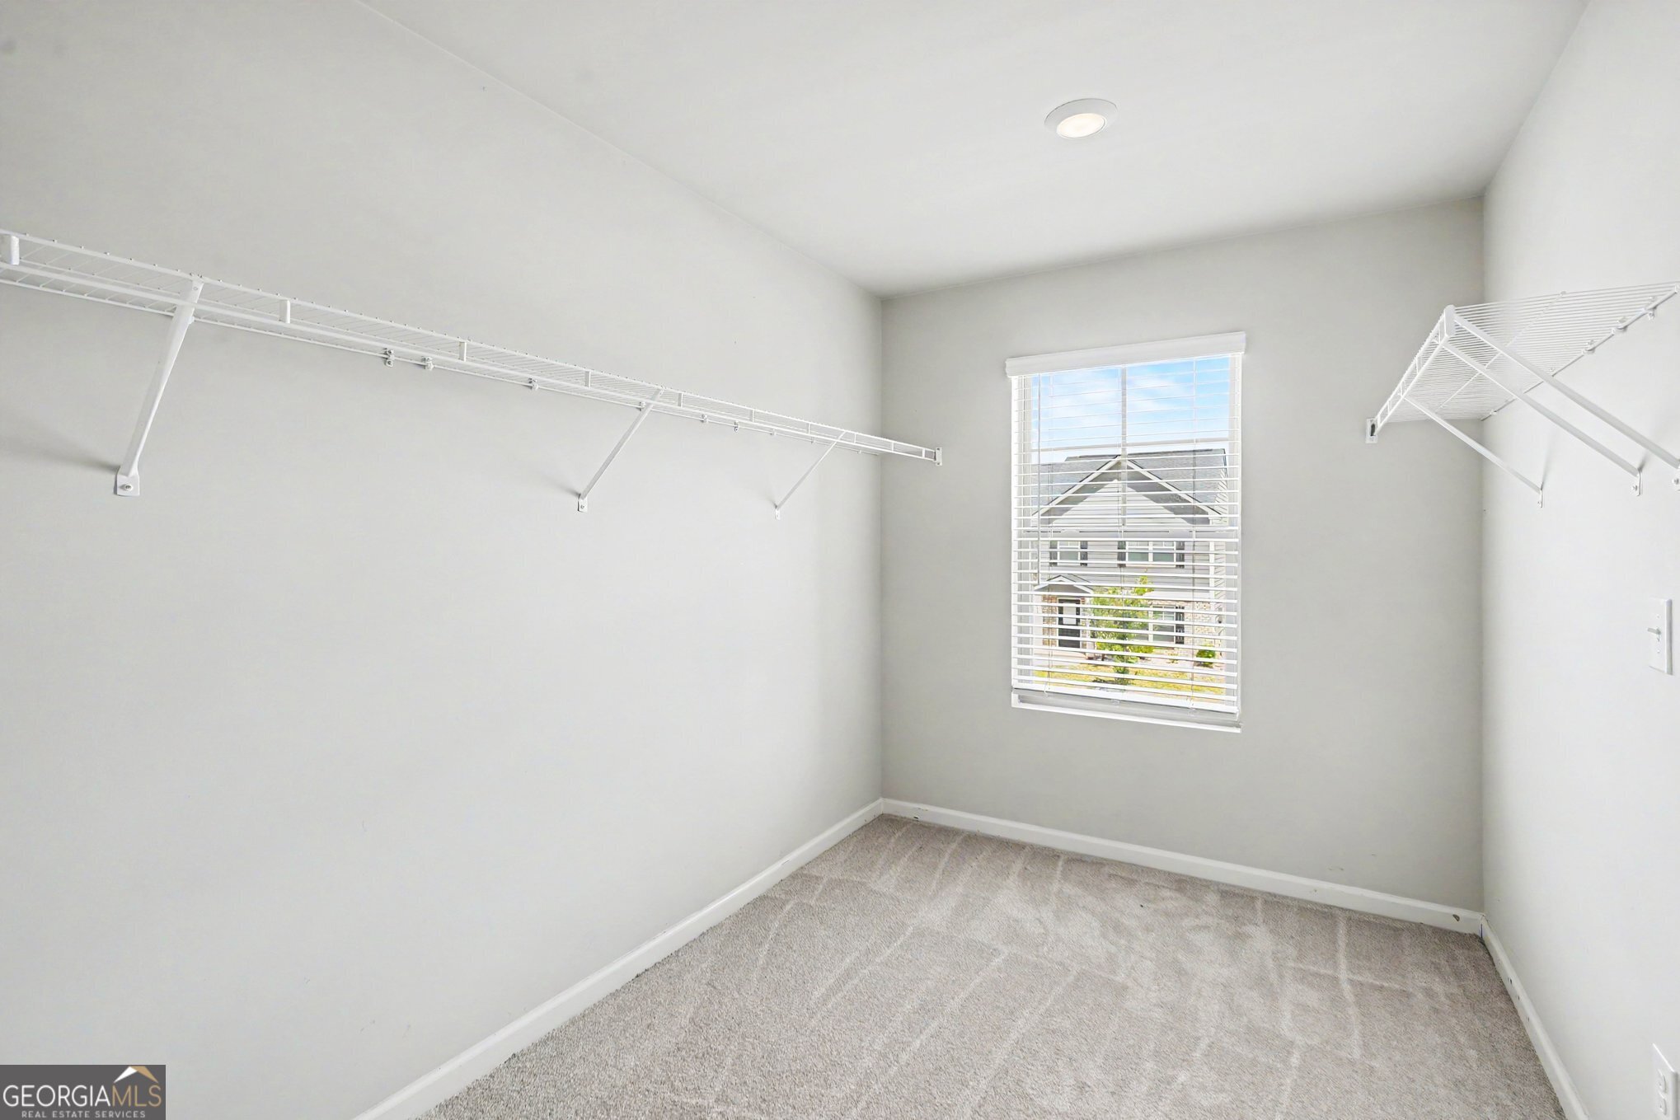
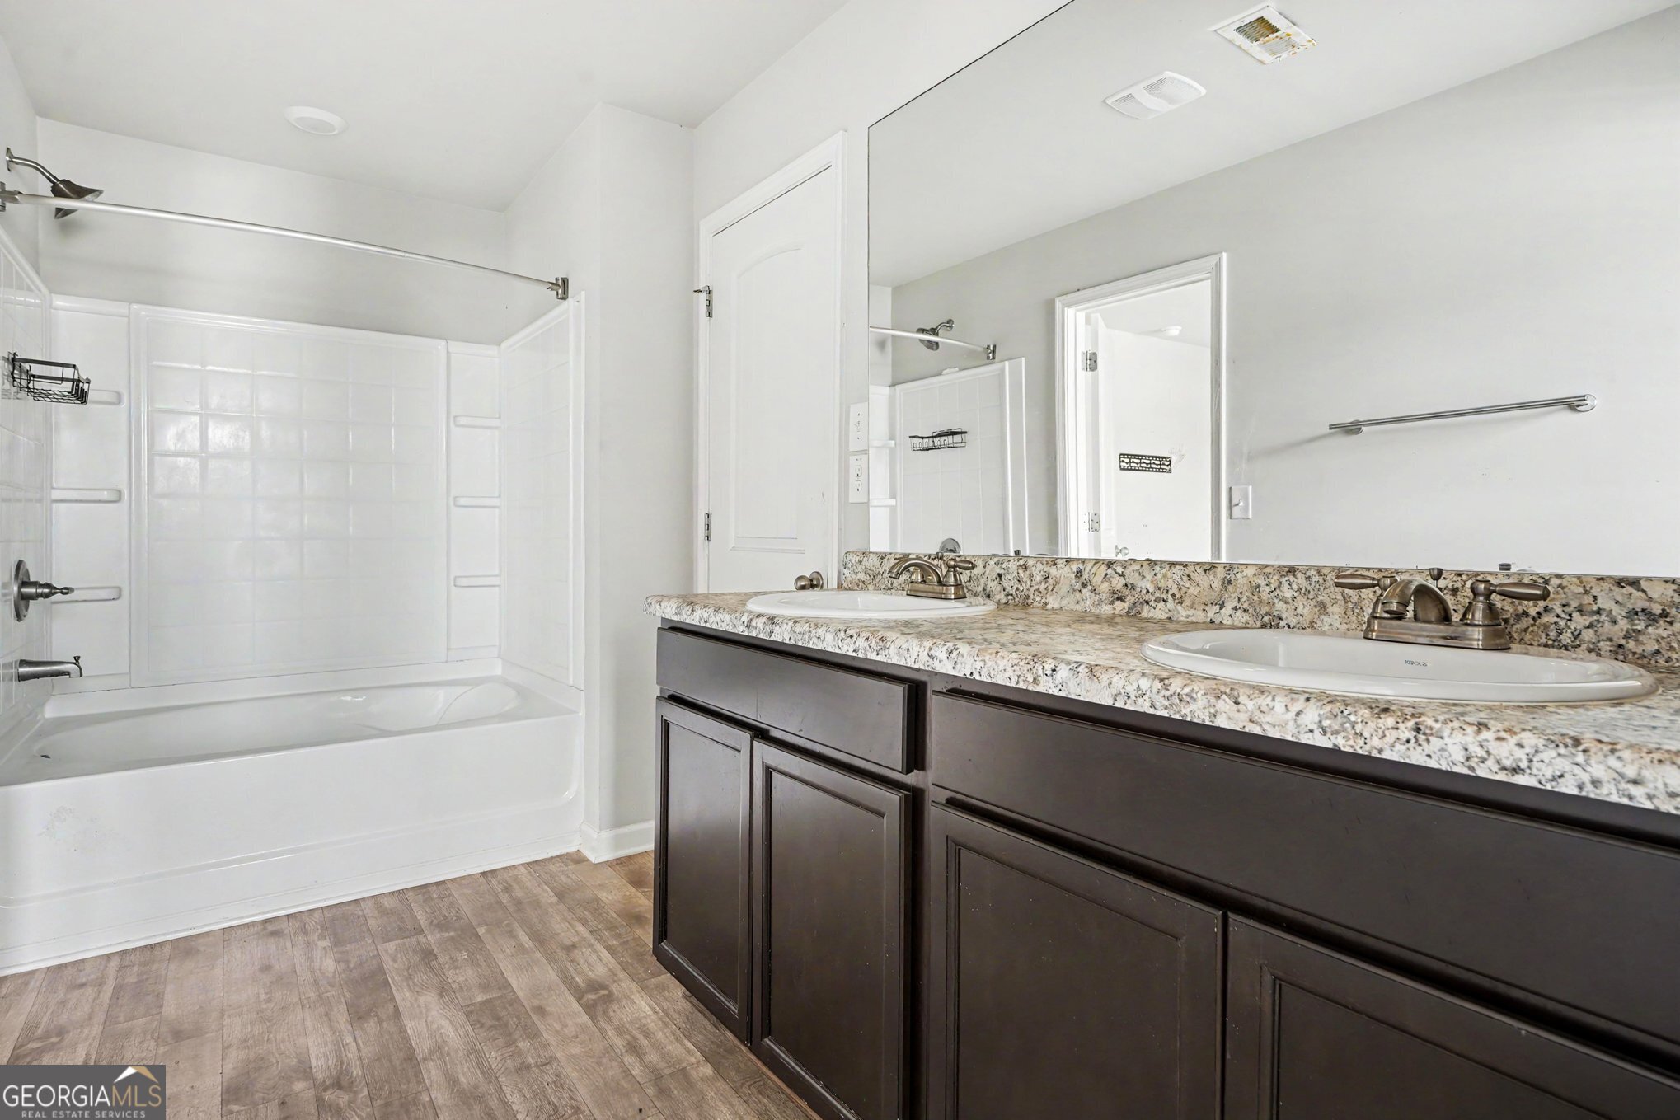
| Interior Features | Double Vanity, Roommate Plan, Walk-In Closet(s) |
| Cooling | Ceiling Fan(s), Central Air |
| Cooling Yes / No | Yes |
| Heating | Central, Heat Pump, Hot Water, Natural Gas |
| Heating Yes / No | Yes |
| Fireplace Yes / No | No |
| Fireplaces Total | 0 |
| Window Features | Double Pane Windows, Window Treatments |
| Room Kitchen Features | Breakfast Area, Kitchen Island, Pantry |
| Laundry Features | In Hall, Mud Room |
Exterior
| Exterior Features | Other |
|---|---|
| Lot Features | Level |
| Construction Materials | Other |
| Roof | Other |
| Fencing | Back Yard, Fenced, Wood |
| Foundation Details | Slab |
| Waterfront Features | No Dock Or Boathouse |
| Security Features | Smoke Detector(s) |
Parking
| Attached Garage Yes / No | Yes |
|---|---|
| Garage Yes / No | Yes |
| Parking Features | Garage, Attached, Kitchen Level |
Utilities
| Utilities | Cable Available, Electricity Available, High Speed Internet, Natural Gas Available, Phone Available, Sewer Available, Underground Utilities, Water Available |
|---|---|
| Sewer | Public Sewer |
Taxes
| Tax Annual Amount | 4497 |
|---|---|
| Tax Year | 2025 |
Location
| Community Features | Playground, Pool, Sidewalks, Street Lights, Near Public Transport, Walk To Schools, Near Shopping |
|---|
Area Information
| State | GA |
|---|---|
| County | Henry |
| City | Mcdonough |
| Zip Code | 30253 |
| Area | Henry |
| Community Name | Park Place at Avalon |
| School District | Luella |
| Elementary School | Oakland |
| High School | Luella |
| Listing VS Median (in Park Place at Avalon) | |
Price: $330,000 low | high Med: $330,000 sqft: 2,512 low | high Med: 2,512 $ / sqft: $131 low | high Med: $131 On site: 100 low | high Med: 100 | |
Market Activity 30253
Request a showing
Request a showing
Contact
Learn More About This Property
| State | GA |
|---|---|
| County | Henry |
| City | Mcdonough |
| Zip Code | 30253 |
| Area | Henry |
| Community Name | Park Place at Avalon |
| School District | Luella |
| Elementary School | Oakland |
| High School | Luella |
| Listing VS Median (in Park Place at Avalon) | |
Price: $330,000 low | high Med: $330,000 sqft: 2,512 low | high Med: 2,512 $ / sqft: $131 low | high Med: $131 On site: 100 low | high Med: 100 | |