













Description
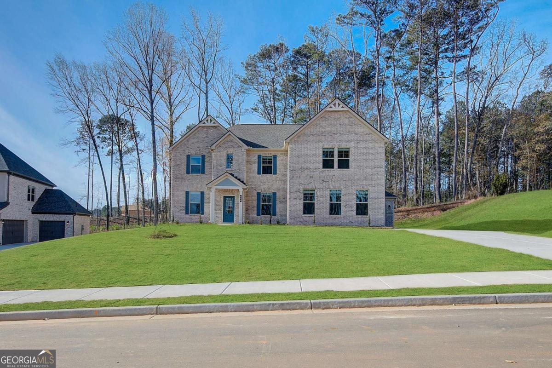
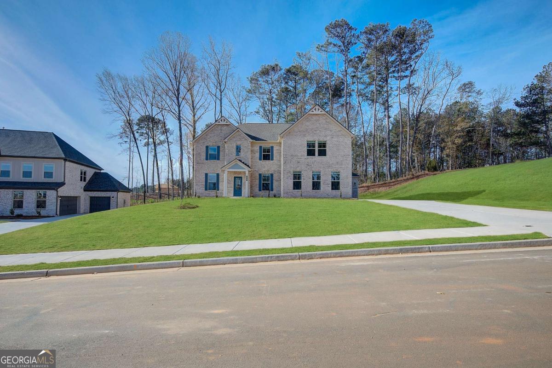
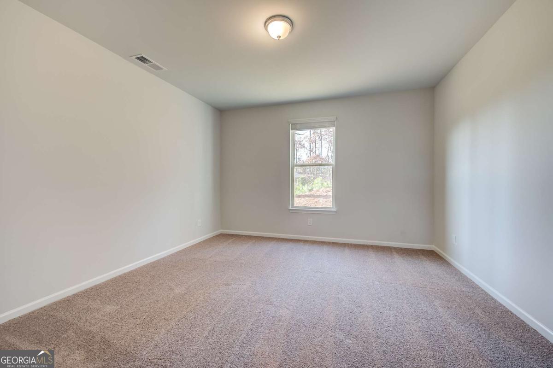
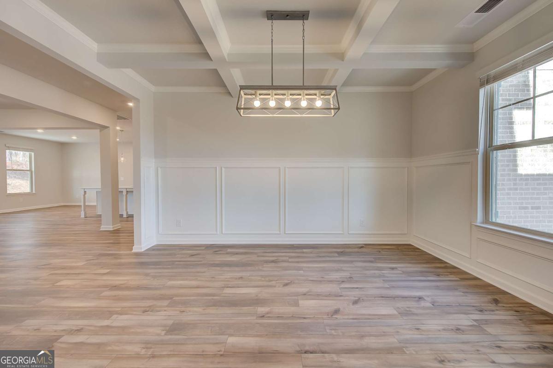
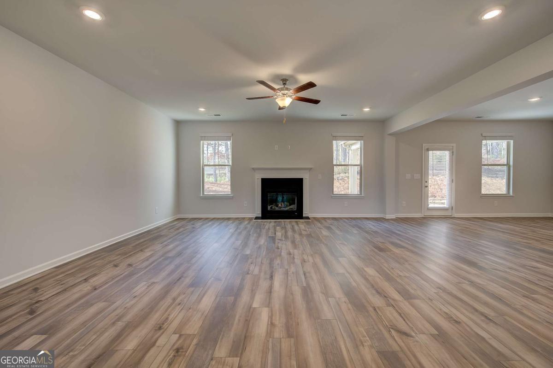
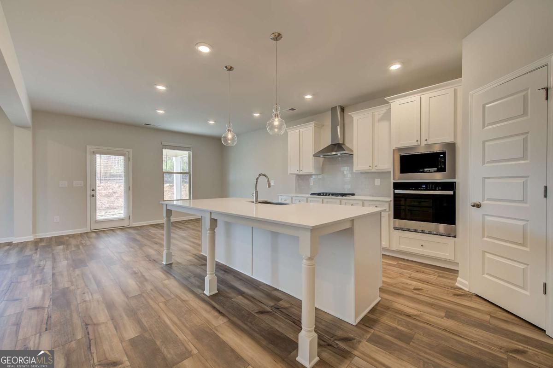
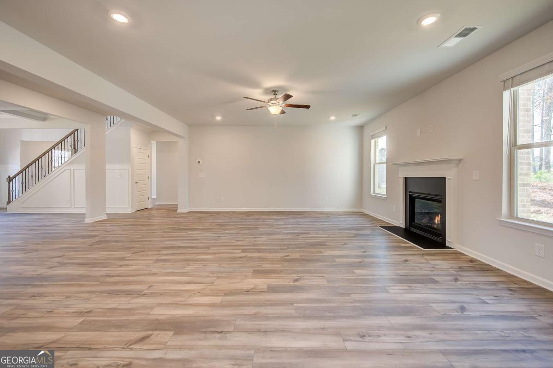
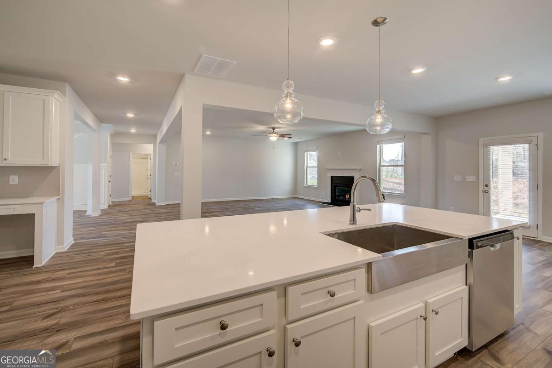
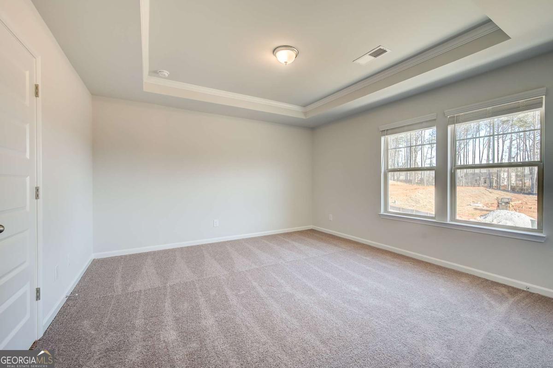
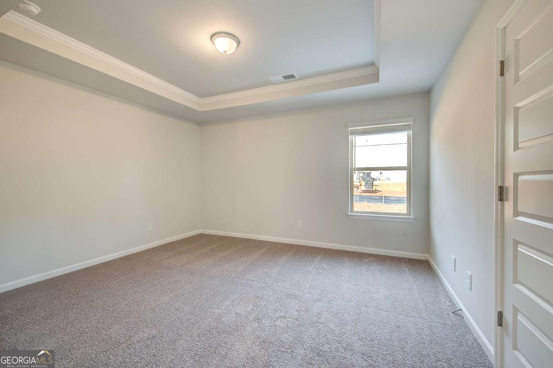
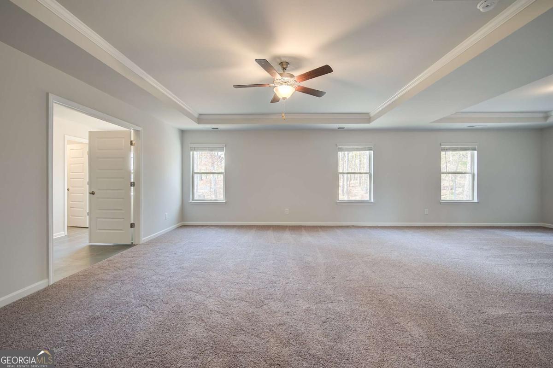
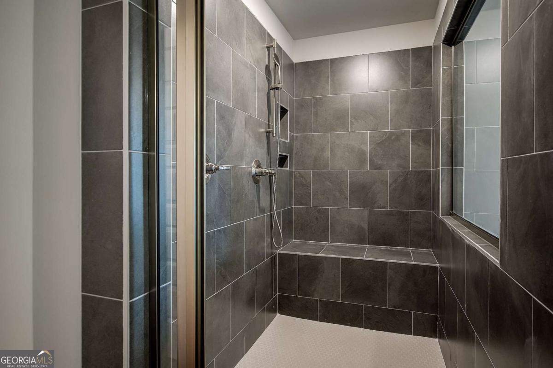
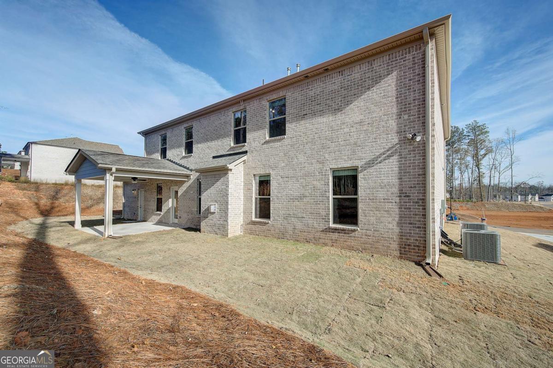
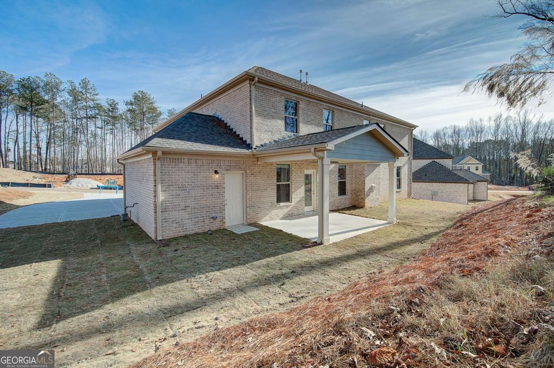
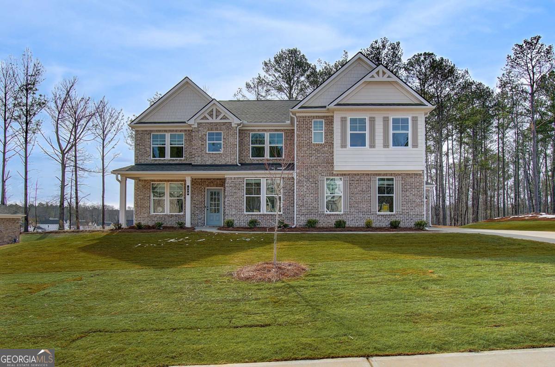
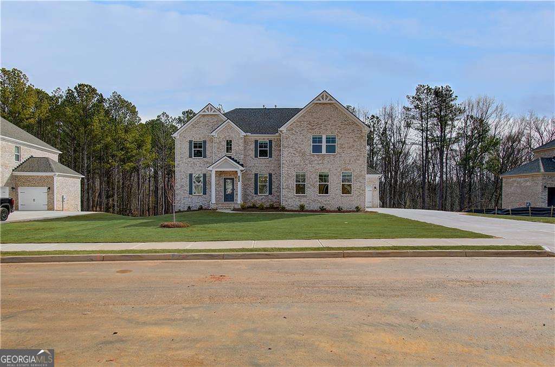
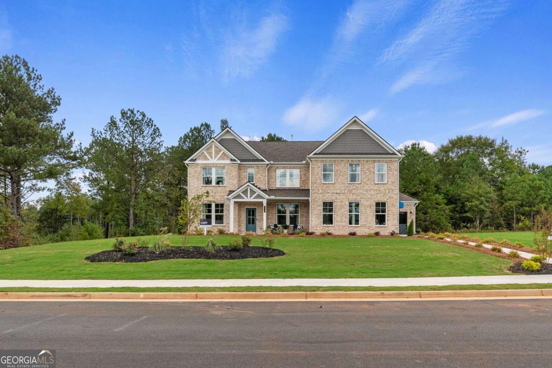
Welcome to the exquisite McKinley floor plan at Homesite 53 in the Trinity Park community, nestled in desirable McDonough, GA by DRB Homes! The McKinley features 5 bedrooms and 4 bathrooms. The 1st floor delights with an open layout and stunning kitchen with an expansive island and quartz countertops. Upstairs you will find a welcoming loft, the owners suite with sitting room and also 3 spacious secondary bedrooms. Please note the pictures are from spec or decorated model homes and may not reflect the actual home (stock photos) Please note: If the buyer is represented by a broker/agent, DRB REQUIRES the buyer's broker/agent to be present during the initial meeting with DRB's sales personnel to ensure proper representation.
Details
| MLS # | 10774973 |
|---|---|
| Listing Type | For Sale |
| Style | House |
| HOA Dues | $700 |
| Sub-Type | Resale |
| Status | Active |
| Year | 2026 |
| Days On Site | 84 |
| Listing Provided By | DRB Group Georgia LLC | null DRB Team Listings |
Features
| Bed(s) | 5 |
|---|---|
| Bath(s) | 4 Total |
| Story(s) | 2 |
| Acreage | 0.25 |
| Water Front | Yes |
Interior
| Appliances | Dishwasher, Disposal, Microwave |
|---|---|
| Interior Features | Other, Tray Ceiling(s), Vaulted Ceiling(s), Walk-In Closet(s) |
| Cooling | Central Air, Dual, Other, Zoned |
| Cooling Yes / No | Yes |
| Heating | Central, Natural Gas, Zoned |
| Heating Yes / No | Yes |
| Fireplace Yes / No | Yes |
| Fireplaces Total | 1 |
| Fireplace Features | Family Room |
| Window Features | Storm Window(s) |
| Room Kitchen Features | Breakfast Area, Kitchen Island, Solid Surface Counters, Walk-in Pantry |
| Laundry Features | In Hall, Other, Upper Level |
Exterior
| Lot Features | Level, Private |
|---|---|
| Construction Materials | Brick |
| Roof | Composition |
| Foundation Details | Slab |
| Waterfront Features | No Dock Or Boathouse |
| Patio And Porch Features | Deck |
| Security Features | Carbon Monoxide Detector(s), Smoke Detector(s) |
Parking
| Attached Garage Yes / No | Yes |
|---|---|
| Garage Yes / No | Yes |
| Parking Features | Garage, Attached, Kitchen Level, Garage Door Opener |
Utilities
| Utilities | Cable Available, Phone Available, Underground Utilities |
|---|---|
| Sewer | Public Sewer |
| Electric | 220 Volts |
Taxes
| Tax Annual Amount | 0 |
|---|---|
| Tax Year | 2025 |
Location
| Community Features | Sidewalks, Street Lights |
|---|
Area Information
| State | GA |
|---|---|
| County | Henry |
| City | Mcdonough |
| Zip Code | 30253 |
| Area | Henry |
| Community Name | Trinity Park |
| School District | Union Grove |
| Elementary School | Timber Ridge |
| High School | Union Grove |
| Listing VS Median (in Trinity Park) | |
Price: $607,180 low | high Med: $567,493 On site: 84 low | high Med: 63.5 | |
Market Activity 30253
Request a showing
Request a showing
Contact
Learn More About This Property
| State | GA |
|---|---|
| County | Henry |
| City | Mcdonough |
| Zip Code | 30253 |
| Area | Henry |
| Community Name | Trinity Park |
| School District | Union Grove |
| Elementary School | Timber Ridge |
| High School | Union Grove |
| Listing VS Median (in Trinity Park) | |
Price: $607,180 low | high Med: $567,493 On site: 84 low | high Med: 63.5 | |
Nearby Listings (Within 1/10 mile)
Price: $455K - $758K
sqft: 0 - 0
Listing Updated: July 9, 2026 at 6:22:27 PM PDT