2124 Centenary Main Street,Dacula, GA 30019
Dacula, GA 30019

Description
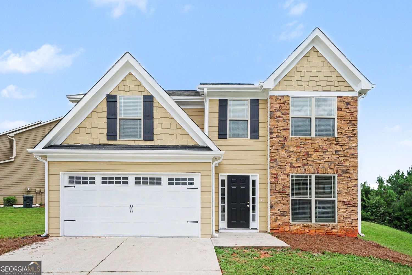
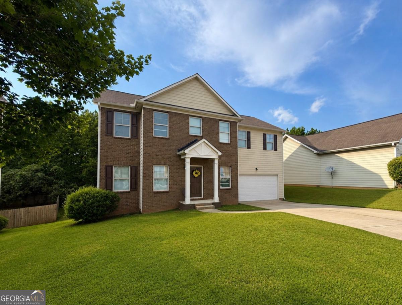
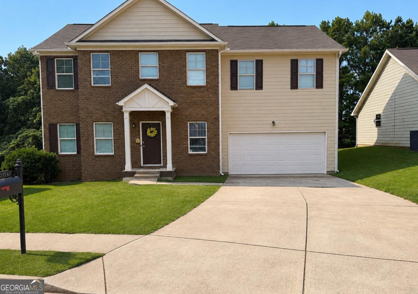
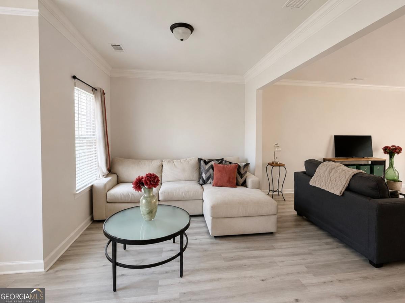
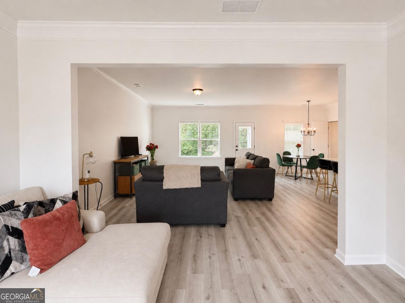
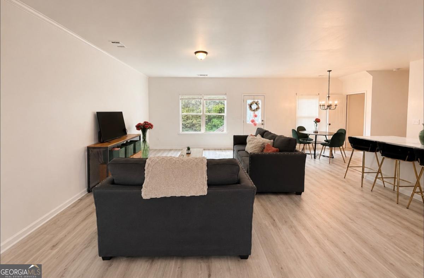
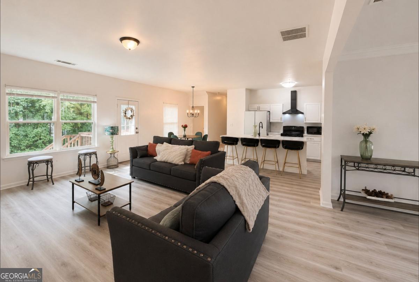
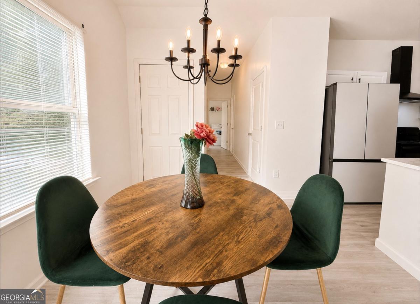
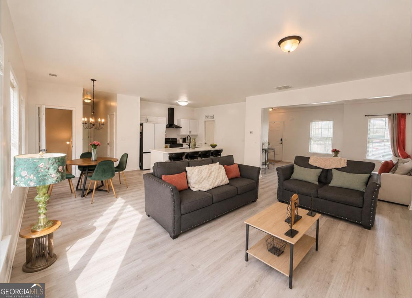
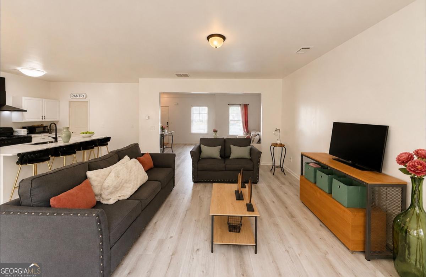
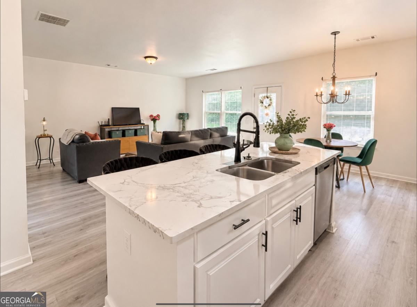
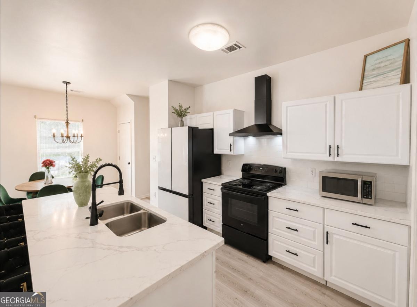
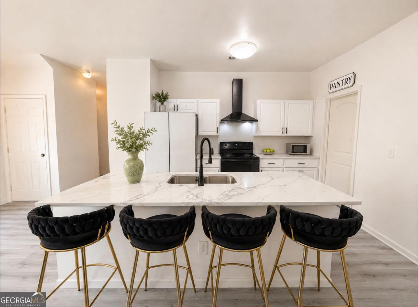
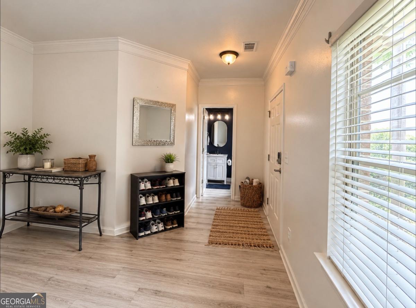
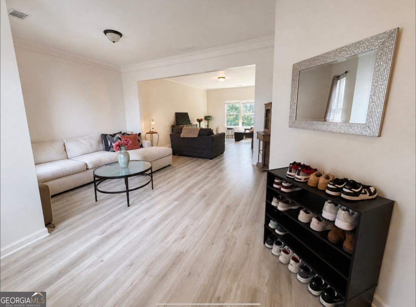
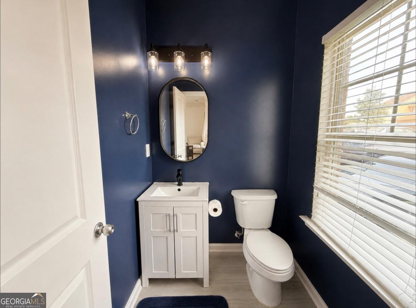
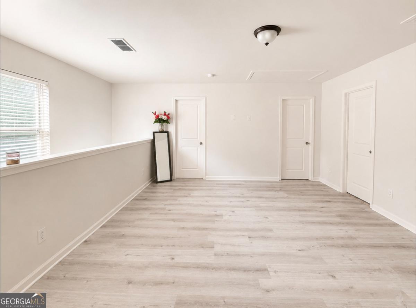
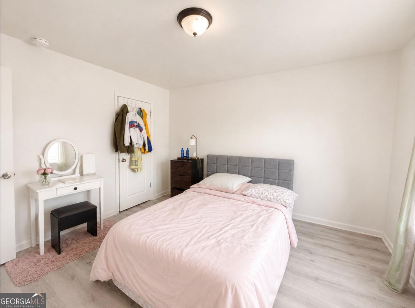
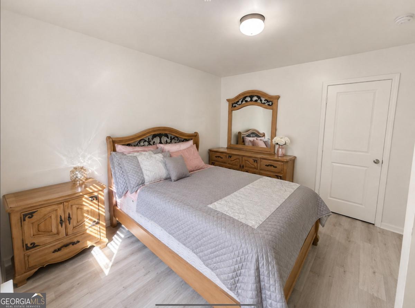
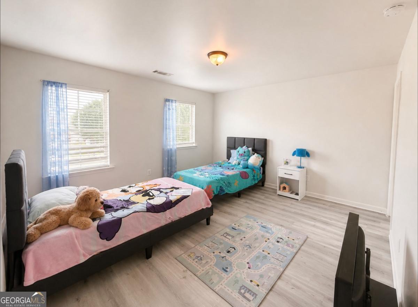
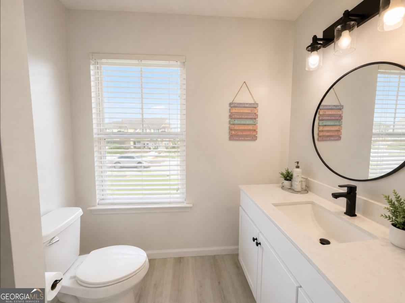
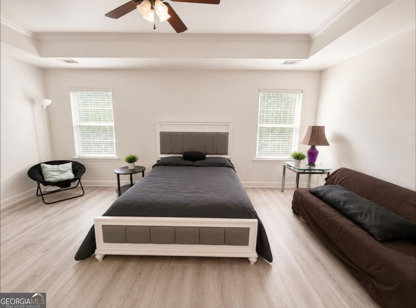
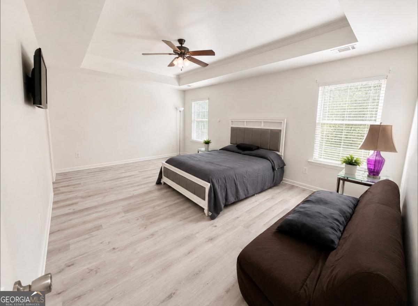
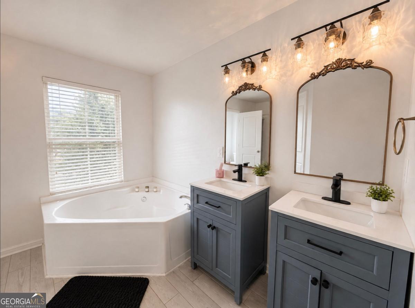
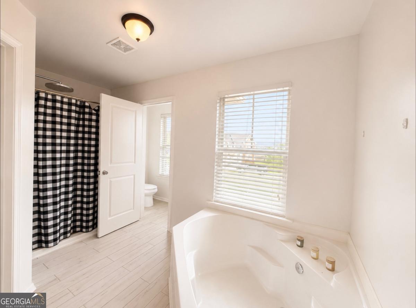
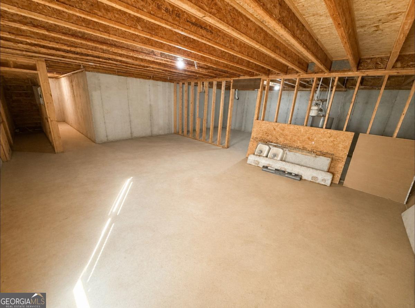
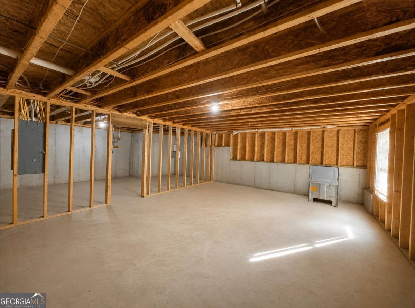
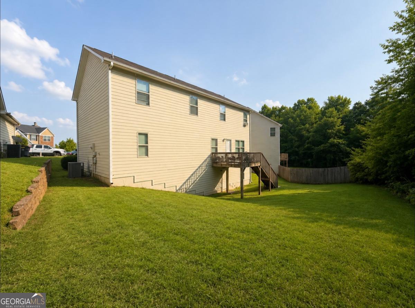
Welcome to this beautifully renovated 4 bedroom, 2.5 bath home featuring a spacious floor plan and modern updates throughout. The recently renovated interior offers a fresh, move-in-ready feel with updated flooring, neutral finishes, and an inviting open-concept layout. The kitchen features white cabinetry, updated countertops, a large island with seating, and plenty of cabinet and counter space, perfect for everyday living and entertaining. The spacious primary suite offers plenty of room to relax, while the additional bedrooms provide flexibility for family, guests, or a home office. The primary bathroom includes dual vanities and a large soaking tub. Step outside to enjoy the spacious backyard and elevated deck, ideal for outdoor gatherings. The unfinished basement provides a blank canvas ready to become whatever you envision, additional living space, a home gym, office, media room, workshop, or recreation area. Located in a neighborhood with NO RENTAL RESTRICTIONS, this home offers excellent flexibility for both homeowners and investors. With its recent renovations, generous living space, large backyard, and tremendous basement potential, this is an opportunity you won't want to miss!
Details
| MLS # | 10823167 |
|---|---|
| Listing Type | For Sale |
| Style | House |
| HOA Dues | $375 |
| Sub-Type | Resale |
| Status | Active |
| Year | 2013 |
| Days On Site | 14 |
| Listing Provided By | Virtual Properties Realty.com | Irene Perez |
Features
| Bed(s) | 4 |
|---|---|
| Bath(s) | 3 Total |
| SQ Feet | 2,512 |
| Basement | Y |
| Acreage | 0.18 |
Interior
| Appliances | Dishwasher, Refrigerator |
|---|---|
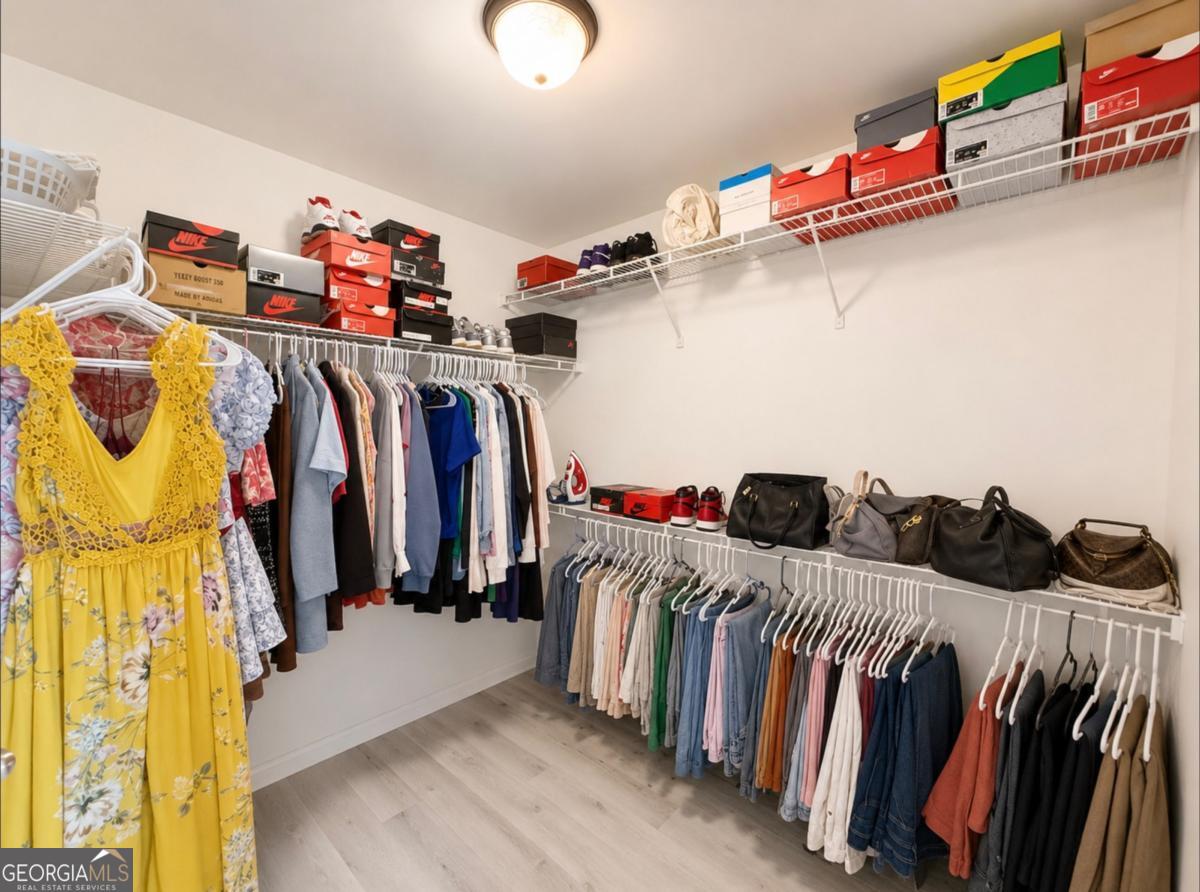
| Interior Features | Walk-In Closet(s) |
| Cooling | Central Air |
| Cooling Yes / No | Yes |
| Heating | Central |
| Heating Yes / No | Yes |
| Fireplace Yes / No | No |
| Fireplaces Total | 0 |
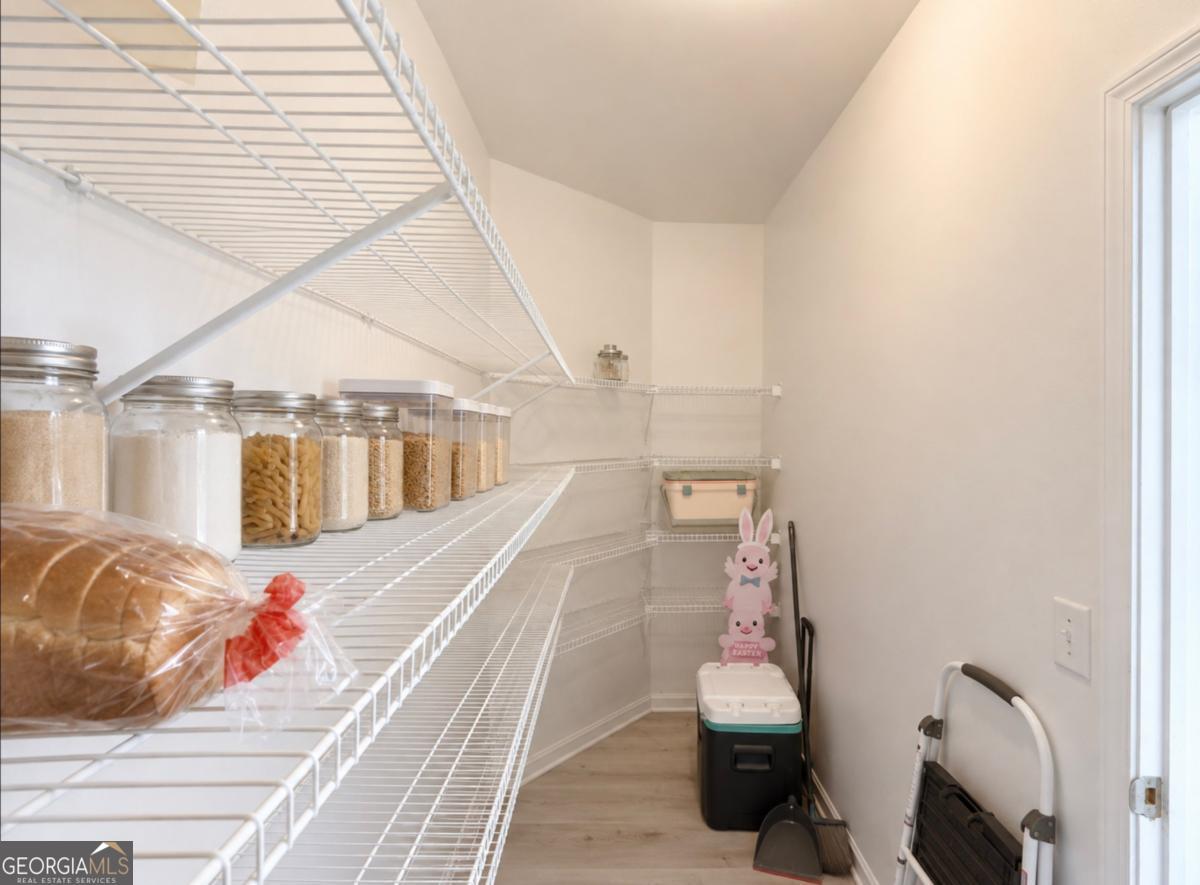
| Room Kitchen Features | Breakfast Bar, Kitchen Island, Walk-in Pantry |
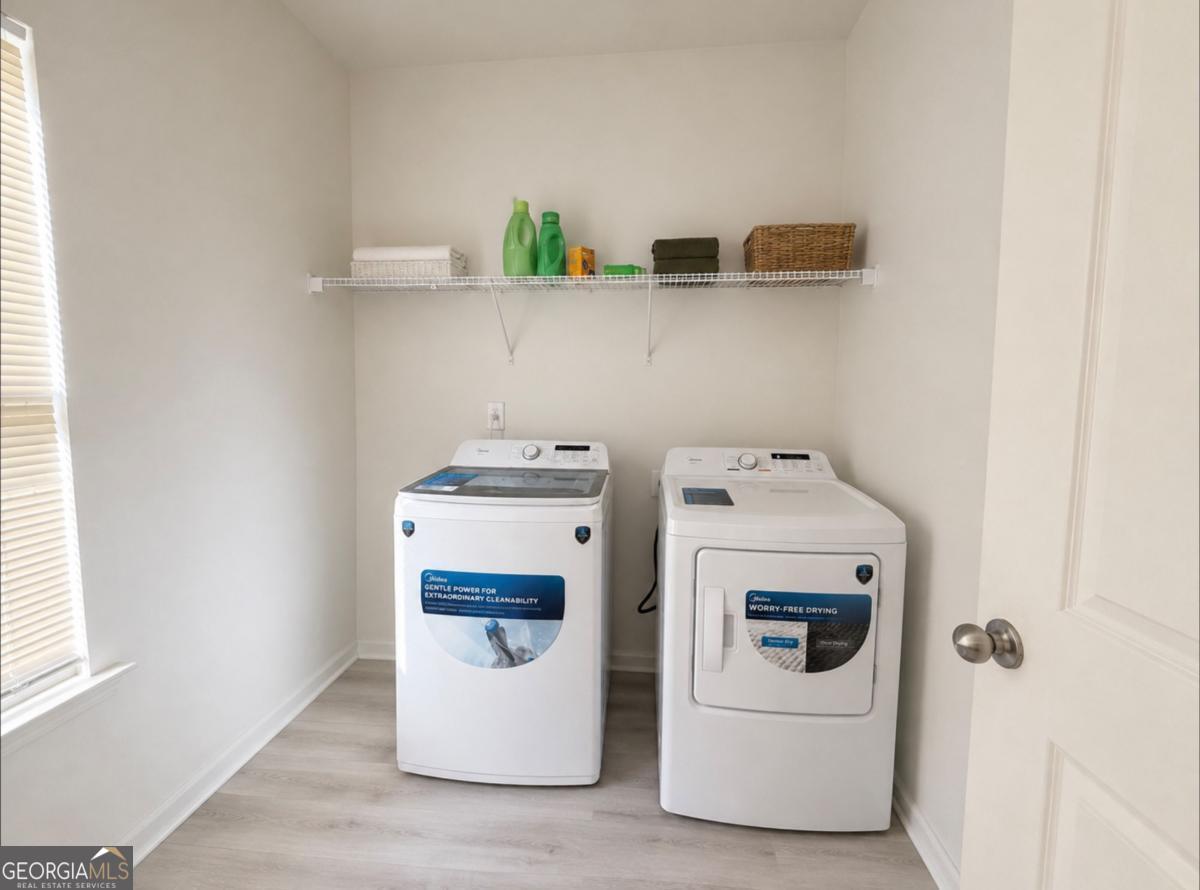
| Laundry Features | Common Area |
Exterior
| Exterior Features | Other |
|---|---|
| Lot Features | Other |
| Construction Materials | Vinyl Siding |
| Roof | Other |
| Foundation Details | Pillar/Post/Pier, Slab |
| Security Features | Carbon Monoxide Detector(s), Smoke Detector(s) |
Parking
| Attached Garage Yes / No | Yes |
|---|---|
| Garage Yes / No | Yes |
| Parking Features | Garage, Attached |
Utilities
| Utilities | Cable Available, Electricity Available, Sewer Available, Water Available |
|---|---|
| Sewer | Public Sewer |
Taxes
| Tax Annual Amount | 5955 |
|---|---|
| Tax Year | 2025 |
Location
| Community Features | None |
|---|
Area Information
| State | GA |
|---|---|
| County | Gwinnett |
| City | Dacula |
| Zip Code | 30019 |
| Area | Gwinnett |
| Community Name | LINDENWOOD UNIT 1 |
| School District | Dacula |
| Elementary School | Dacula |
| High School | Dacula |
| Listing VS Median (in LINDENWOOD UNIT 1) | |
Price: $429,900 low | high Med: $409,900 sqft: 2,512 low | high Med: 2,334 $ / sqft: $171 low | high Med: $176 On site: 14 low | high Med: 14.5 | |
Market Activity 30019
Request a showing
Request a showing
Contact
Learn More About This Property
| State | GA |
|---|---|
| County | Gwinnett |
| City | Dacula |
| Zip Code | 30019 |
| Area | Gwinnett |
| Community Name | LINDENWOOD UNIT 1 |
| School District | Dacula |
| Elementary School | Dacula |
| High School | Dacula |
| Listing VS Median (in LINDENWOOD UNIT 1) | |
Price: $429,900 low | high Med: $409,900 sqft: 2,512 low | high Med: 2,334 $ / sqft: $171 low | high Med: $176 On site: 14 low | high Med: 14.5 | |