2120 Shillings Road,Kennesaw, GA 30152
Kennesaw, GA 30152


Description
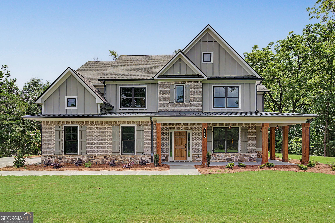
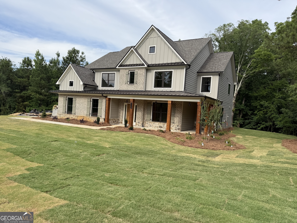
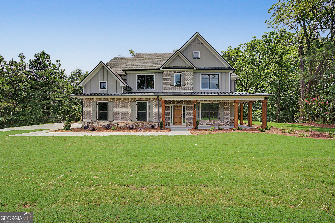
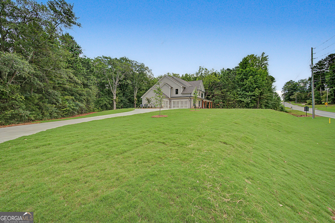
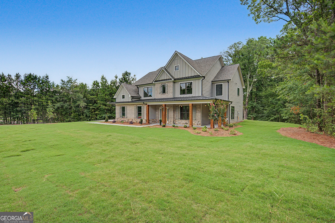
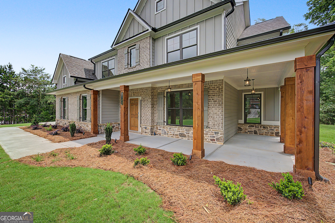
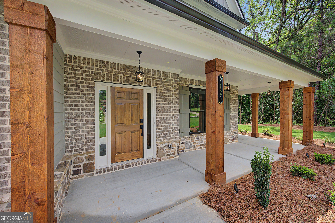
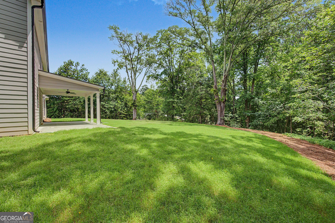
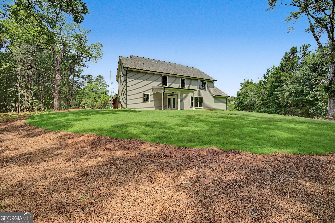
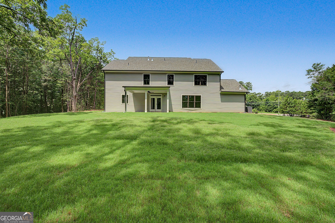
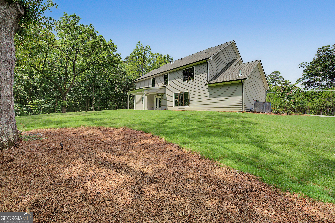
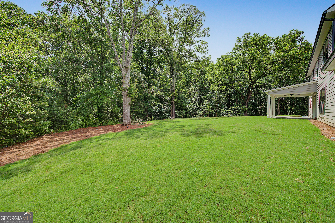
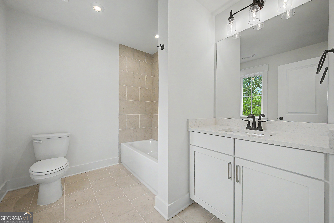
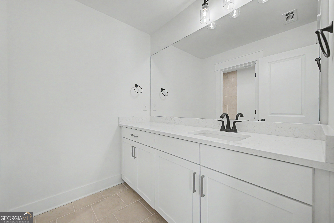
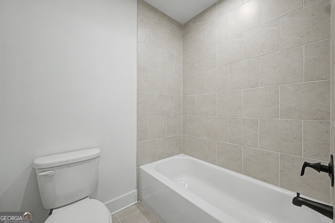
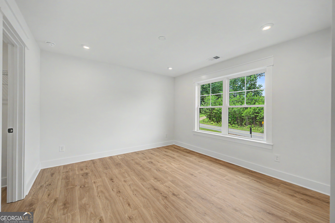
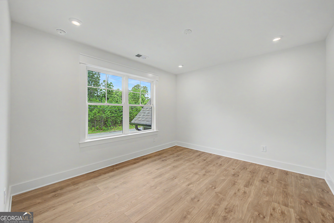
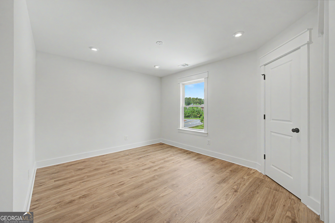
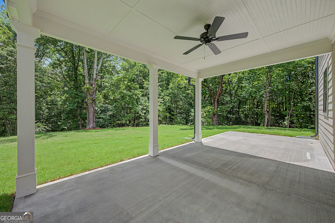
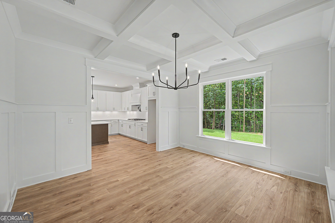
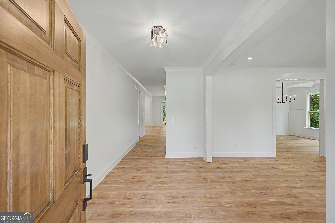
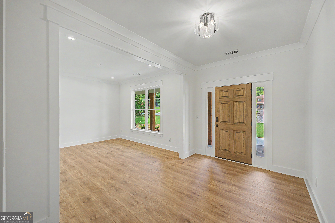
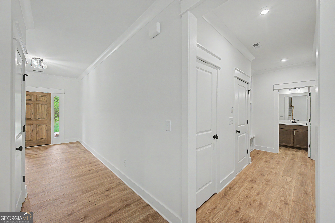
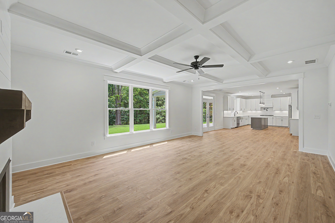
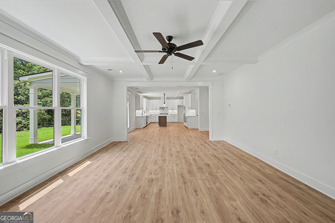
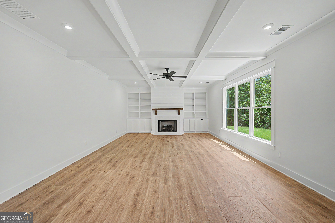
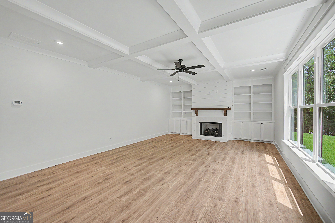
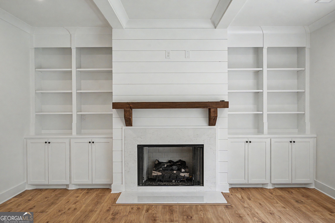
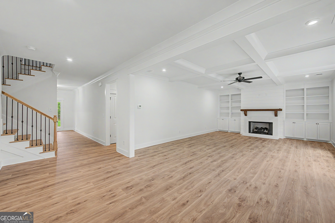
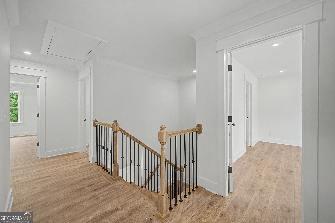
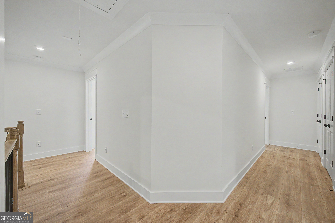
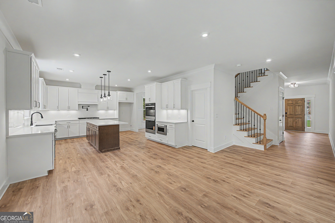
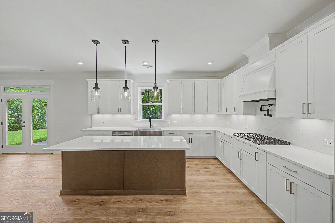
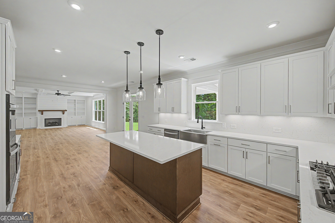
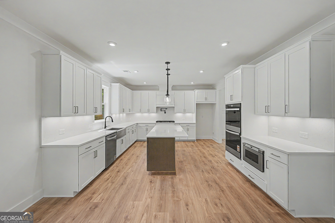
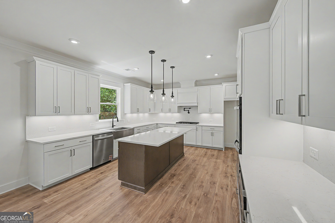
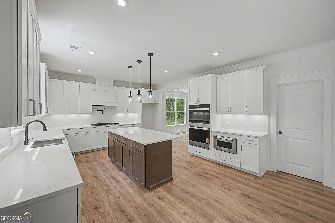
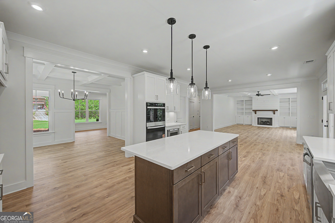
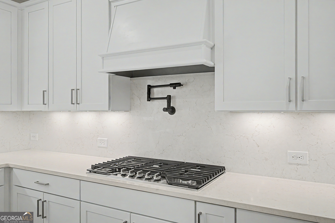
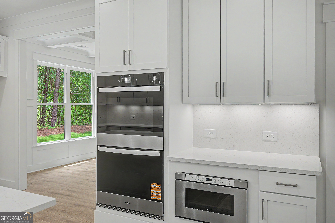
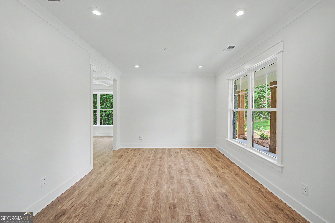
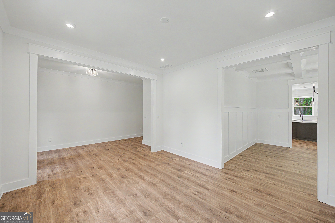
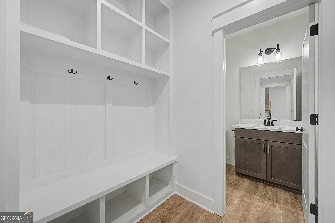
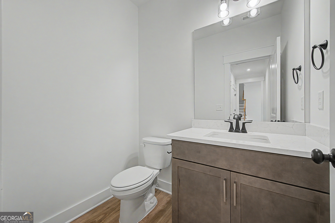
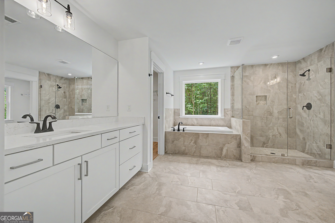
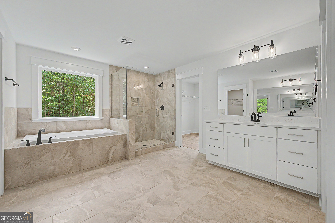
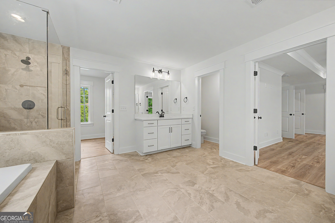
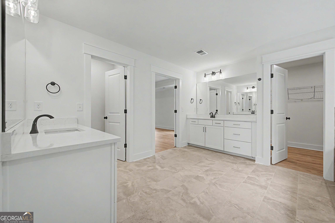
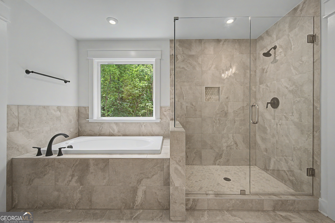
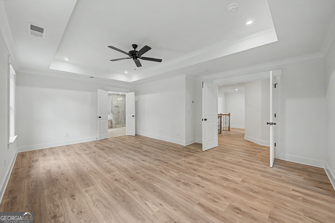
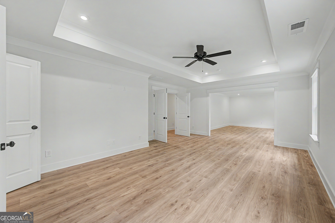
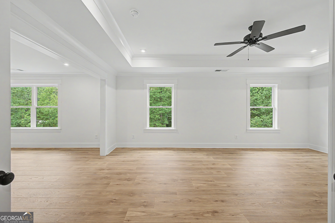

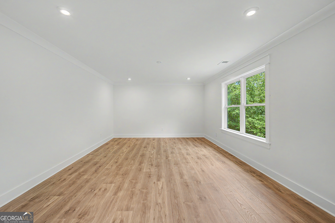
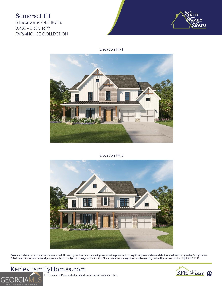
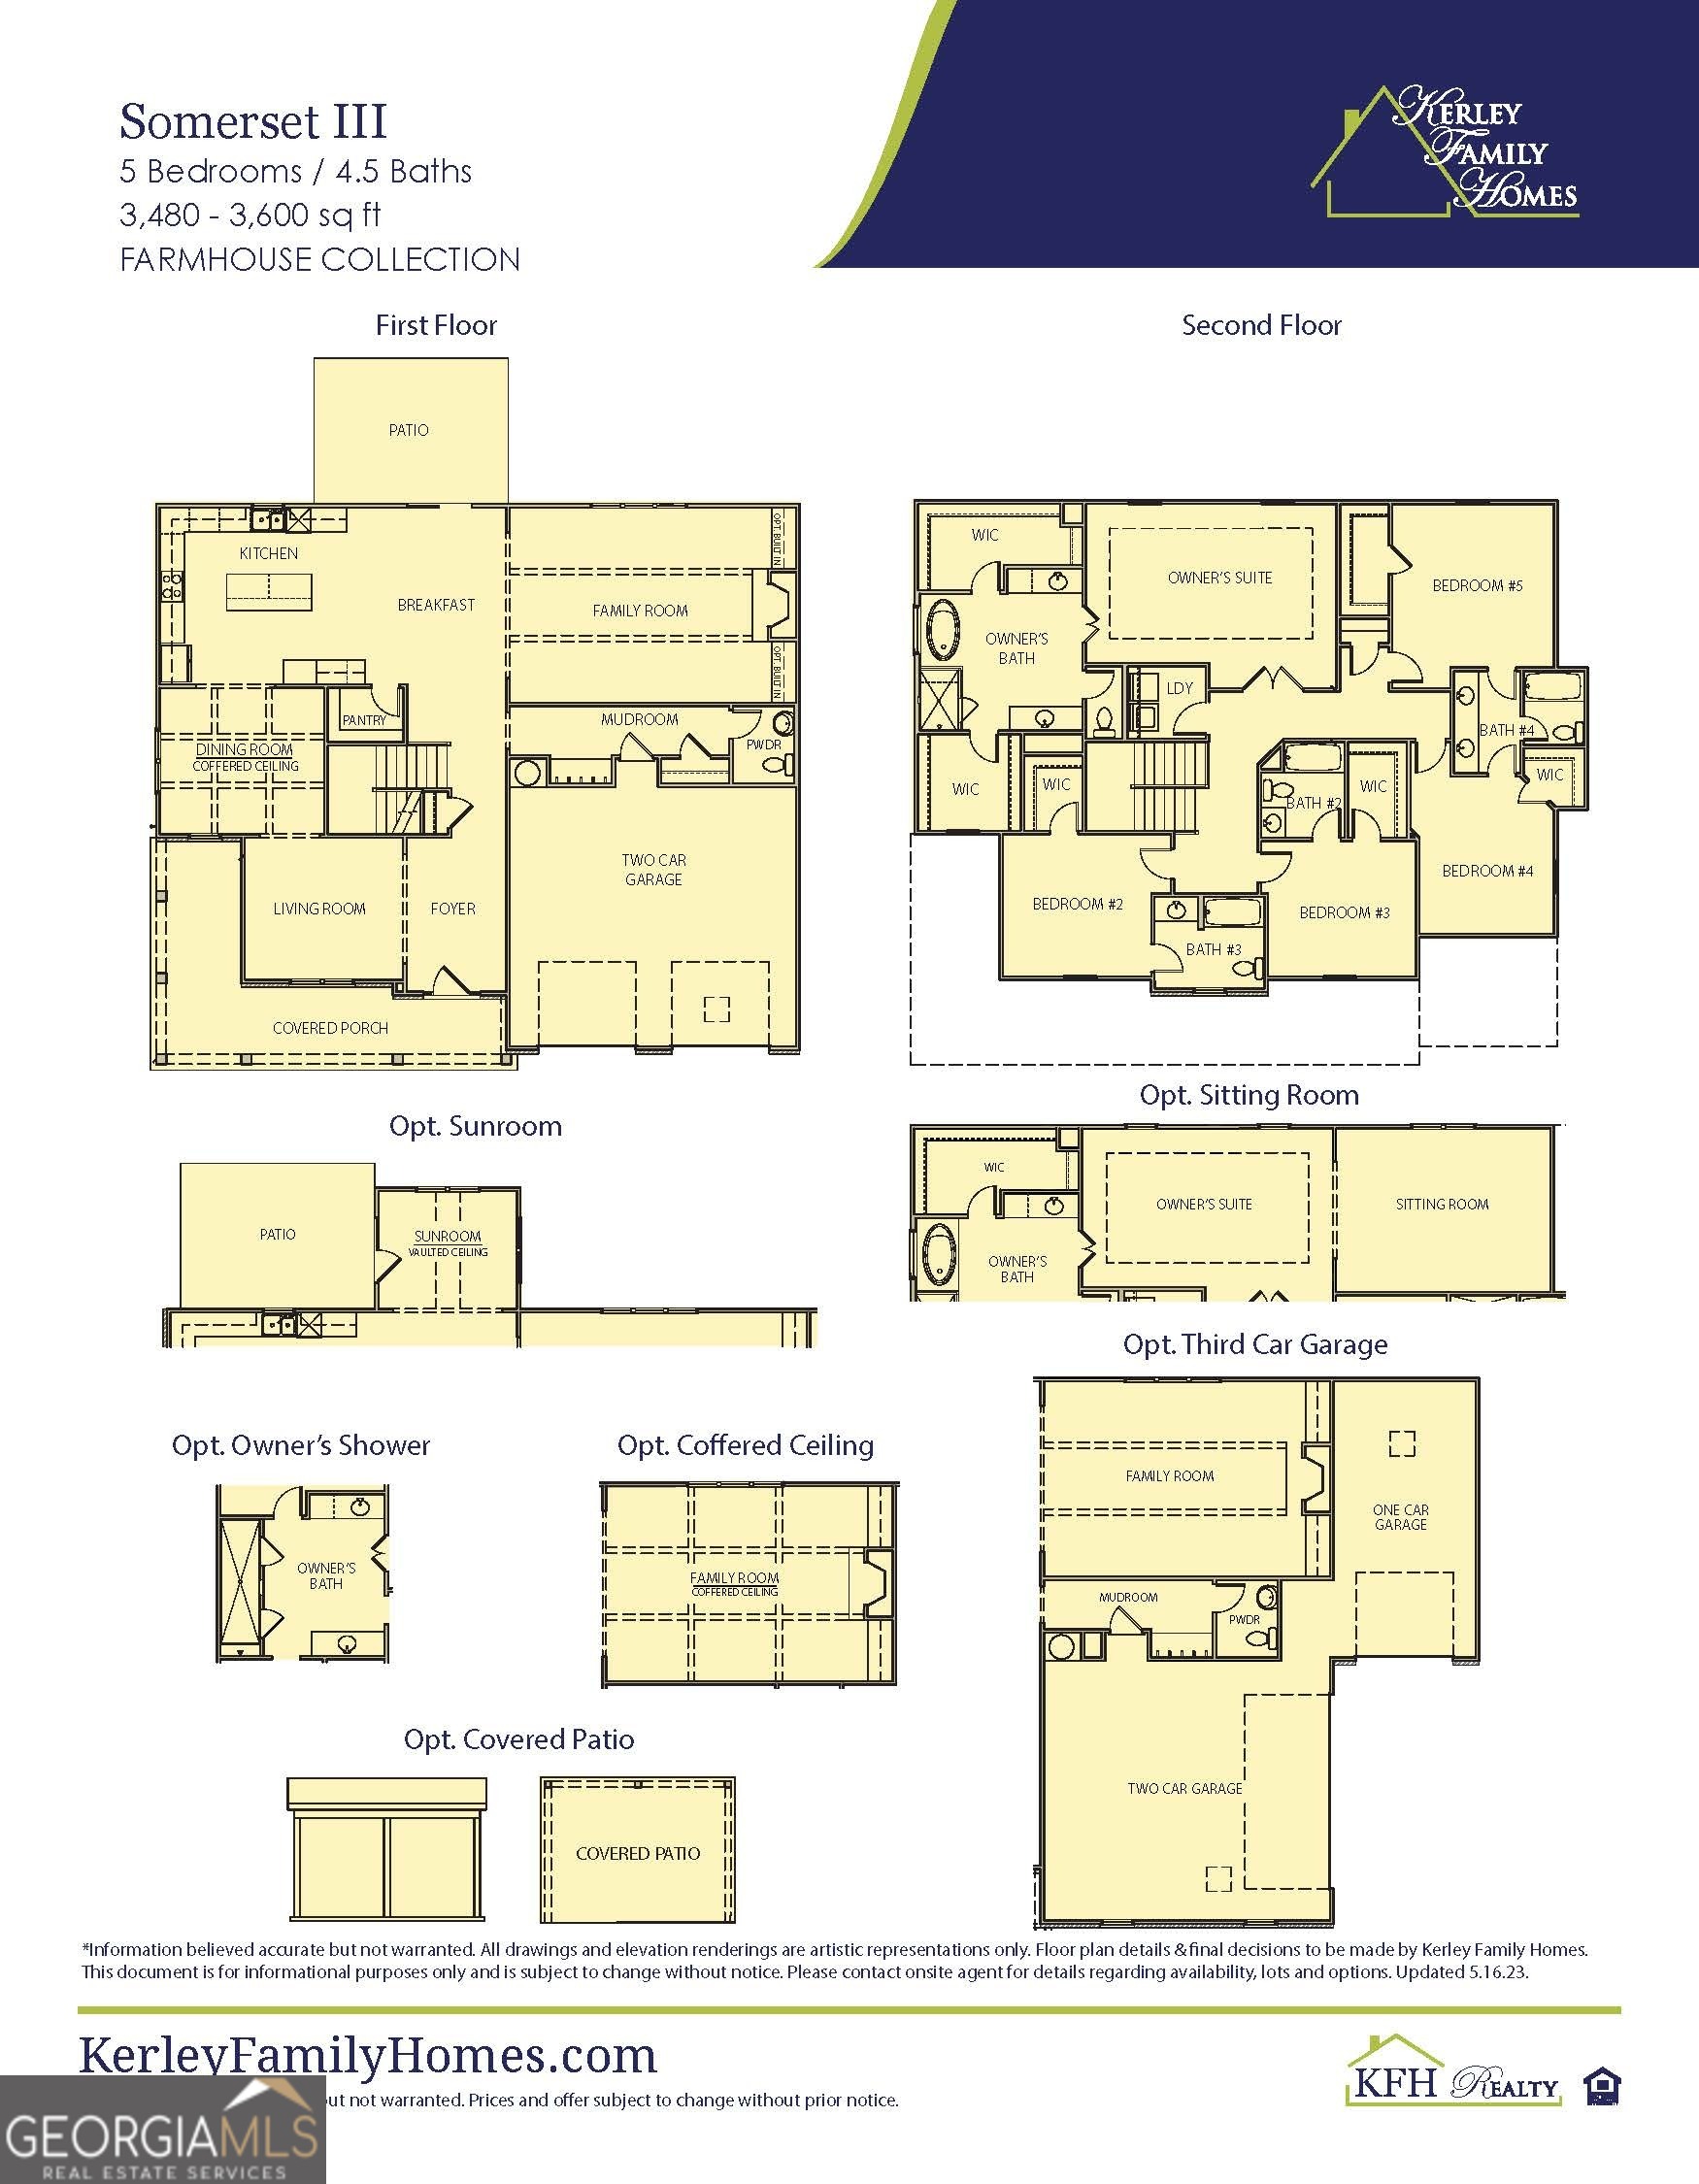
Move In Ready - The Somerset III another new home built by the Obie Award-Winning Builder, Kerley Family Homes! This is a 4 bedroom 4.5 bath new construction home with wrap around porch on 2.5 acres with NO HOA. 15K to be used to buy the rate down/closing incentive when preferred lender is used. The Living Room offers coffered ceiling and built-in bookshelves with gas fireplace. The chef-inspired Kitchen is complete with double ovens large island with quartz countertops, pot filler, 5 burner gas top, microwave drawer and walk-in pantry. Hardwood floors span the entire main level, enhanced by extensive LED lighting for a bright, upscale feel. This home has a separate Living Room and Dining Room with beautiful lighting and coffered ceilings and wood paneling. Step outside to the covered patio with ceiling fan and lighting. Upstairs, every bedroom is generously sized with its own adjoining bathroom. The Owner's Suite is very large with a trey ceiling, private sitting room, dual vanities, separate walk-in closets, spa-inspired soaking tub, and oversized shower. Close to shopping, dining and entertainment. This exceptional home includes a Builder's Warranty and the built-in Pestban in-wall pest control system for added peace of mind. On Supra lockbox.
Details
| MLS # | 10759812 |
|---|---|
| Listing Type | For Sale |
| Style | House |
| Sub-Type | Resale |
| Status | Active |
| Year | 2026 |
| Days On Site | 107 |
| Listing Provided By | KFH Realty, LLC | Colleen Van Vliet |
Features
| Bed(s) | 4 |
|---|---|
| Bath(s) | 5 Total |
| SQ Feet | 3,503 |
| Story(s) | 2 |
| Acreage | 2.52 |
| Water Front | Yes |
Interior
| Appliances | Dishwasher, Disposal, Double Oven, Microwave |
|---|---|
| Interior Features | Beamed Ceilings, Bookcases, High Ceilings, Tray Ceiling(s), Walk-In Closet(s) |
| Cooling | Ceiling Fan(s), Zoned |
| Cooling Yes / No | Yes |
| Heating | Natural Gas, Zoned |
| Heating Yes / No | Yes |
| Fireplace Yes / No | Yes |
| Fireplaces Total | 1 |
| Fireplace Features | Family Room |
| Window Features | Double Pane Windows |
| Room Kitchen Features | Breakfast Area, Breakfast Room, Kitchen Island, Walk-in Pantry |
| Room Dining Room Features | Separate Room |
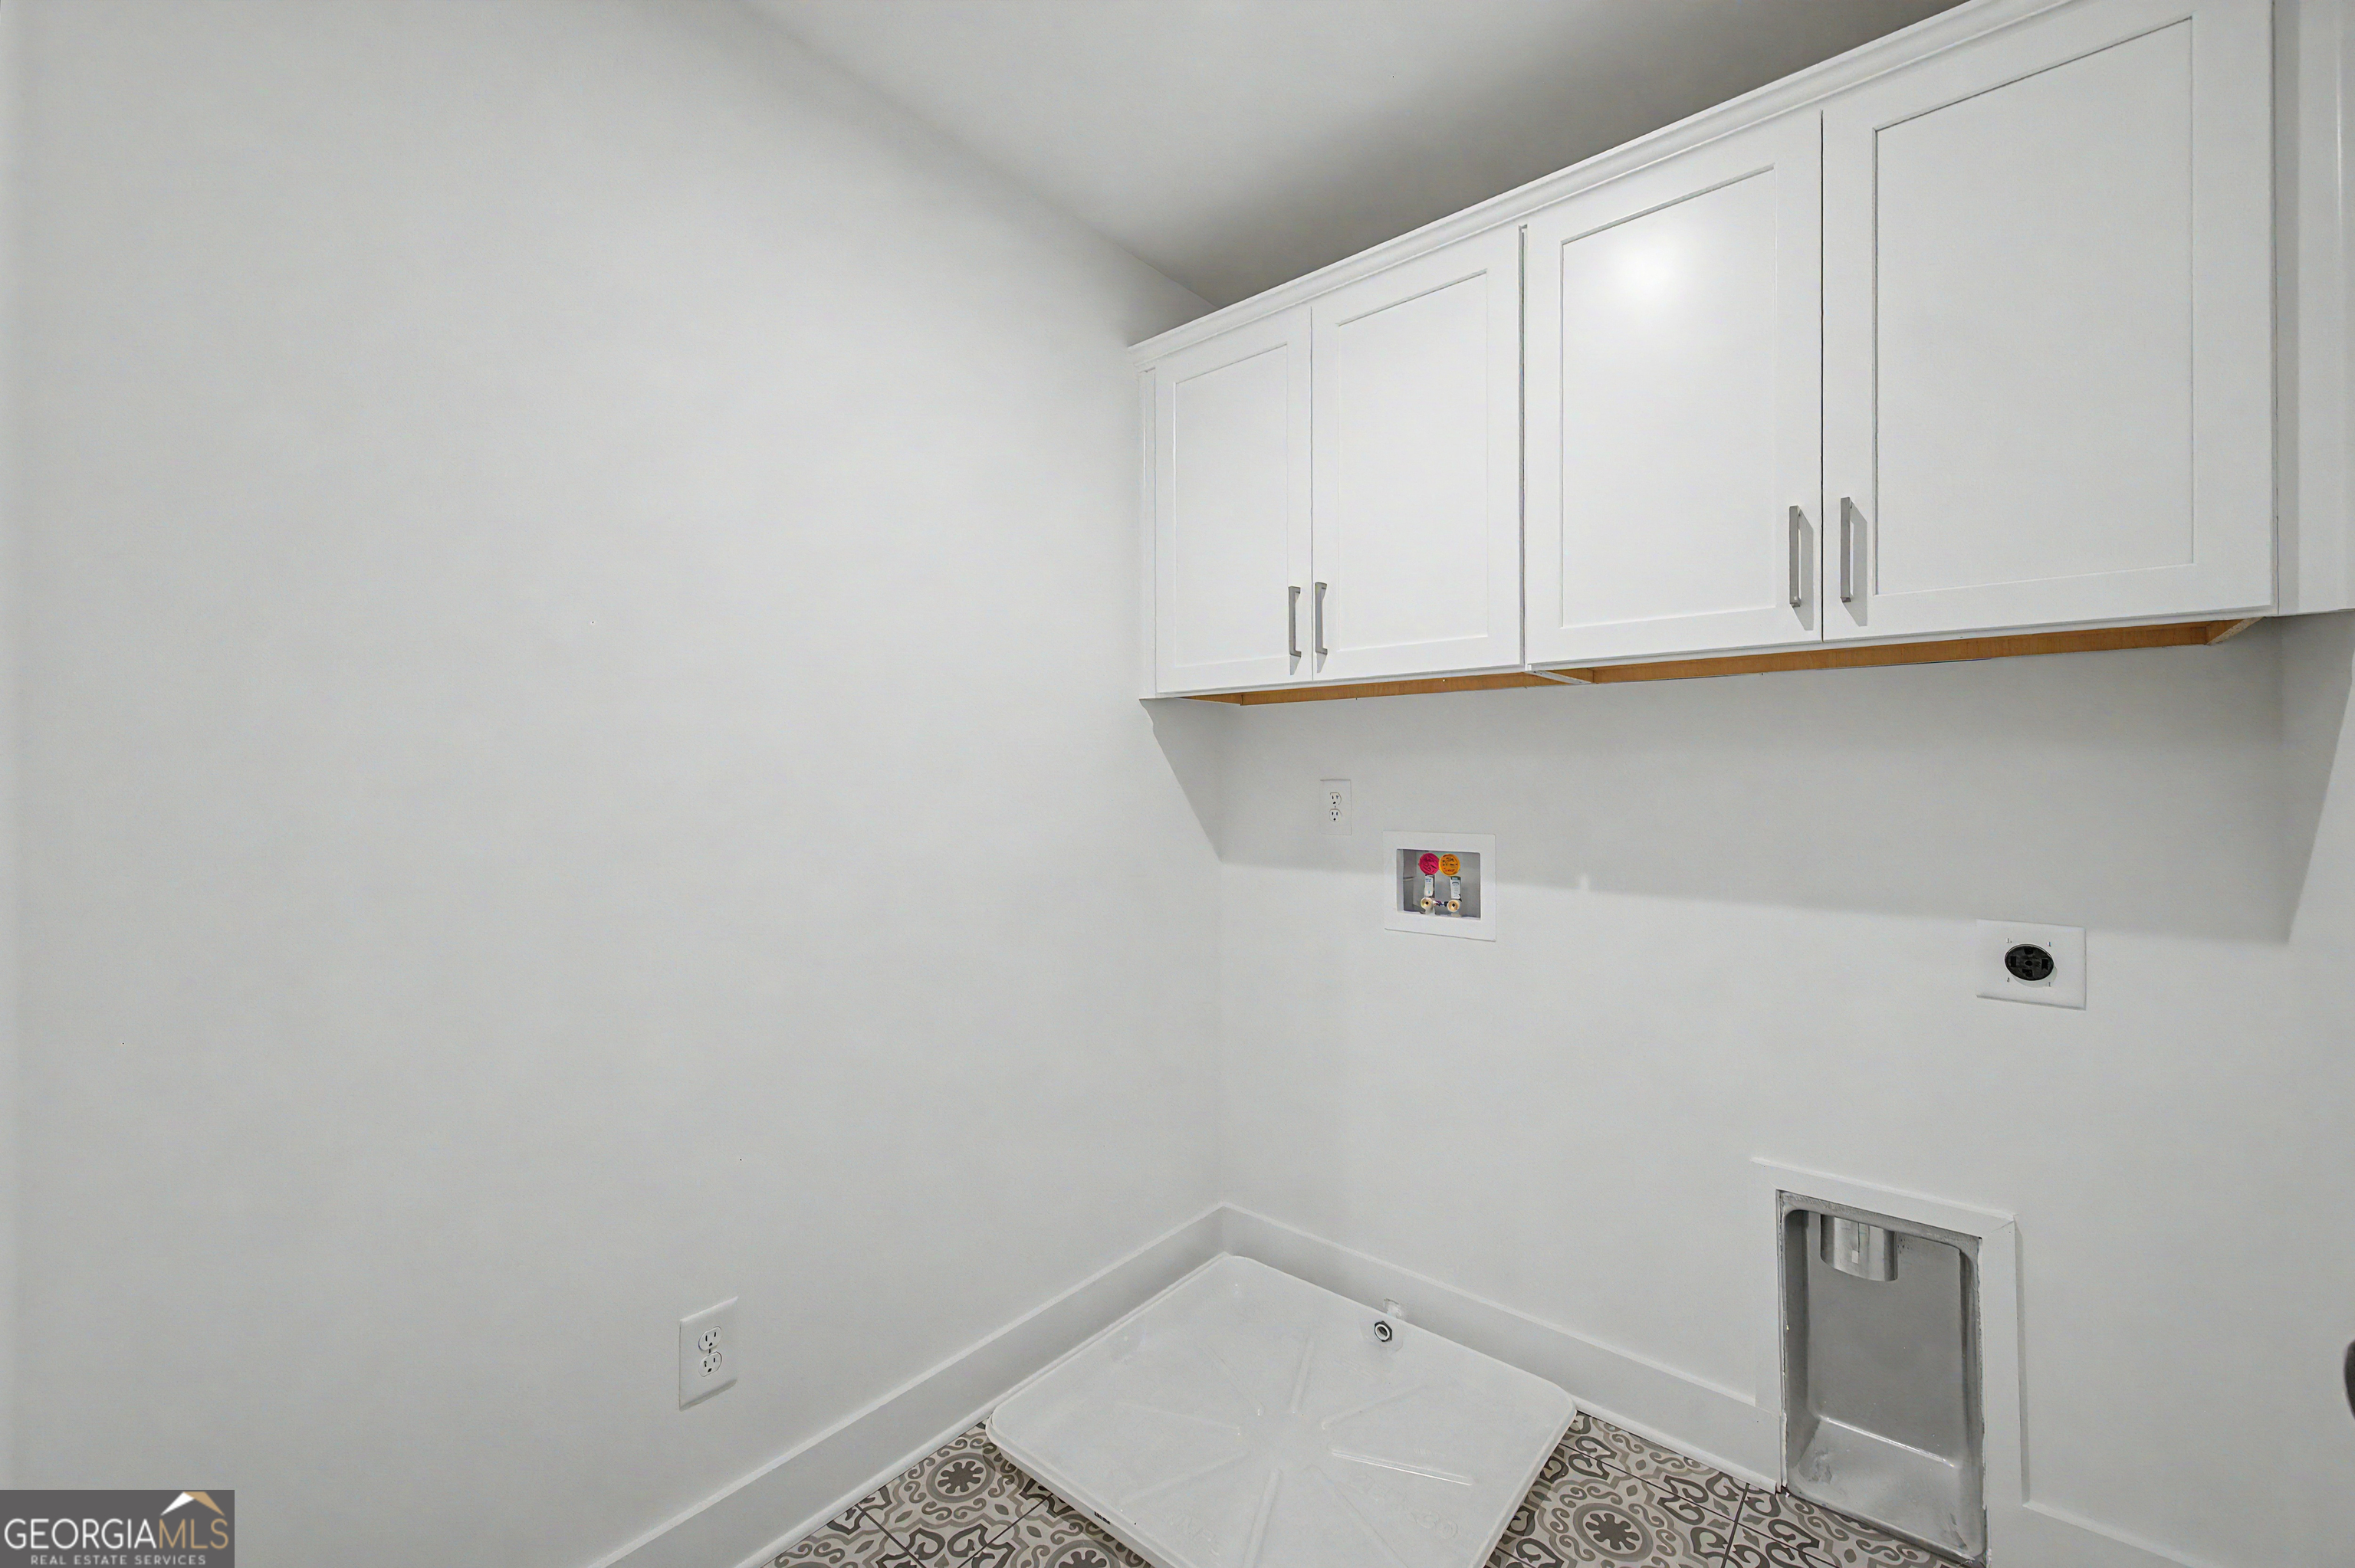
| Laundry Features | Upper Level |
Exterior
| Exterior Features | Sprinkler System |
|---|---|
| Lot Features | Private |
| Construction Materials | Stone |
| Roof | Composition |
| Waterfront Features | No Dock Or Boathouse |
Parking
| Attached Garage Yes / No | No |
|---|---|
| Garage Yes / No | Yes |
| Parking Features | Garage |
Utilities
| Utilities | Cable Available, Electricity Available, Natural Gas Available, Phone Available, Underground Utilities, Water Available |
|---|---|
| Sewer | Septic Tank |
| Electric | 220 Volts |
Taxes
| Tax Annual Amount | 0 |
|---|---|
| Tax Year | 0 |
Location
| Community Features | None |
|---|
Area Information
| State | GA |
|---|---|
| County | Cobb |
| City | Kennesaw |
| Zip Code | 30152 |
| Area | Cobb |
| School District | Kennesaw Mountain |
| Elementary School | Hayes |
| High School | Kennesaw Mountain |
| Listing VS Median (in 30152) | |
Price: $899,900 low | high Med: $549,500 sqft: 3,503 low | high Med: 4,124 $ / sqft: $257 low | high Med: $134 On site: 107 low | high Med: 40.5 | |
Market Activity 30152
Request a showing
Request a showing
Contact
Learn More About This Property
| State | GA |
|---|---|
| County | Cobb |
| City | Kennesaw |
| Zip Code | 30152 |
| Area | Cobb |
| School District | Kennesaw Mountain |
| Elementary School | Hayes |
| High School | Kennesaw Mountain |
| Listing VS Median (in 30152) | |
Price: $899,900 low | high Med: $549,500 sqft: 3,503 low | high Med: 4,124 $ / sqft: $257 low | high Med: $134 On site: 107 low | high Med: 40.5 | |