2 Walnut Drive,Cartersville, GA 30120
Cartersville, GA 30120

Description
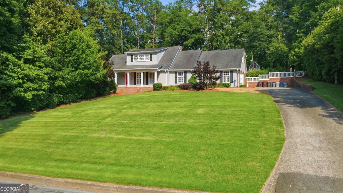
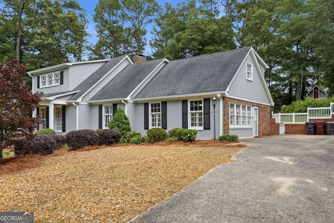
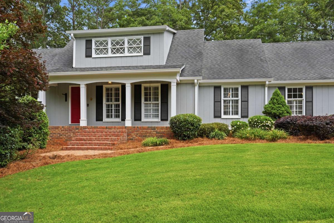
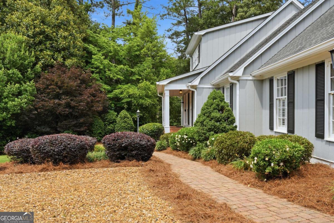
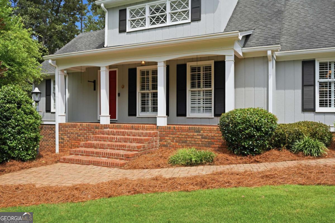
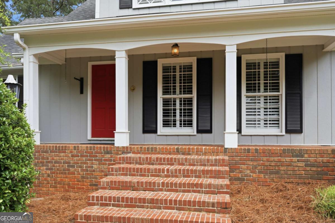
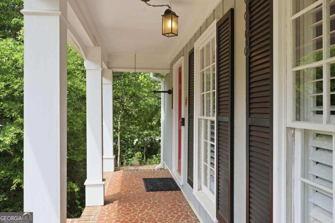
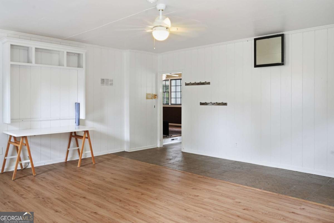
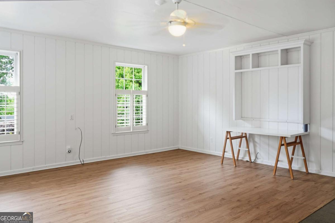
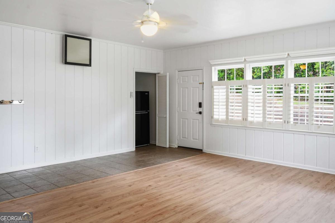
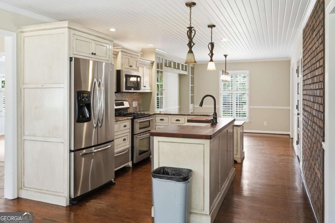
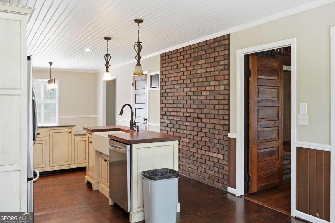
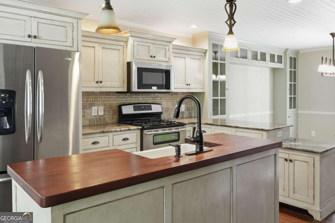
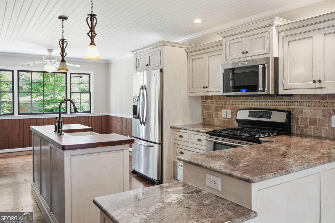
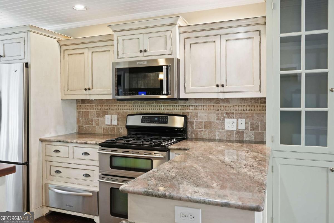
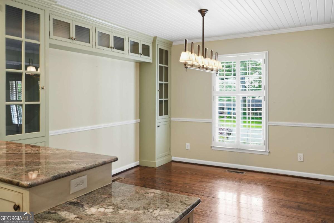
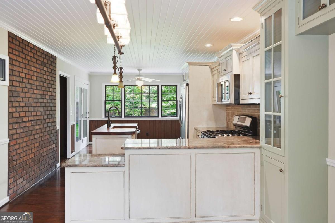
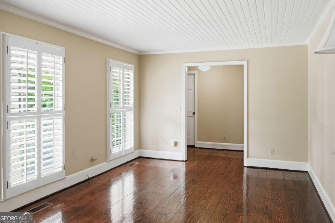
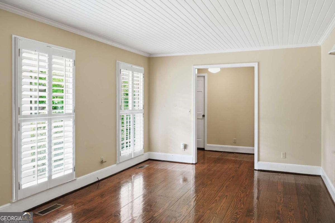
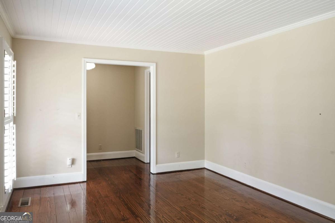
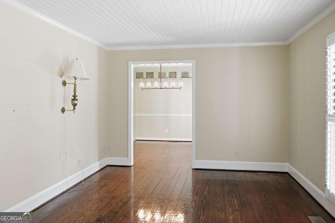
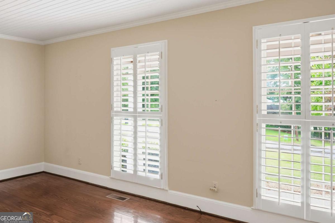
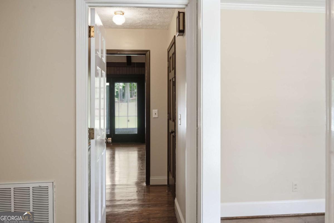
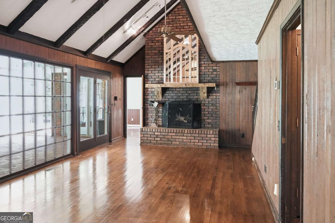
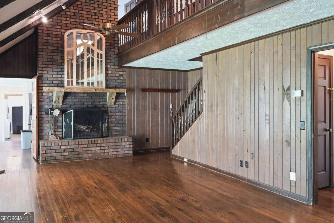
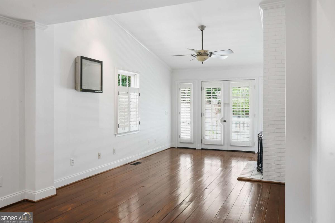
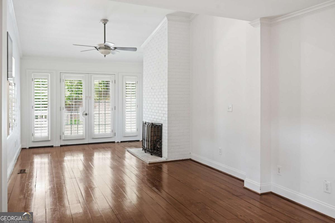
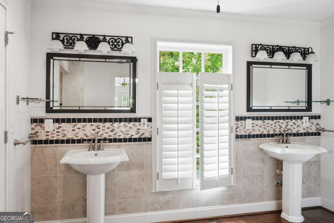
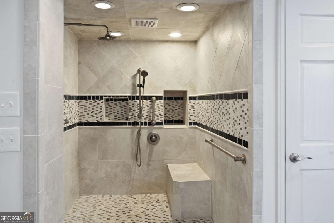
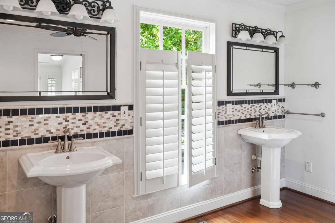
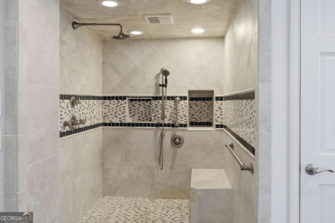
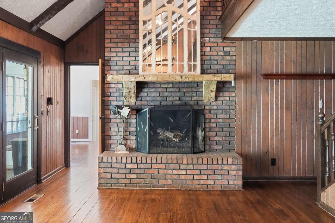
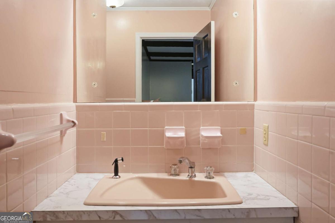
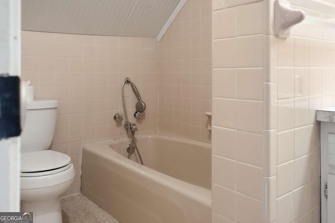
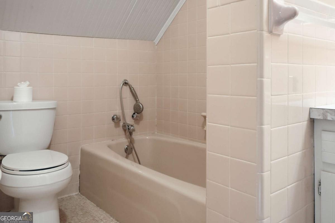
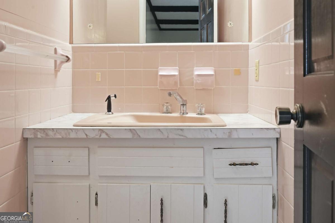
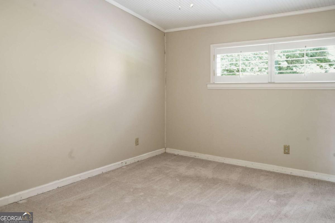
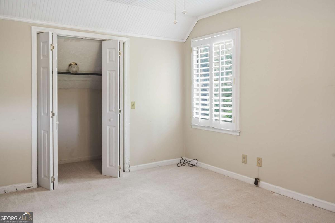
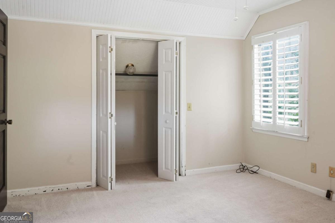
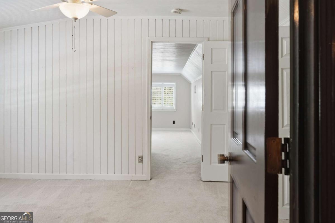
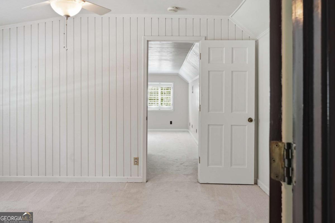
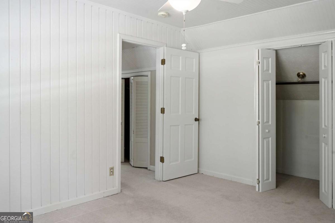
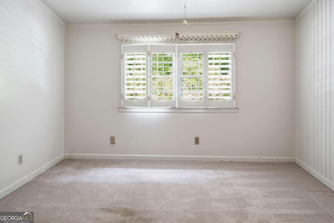
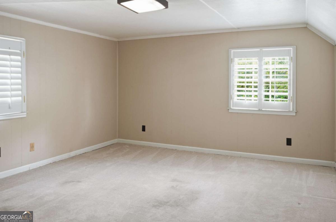
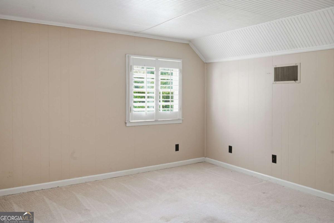
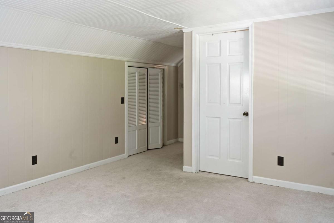
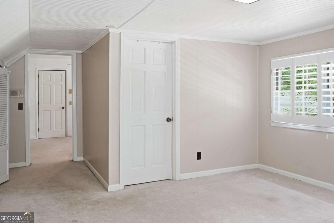
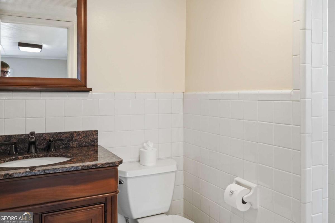
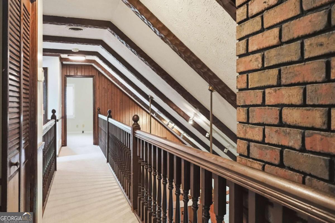
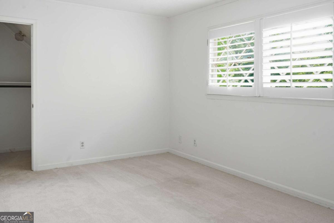
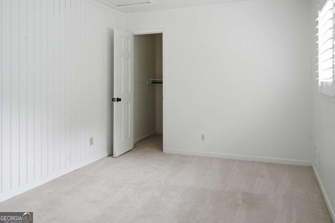
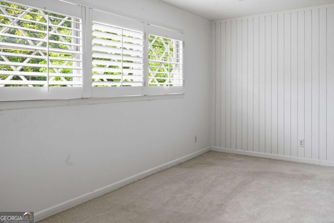
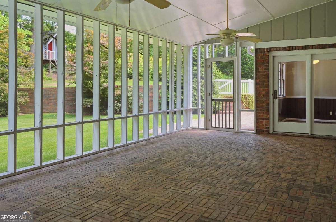
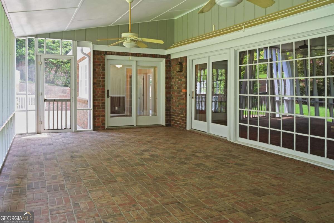
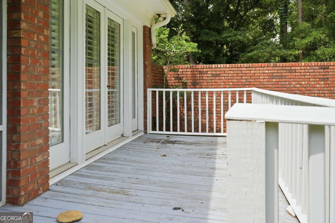
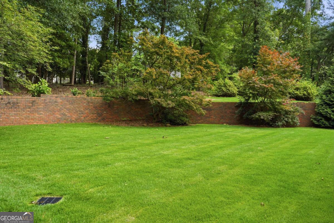
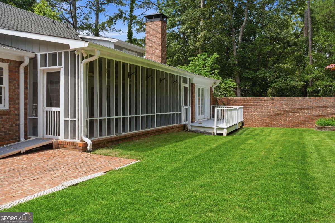
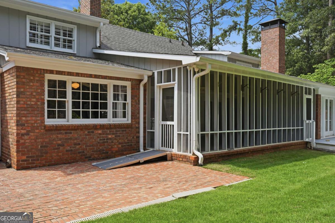
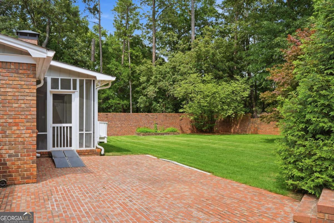
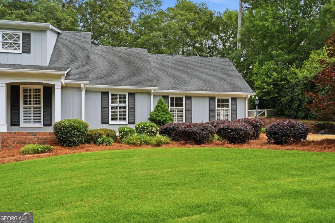
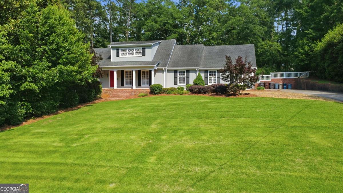
Welcome home to this beautifully maintained 4-bedroom, 3.5-bath traditional residence located in one of Cartersville's most established and sought-after neighborhoods. Nestled on a sprawling 1+ acre lot in the heart of the city, this property offers the perfect blend of space, convenience, and charm-just minutes from downtown Cartersville and within walking distance of local schools and Dellinger Park. Inside, you'll find an inviting floor plan featuring beautiful wide-plank hardwood floors throughout the main level, a spacious family room anchored by a stunning masonry fireplace, and an abundance of living space for family and entertaining. The main-level owner's suite provides a private retreat with an updated bath showcasing double vanities and a walk-in tiled shower. The kitchen is equipped with granite countertops, stainless steel appliances, and ample cabinet space, making meal preparation a delight. Downstairs, the unfinished basement offers endless possibilities for storage, hobbies, or future expansion. Step outside to enjoy the meticulously manicured lawn and private backyard oasis, perfect for relaxing or gathering with friends and family. With generous square footage, timeless appeal, and an unbeatable location just one mile from Dellinger Park, this exceptional home offers the best of Cartersville living.
Details
| MLS # | 10778281 |
|---|---|
| Listing Type | For Sale |
| Style | House |
| Sub-Type | Resale |
| Status | Active |
| Year | 1971 |
| Days On Site | 78 |
| Listing Provided By | Professional Realty Group, Inc | Carter Smith |
Features
| Bed(s) | 4 |
|---|---|
| Bath(s) | 4 Total |
| Basement | Y |
| Story(s) | 1 |
| Acreage | 1.15 |
Interior
| Appliances | Dishwasher, Disposal, Gas Water Heater, Microwave |
|---|---|
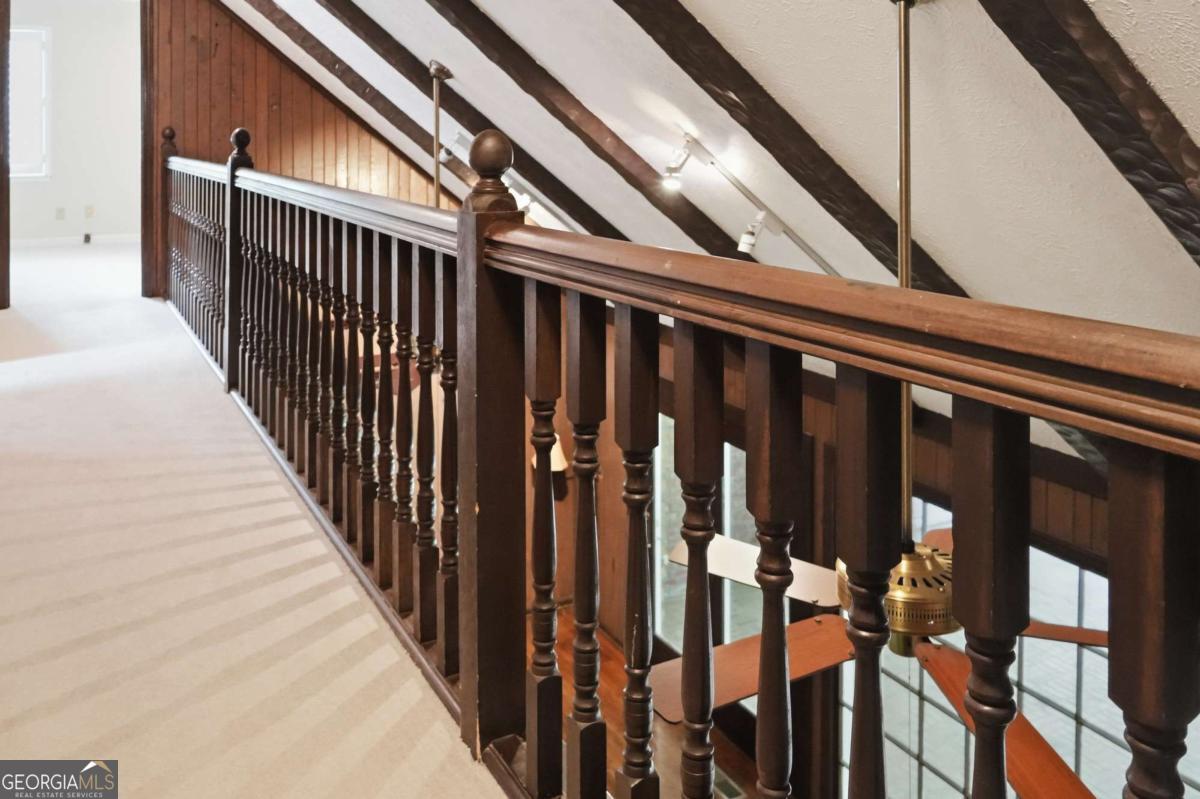
| Interior Features | Beamed Ceilings, Central Vacuum, Double Vanity, Master On Main Level |
| Cooling | Central Air, Electric |
| Cooling Yes / No | Yes |
| Heating | Central, Natural Gas |
| Heating Yes / No | Yes |
| Fireplace Yes / No | Yes |
| Fireplaces Total | 2 |
| Fireplace Features | Basement, Family Room, Masonry |
| Room Kitchen Features | Breakfast Bar, Pantry, Solid Surface Counters |
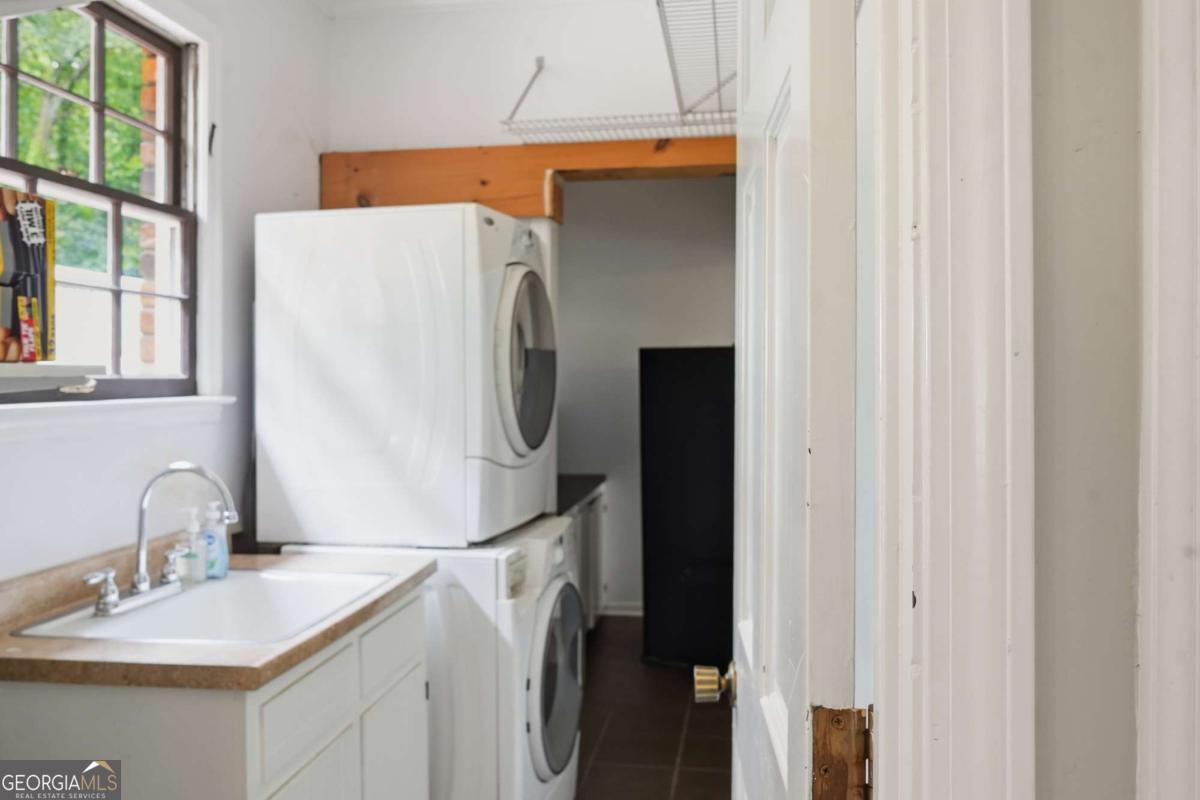
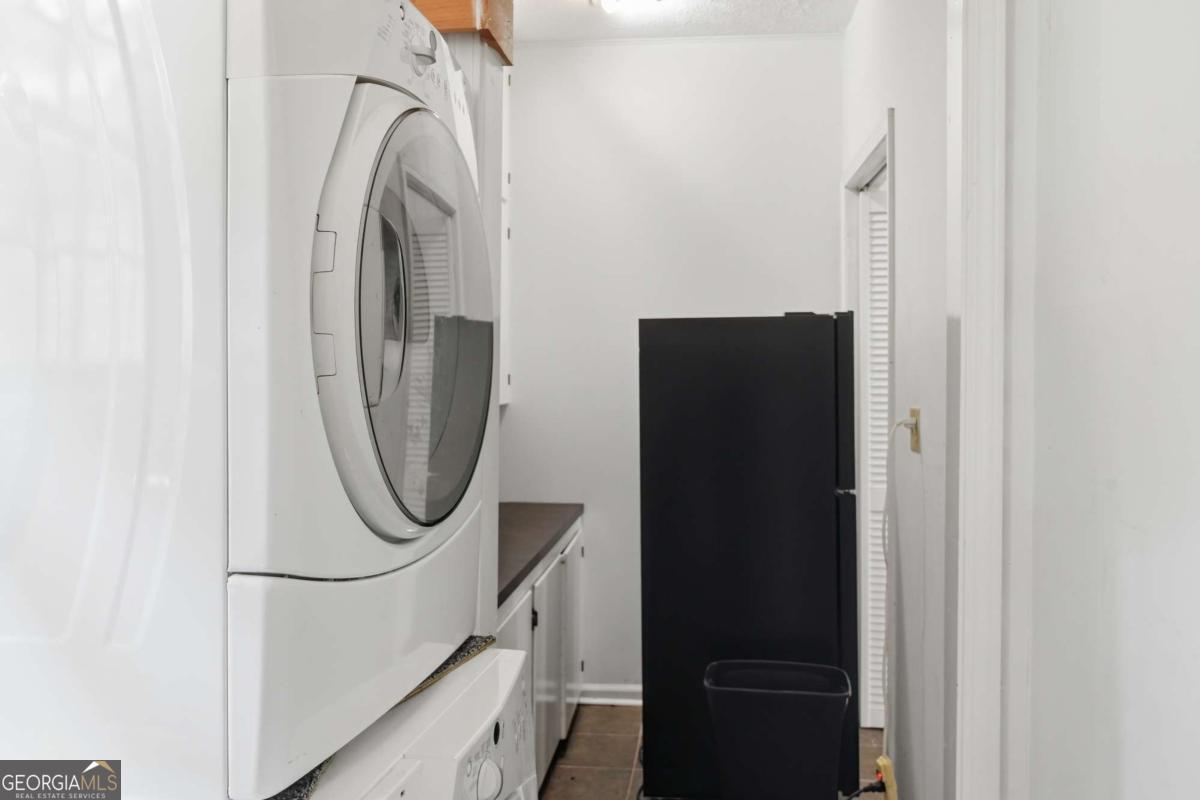
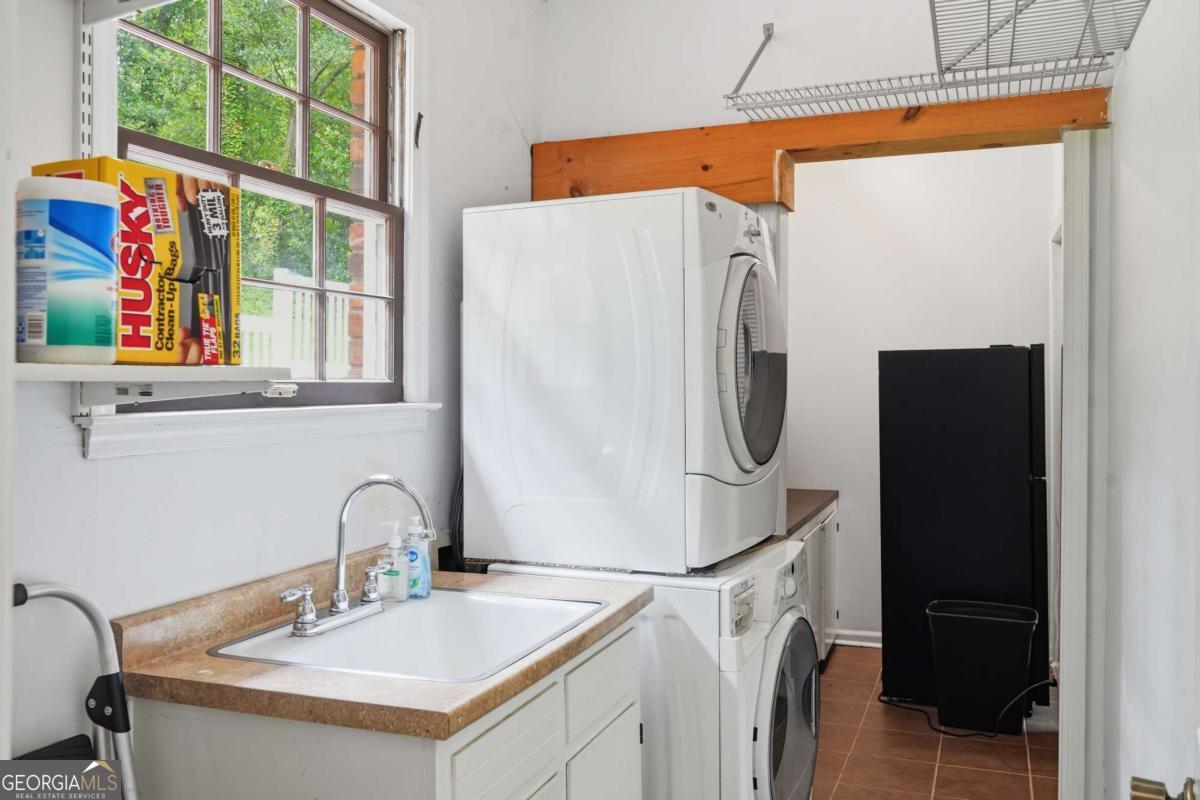
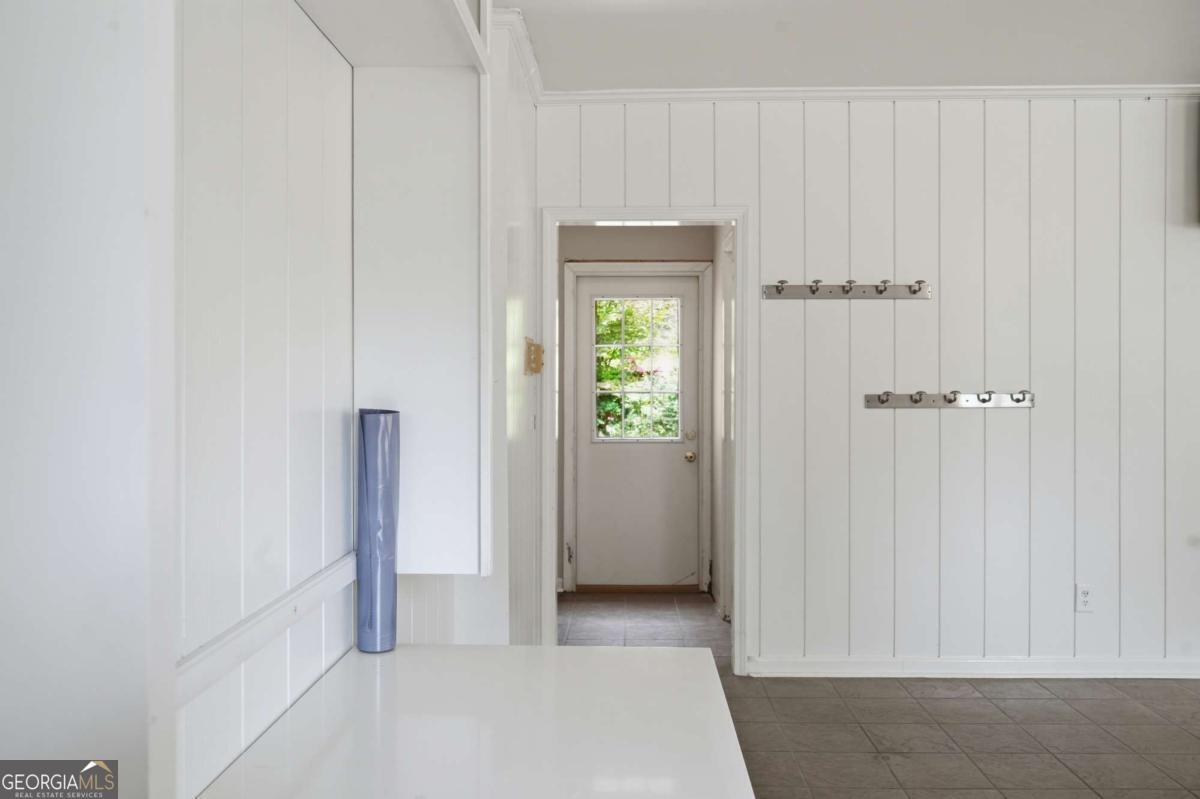
| Laundry Features | Mud Room |
Exterior
| Accessibility Features | Accessible Approach with Ramp |
|---|---|
| Exterior Features | Garden |
| Lot Features | Corner Lot, Level, Private |
| Construction Materials | Brick, Wood Siding |
| Roof | Composition |
| Fencing | Back Yard |
| Foundation Details | Block |
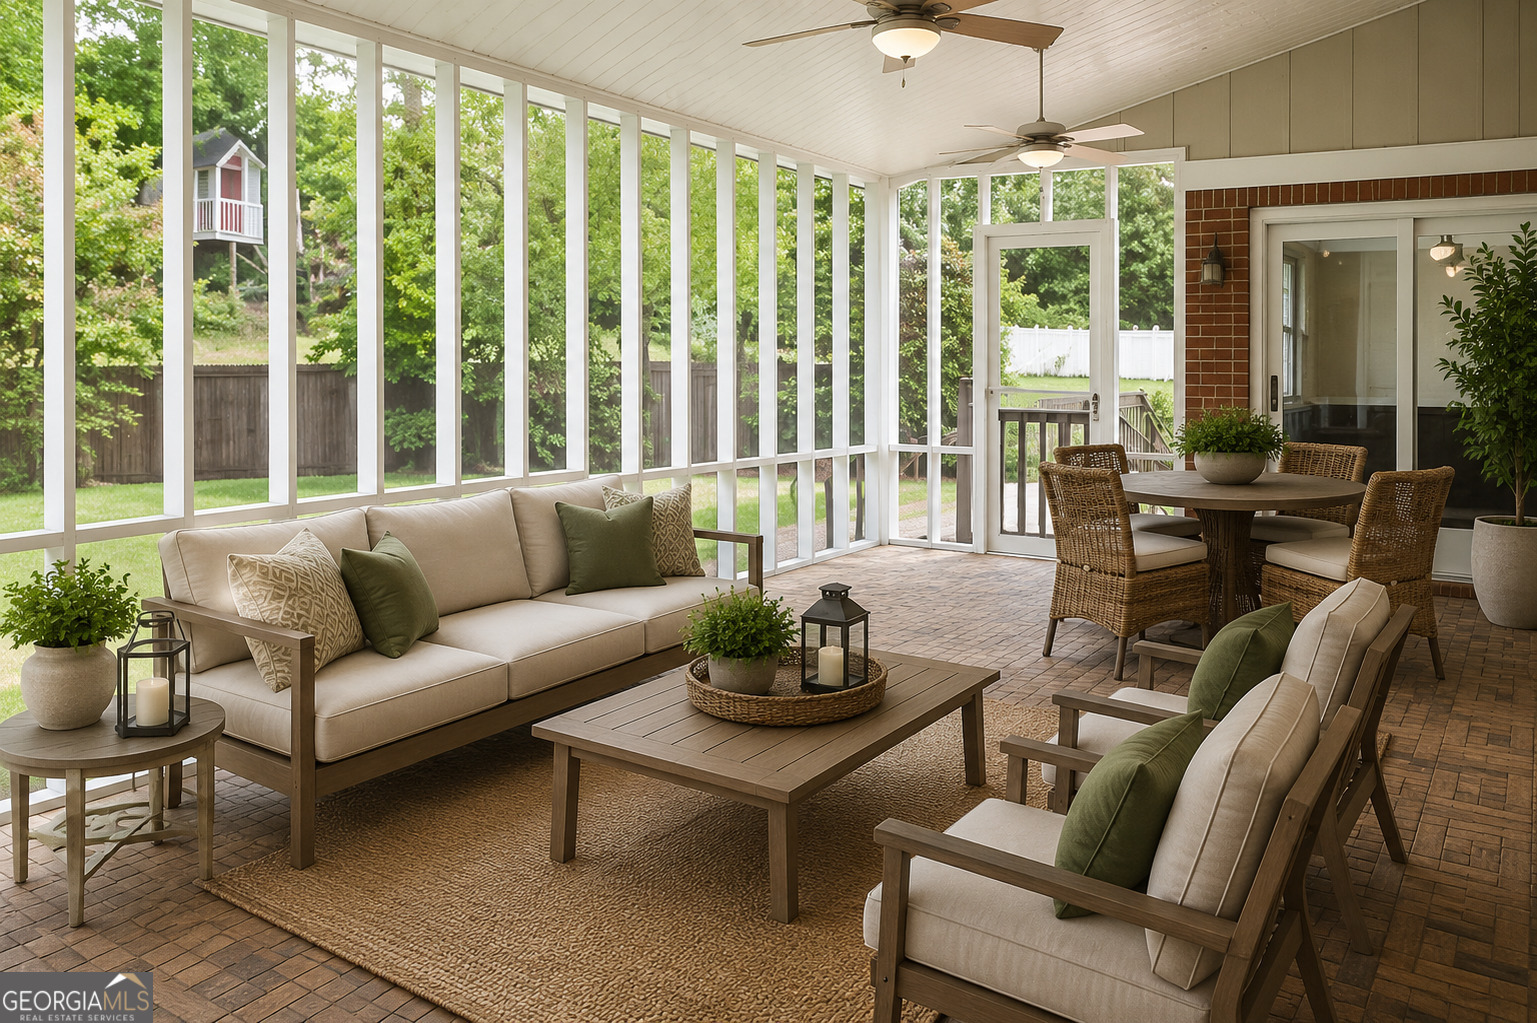
| Patio And Porch Features | Patio, Screened |
| Security Features | Smoke Detector(s) |
Parking
| Attached Garage Yes / No | No |
|---|---|
| Garage Yes / No | No |
| Parking Features | Parking Pad |
| Open Parking Yes / No | Yes |
Utilities
| Utilities | Cable Available, Electricity Available, Natural Gas Available, Phone Available, Sewer Available, Water Available |
|---|---|
| Sewer | Public Sewer |
| Electric | 220 Volts |
Taxes
| Tax Annual Amount | 3042 |
|---|---|
| Tax Year | 2025 |
Location
| Community Features | Walk To Schools, Near Shopping |
|---|
Area Information
| State | GA |
|---|---|
| County | Bartow |
| City | Cartersville |
| Zip Code | 30120 |
| Area | Bartow |
| Community Name | Woodland |
| School District | Cartersville |
| Elementary School | Cartersville |
| High School | Cartersville |
| Listing VS Median (in Woodland) | |
Price: $549,900 low | high Med: $499,900 On site: 78 low | high Med: 98 | |
Market Activity 30120
Request a showing
Request a showing
Contact
Learn More About This Property
| State | GA |
|---|---|
| County | Bartow |
| City | Cartersville |
| Zip Code | 30120 |
| Area | Bartow |
| Community Name | Woodland |
| School District | Cartersville |
| Elementary School | Cartersville |
| High School | Cartersville |
| Listing VS Median (in Woodland) | |
Price: $549,900 low | high Med: $499,900 On site: 78 low | high Med: 98 | |