1954 Sandtown Road SW,Atlanta, GA 30311
Atlanta, GA 30311

Description
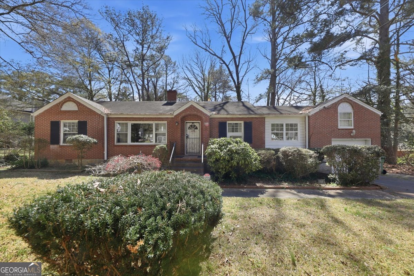
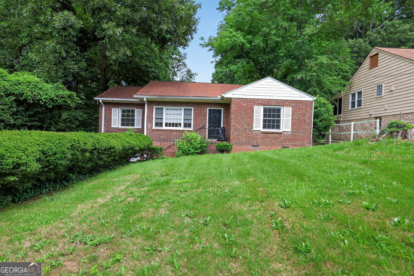
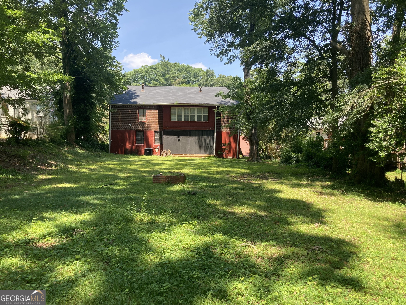
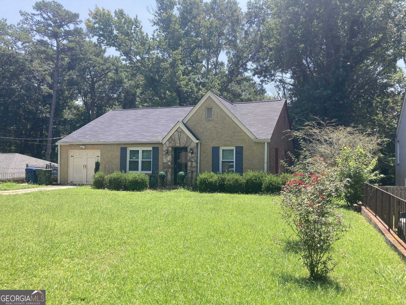
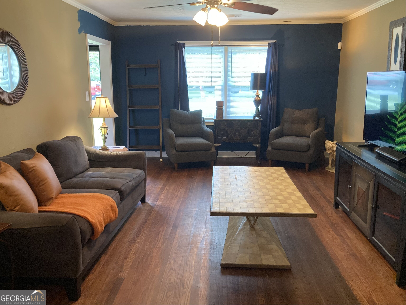
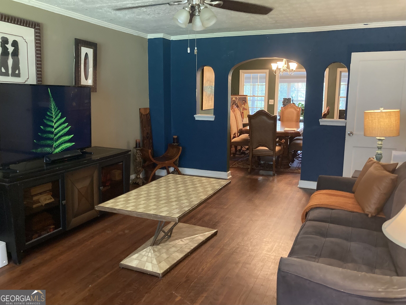
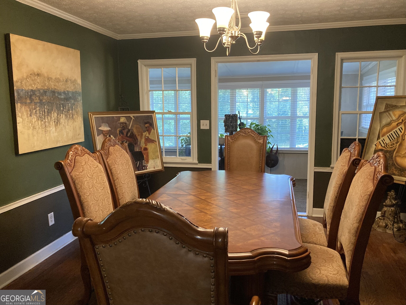
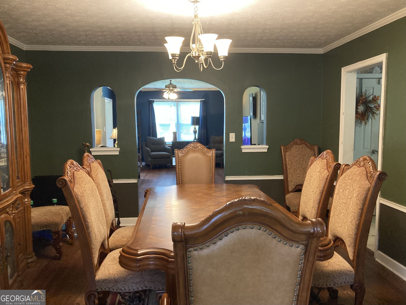
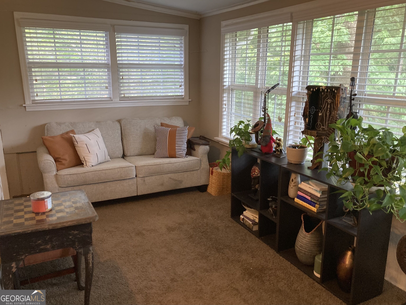
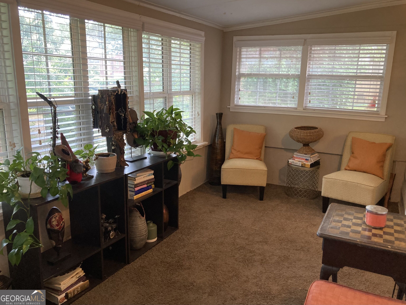
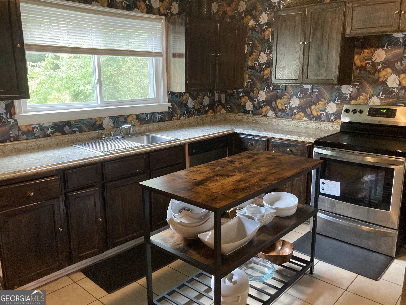
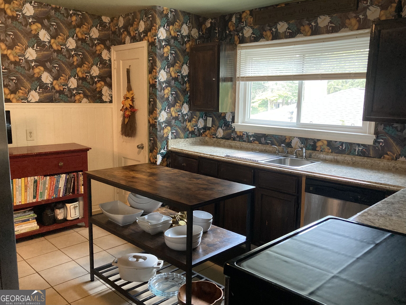
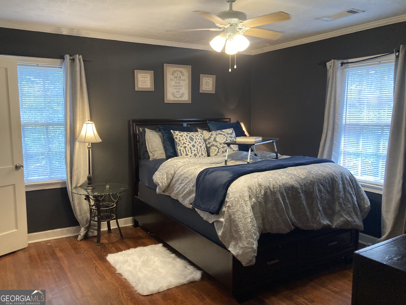
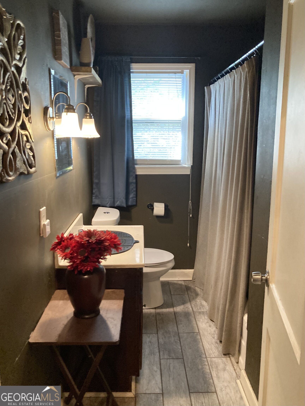
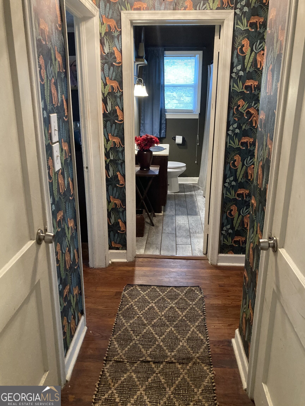
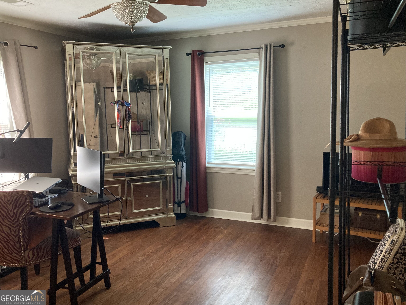
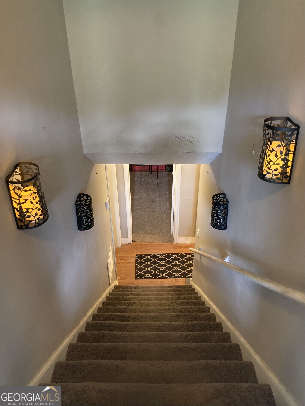
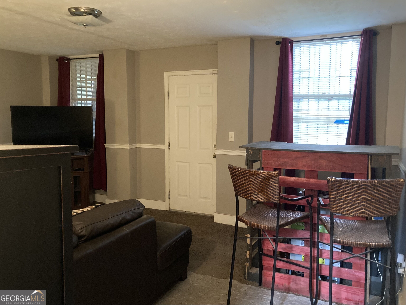
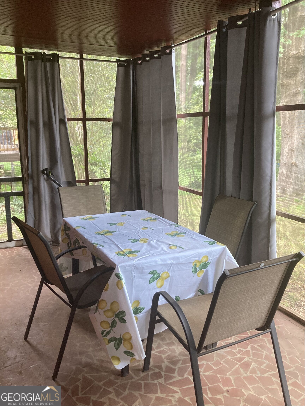
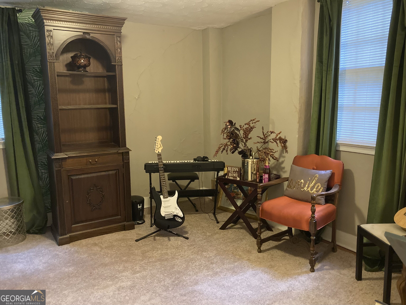
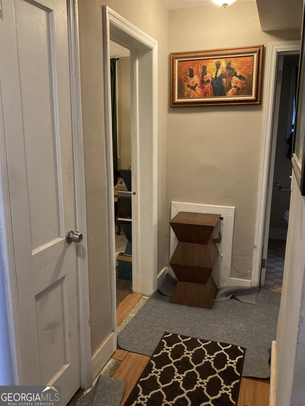
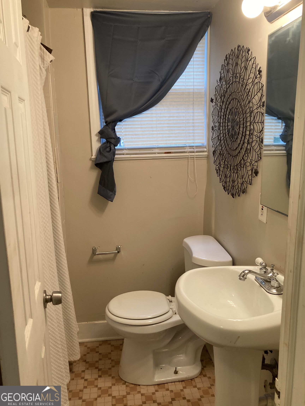
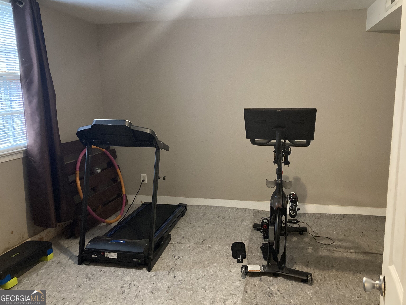
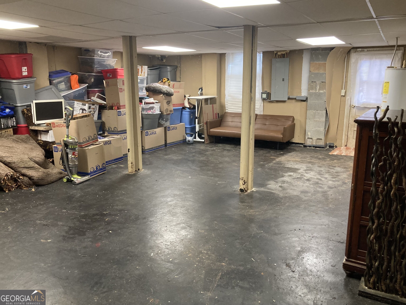
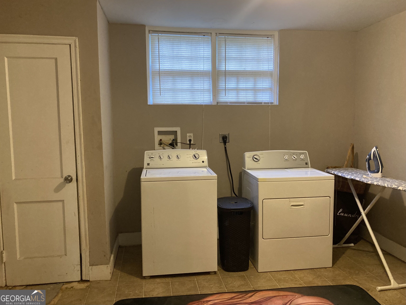
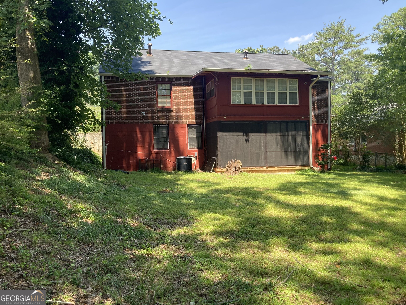
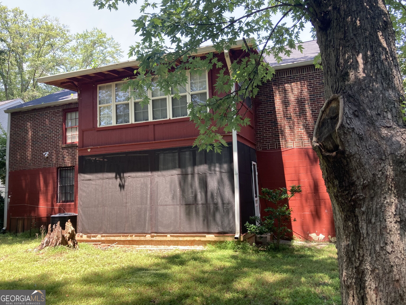
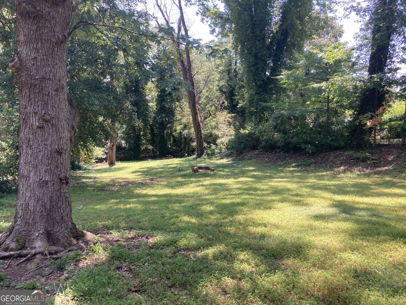
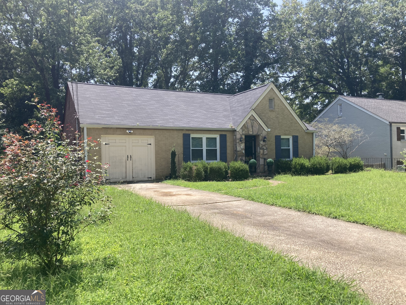
JUST REDUCED!!! Great Opportunity with Endless Potential! Bring your vision and unlock the possibilities in this spacious home situated on a deep lot with plenty of room to grow. Major updates have already been started, including a roof that's only two years old and beautiful hardwood floors. The functional floor plan offers four bedrooms, with two on the main level and two upstairs, providing flexibility for a variety of living arrangements. The primary suite features dual closets for ample storage, while the kitchen is equipped with granite countertops and stainless steel appliances. Additional features include a formal dining room, a bright sunroom, a huge laundry room, and pull-down attic stairs for convenient access to extra storage. The garage has been converted into a large storage area, offering even more space for tools, hobbies, or equipment. The finished basement expands the living space with an additional family room, an unfinished storage room, and access to a screened porch overlooking the private backyard. The oversized, deep lot provides endless opportunities for outdoor living, gardening, or future improvements. Whether you're looking for your next investment project or a home with incredible potential to customize, this property is ready for its next chapter.
Details
| MLS # | 10816742 |
|---|---|
| Listing Type | For Sale |
| Style | House |
| Sub-Type | Resale |
| Status | Active |
| Year | 1950 |
| Days On Site | 21 |
| Listing Provided By | Keller Williams Realty Buckhead | Michelle Disher |
Features
| Bed(s) | 4 |
|---|---|
| Bath(s) | 2 Total |
| SQ Feet | 1,404 |
| Basement | Y |
| Story(s) | 1 |
| Acreage | 0.37 |
Interior
| Appliances | Dishwasher, Dryer, Microwave, Refrigerator, Washer |
|---|---|
| Interior Features | Master On Main Level |
| Cooling | Ceiling Fan(s), Central Air |
| Cooling Yes / No | Yes |
| Heating | Central |
| Heating Yes / No | Yes |
| Fireplace Yes / No | No |
| Fireplaces Total | 0 |
| Room Kitchen Features | Kitchen Island |
| Laundry Features | Common Area |
Exterior
| Lot Features | Private |
|---|---|
| Construction Materials | Brick, Stone |
| Roof | Composition |
| Fencing | Back Yard, Chain Link |
| Patio And Porch Features | Screened |
| Security Features | Smoke Detector(s) |
Parking
| Attached Garage Yes / No | No |
|---|---|
| Garage Yes / No | No |
| Parking Features | Kitchen Level |
Utilities
| Utilities | Cable Available, Electricity Available, Sewer Available, Water Available |
|---|---|
| Sewer | Public Sewer |
Taxes
| Tax Annual Amount | 1814 |
|---|---|
| Tax Year | 2025 |
Location
| Community Features | None |
|---|
Area Information
| State | GA |
|---|---|
| County | Fulton |
| City | Atlanta |
| Zip Code | 30311 |
| Area | Fulton |
| Community Name | Centra Villa |
| School District | Booker T Washington |
| Elementary School | Tuskegee |
| High School | Booker T Washington |
| Listing VS Median (in Centra Villa) | |
Price: $260,000 low | high Med: $314,000 sqft: 1,404 low | high Med: 3,194 $ / sqft: $185 low | high Med: $98 On site: 21 low | high Med: 217 | |
Market Activity 30311
Request a showing
Request a showing
Contact
Learn More About This Property
| State | GA |
|---|---|
| County | Fulton |
| City | Atlanta |
| Zip Code | 30311 |
| Area | Fulton |
| Community Name | Centra Villa |
| School District | Booker T Washington |
| Elementary School | Tuskegee |
| High School | Booker T Washington |
| Listing VS Median (in Centra Villa) | |
Price: $260,000 low | high Med: $314,000 sqft: 1,404 low | high Med: 3,194 $ / sqft: $185 low | high Med: $98 On site: 21 low | high Med: 217 | |