





Description
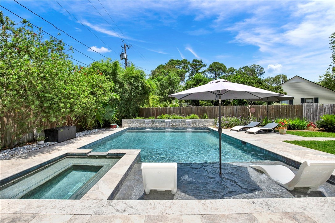
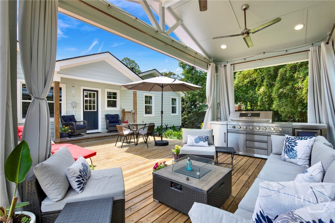
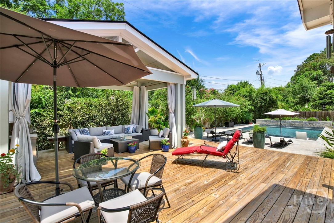
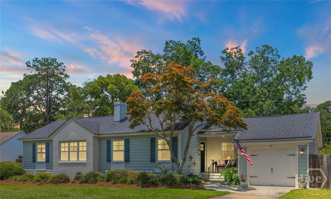
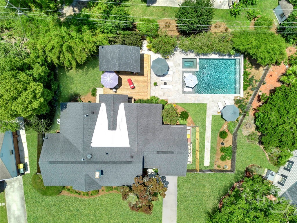
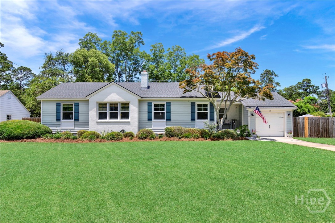
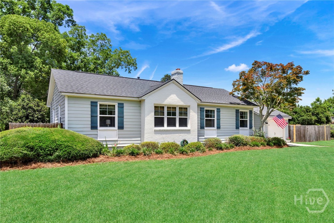
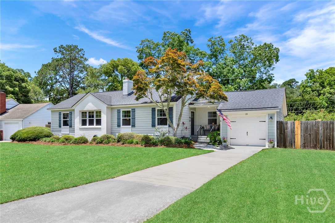
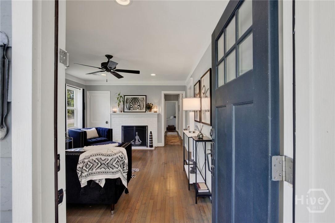
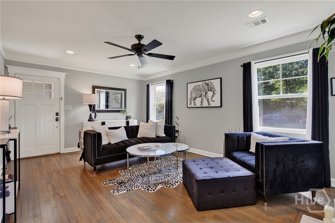
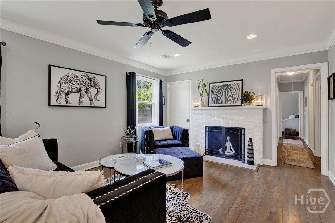
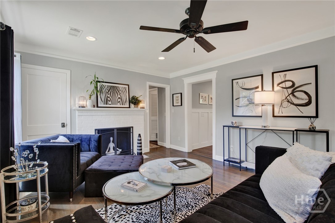
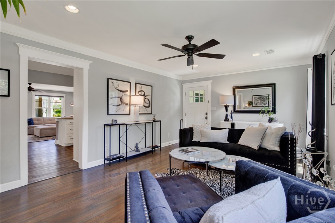
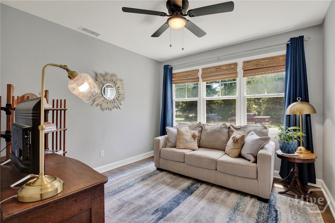
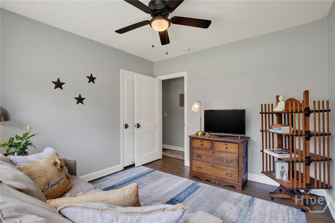
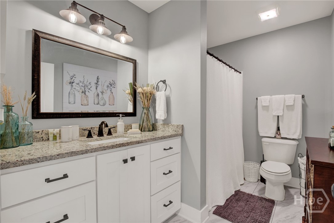
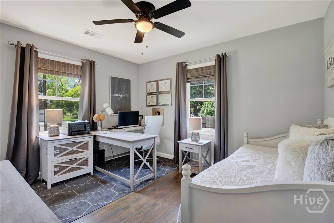
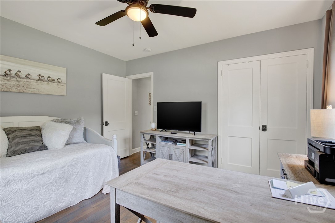
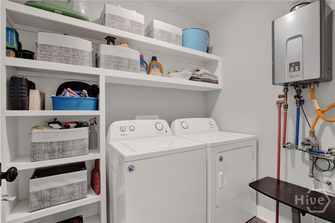
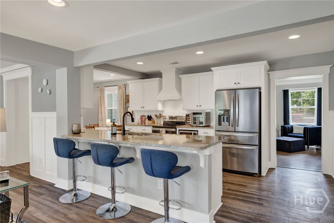
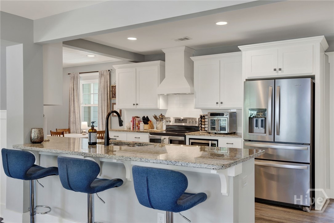
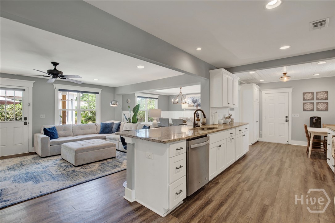
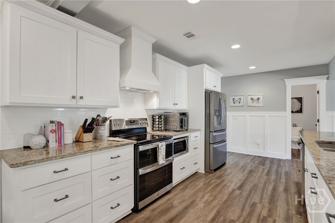
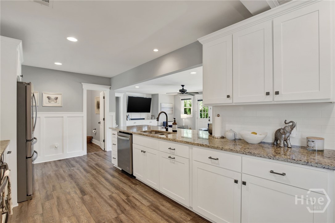
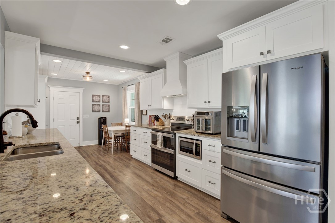
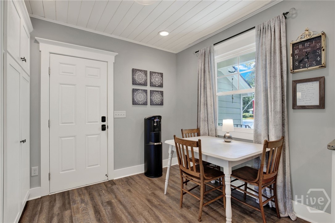
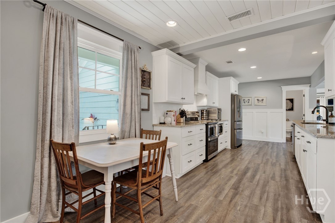
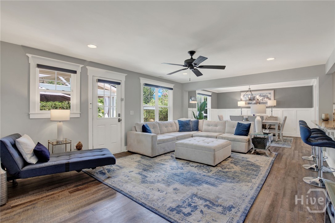
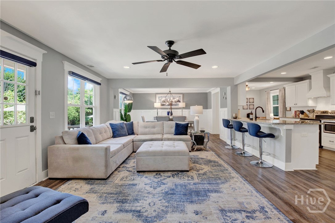
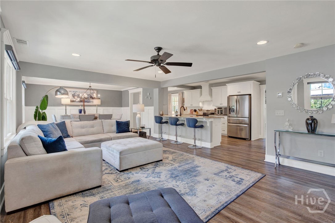
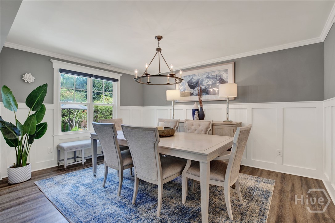
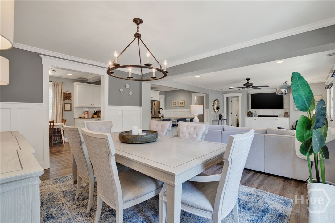
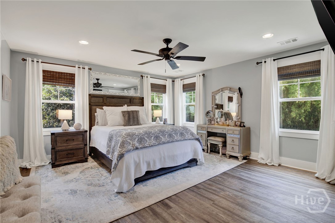
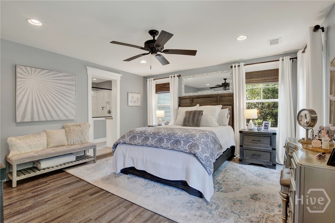
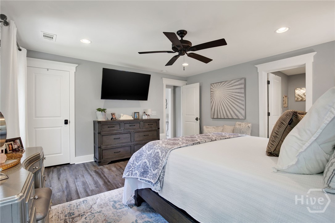
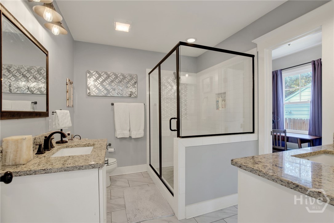
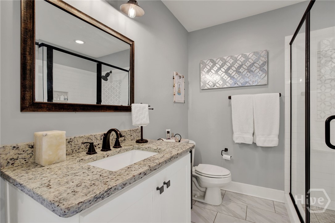
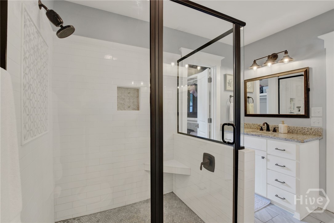
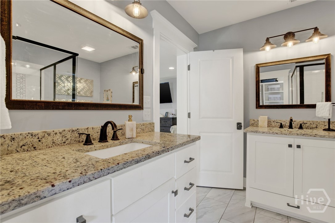
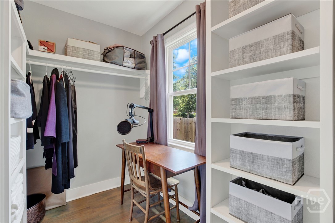
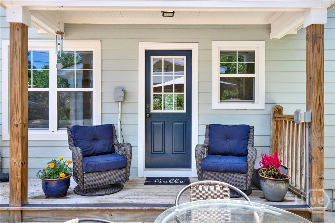
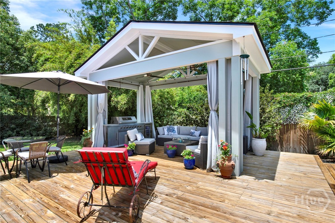
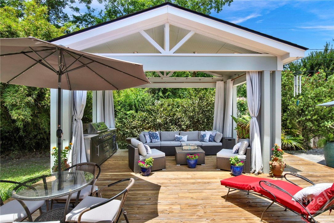
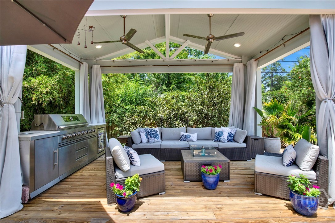
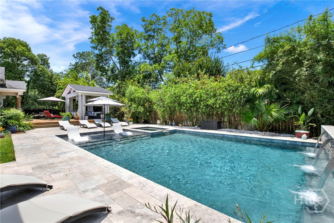
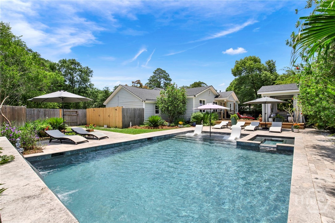
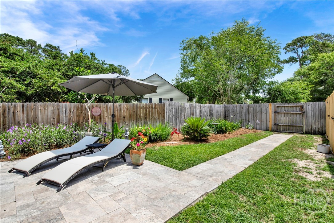
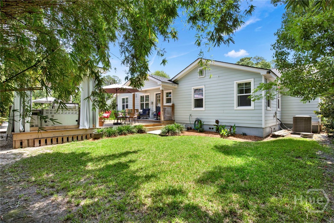
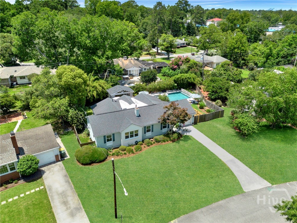
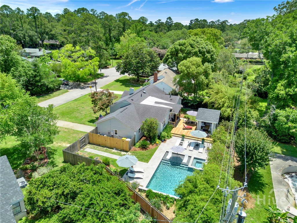
PRICED BELOW APPRAISAL! This home feels like vacation all-year long! Step outside to discover a private, oversized backyard designed for resort-style living. Surrounded by lush mature landscaping, the outdoor oasis features a heated saltwater pool with a waterfall feature, an attached spa, travertine pool decking, a fully equipped outdoor kitchen with a plumbed-in gas grill, and an expansive patio and deck space perfect for relaxing or entertaining year-round. Inside, the open-concept floor plan is equally impressive. The spacious living and dining areas flow seamlessly into the beautifully updated custom kitchen, complete with painted shaker cabinetry, a large kitchen island, granite countertops, a subway tile backsplash, and stainless steel appliances. The thoughtfully designed split-bedroom layout provides privacy, while the spacious primary suite offers a true retreat at the end of the day. Completely renovated in 2019 with even more updates since then, this stunning property offers peace of mind with major updates throughout, including a newer roof, HVAC system and ductwork, tankless water heater, windows, updated electrical and plumbing, new in-ground irrigation for the back yard, and much more. Nestled in Fairway Oaks, a peaceful and established neighborhood, this home enjoys a convenient central location in Midtown Savannah just minutes from hospitals, shopping, parks, and top-rated schools, including STEM-certified Heard Elementary. Be sure to ask about the furnishings as most of what you see is available!
Details
| MLS # | SA358144 |
|---|---|
| Listing Type | For Sale |
| Style | House |
| Sub-Type | Resale |
| Status | Active |
| Year | 1955 |
| Days On Site | 71 |
| Listing Provided By | LPT Realty LLC | Elaine Ceccacci |
Features
| Bed(s) | 3 |
|---|---|
| Bath(s) | 3 Total |
| SQ Feet | 1,978 |
| Garage | 1 |
| Pool | Yes |
| Story(s) | 1 |
| Zoning | R6 |
| Acreage | 0.28 |
| Golf Course | Yes |
Interior
| Interior Features | Breakfast Bar, Built-in Features, Breakfast Area, Ceiling Fan(s), Double Vanity, High Ceilings, Kitchen Island, Main Level Primary, Primary Suite, Pantry, Pull Down Attic Stairs, Recessed Lighting, Split Bedrooms, Separate Shower, Programmable Thermostat |
|---|---|
| Heating Yes / No | Yes |
| Cooling Yes / No | Yes |
| Cooling | Central Air, Electric |
| Fireplace Features | Living Room, Wood Burning |
| Fireplaces Total | 1 |
| Fireplace Yes / No | Yes |
| Laundry Features | Laundry Room, Washer Hookup, Dryer Hookup |
| Rooms Total | 0 |
Exterior
| Roof | Composition, Ridge Vents |
|---|---|
| Foundation Details | Block, Brick/Mortar, Raised |
| Lot Features | Back Yard, City Lot, Garden, Private, Sprinkler System |
| Community Features | Golf, Street Lights |
| Construction Materials | Frame, Concrete, Wood Siding |
Parking
| Garage Yes / No | Yes |
|---|---|
| Parking Features | Attached, Garage Door Opener |
Utilities
| Utilities | Cable Available |
|---|
Taxes
| Tax Legal Description | LOT 128 FAIRWAY OAKS SUB BRENNAN WARD |
|---|
Area Information
| State | GA |
|---|---|
| County | Chatham |
| City | Savannah |
| Zip Code | 31406 |
| Community Name | Fairway Oaks |
| Listing VS Median (in Fairway Oaks) | |
Price: $770,000 low | high Med: $776,900 sqft: 1,978 low | high Med: 1,984 $ / sqft: $389 low | high Med: $392 On site: 71 low | high Med: 93 | |
Market Activity 31406
Request a showing
Request a showing
Contact
Learn More About This Property
| State | GA |
|---|---|
| County | Chatham |
| City | Savannah |
| Zip Code | 31406 |
| Community Name | Fairway Oaks |
| Listing VS Median (in Fairway Oaks) | |
Price: $770,000 low | high Med: $776,900 sqft: 1,978 low | high Med: 1,984 $ / sqft: $389 low | high Med: $392 On site: 71 low | high Med: 93 | |