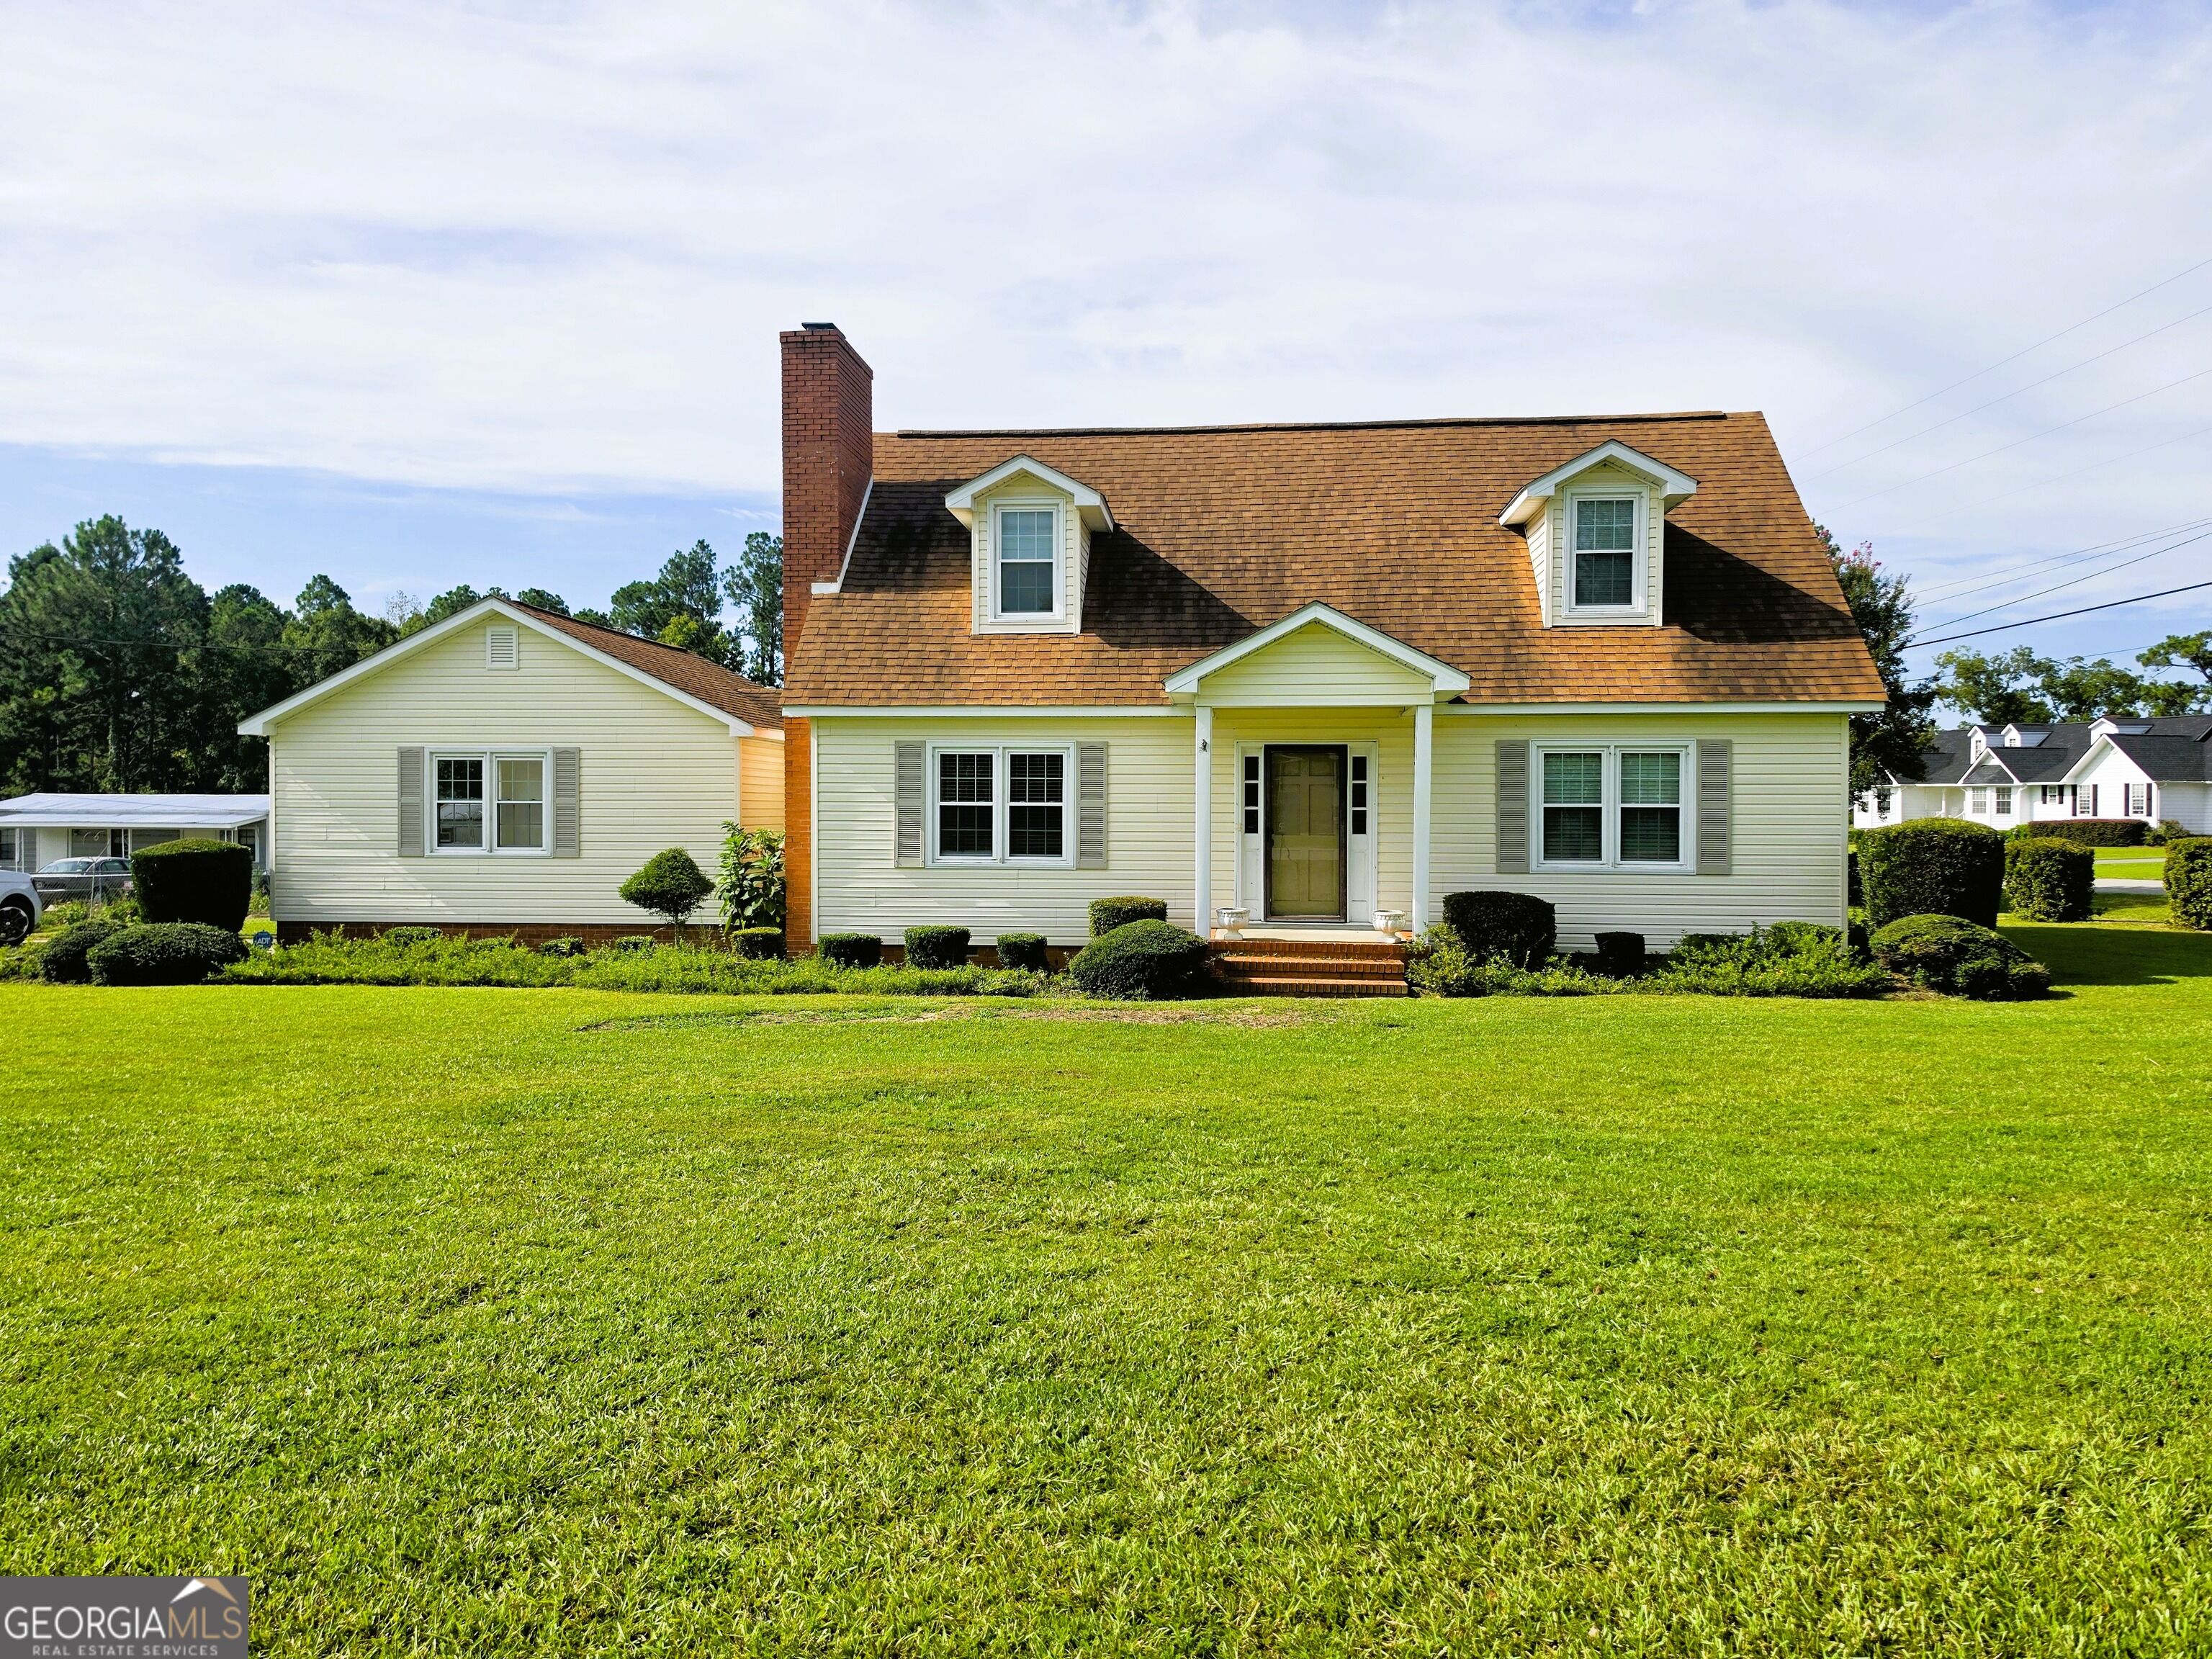
185 Veal Street,Swainsboro, GA 30401
Swainsboro, GA 30401

Description
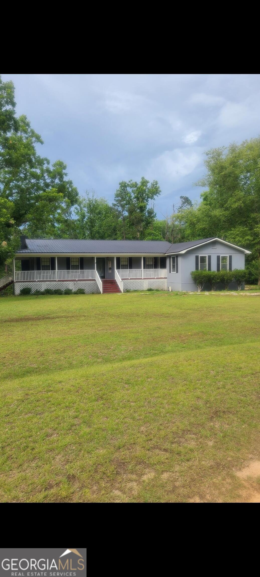
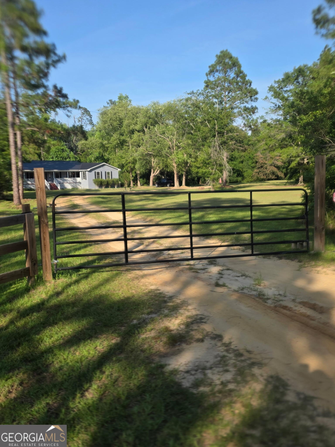
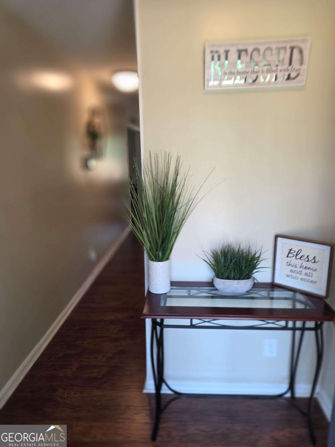
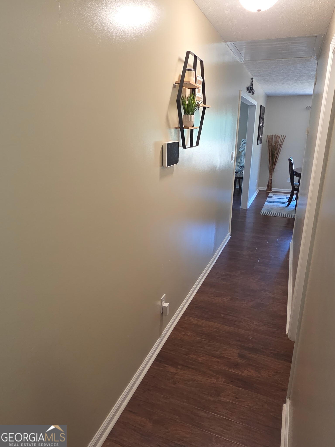
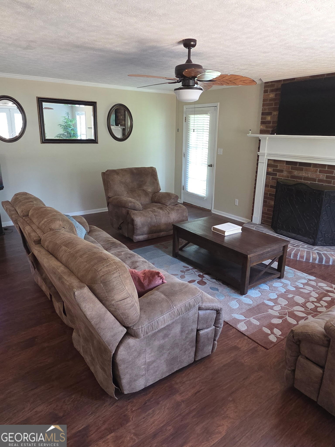
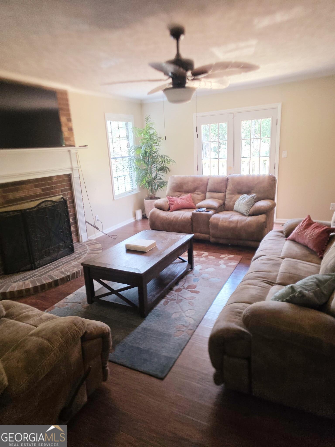
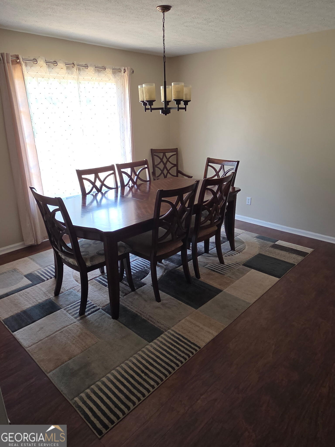
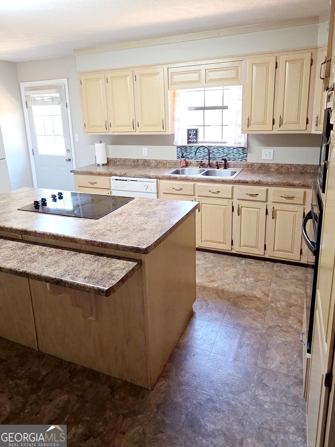
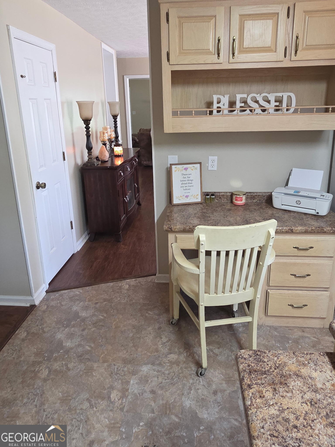
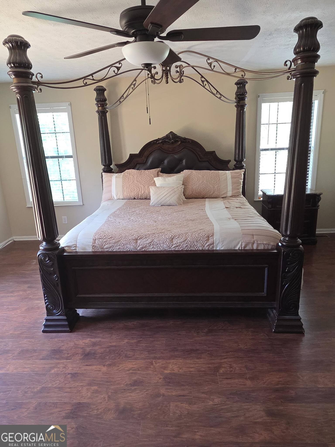
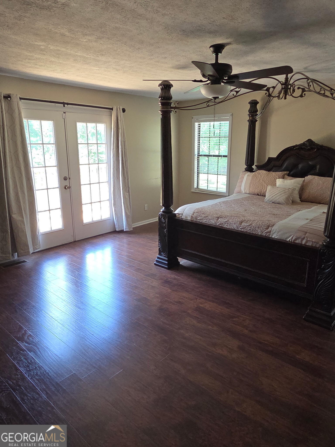
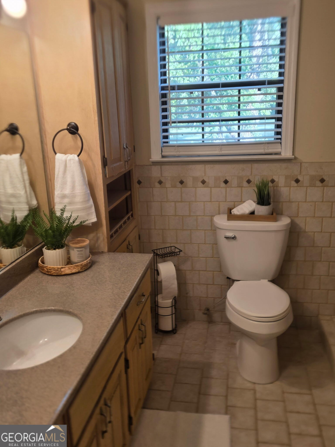
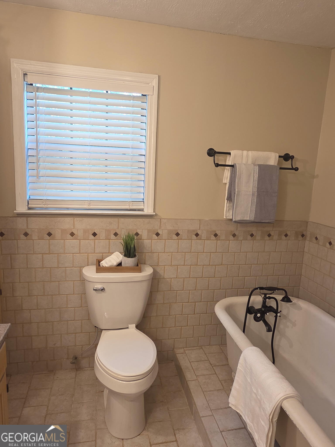
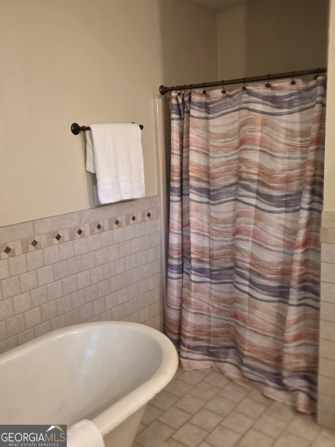
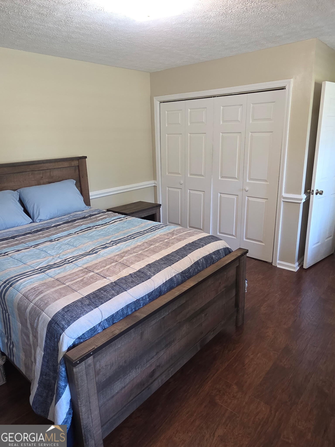
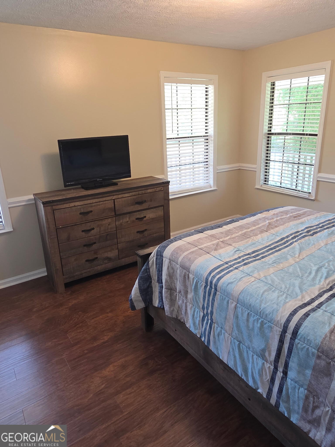
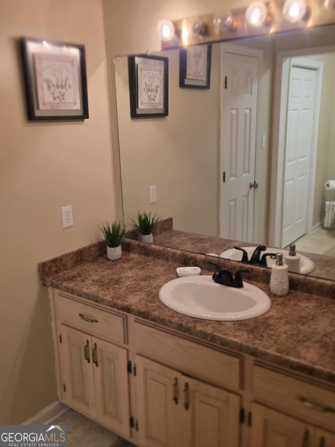
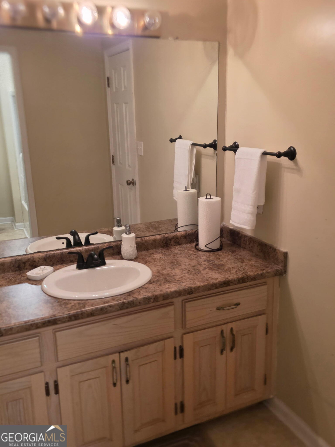
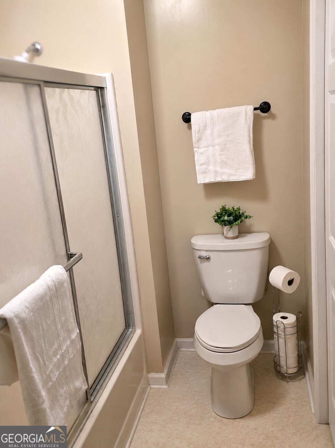
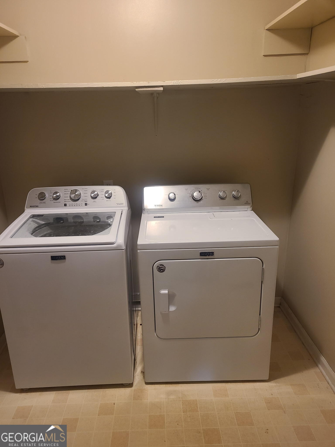
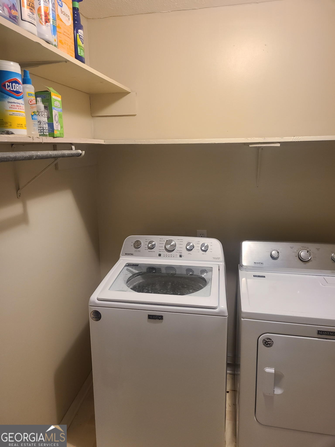
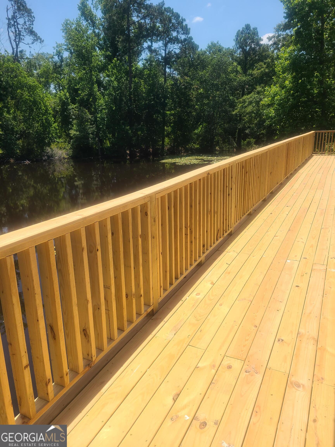
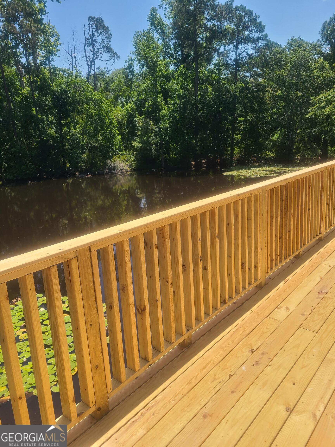
Escape to your own slice of paradise with this beautiful 3 bedroom, 2 bath home nestled on 10.55 secluded acres of peaceful countryside. From the moment you enter through the gated and fenced entrance, you'll appreciate the privacy, tranquility, and natural beauty this one of a kind property provides. One of the home's most captivating features is the set of french doors that open onto an expansive deck overlooking the pond, seamlessly blending indoor comfort with breathtaking outdoor living. Step outside with your morning coffee and take in the picturesque scenery as sunlight reflects across the water and wildlife moves through the surrounding trees. The beautiful 1.38 acre pond is fully stocked, making it great for fishing, relaxing by the water, or creating unforgettable memories with family and friends. Whether you're casting a line at sunset or simply enjoying the peaceful waterfront views, this property provides a lifestyle many only dream about. Inside, you'll find a spacious floor plan featuring a large primary suite complete with a private ensuite and walk-in closet, providing a relaxing retreat at the end of the day. Additional highlights include two additional bedrooms, a dedicated laundry room, and an unfinished basement offering endless possibilities for storage, a workshop, recreation area, home gym, or future expansion. Whether you're looking for a private family homestead, a weekend retreat, or a place to enjoy country living with modern conveniences, this rare property truly has it all!
Details
| MLS # | 10789263 |
|---|---|
| Listing Type | For Sale |
| Style | House |
| Sub-Type | Resale |
| Status | Active |
| Year | 1990 |
| Days On Site | 68 |
| Listing Provided By | Beycome Brokerage Realty LLC | Steven T. Koleno |
Features
| Bed(s) | 3 |
|---|---|
| Bath(s) | 2 Total |
| SQ Feet | 2,098 |
| Car Port | Yes |
| Basement | Y |
| Story(s) | 1 |
| Acreage | 10.55 |
| Water Front | Yes |
Interior
| Appliances | Cooktop, Dishwasher, Dryer, Ice Maker, Microwave, Oven, Refrigerator |
|---|---|
| Interior Features | Separate Shower, Soaking Tub, Split Bedroom Plan, Walk-In Closet(s) |
| Cooling | Central Air, Electric |
| Cooling Yes / No | Yes |
| Heating | Electric, Heat Pump |
| Heating Yes / No | Yes |
| Fireplace Yes / No | Yes |
| Fireplaces Total | 1 |
| Laundry Features | Other |
Exterior
| Exterior Features | Balcony |
|---|---|
| Lot Features | Level, Private |
| Construction Materials | Wood Siding |
| Roof | Metal |
Parking
| Attached Garage Yes / No | No |
|---|---|
| Garage Yes / No | No |
| Parking Features | Carport |
Utilities
| Utilities | Electricity Available, High Speed Internet |
|---|---|
| Sewer | Septic Tank |
Taxes
| Tax Annual Amount | 2336 |
|---|---|
| Tax Year | 2025 |
Location
| Community Features | None |
|---|
Area Information
| State | GA |
|---|---|
| County | Emanuel |
| City | Swainsboro |
| Zip Code | 30401 |
| Area | Emanuel |
| Community Name | Ogburn |
| School District | Swainsboro |
| Elementary School | Swainsboro |
| High School | Swainsboro |
| Listing VS Median (in Ogburn) | |
Price: $325,000 low | high Med: $297,500 sqft: 2,098 low | high Med: 2,968 $ / sqft: $155 low | high Med: $100 On site: 68 low | high Med: 49 | |
Market Activity 30401
Request a showing
Request a showing
Contact
Learn More About This Property
| State | GA |
|---|---|
| County | Emanuel |
| City | Swainsboro |
| Zip Code | 30401 |
| Area | Emanuel |
| Community Name | Ogburn |
| School District | Swainsboro |
| Elementary School | Swainsboro |
| High School | Swainsboro |
| Listing VS Median (in Ogburn) | |
Price: $325,000 low | high Med: $297,500 sqft: 2,098 low | high Med: 2,968 $ / sqft: $155 low | high Med: $100 On site: 68 low | high Med: 49 | |