1728 Pucketts Drive SW,Lilburn, GA 30047
Lilburn, GA 30047



Description
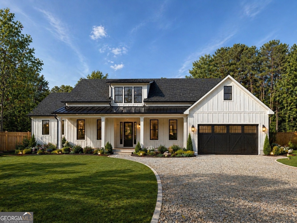
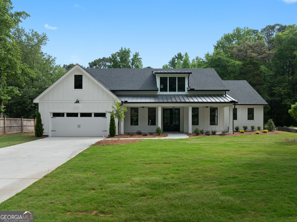
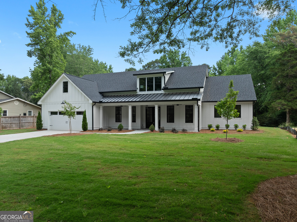
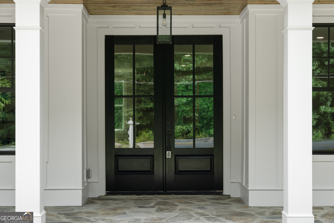
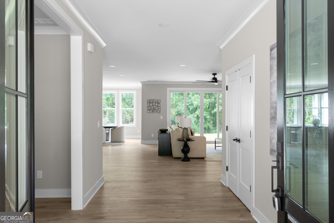
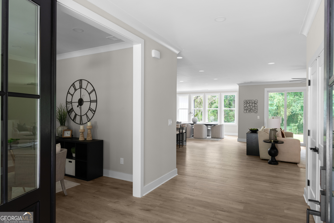
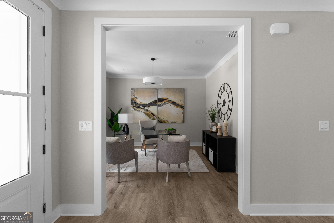
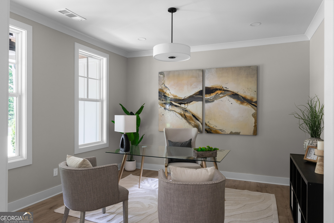
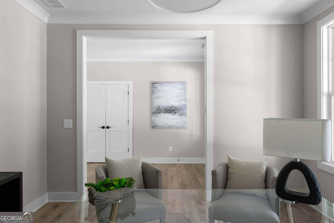
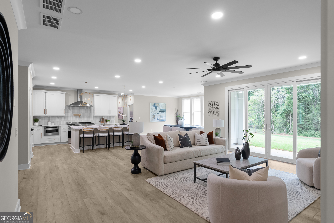
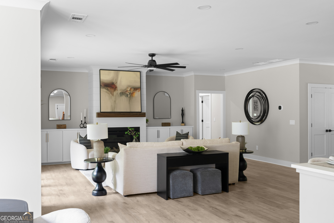
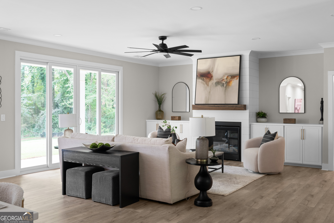
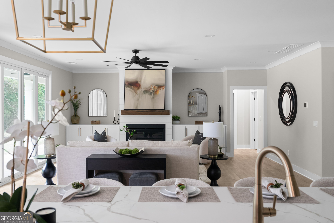
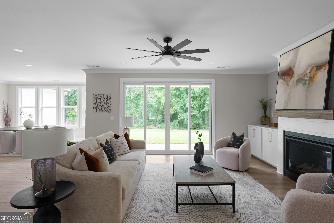
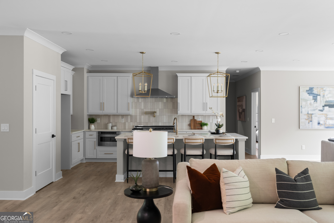
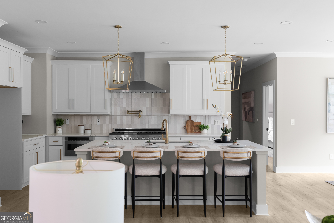
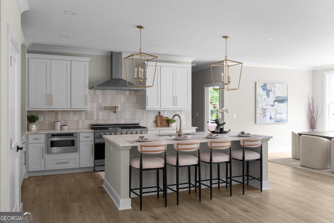
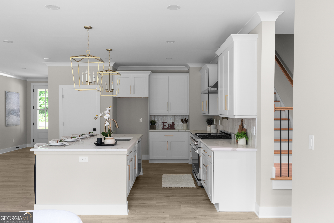
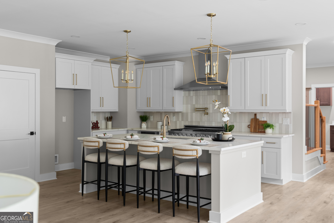
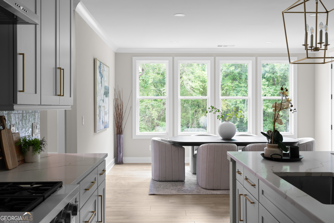
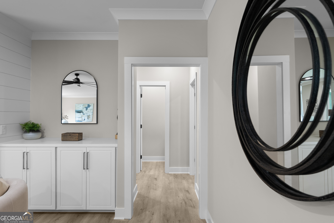
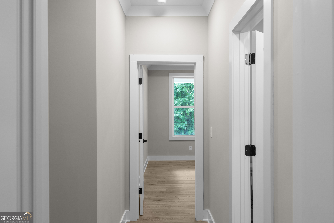
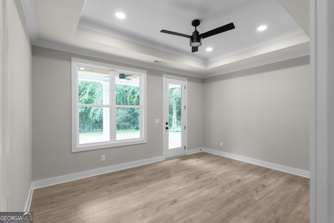
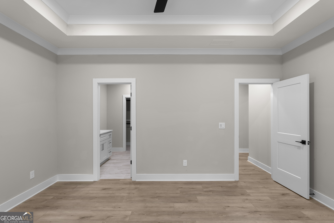
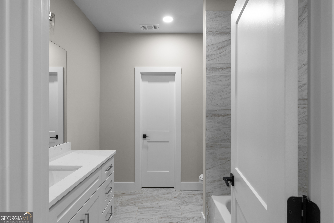
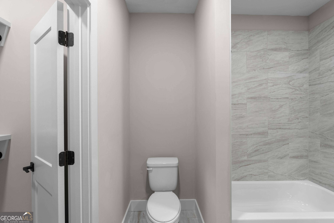
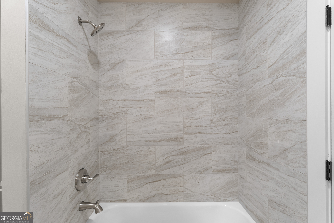
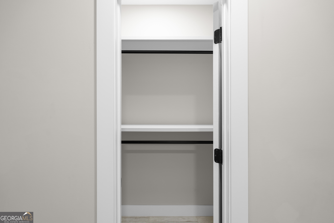
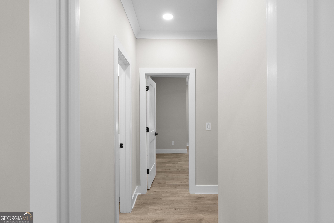
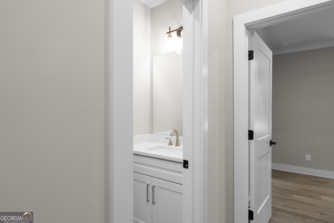
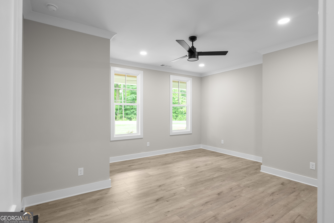
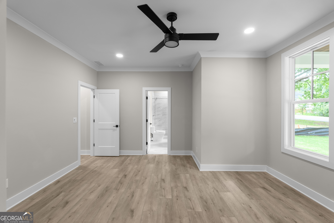
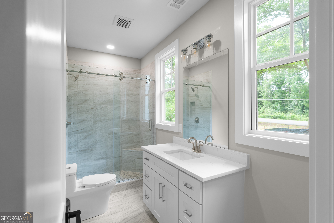
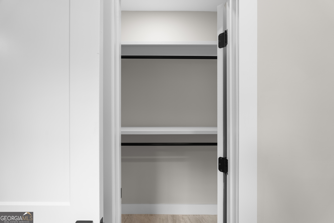
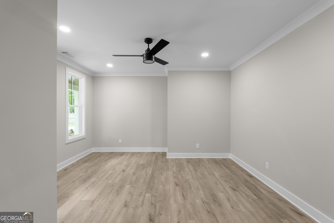
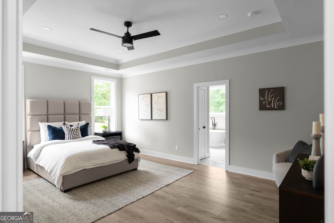
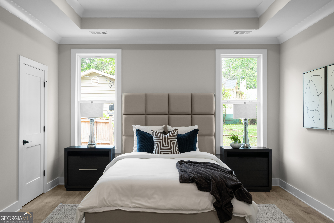
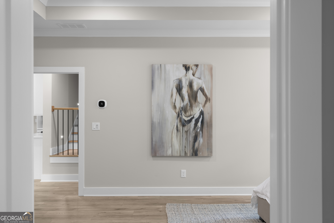
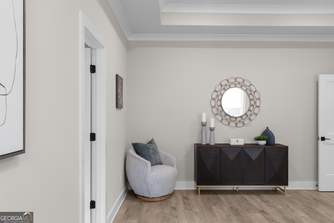
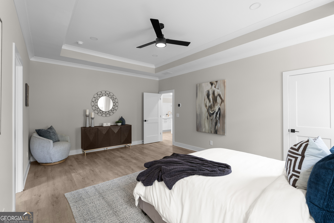
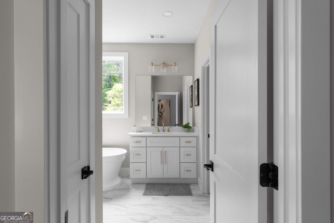
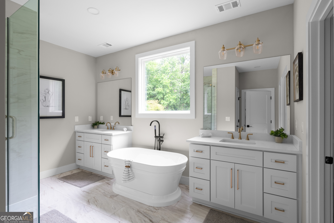
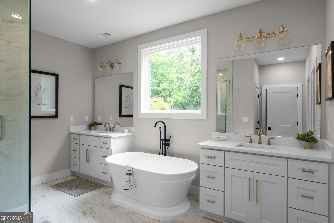
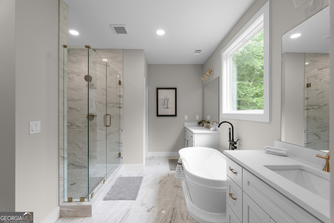
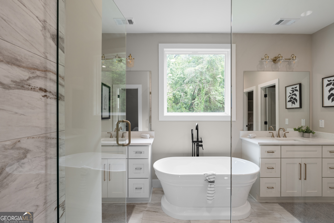
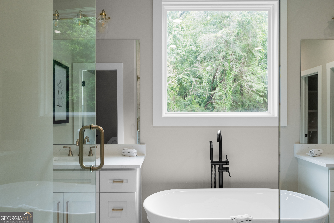
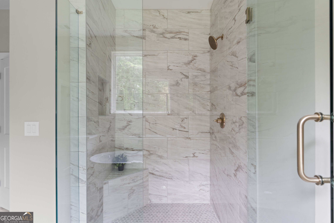
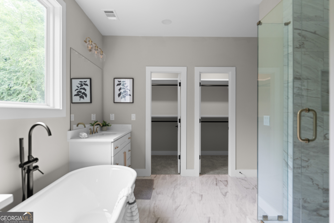
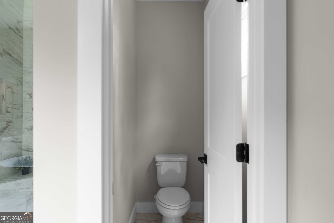
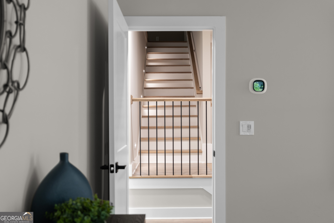
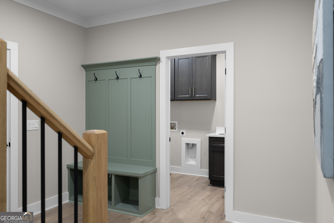
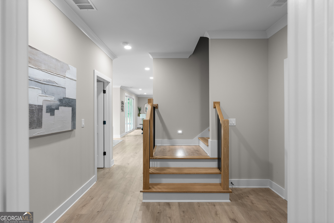
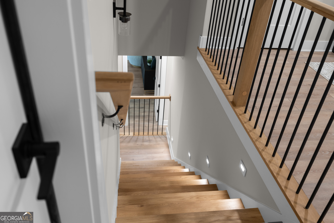
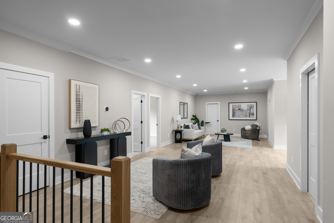
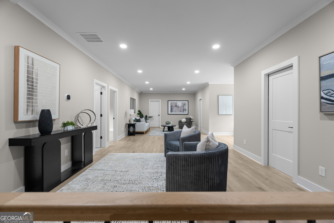
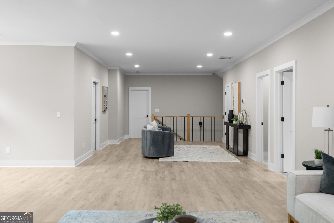
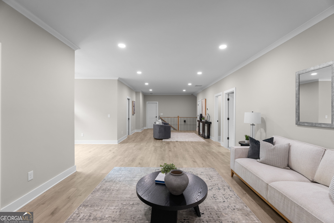
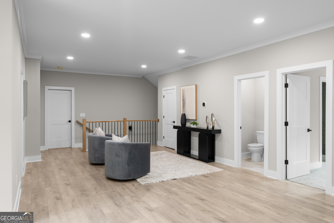
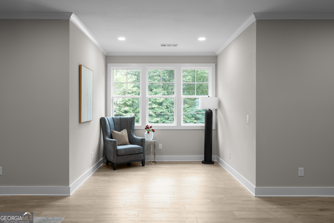
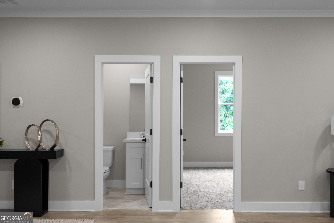
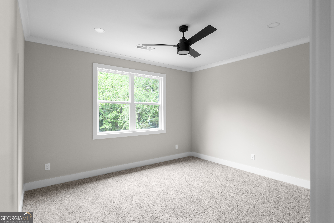
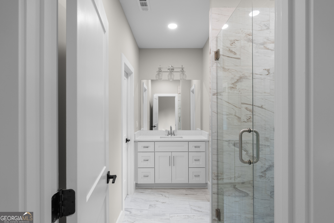
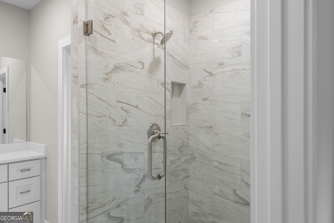
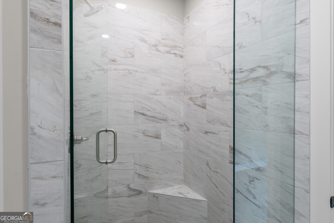
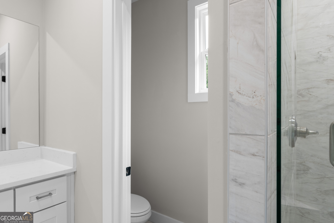
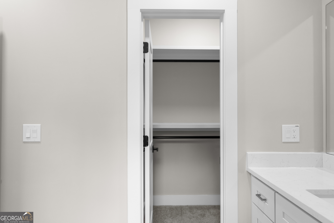
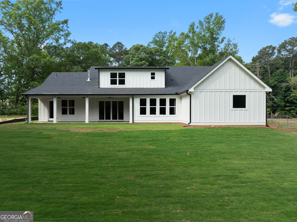
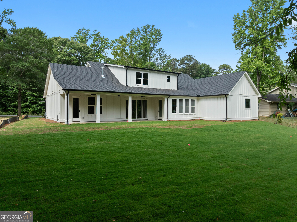
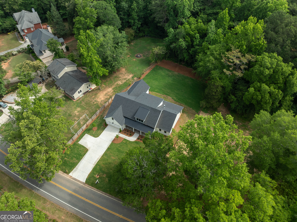
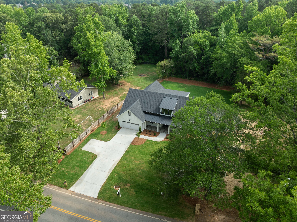
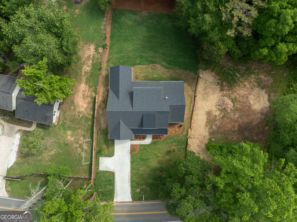
Sprawling across a generous 1.3-acre level lot, this newly constructed ranch-style home delivers a perfect balance of refined design and everyday comfort. Situated in the highly sought-after Parkview High School district, the residence stands out with its clean HardiPlank exterior, a front-entry two-car garage, and beautiful luxury vinyl flooring stretching beneath nine-foot ceilings. The main level centers around an inviting family room with a classic gas log fireplace, making it a natural hub for gathering. For anyone looking for a layout that easily accommodates multi-generational living, the home features a double master configuration, including a primary main-level retreat finished with a tray ceiling, an oversized walk-in closet, and a spacious bath equipped with a separate soaking tub and a custom shower. The kitchen is fully set up for cooking and entertaining, outfitted with bright white cabinetry, solid surface countertops, a large central island, a walk-in pantry, a gas range, and a double oven. Upstairs, a private guest bedroom and bath are joined by flexible living spaces that can easily serve as a game room, home office, or extra storage. Out back, a covered rear porch provides a quiet, shaded spot to unwind while looking out over a deep, privacy-fenced yard bordered by mature woods. Offering a rare combination of acreage, fresh construction, and prime Gwinnett County convenience, this property is ready to welcome its very first owners.
Details
| MLS # | 10770432 |
|---|---|
| Listing Type | For Sale |
| Style | House |
| Sub-Type | Resale |
| Status | Active |
| Year | 2026 |
| Days On Site | 95 |
| Listing Provided By | Keller Williams West Atlanta | Brandi A Lewis |
Features
| Bed(s) | 4 |
|---|---|
| Bath(s) | 6 Total |
| SQ Feet | 3,600 |
| Story(s) | 2 |
| Acreage | 1.30 |
Interior
| Appliances | Dishwasher, Double Oven, Microwave, Tankless Water Heater |
|---|---|
| Interior Features | Double Vanity, High Ceilings, Tray Ceiling(s), Walk-In Closet(s) |
| Cooling | Ceiling Fan(s), Central Air, Electric, Zoned |
| Cooling Yes / No | Yes |
| Heating | Central, Forced Air, Natural Gas, Zoned |
| Heating Yes / No | Yes |
| Fireplace Yes / No | Yes |
| Fireplaces Total | 1 |
| Fireplace Features | Family Room, Gas Log |
| Window Features | Double Pane Windows |
| Room Kitchen Features | Breakfast Bar, Kitchen Island, Pantry, Solid Surface Counters |
| Room Dining Room Features | Separate Room |
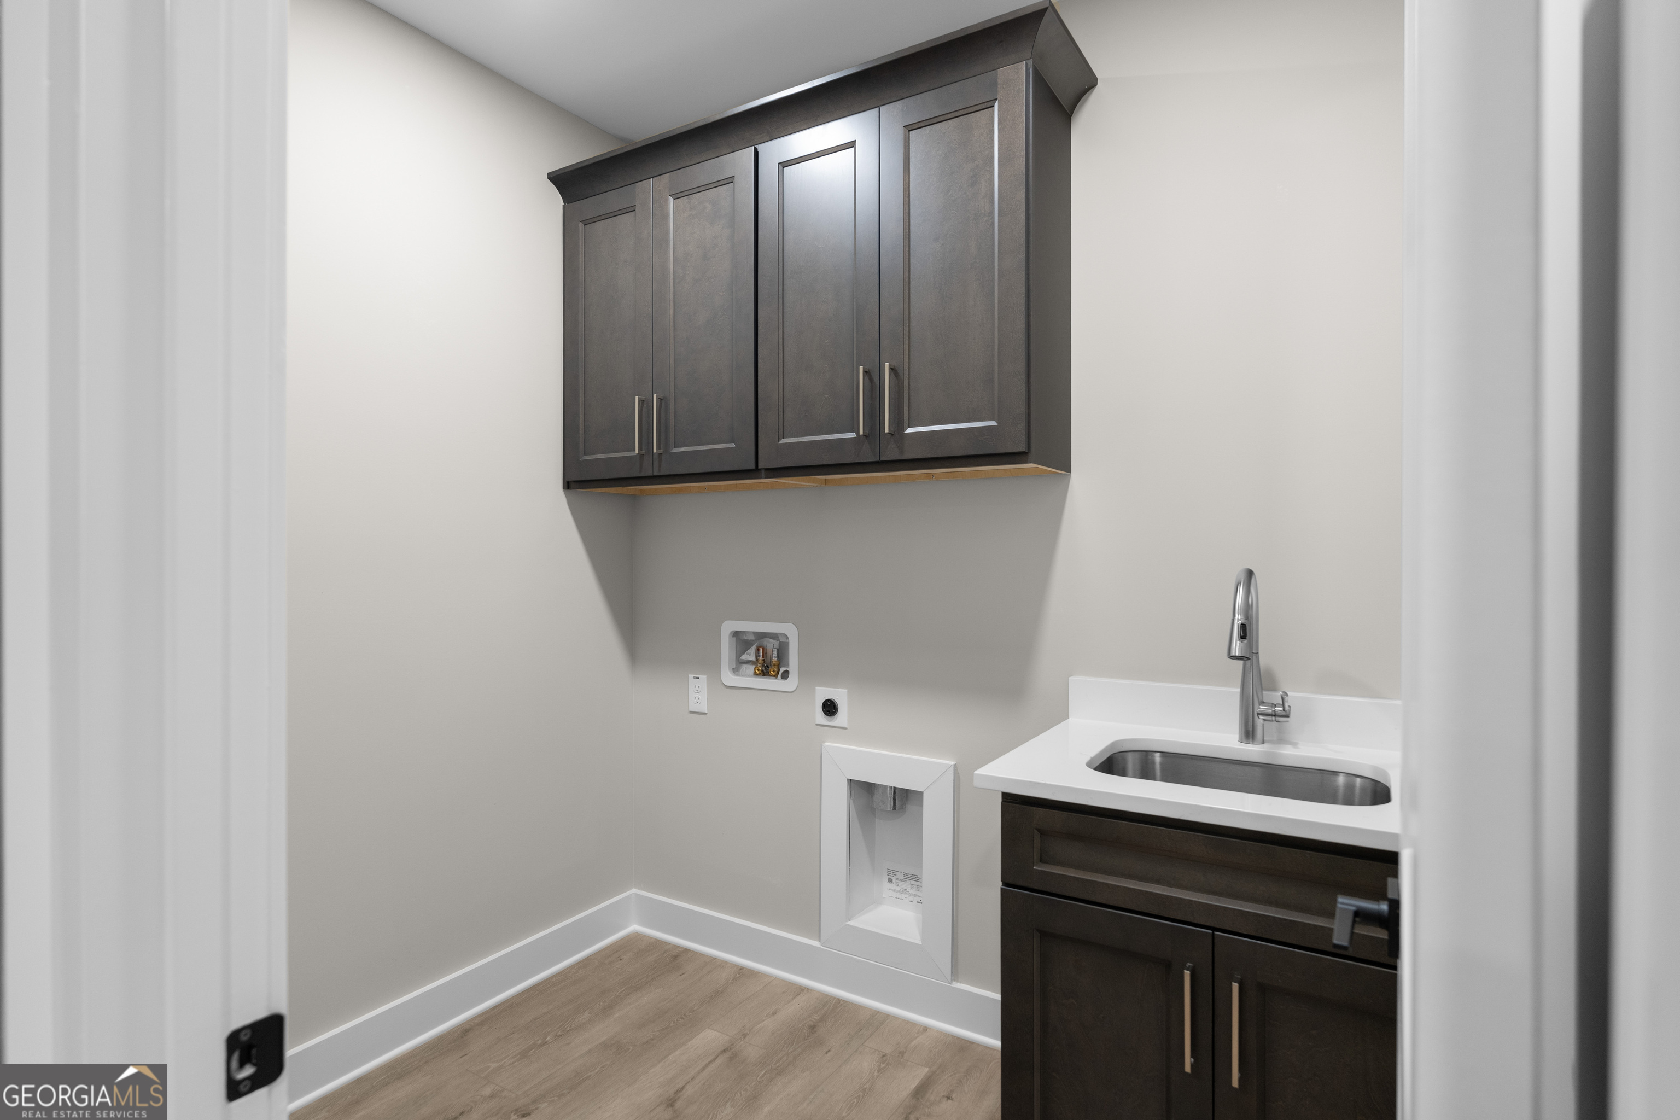
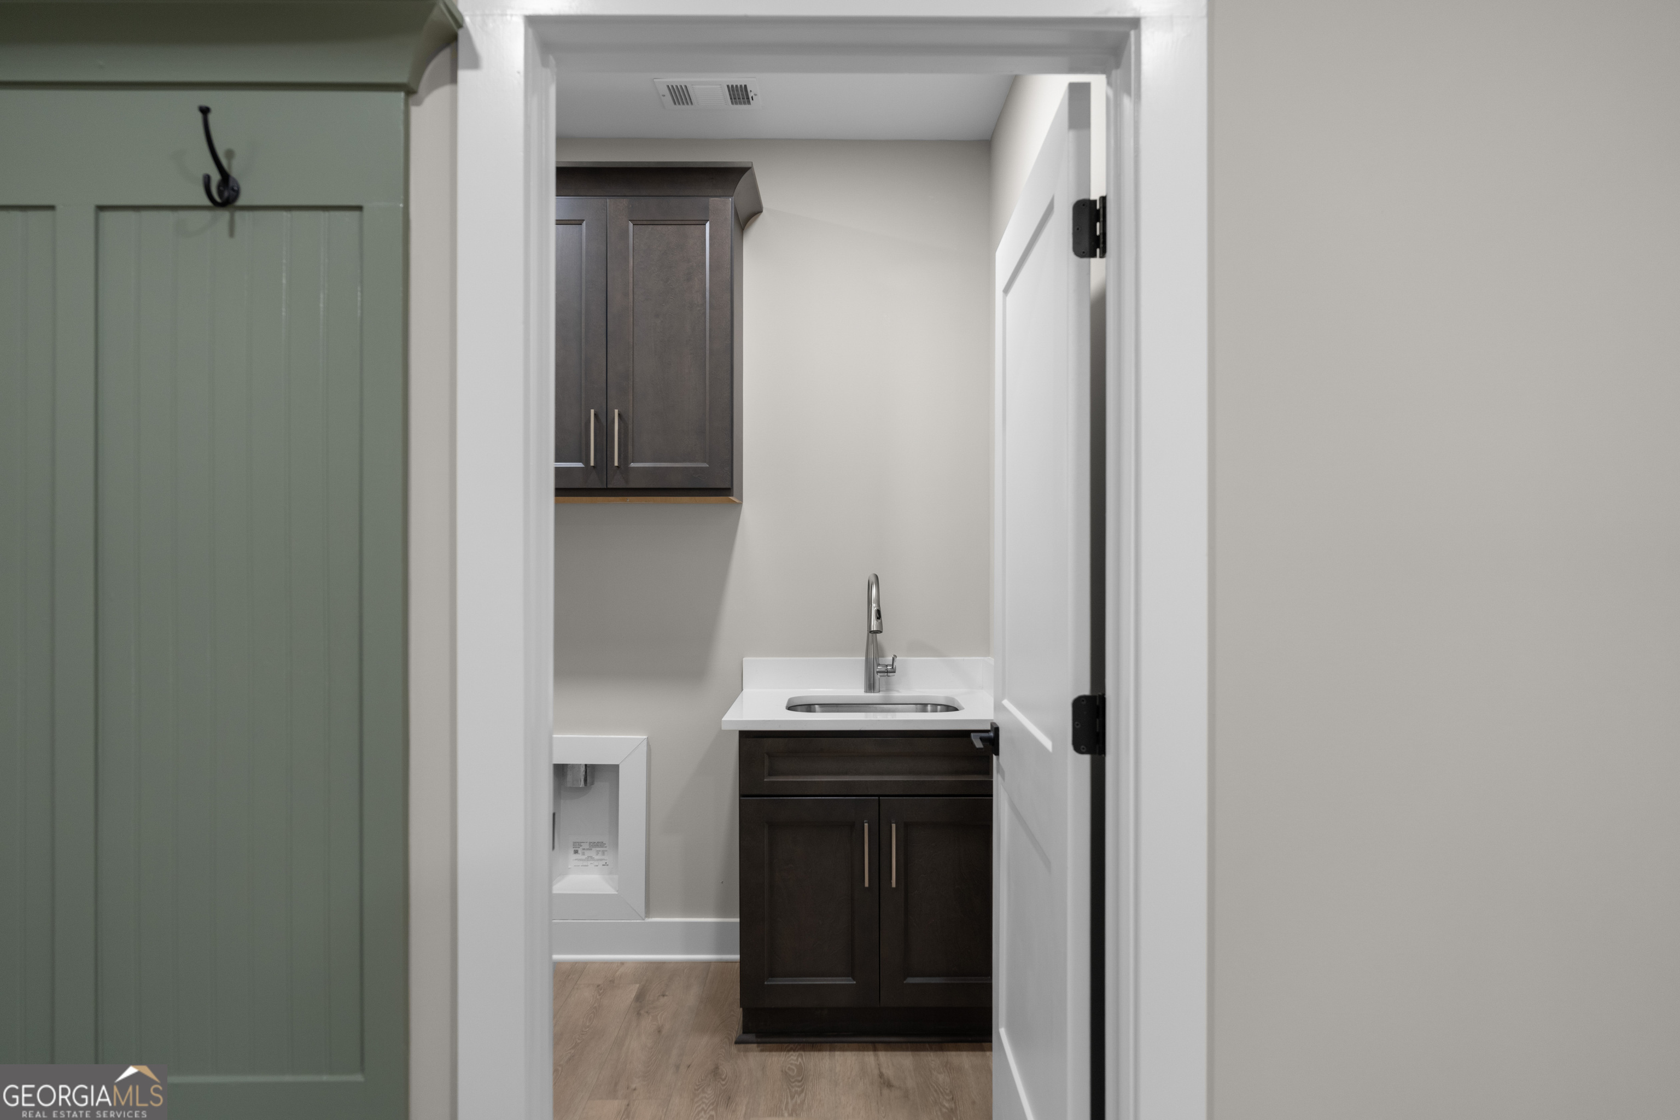
| Laundry Features | Mud Room |
Exterior
| Accessibility Features | Accessible Entrance |
|---|---|
| Exterior Features | Other |
| Lot Features | Level, Open Lot |
| Construction Materials | Other |
| Roof | Composition |
| Fencing | Privacy |
| Foundation Details | Slab |
| Patio And Porch Features | Patio |
| Security Features | Carbon Monoxide Detector(s), Smoke Detector(s) |
Parking
| Attached Garage Yes / No | Yes |
|---|---|
| Garage Yes / No | Yes |
| Parking Features | Garage, Attached, Kitchen Level, Garage Door Opener |
Utilities
| Utilities | Cable Available, Electricity Available, Natural Gas Available |
|---|---|
| Sewer | Septic Tank |
| Electric | 220 Volts |
Taxes
| Tax Annual Amount | 1789 |
|---|---|
| Tax Year | 24 |
Location
| Community Features | None |
|---|
Area Information
| State | GA |
|---|---|
| County | Gwinnett |
| City | Lilburn |
| Zip Code | 30047 |
| Area | Gwinnett |
| School District | Parkview |
| Elementary School | Mountain Park |
| High School | Parkview |
| Listing VS Median (in 30047) | |
Price: $799,900 low | high Med: $420,000 sqft: 3,600 low | high Med: 1,948 $ / sqft: $222 low | high Med: $216 On site: 95 low | high Med: 25.5 | |
Market Activity 30047
Request a showing
Request a showing
Contact
Learn More About This Property
| State | GA |
|---|---|
| County | Gwinnett |
| City | Lilburn |
| Zip Code | 30047 |
| Area | Gwinnett |
| School District | Parkview |
| Elementary School | Mountain Park |
| High School | Parkview |
| Listing VS Median (in 30047) | |
Price: $799,900 low | high Med: $420,000 sqft: 3,600 low | high Med: 1,948 $ / sqft: $222 low | high Med: $216 On site: 95 low | high Med: 25.5 | |