1648 Applecress Court,Hoschton, GA 30548
Hoschton, GA 30548


Description
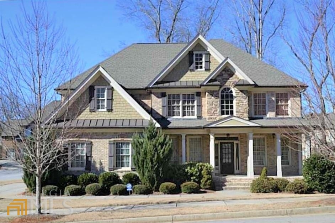
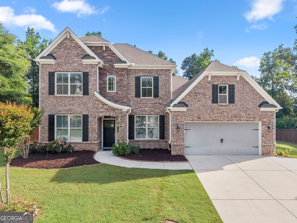
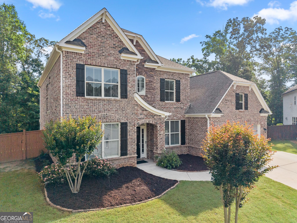
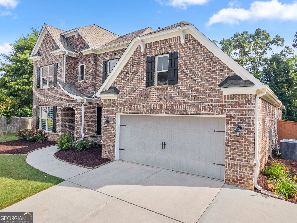
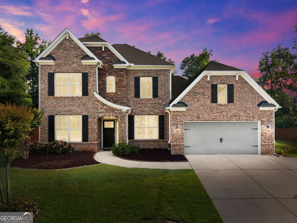
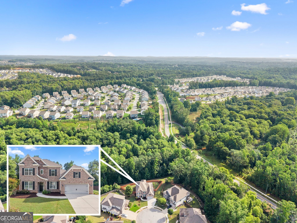
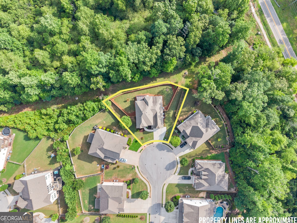
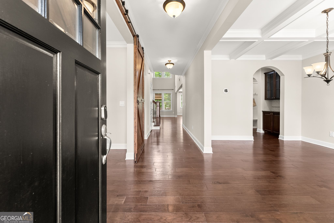
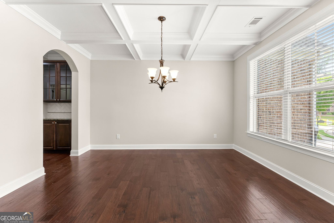
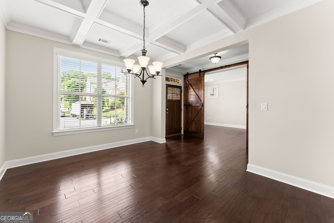
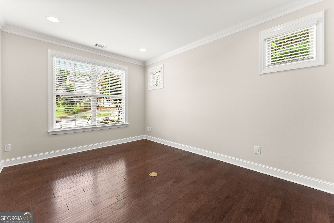
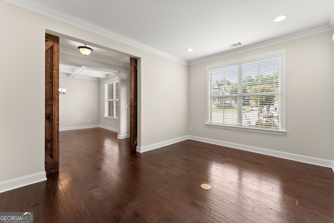
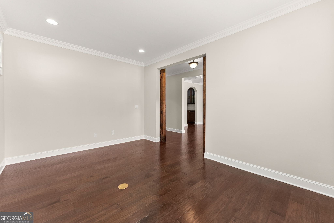
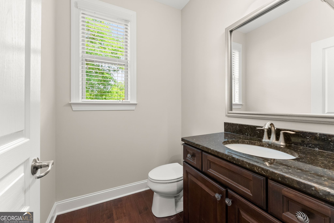
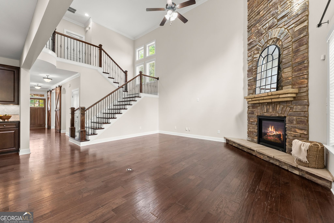
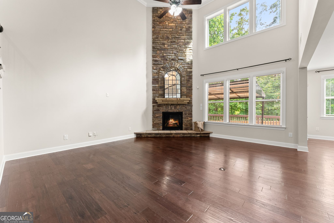
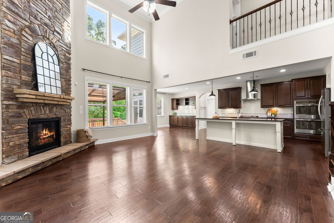
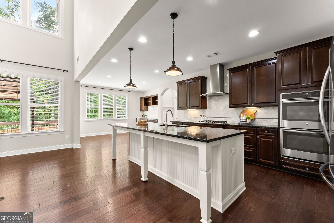
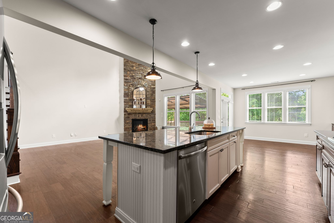
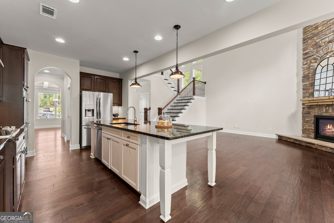
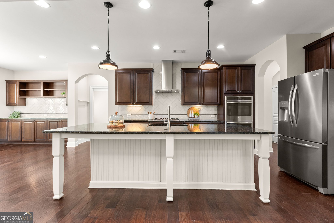
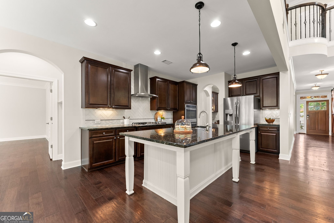
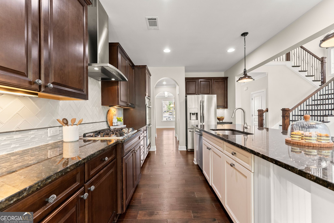
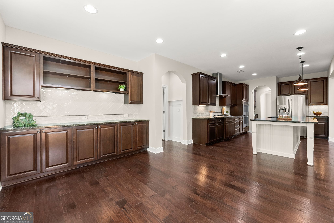
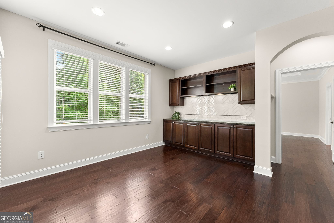
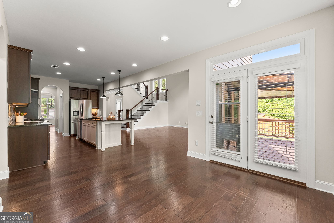
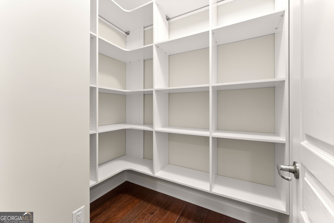
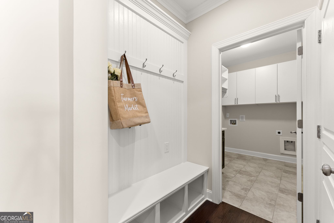
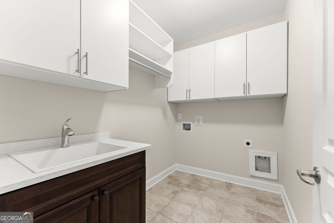
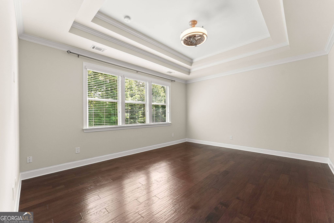
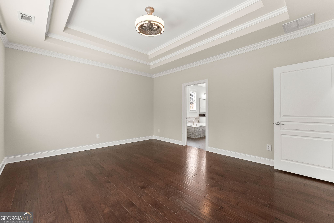
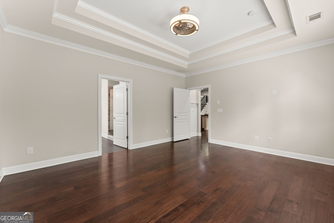
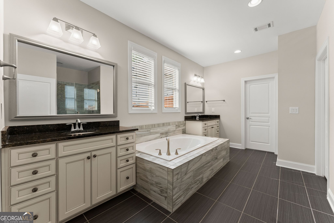
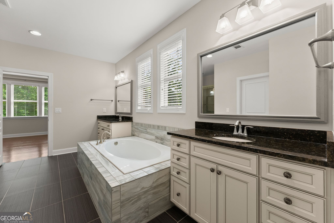
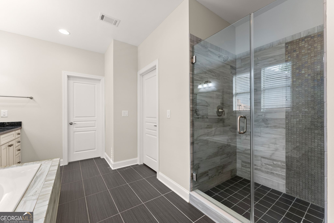
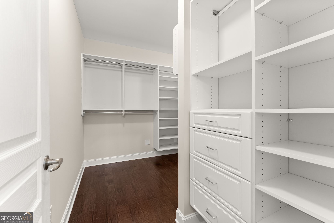
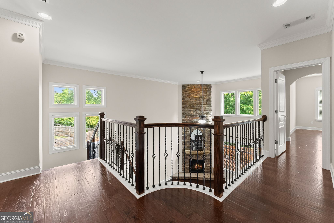
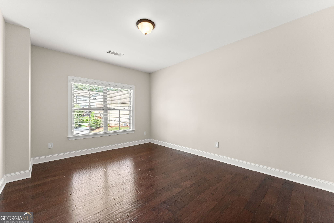
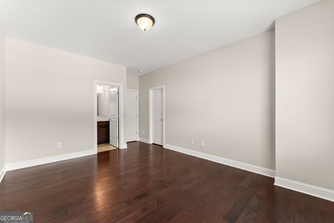
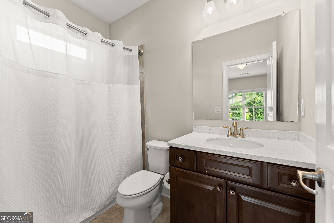
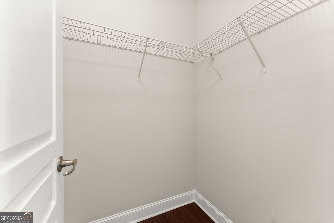
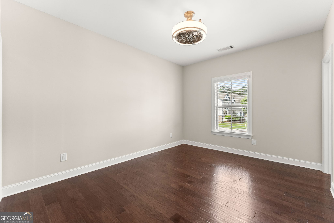
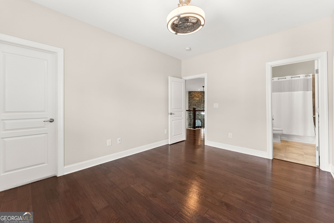
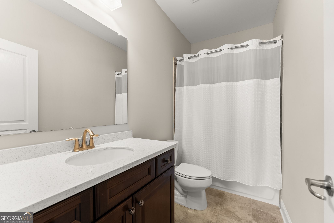
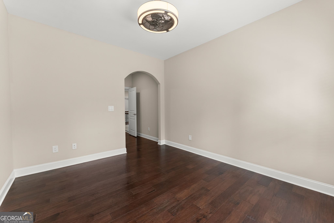
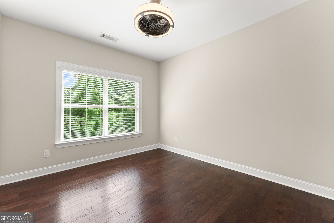
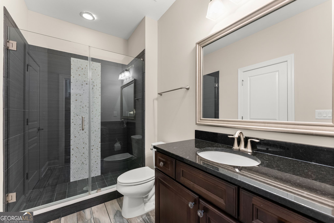
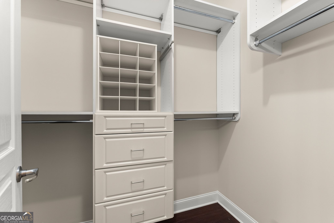
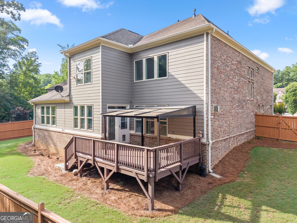
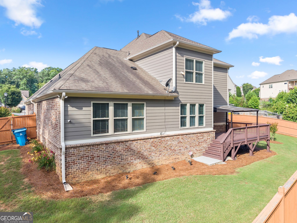
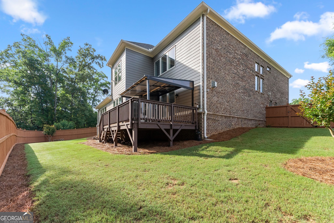
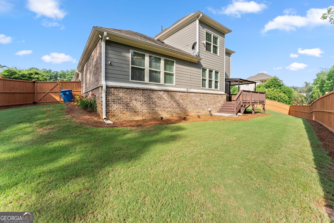
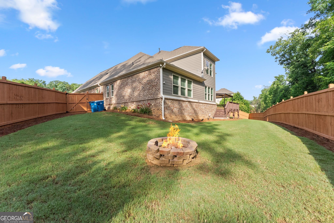
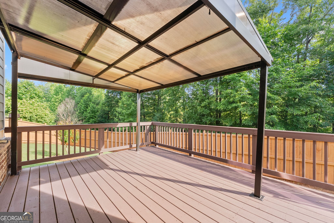
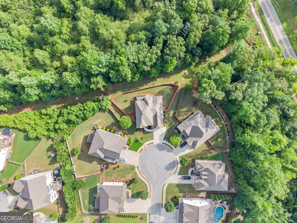
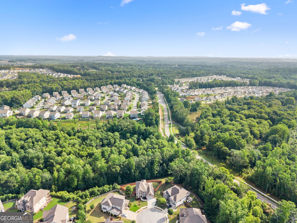
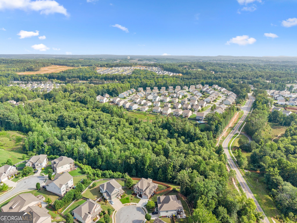
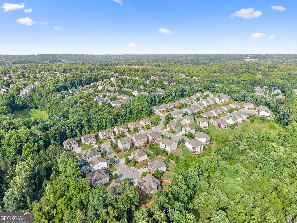
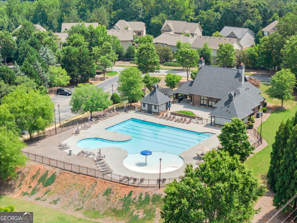
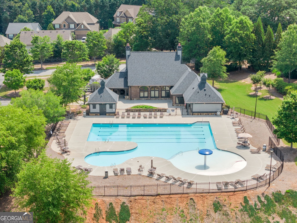
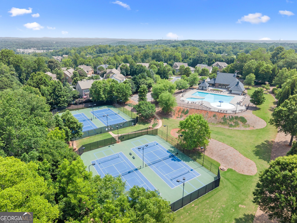
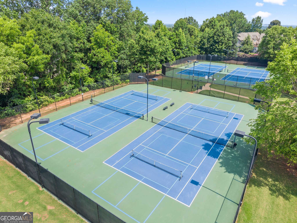
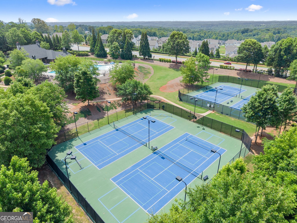
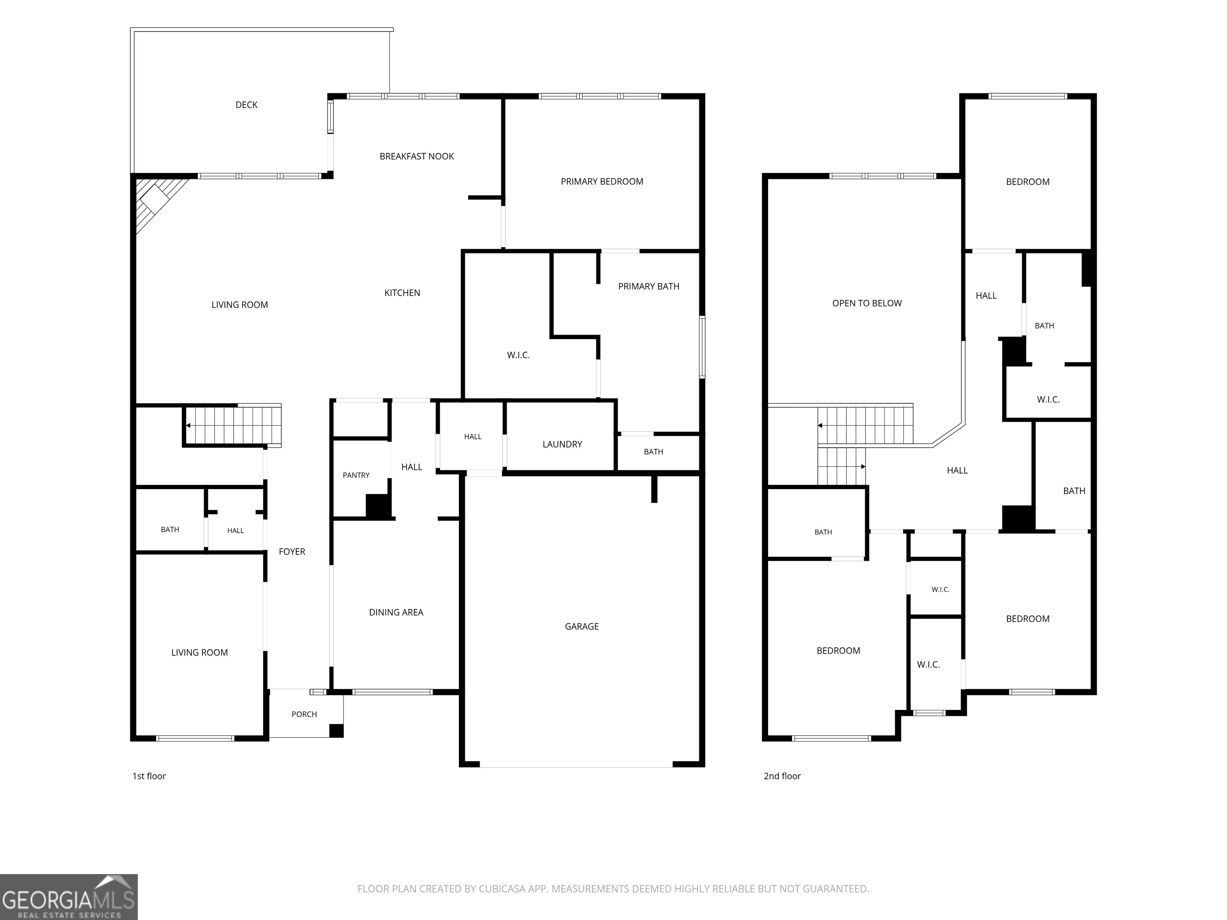
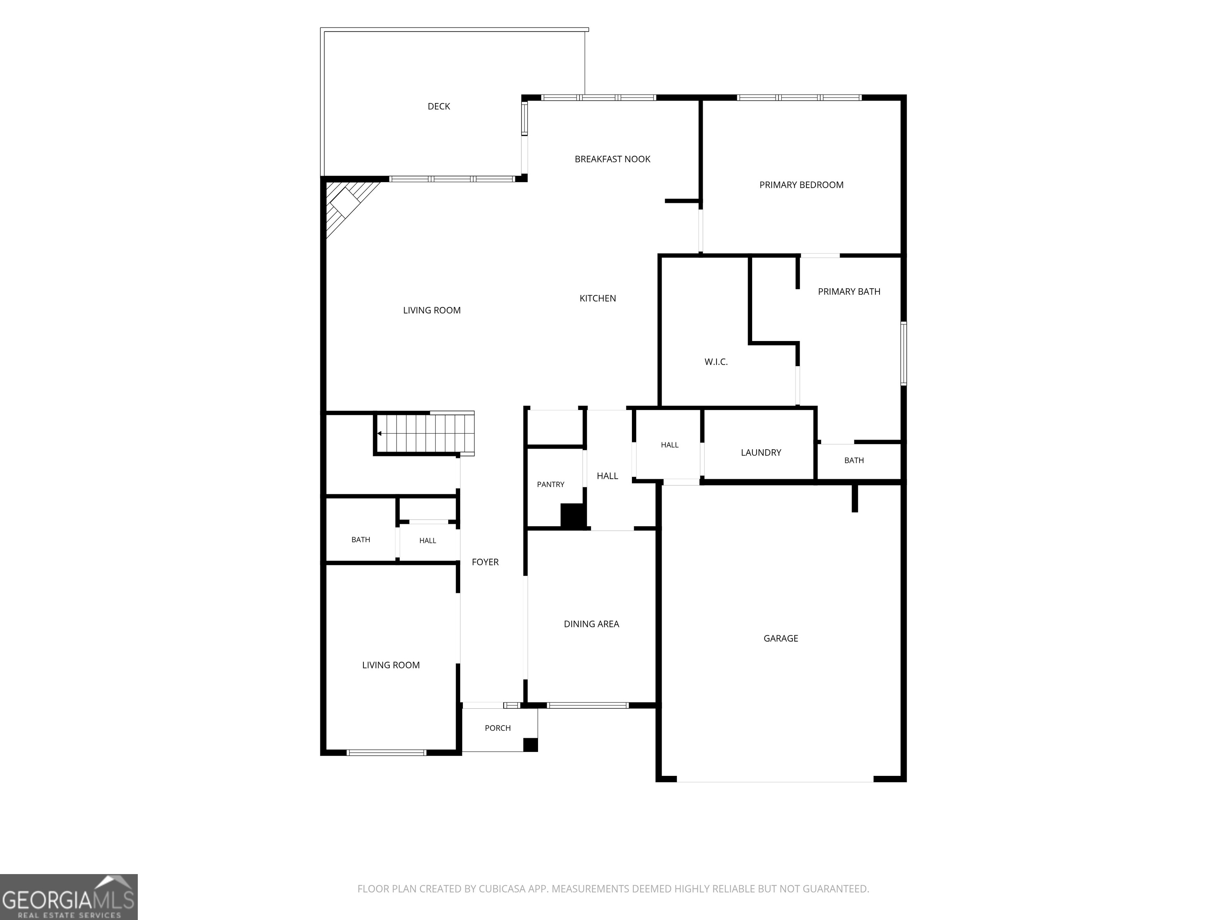
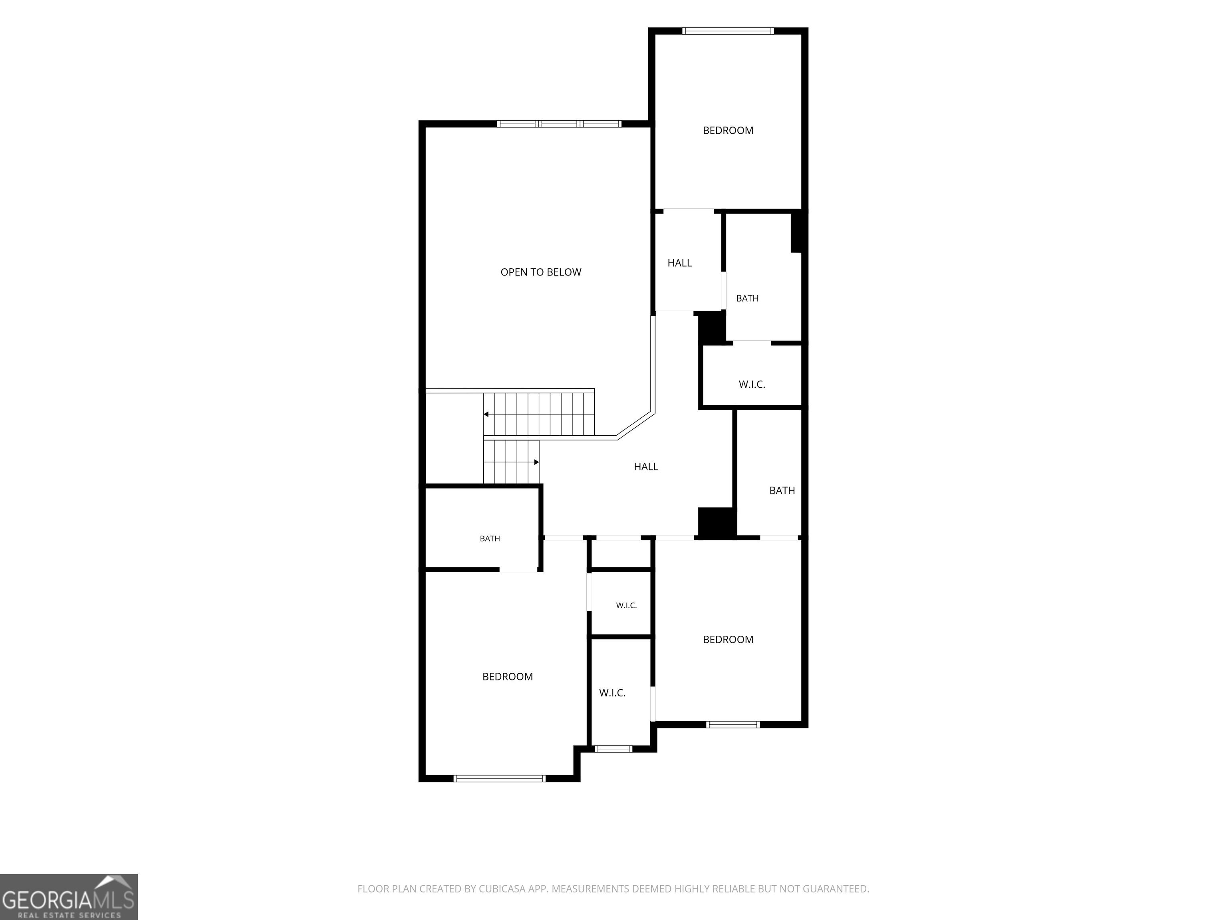
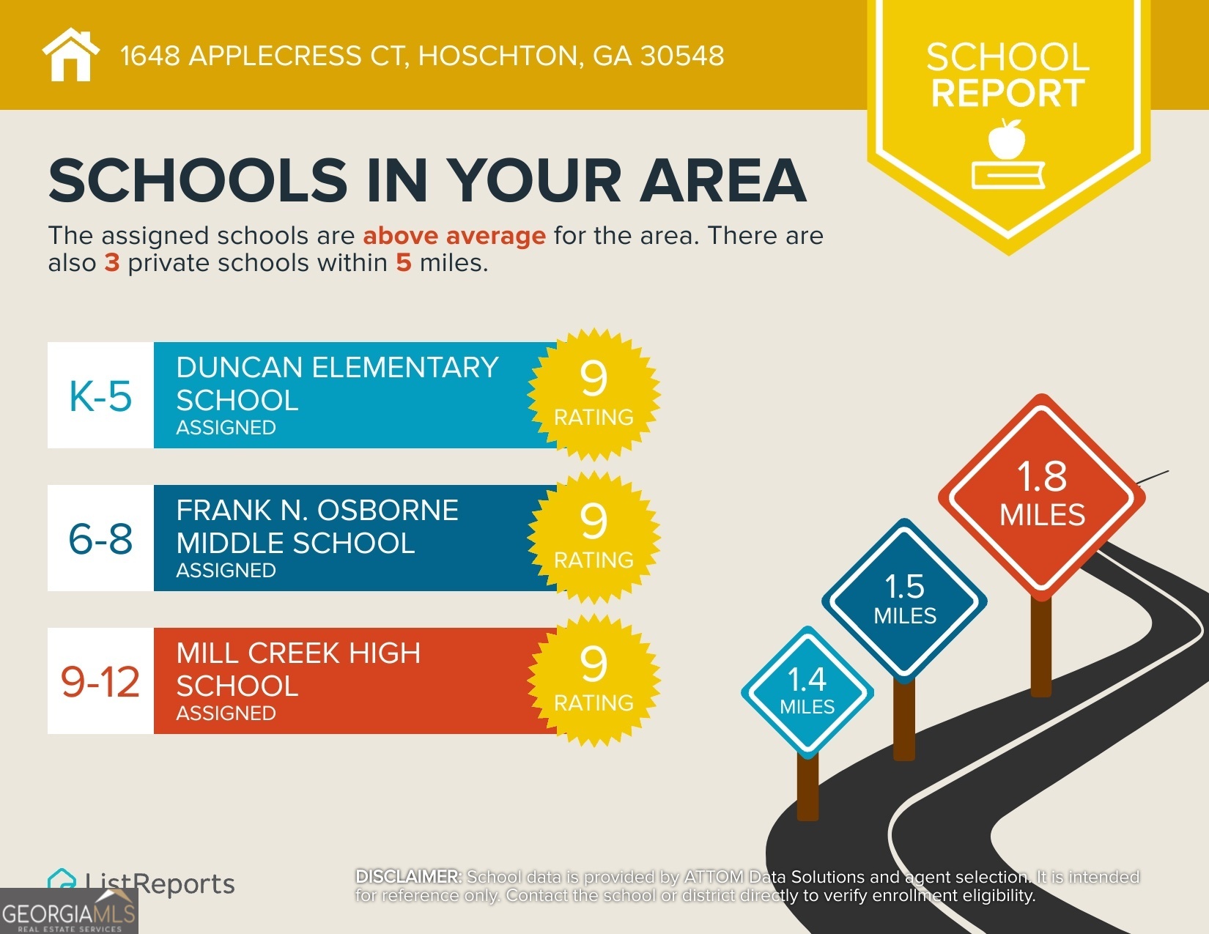
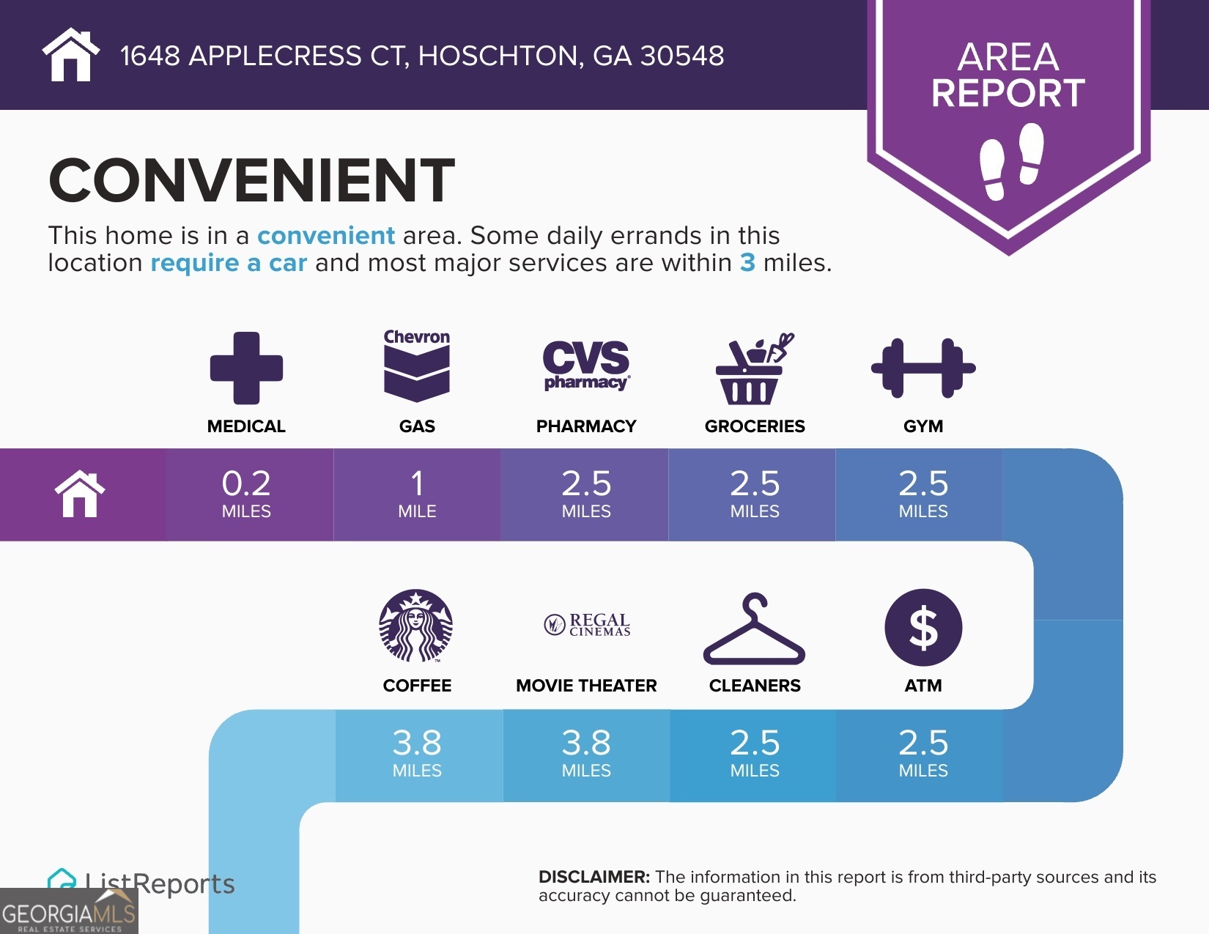
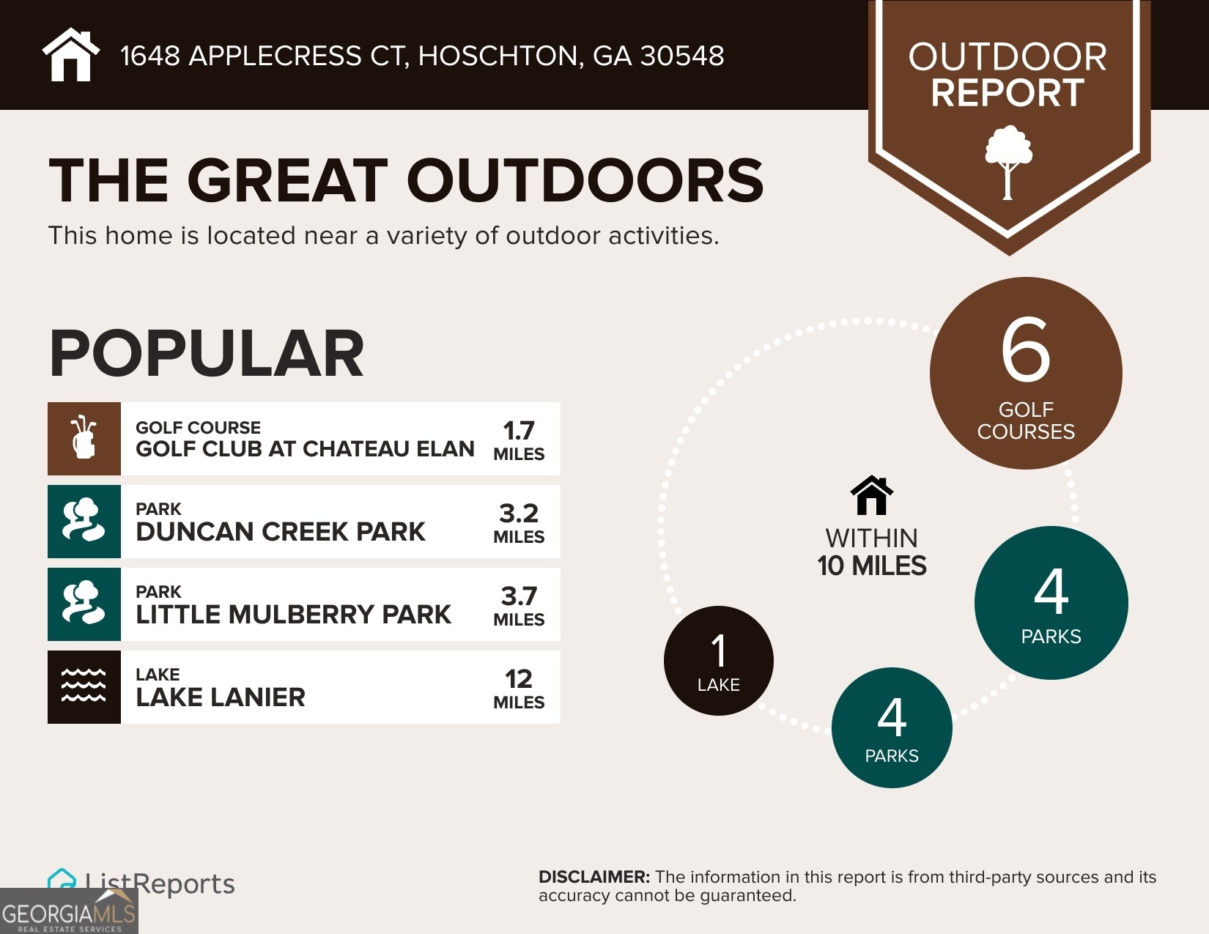
Welcome to Ashbury Park, where comfort, space, and lifestyle come together in one beautifully designed home. Tucked away on a quiet cul-de-sac and backing up to green space, this home offers privacy while still being close to everything. Inside, you'll find hardwood floors throughout the entire home with no carpet anywhere. The kitchen features a large island, stainless steel appliances, granite countertops, a spacious walk-in pantry, and a butler's pantry perfect for entertaining and everyday living. The two story family room with a stacked stone fireplace creates a warm and inviting space filled with natural light. The primary suite is conveniently located on the main level and features separate his and hers vanities, a soaking tub, walk-in shower, and plenty of storage. The main floor also includes an enclosed office, formal dining room, mudroom, and oversized laundry room with soaking tub. Upstairs, all three secondary bedrooms include their own private bathrooms and spacious closets. Enjoy the private rear deck overlooking the fenced backyard and peaceful green space beyond. Located in sought after Ashbury Park with resort style amenities including a beach-entry pool, tennis courts, pickleball courts, and a beautiful clubhouse. Zoned for top rated Mill Creek schools and just minutes from shopping, dining, parks, Northeast Georgia Medical Center, and the Mall of Georgia. Schedule your private showing today and come see why so many people love calling Ashbury Park home.
Details
| MLS # | 10765967 |
|---|---|
| Listing Type | For Sale |
| Style | House |
| HOA Dues | $1,200 |
| Sub-Type | Resale |
| Status | Pending |
| Year | 2015 |
| Days On Site | 102 |
| Listing Provided By | eXp Realty | Carmen Lorenzen |
Features
| Bed(s) | 4 |
|---|---|
| Bath(s) | 5 Total |
| SQ Feet | 3,173 |
| Story(s) | 2 |
| Acreage | 0.28 |
Interior
| Appliances | Dishwasher, Disposal, Double Oven, Microwave, Other, Stainless Steel Appliance(s), Tankless Water Heater |
|---|---|
| Interior Features | Double Vanity, High Ceilings, Master On Main Level, Soaking Tub, Tile Bath, Walk-In Closet(s) |
| Cooling | Central Air, Electric |
| Cooling Yes / No | Yes |
| Heating | Central, Natural Gas |
| Heating Yes / No | Yes |
| Fireplace Yes / No | Yes |
| Fireplaces Total | 1 |
| Fireplace Features | Family Room |
| Window Features | Double Pane Windows |
| Room Kitchen Features | Breakfast Area, Breakfast Room, Kitchen Island, Walk-in Pantry |
| Laundry Features | Other |
Exterior
| Lot Features | Level, Private |
|---|---|
| Construction Materials | Brick, Stone |
| Roof | Composition |
| Fencing | Back Yard |
| Foundation Details | Slab |
| Patio And Porch Features | Deck |
| Security Features | Smoke Detector(s) |
Parking
| Attached Garage Yes / No | Yes |
|---|---|
| Garage Yes / No | Yes |
| Parking Features | Garage, Attached, Kitchen Level, Garage Door Opener |
Utilities
| Utilities | Cable Available, Electricity Available, Natural Gas Available, Phone Available, Sewer Available, Underground Utilities, Water Available |
|---|---|
| Sewer | Public Sewer |
Taxes
| Tax Annual Amount | 7166 |
|---|---|
| Tax Year | 2025 |
Location
| Community Features | Clubhouse, Pool, Sidewalks, Street Lights, Tennis Court(s), Walk To Schools, Near Shopping |
|---|
Area Information
| State | GA |
|---|---|
| County | Gwinnett |
| City | Hoschton |
| Zip Code | 30548 |
| Area | Gwinnett |
| Community Name | Ashbury Park |
| School District | Mill Creek |
| Elementary School | Duncan Creek |
| High School | Mill Creek |
| Listing VS Median (in Ashbury Park) | |
Price: $575,000 low | high Med: $575,000 sqft: 3,173 low | high Med: 3,173 $ / sqft: $181 low | high Med: $181 On site: 102 low | high Med: 102 | |
Market Activity 30548
Request a showing
Request a showing
Contact
Learn More About This Property
| State | GA |
|---|---|
| County | Gwinnett |
| City | Hoschton |
| Zip Code | 30548 |
| Area | Gwinnett |
| Community Name | Ashbury Park |
| School District | Mill Creek |
| Elementary School | Duncan Creek |
| High School | Mill Creek |
| Listing VS Median (in Ashbury Park) | |
Price: $575,000 low | high Med: $575,000 sqft: 3,173 low | high Med: 3,173 $ / sqft: $181 low | high Med: $181 On site: 102 low | high Med: 102 | |