













Description
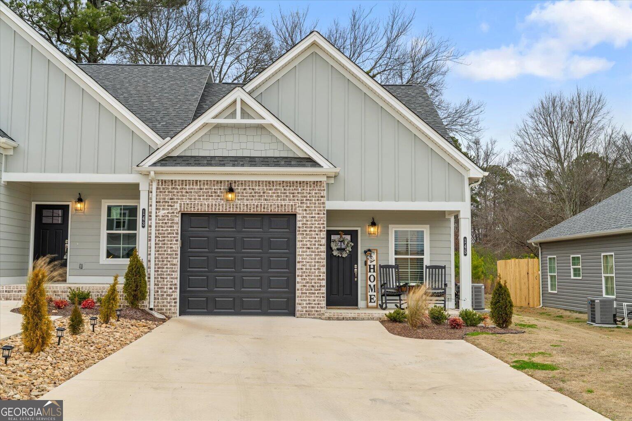
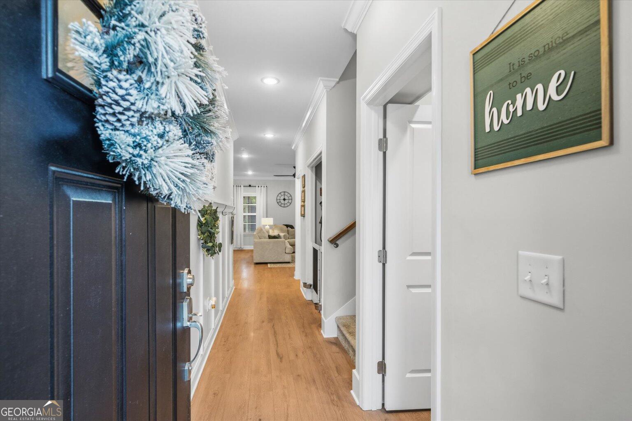
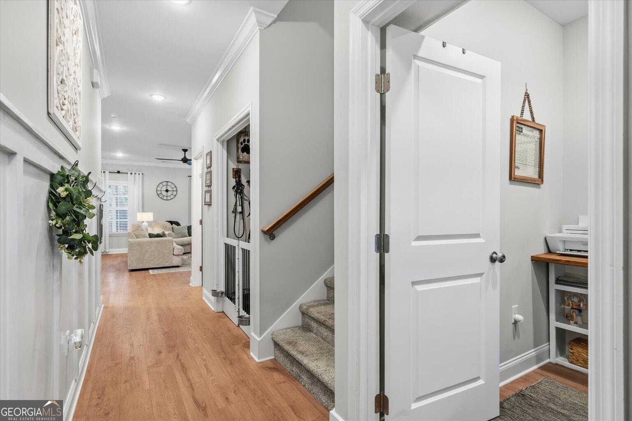
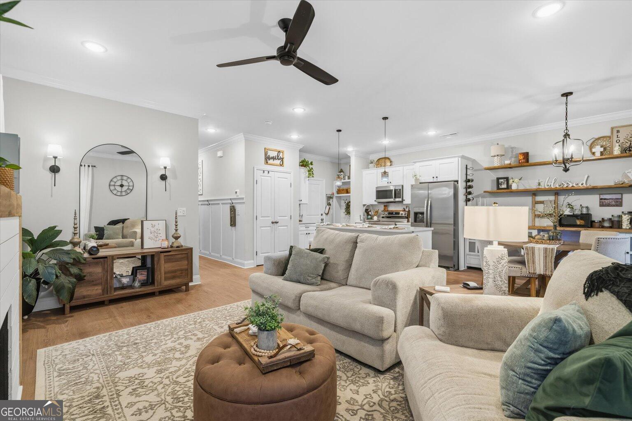
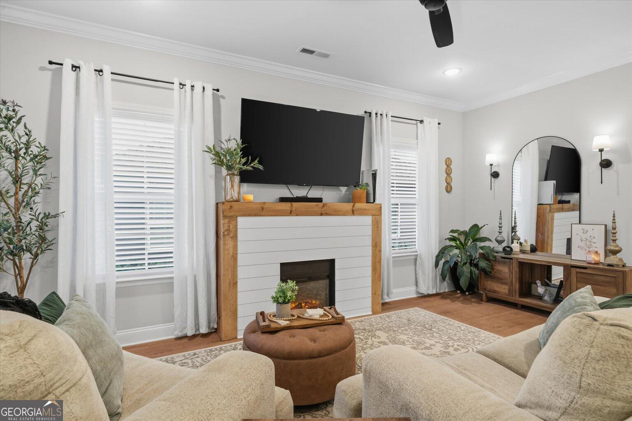
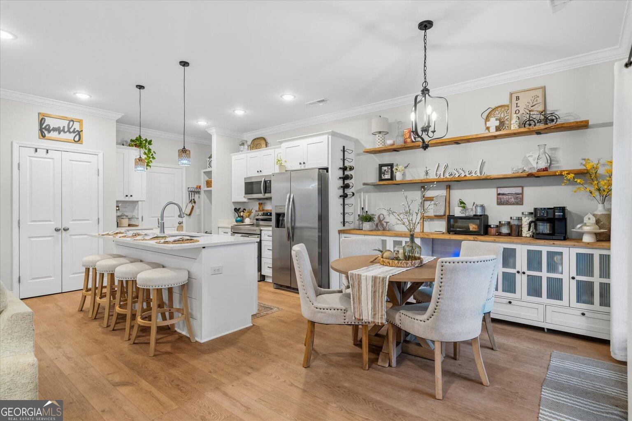
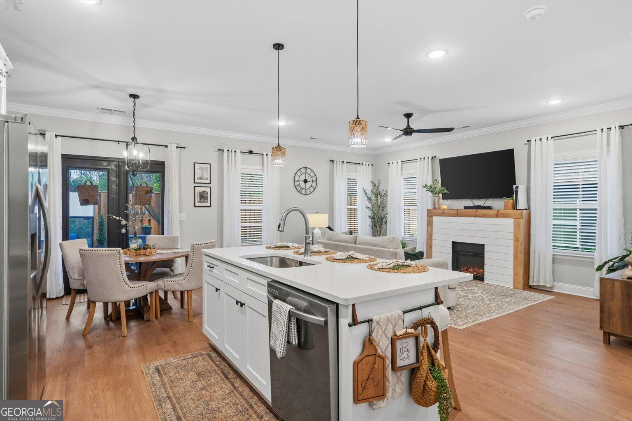
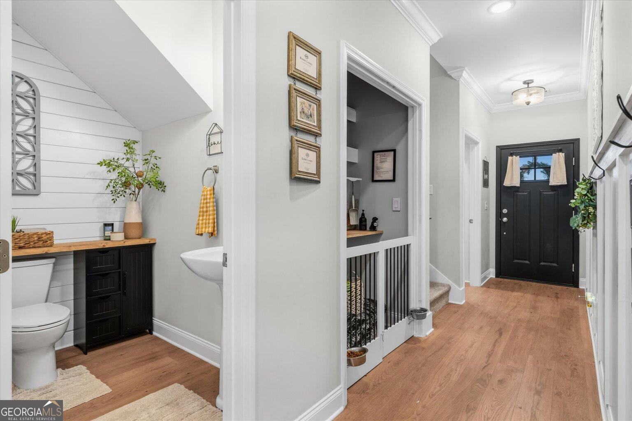
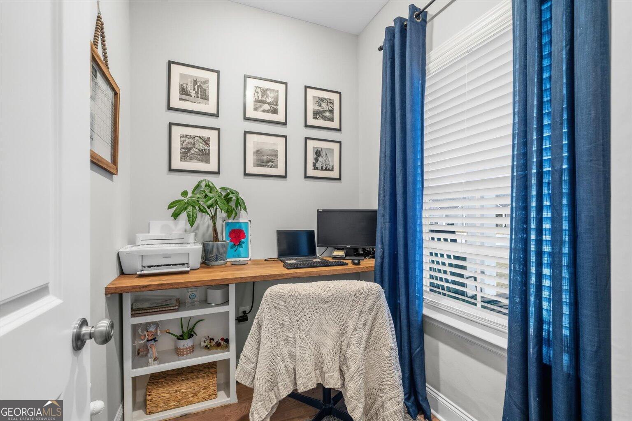
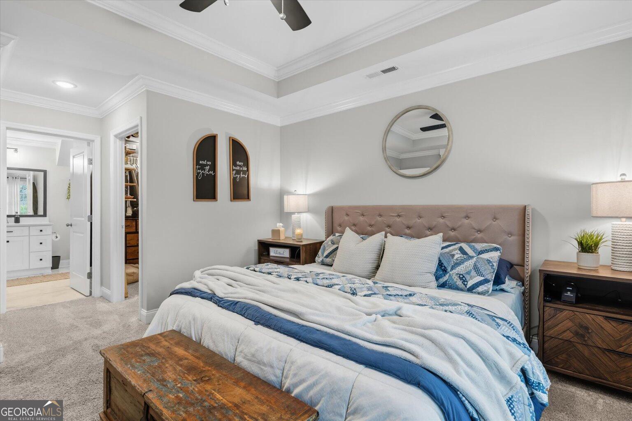
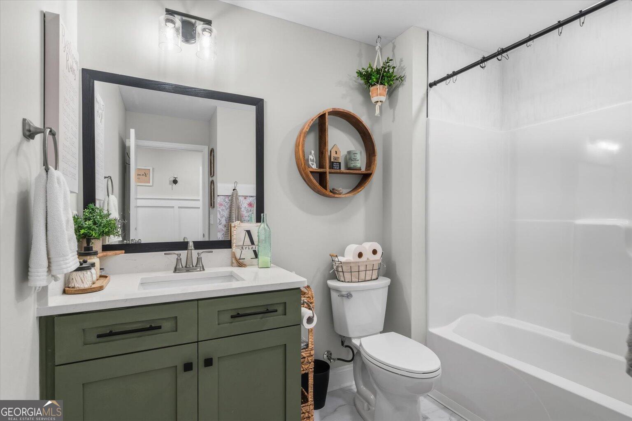
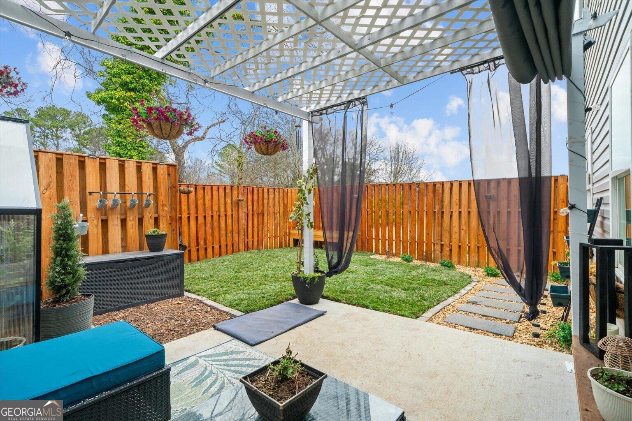
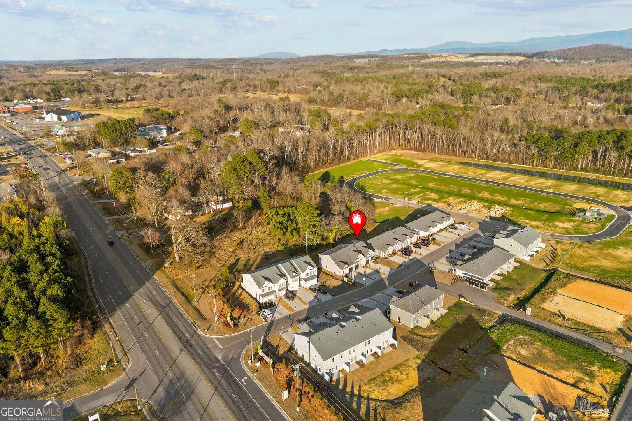
Welcome to this beautifully appointed end-unit townhome that immediately stands apart in the community, offering thoughtful upgrades, enhanced privacy, and features that are rarely found together in one home. From the moment you step inside, you're greeted with a warm and inviting atmosphere highlighted by two fireplaces thoughtfully placed for comfort and ambiance--one in the living room and one in the primary suite, creating cozy, relaxing spaces both day and night. Whether you're entertaining guests or winding down after a long day, this home delivers comfort at every turn. Designed for convenience and truly move-in ready living, this home includes **all kitchen appliances--refrigerator, washer, and dryer--**saving you time and added expense while making your transition seamless. Throughout the home, you'll find built-in cabinetry offering stylish and practical storage solutions, adding both character and functionality that set this property apart from standard units in the community. Step outside and enjoy a private outdoor retreat designed for lifestyle living. A pergola-covered space creates the perfect setting for outdoor dining or morning coffee, while the fully fenced yard provides privacy and peace of mind. For those who enjoy gardening or sustainable living, the dedicated greenhouse is a rare and valuable bonus you won't often find in similar homes. As an end unit, this property benefits from added natural light, extra privacy, and a more open, spacious feel compared to interior units--an immediate advantage buyers will appreciate. With its thoughtful upgrades, inviting layout, and standout outdoor features, this townhome offers a unique blend of comfort, function, and lifestyle that truly sets it apart from the rest.
Details
| MLS # | 10721652 |
|---|---|
| Listing Type | For Sale |
| Style | Town House |
| HOA Dues | $100 |
| Sub-Type | Resale |
| Status | Pending |
| Year | 2024 |
| Days On Site | 144 |
| Listing Provided By | Realty ONE Group Experts | Summer Millwood |
Features
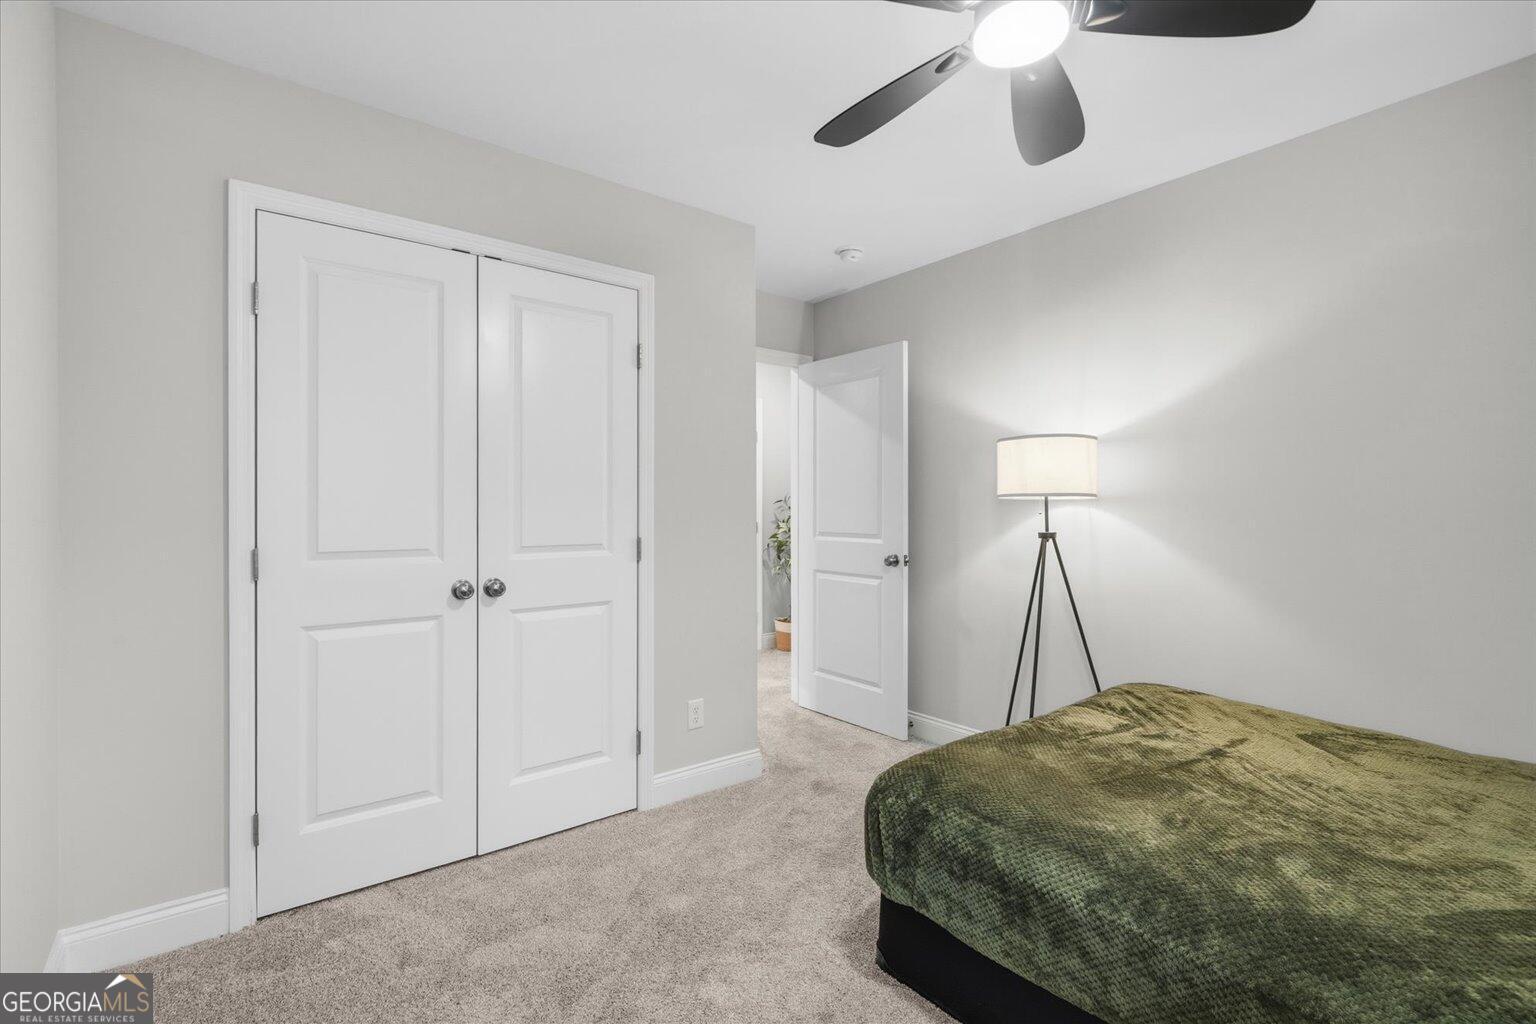
| Bed(s) | 2 |
|---|---|
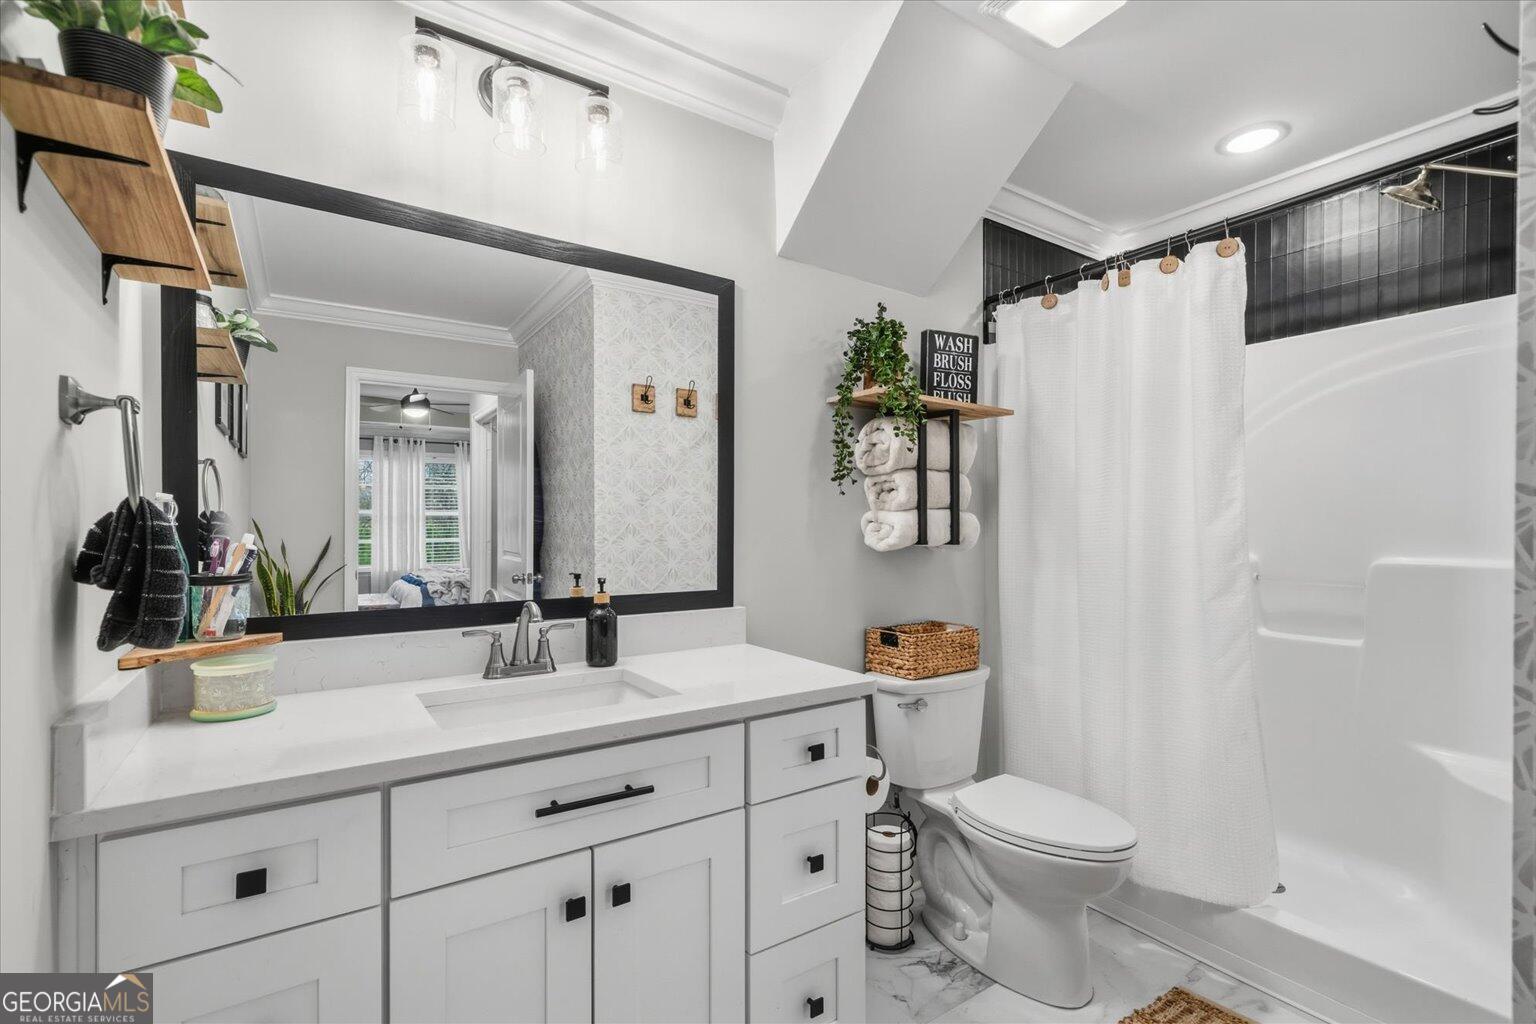
| Bath(s) | 3 Total |
| SQ Feet | 1,434 |
| Story(s) | 2 |
| Acreage | 0.09 |
Interior
| Appliances | Dishwasher, Dryer, Electric Water Heater, Range, Refrigerator, Washer |
|---|---|
| Interior Features | Bookcases, Walk-In Closet(s) |
| Cooling | Central Air |
| Cooling Yes / No | Yes |
| Heating | Central |
| Heating Yes / No | Yes |
| Fireplace Yes / No | Yes |
| Fireplaces Total | 2 |
| Laundry Features | Upper Level |
Exterior
| Lot Features | Corner Lot |
|---|---|
| Construction Materials | Stone, Vinyl Siding |
| Roof | Composition |
Parking
| Attached Garage Yes / No | No |
|---|---|
| Garage Yes / No | Yes |
| Parking Features | Garage |
Utilities
| Utilities | Electricity Available, Sewer Connected, Water Available |
|---|---|
| Sewer | Public Sewer |
Taxes
| Tax Annual Amount | 361.07 |
|---|---|
| Tax Year | 24 |
Location
| Community Features | Sidewalks |
|---|
Area Information
| State | GA |
|---|---|
| County | Whitfield |
| City | Dalton |
| Zip Code | 30721 |
| Area | Whitfield |
| Community Name | Andros |
| School District | Dalton |
| Elementary School | Pleasant Grove |
| High School | Dalton |
| Listing VS Median (in Andros) | |
Price: $245,000 low | high Med: $245,000 sqft: 1,434 low | high Med: 1,434 $ / sqft: $171 low | high Med: $171 On site: 144 low | high Med: 144 | |
Market Activity 30721
Request a showing
Request a showing
Contact
Learn More About This Property
| State | GA |
|---|---|
| County | Whitfield |
| City | Dalton |
| Zip Code | 30721 |
| Area | Whitfield |
| Community Name | Andros |
| School District | Dalton |
| Elementary School | Pleasant Grove |
| High School | Dalton |
| Listing VS Median (in Andros) | |
Price: $245,000 low | high Med: $245,000 sqft: 1,434 low | high Med: 1,434 $ / sqft: $171 low | high Med: $171 On site: 144 low | high Med: 144 | |
 | $246,895154 Andros LoopDalton, GA 30721 |